

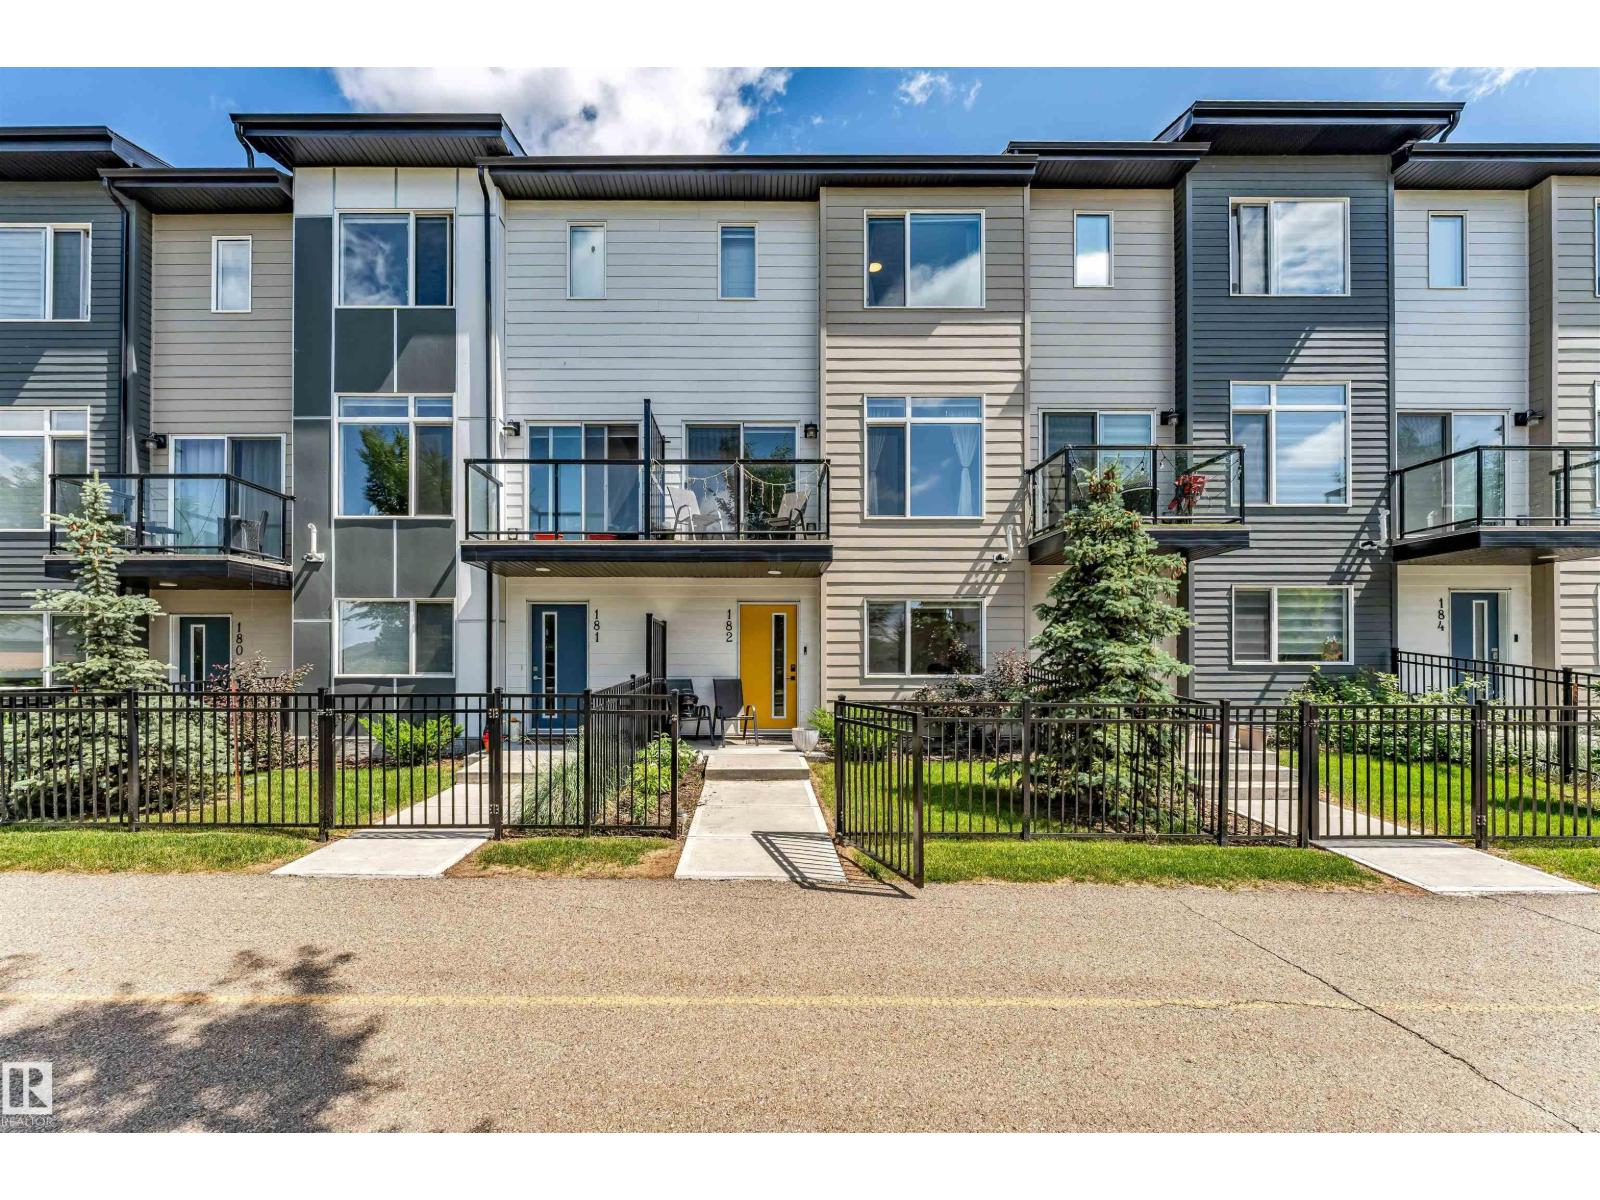
#182 804 Welsh Dr SW Edmonton, Alberta T6X 1Y8

$349,900Maintenance, Exterior Maintenance, Other, See Remarks
$203.89 Monthly
Maintenance, Exterior Maintenance, Other, See Remarks
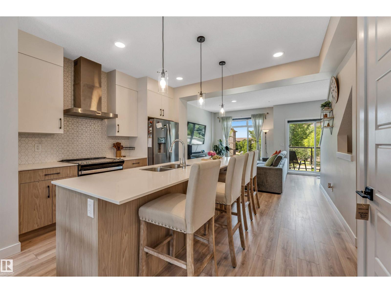
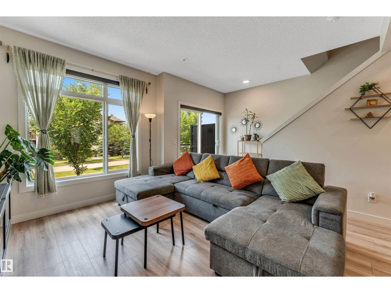
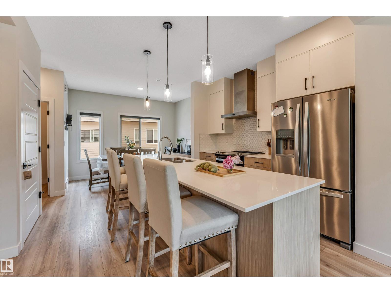
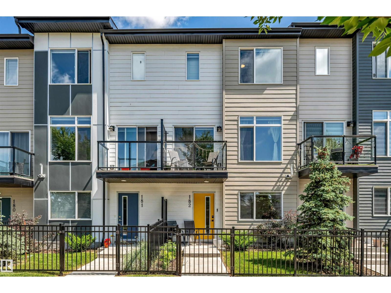
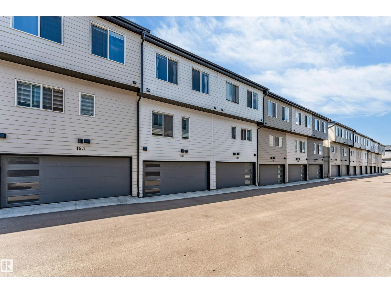
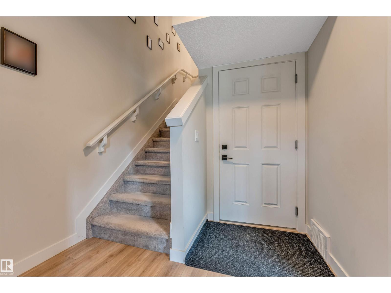
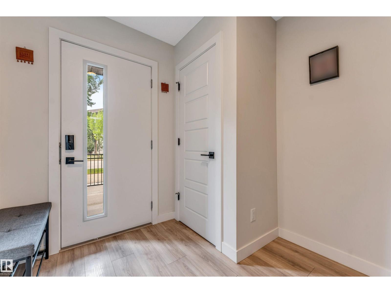
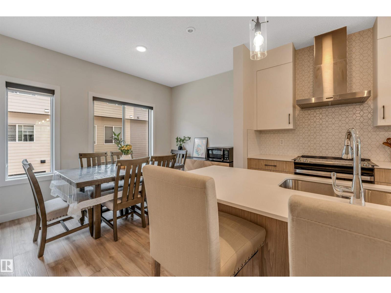
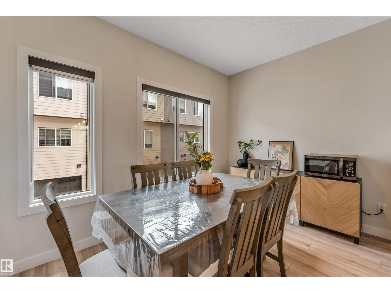
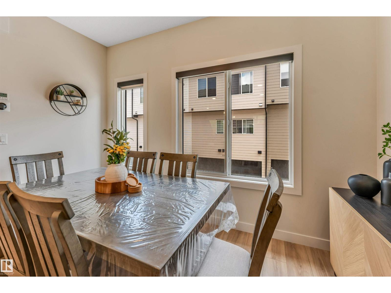
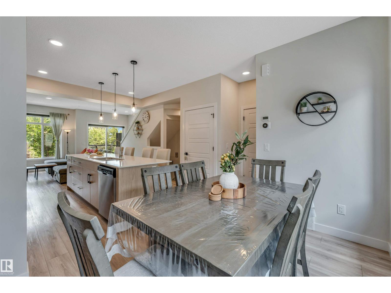
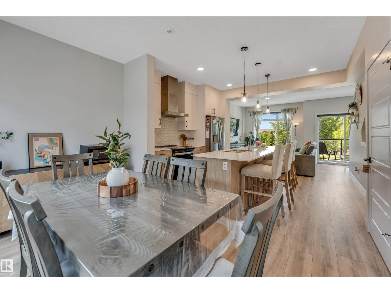
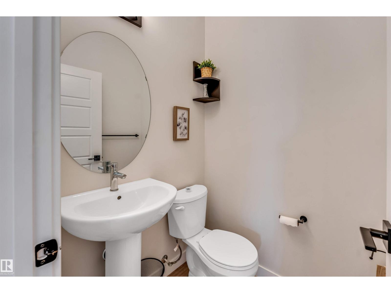
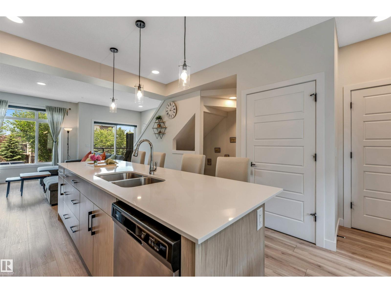
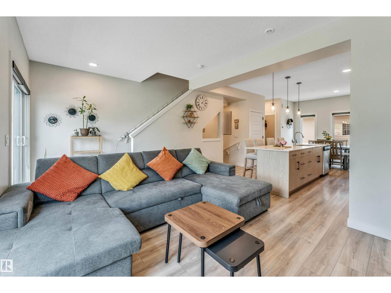
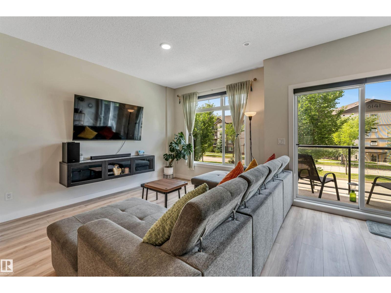
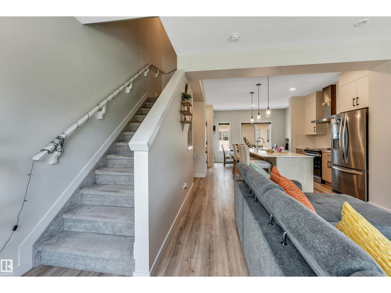
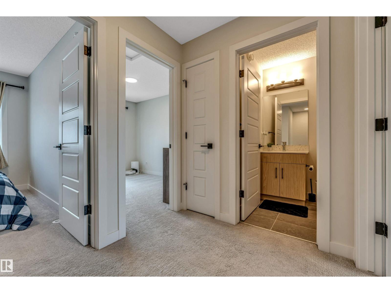
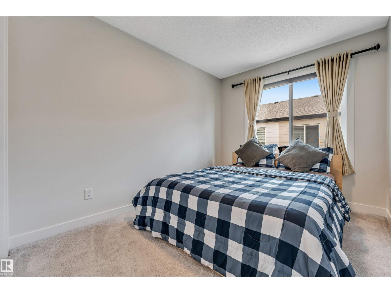
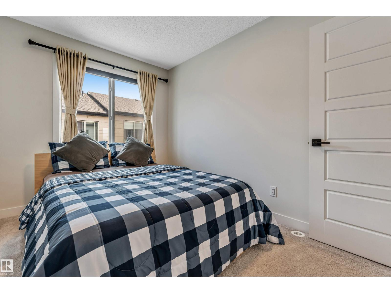
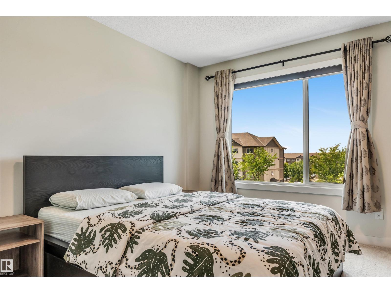
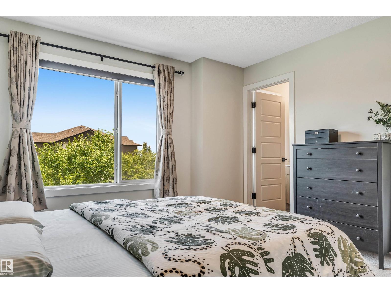
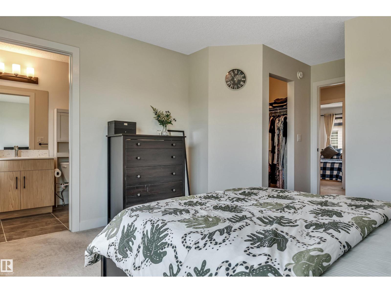
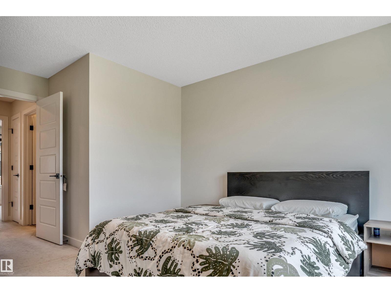
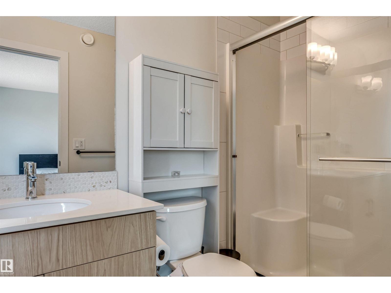
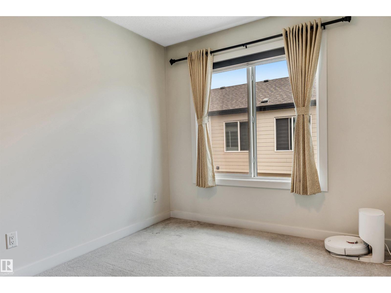
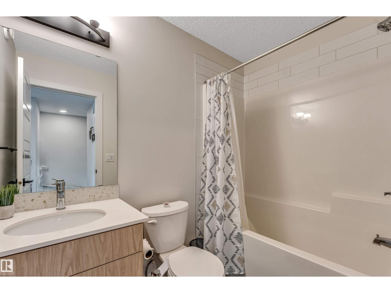
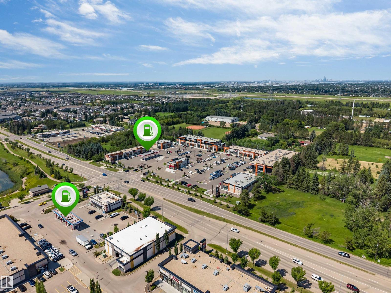
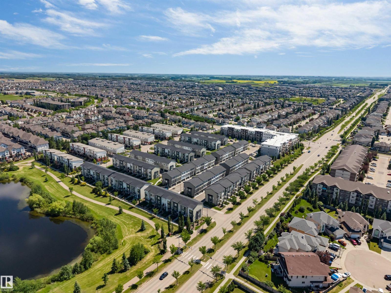
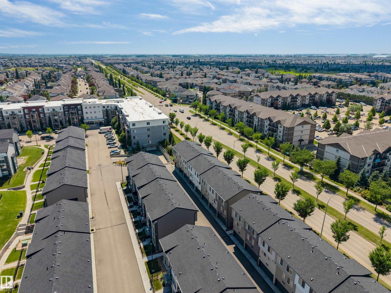
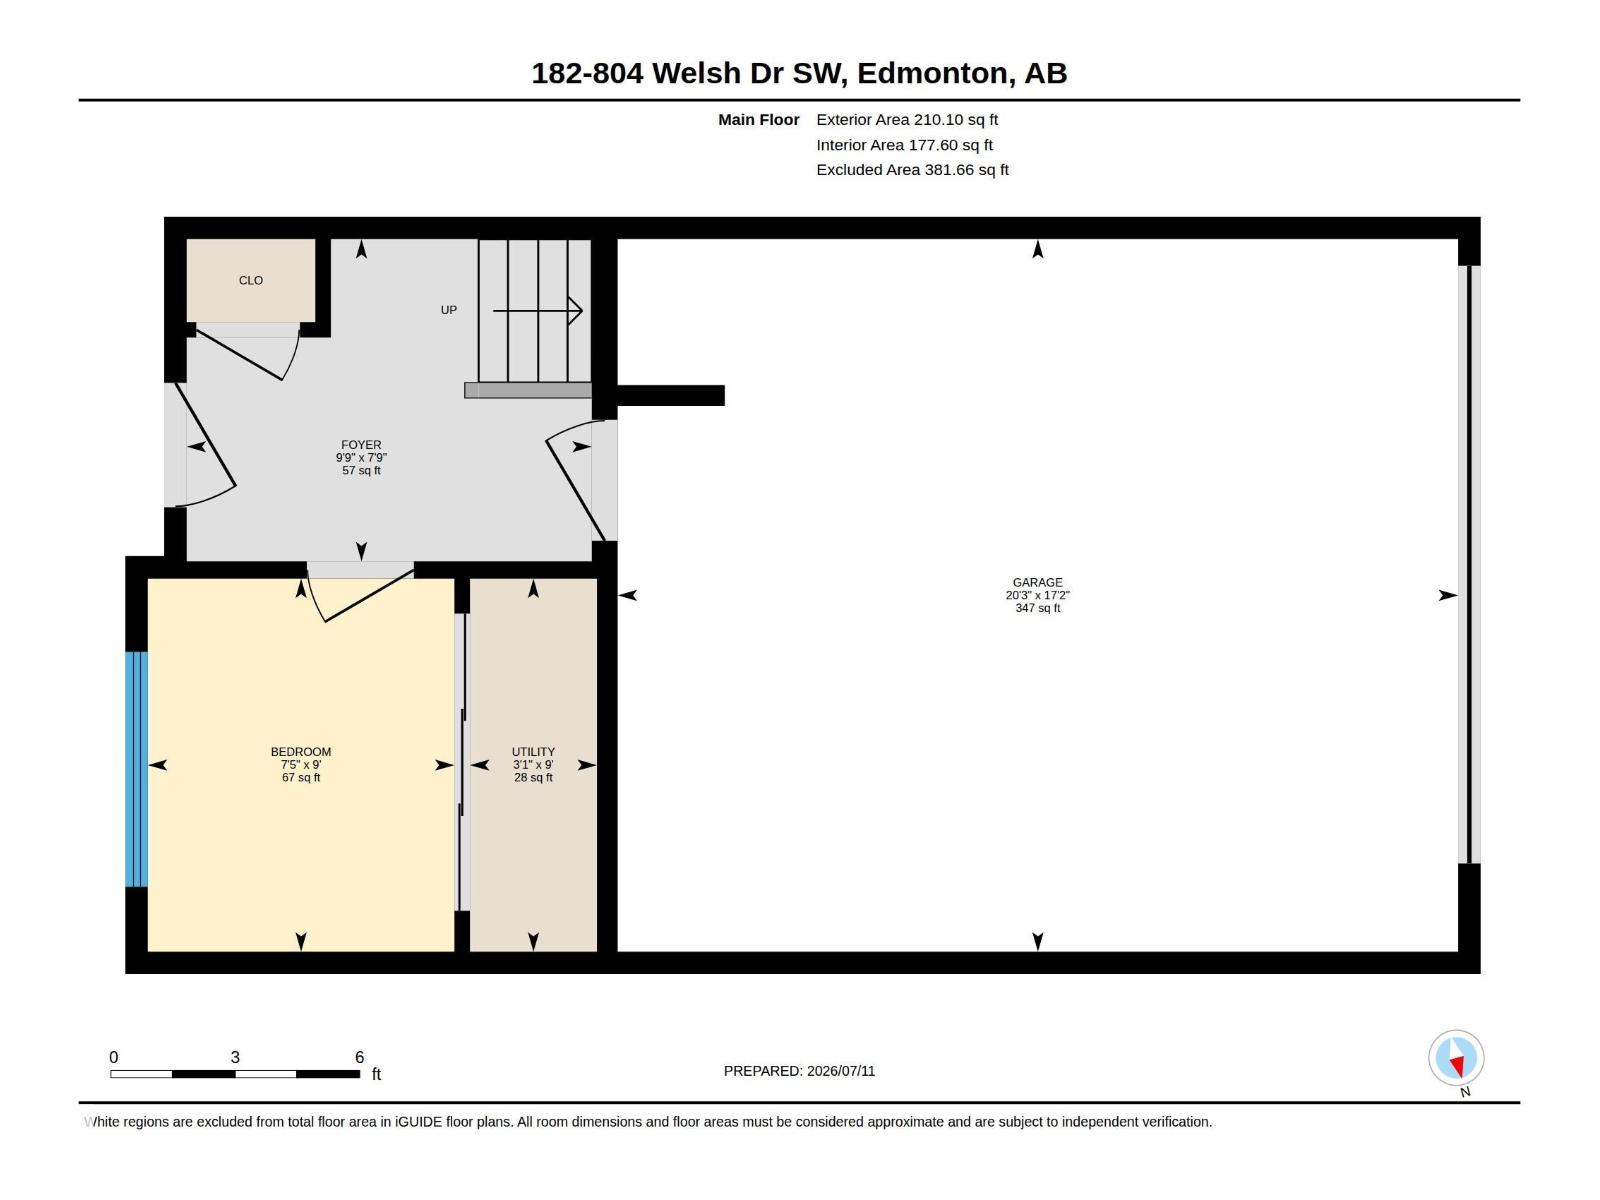
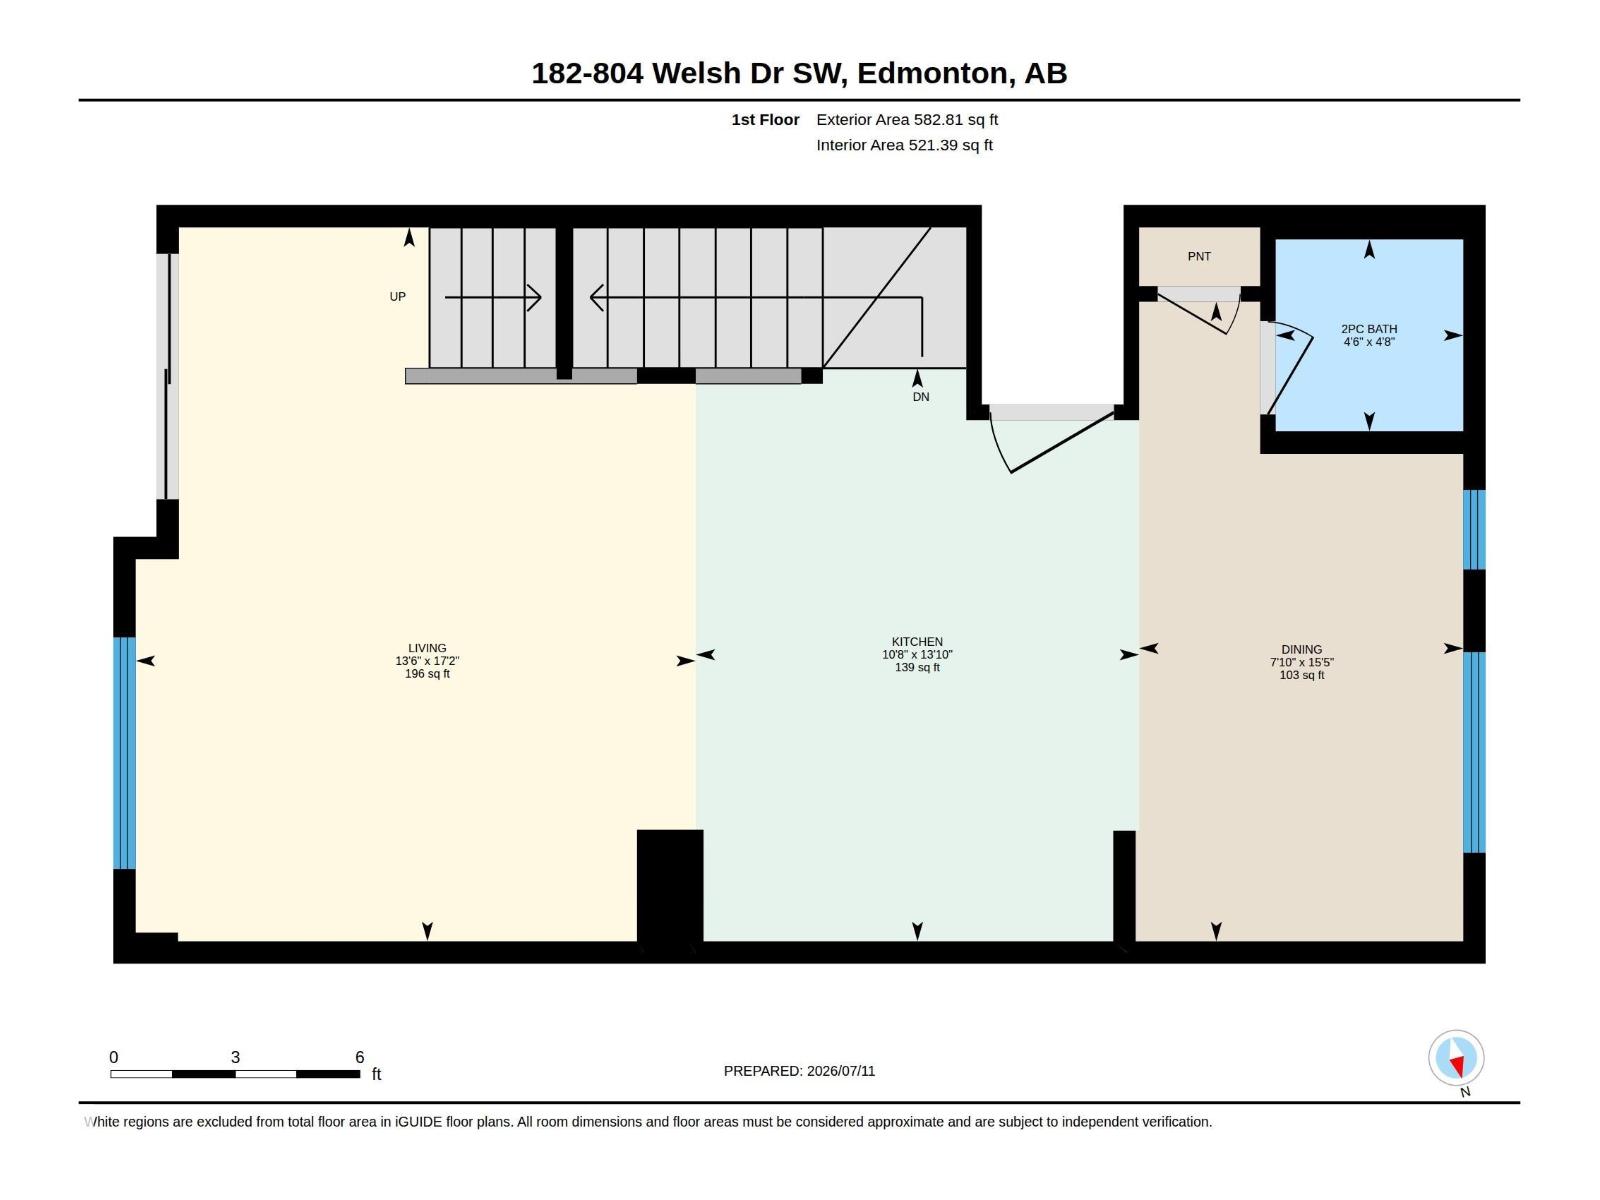
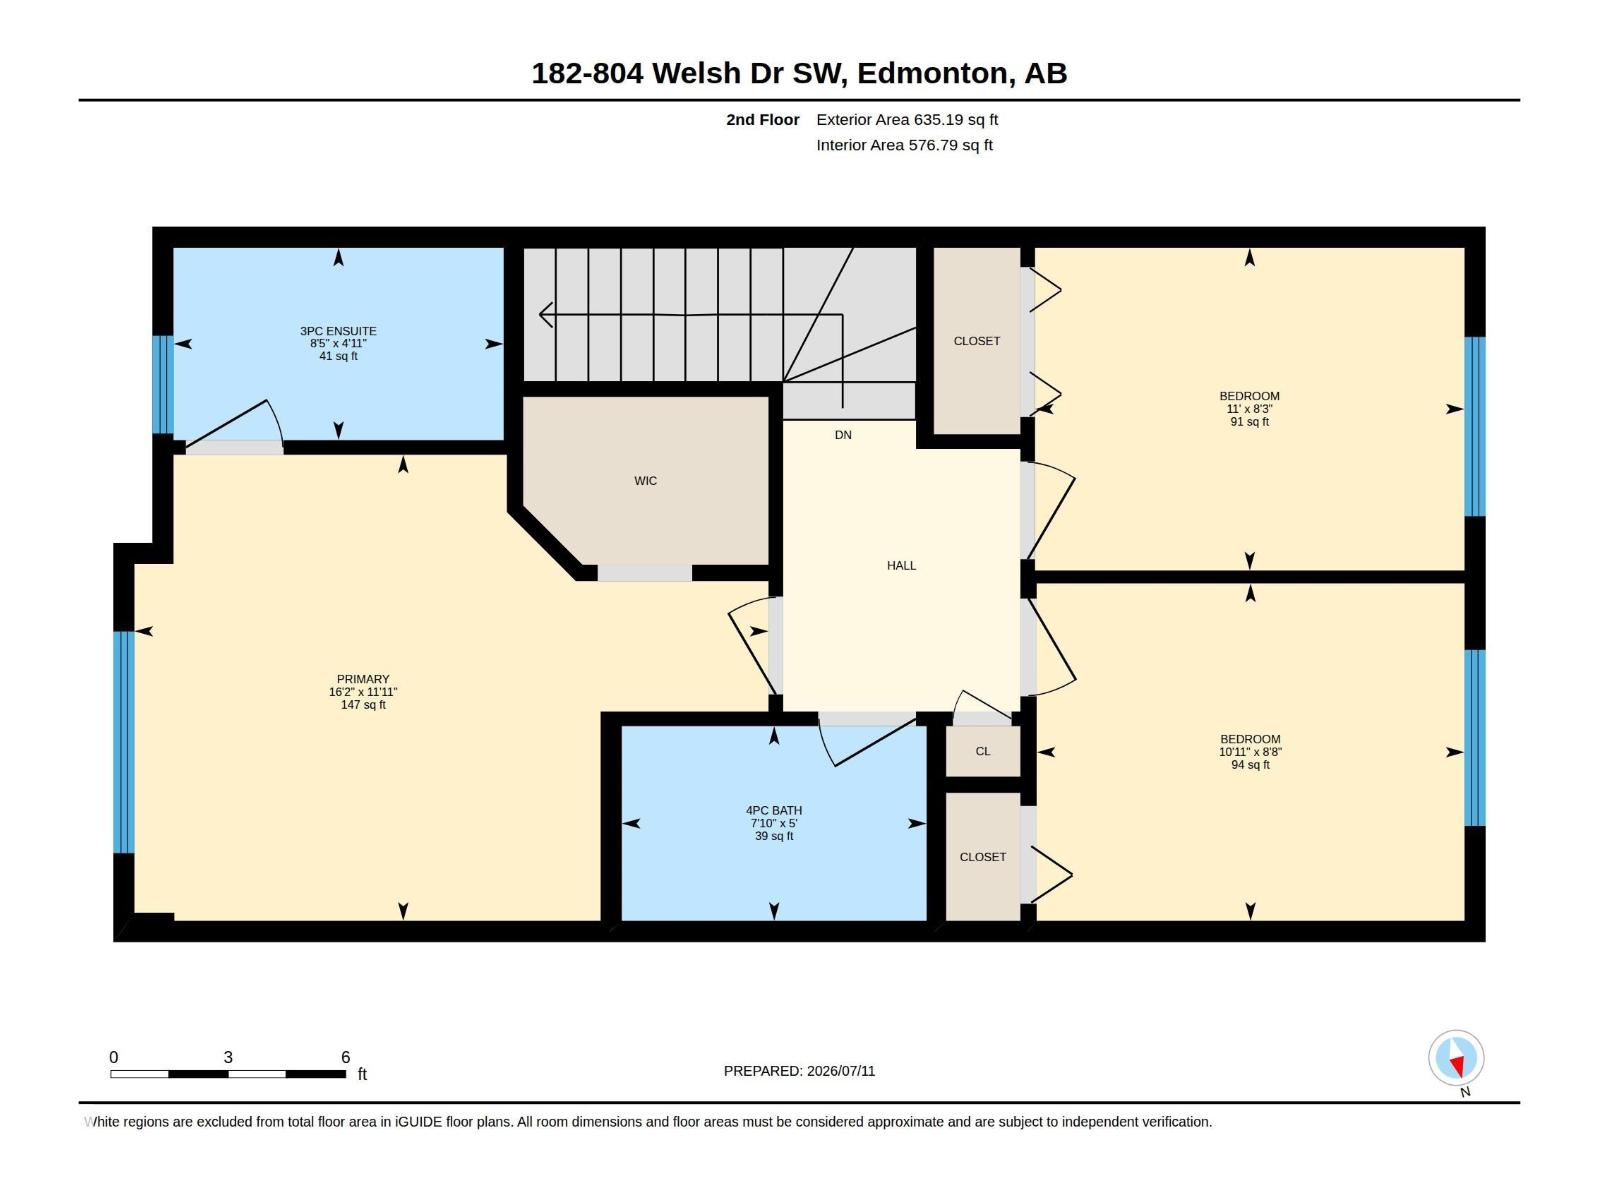
$203.89 MonthlyPRICED $28,000 BELOW THE CITY ASSESSMENT VALUE !!!!...STUNNING 2023-BUILT TOWNHOME offering 1,430 SQ. FT. of modern living! This EAST-FACING home features 4 BEDROOMS, 2.5 BATHROOMS, 9-FT CEILINGS, and a DOUBLE ATTACHED GARAGE. Enjoy an open-concept layout with QUARTZ COUNTERTOPS, upgraded finishes, spacious living areas, and a STANDING SHOWER in the ensuite, while the SECOND-LEVEL LAUNDRY adds everyday convenience. Step onto the PRIVATE BALCONY OVERLOOKING THE MAIN ROAD, perfect for relaxing or enjoying your morning coffee. This home offers exceptional value! Benefit from LOW CONDO FEES and an unbeatable location with MAIN ROAD ACCESS, just minutes from SCHOOLS, COMMERCIAL PLAZAS, shopping, restaurants, parks, and more. A perfect opportunity for families, first-time buyers, or investors. (id:42336)
Property Details
| MLS® Number | E4498771 |
| Property Type | Single Family |
| Neigbourhood | Walker |
| Amenities Near By | Airport, Playground, Schools, Shopping |
| Features | No Animal Home, No Smoking Home |
Building
| Bathroom Total | 3 |
| Bedrooms Total | 4 |
| Amenities | Ceiling - 9ft |
| Appliances | Dishwasher, Dryer, Garage Door Opener Remote(s), Garage Door Opener, Hood Fan, Refrigerator, Washer |
| Basement Type | None |
| Constructed Date | 2023 |
| Construction Style Attachment | Attached |
| Half Bath Total | 1 |
| Heating Type | Forced Air |
| Stories Total | 3 |
| Size Interior | 1,432 Sqft |
| Type | Row / Townhouse |
Parking
| Attached Garage |
Land
| Acreage | No |
| Fence Type | Fence |
| Land Amenities | Airport, Playground, Schools, Shopping |
| Size Irregular | 138.17 |
| Size Total | 138.17 M2 |
| Size Total Text | 138.17 M2 |
Rooms
| Level | Type | Length | Width | Dimensions |
|---|---|---|---|---|
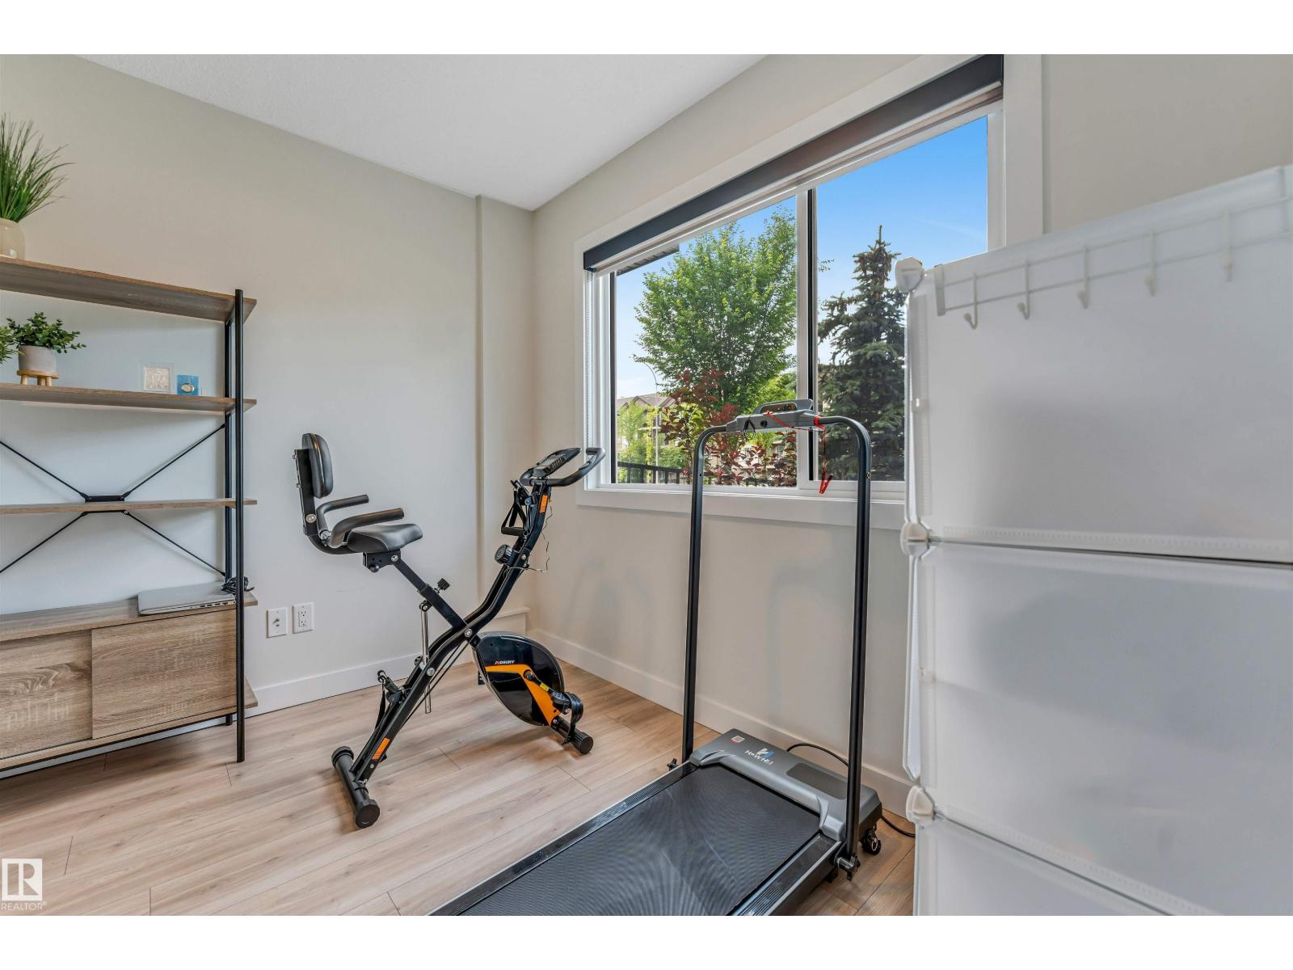
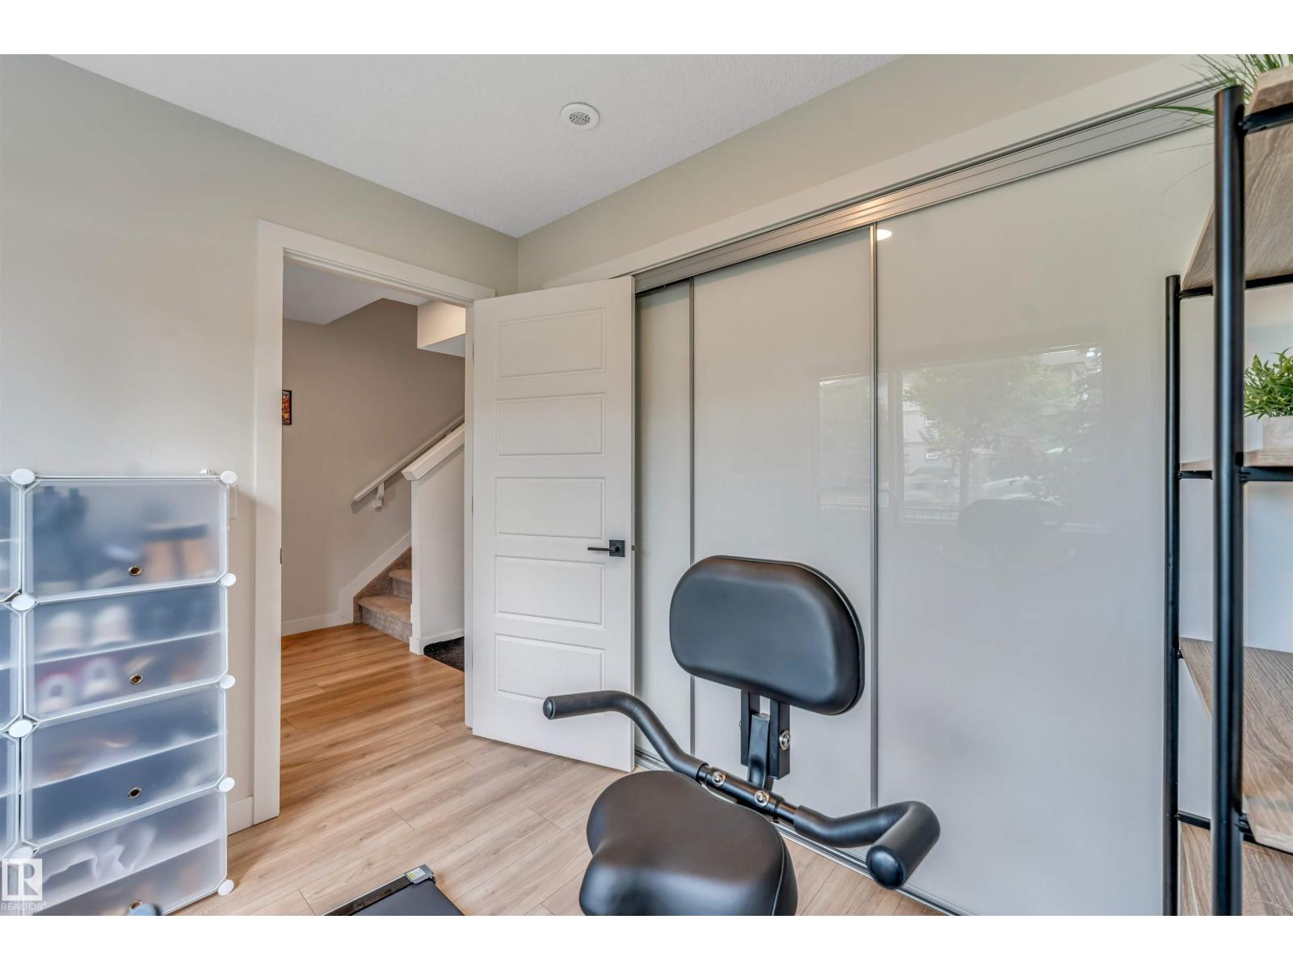
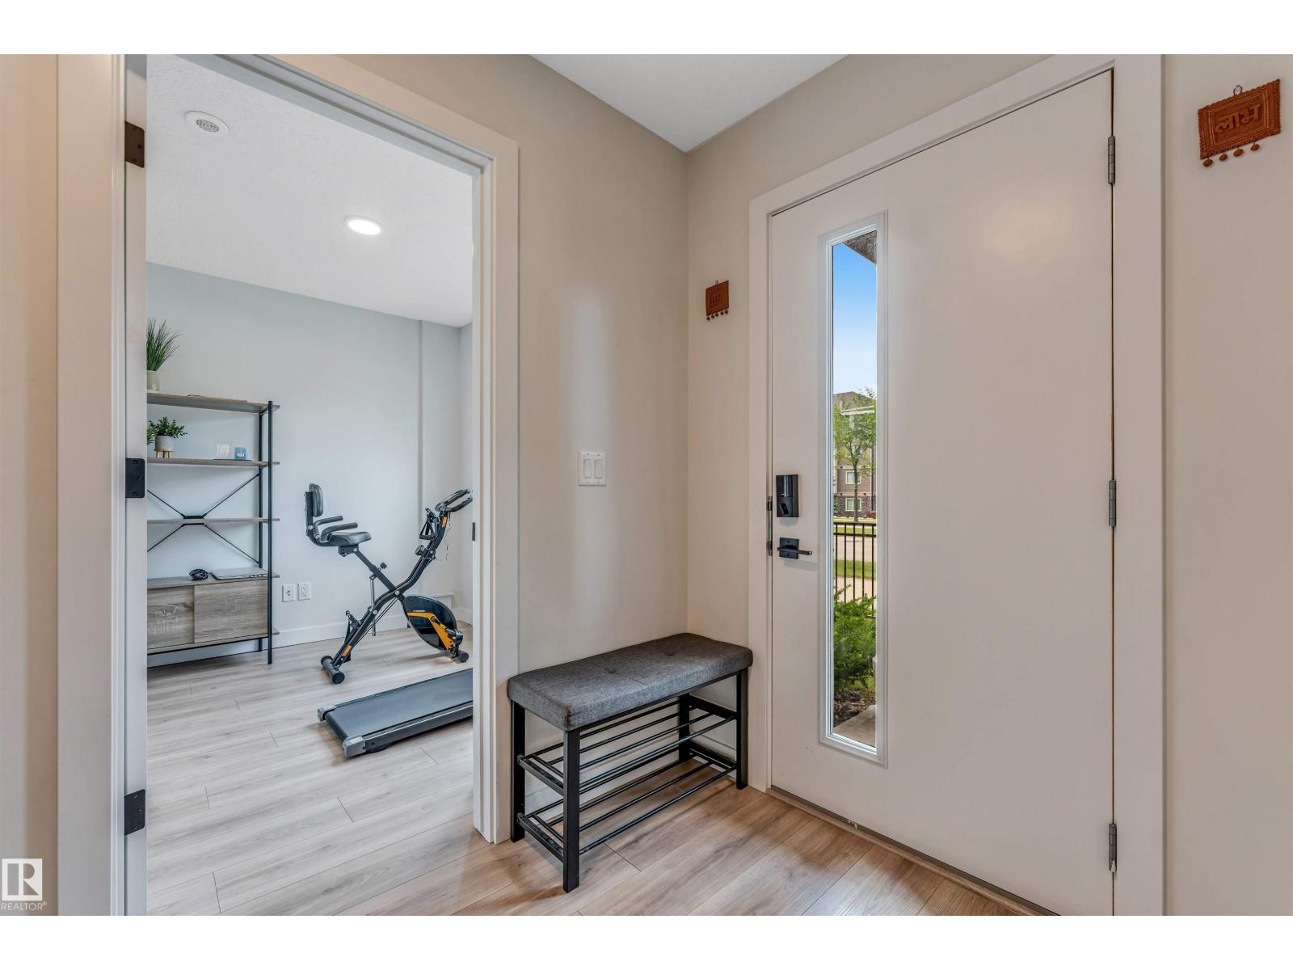
| Lower Level | Bedroom 4 | 2.74m x 2.25m | ||
| Main Level | Living Room | 5.25m x 4.12m | ||
| Main Level | Dining Room | 4.70m x 2.38m | ||
| Main Level | Kitchen | 4.21m x 3.26m | ||
| Upper Level | Primary Bedroom | 3.63m x 4.94m | ||
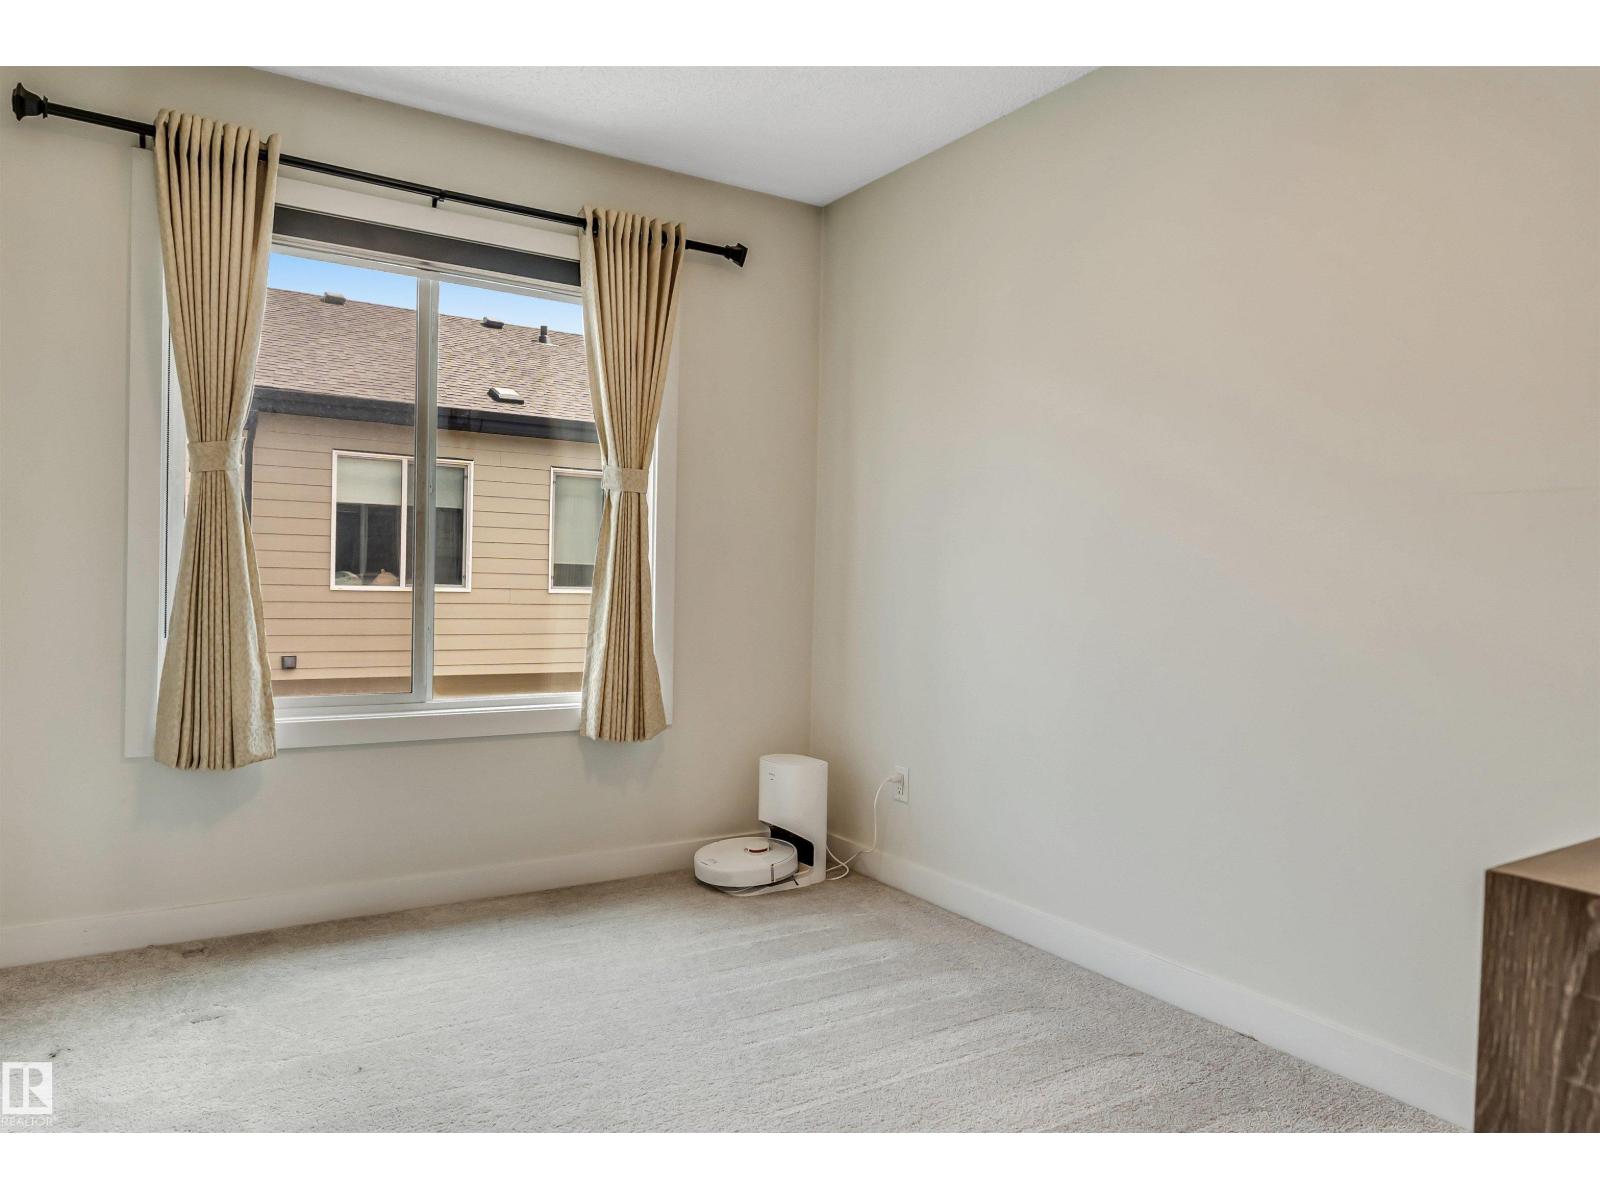
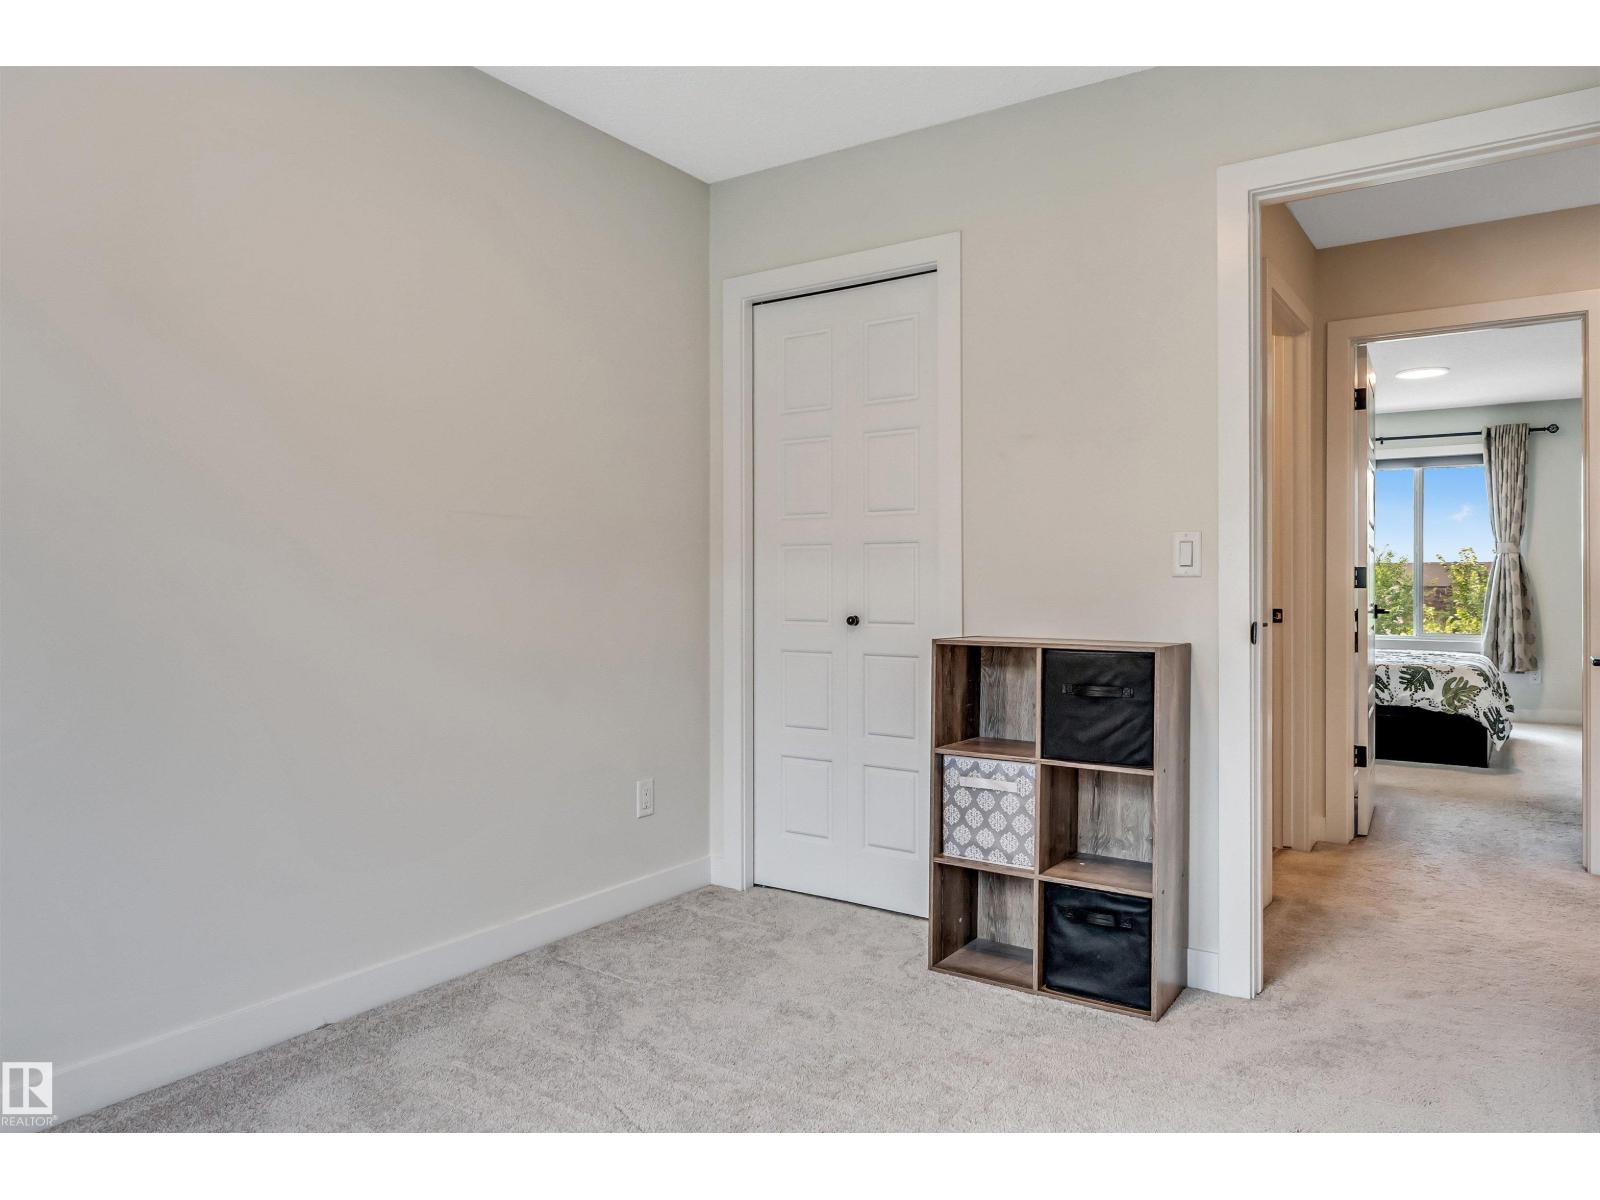
| Upper Level | Bedroom 2 | 2.52m x 3.35m | ||
| Upper Level | Bedroom 3 | 2.63m x 3.33m |
https://www.realtor.ca/real-estate/30033319/182-804-welsh-dr-sw-edmonton-walker
Contact Us
Contact us for more information

Amit Patel
Associate
(780) 450-6670
amitpatelhomes.ca/
facebook.com/amitpatelhomes/
www.instagram.com/amitpatelrealestate/

The trademarks REALTOR®, REALTORS®, and the REALTOR® logo are controlled by The Canadian Real Estate Association (CREA) and identify real estate professionals who are members of CREA. The trademarks MLS®, Multiple Listing Service® and the associated logos are owned by The Canadian Real Estate Association (CREA) and identify the quality of services provided by real estate professionals who are members of CREA. The trademark DDF® is owned by The Canadian Real Estate Association (CREA) and identifies CREA's Data Distribution Facility (DDF®)
July 14 2026 10:01:44
REALTORS® Association of Edmonton
Maxwell Polaris