

1820 Robertson Cr SW Edmonton, Alberta T6W 1N8

$525,000
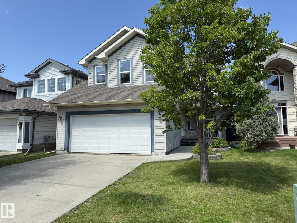
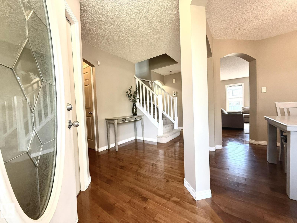
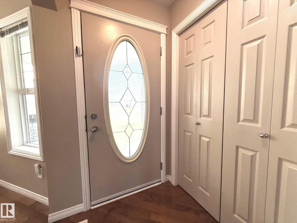
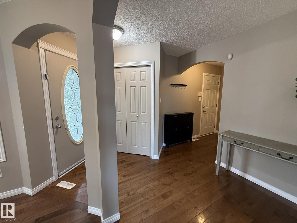
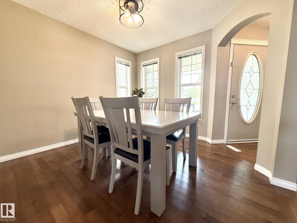
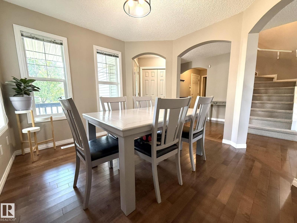
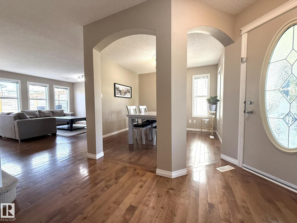
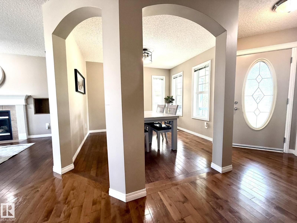
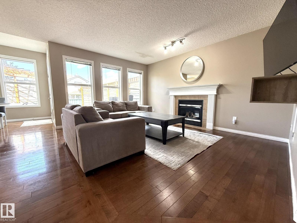
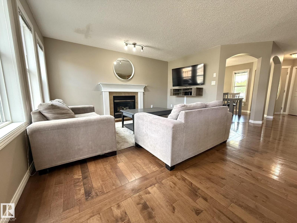
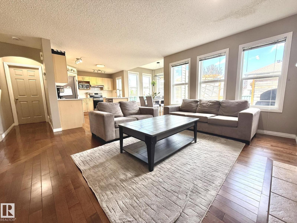
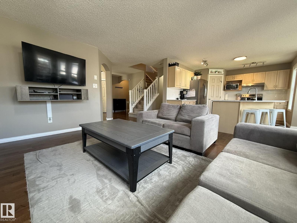
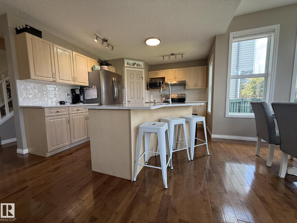
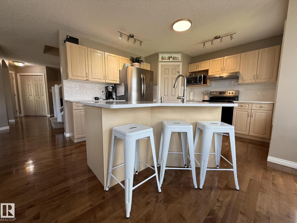
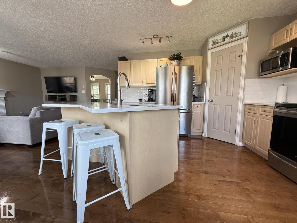
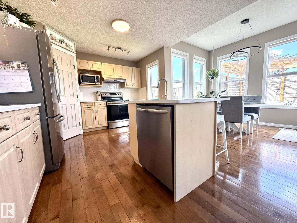
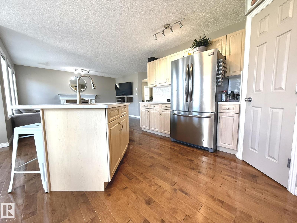
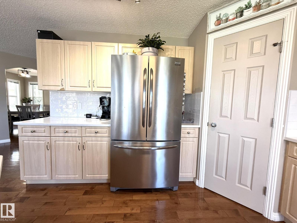
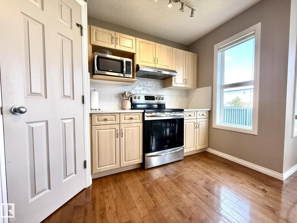
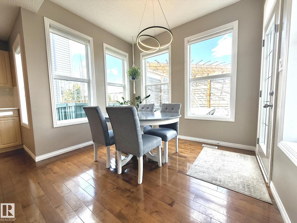
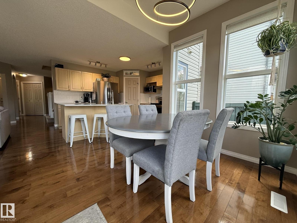
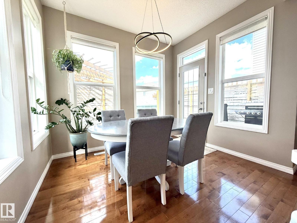
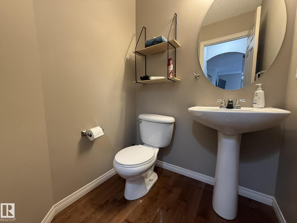
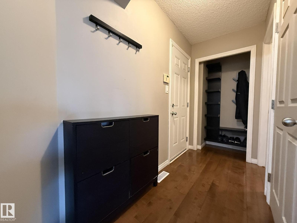
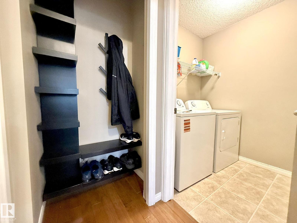
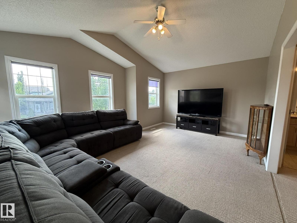
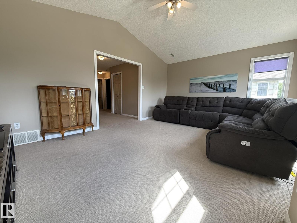
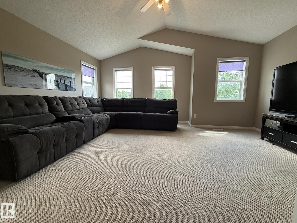
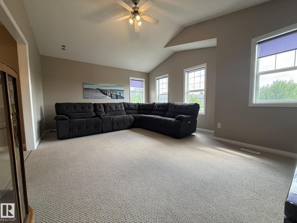
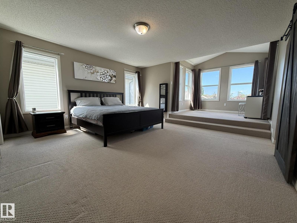
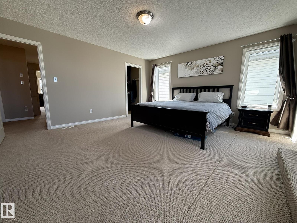
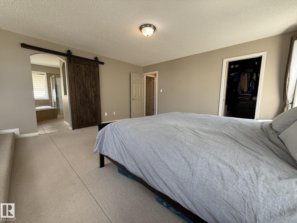
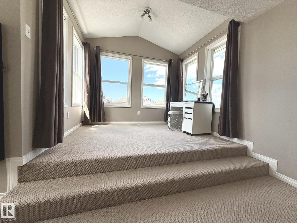
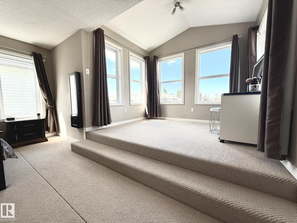
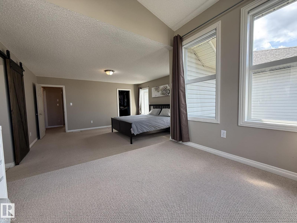
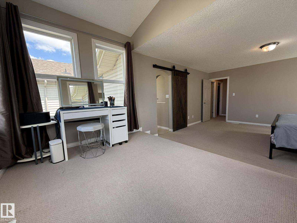
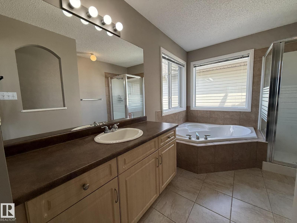
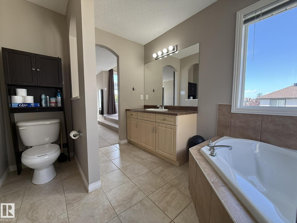
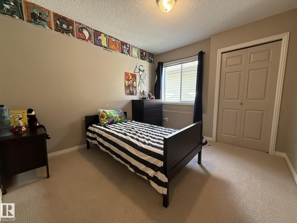
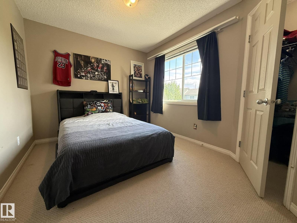
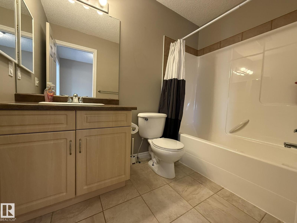
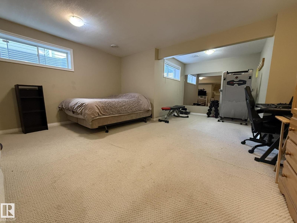
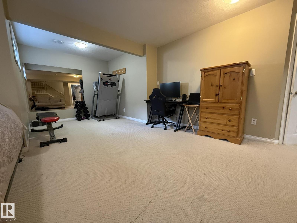
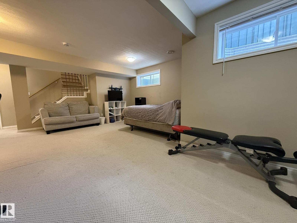
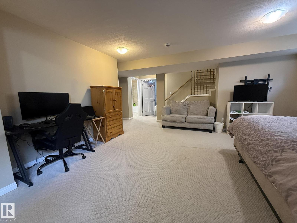
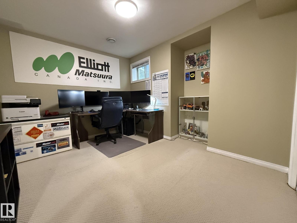
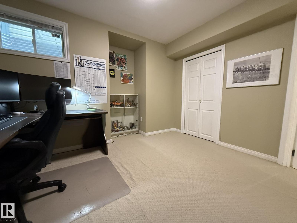
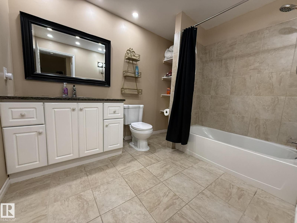
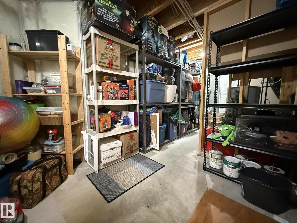
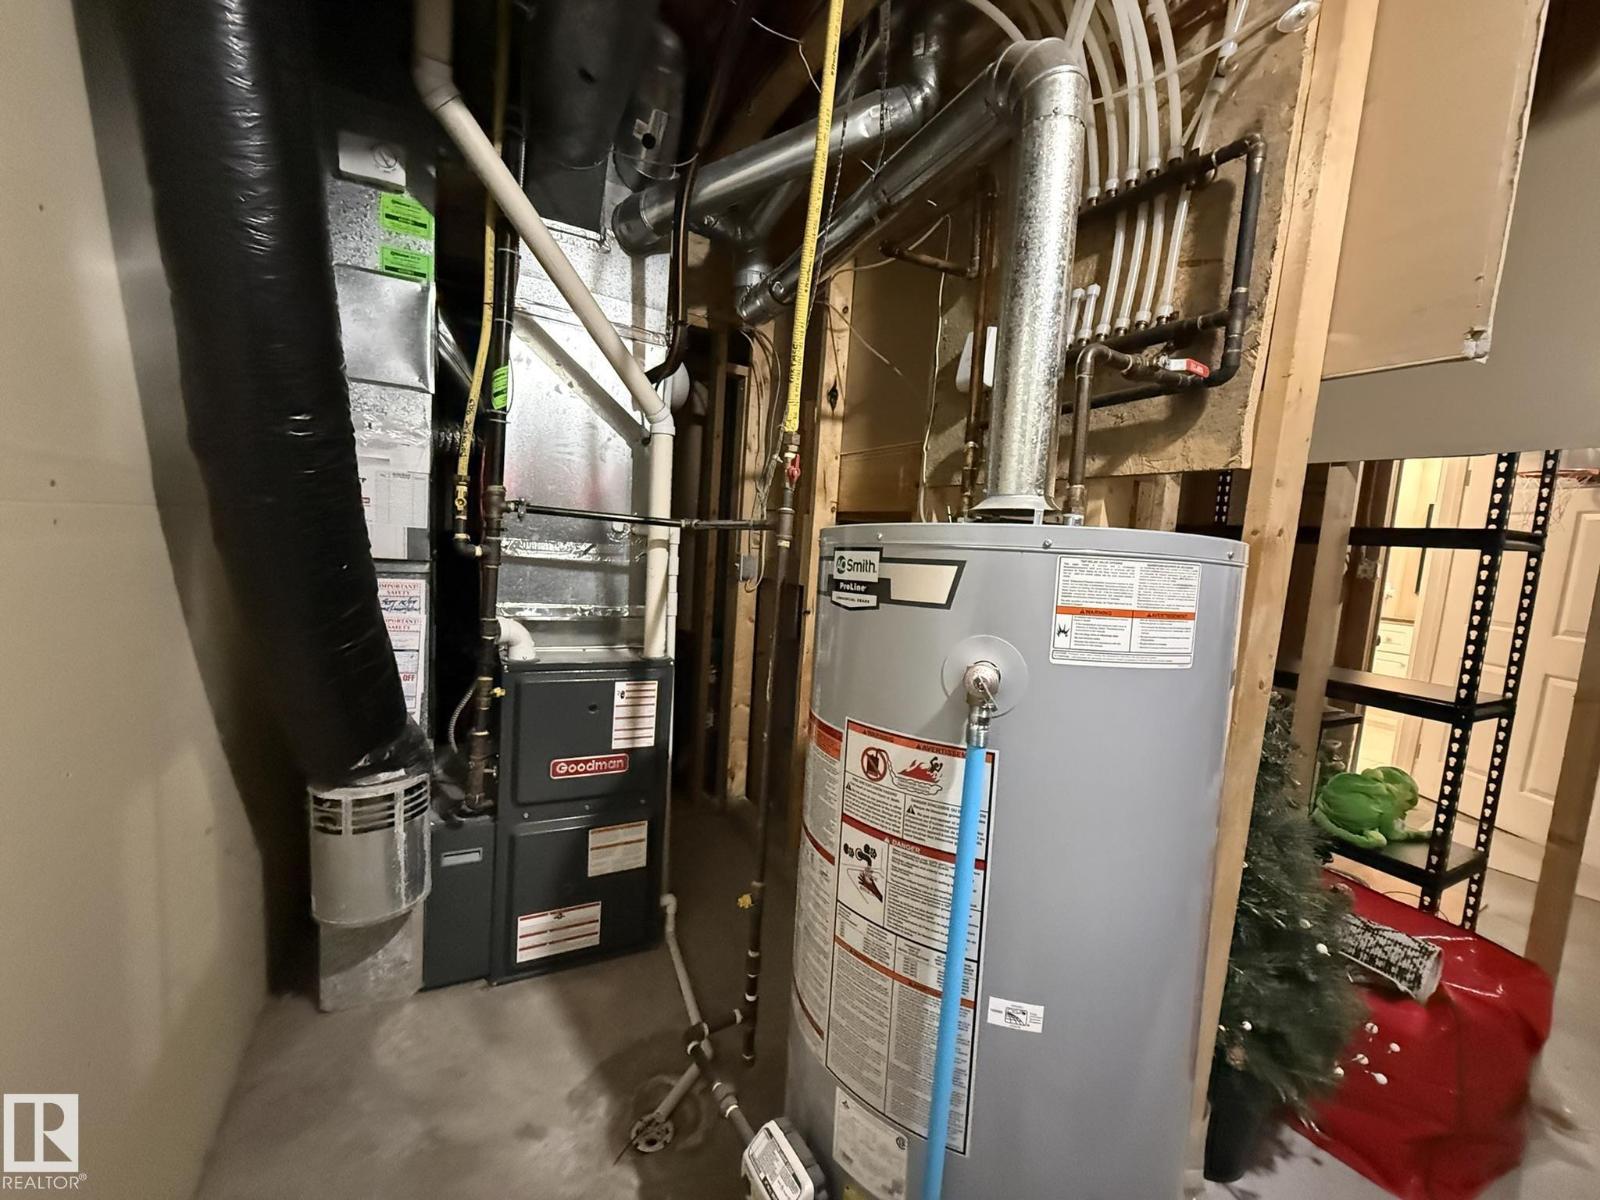
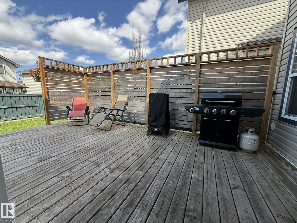
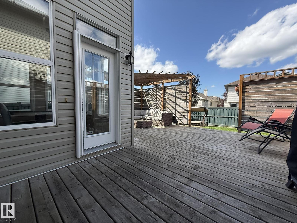
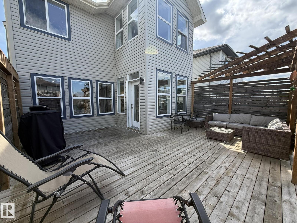
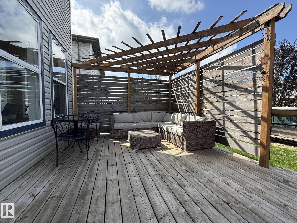
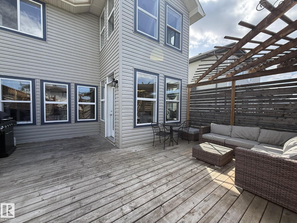
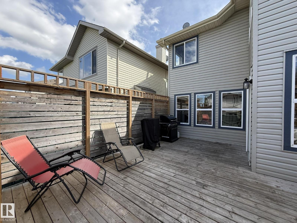
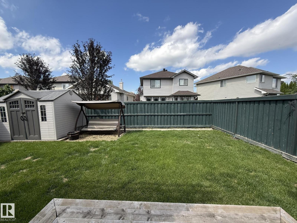
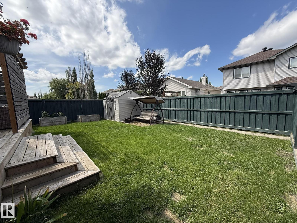
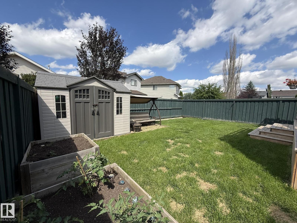
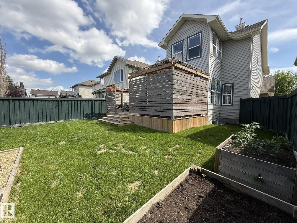
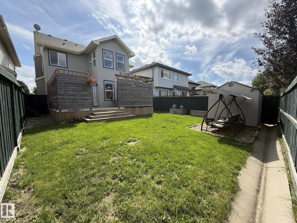
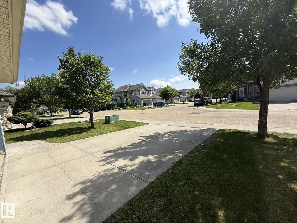
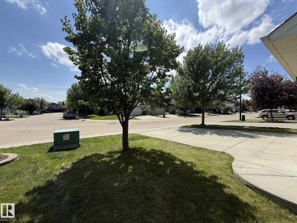
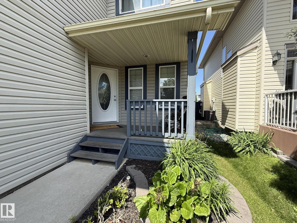
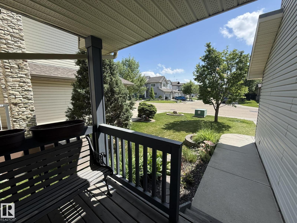
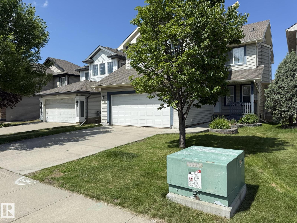
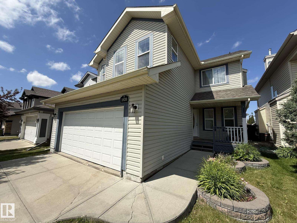
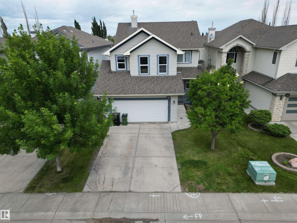
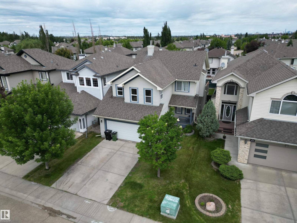
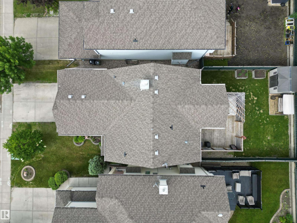
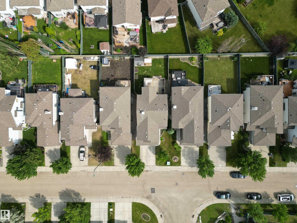
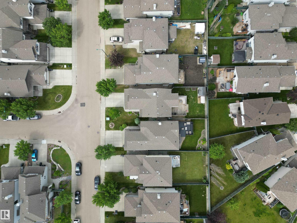
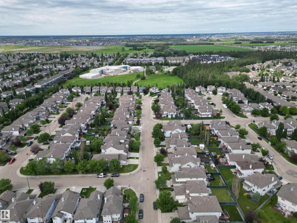
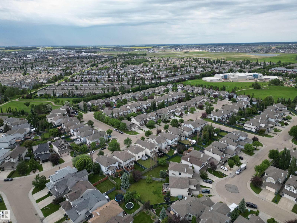
Welcome to this well cared for F/FINISHED 2Storey, FRONT PORCH, 4Bdrms, 4Baths, BONUS ROOM, 21x20 Double Att. Garage, Full A/C w/well over 3000Sq.Ft. of Living Space in Community of RUTHERFORD! The large entryway has a Flex Room up front leading to the open Living Room w/a Gas Fireplace, Kitchen with 5-S/S Appliances, Corner Pantry, NWE QUARTZ COUNTER TOPS & BACKSPLASH w/a A Bright Dining Area for 6+Guests with lots of windows facing the backyard. The Upper Floor has a VAULTED CEILING BONUS ROOM, A 2nd & 3rd Bdrm w/a full 4pc Bath, And a Super Large PRIMARY BEDROOM w/a Seating Area, Makeup Station overlooking the backyard. There is a Full 4pc ENSUITE that has a corner soaker tub, Separate Shower, Sink & Water Closet. The F/F Basement has a large Family Room, Gym Area, 4th Bdrm, A full 4pc Bath, + A Lg Storage/Utility Room. Then you have a private backyard w/an OVERSIZED DECK w/a PRIVACY WALL & Storage Shed. Great Family neighborhood with walking distance to K-9 Schools, Shopping & Quick access to Henday! (id:42336)
Property Details
| MLS® Number | E4499270 |
| Property Type | Single Family |
| Neigbourhood | Rutherford (Edmonton) |
| Amenities Near By | Airport, Playground, Public Transit, Schools, Shopping, Ski Hill |
| Community Features | Public Swimming Pool |
| Features | Private Setting, Treed, Flat Site, Closet Organizers, Exterior Walls- 2x6", No Smoking Home |
| Parking Space Total | 6 |
| Structure | Deck, Porch |
Building
| Bathroom Total | 4 |
| Bedrooms Total | 4 |
| Amenities | Vinyl Windows |
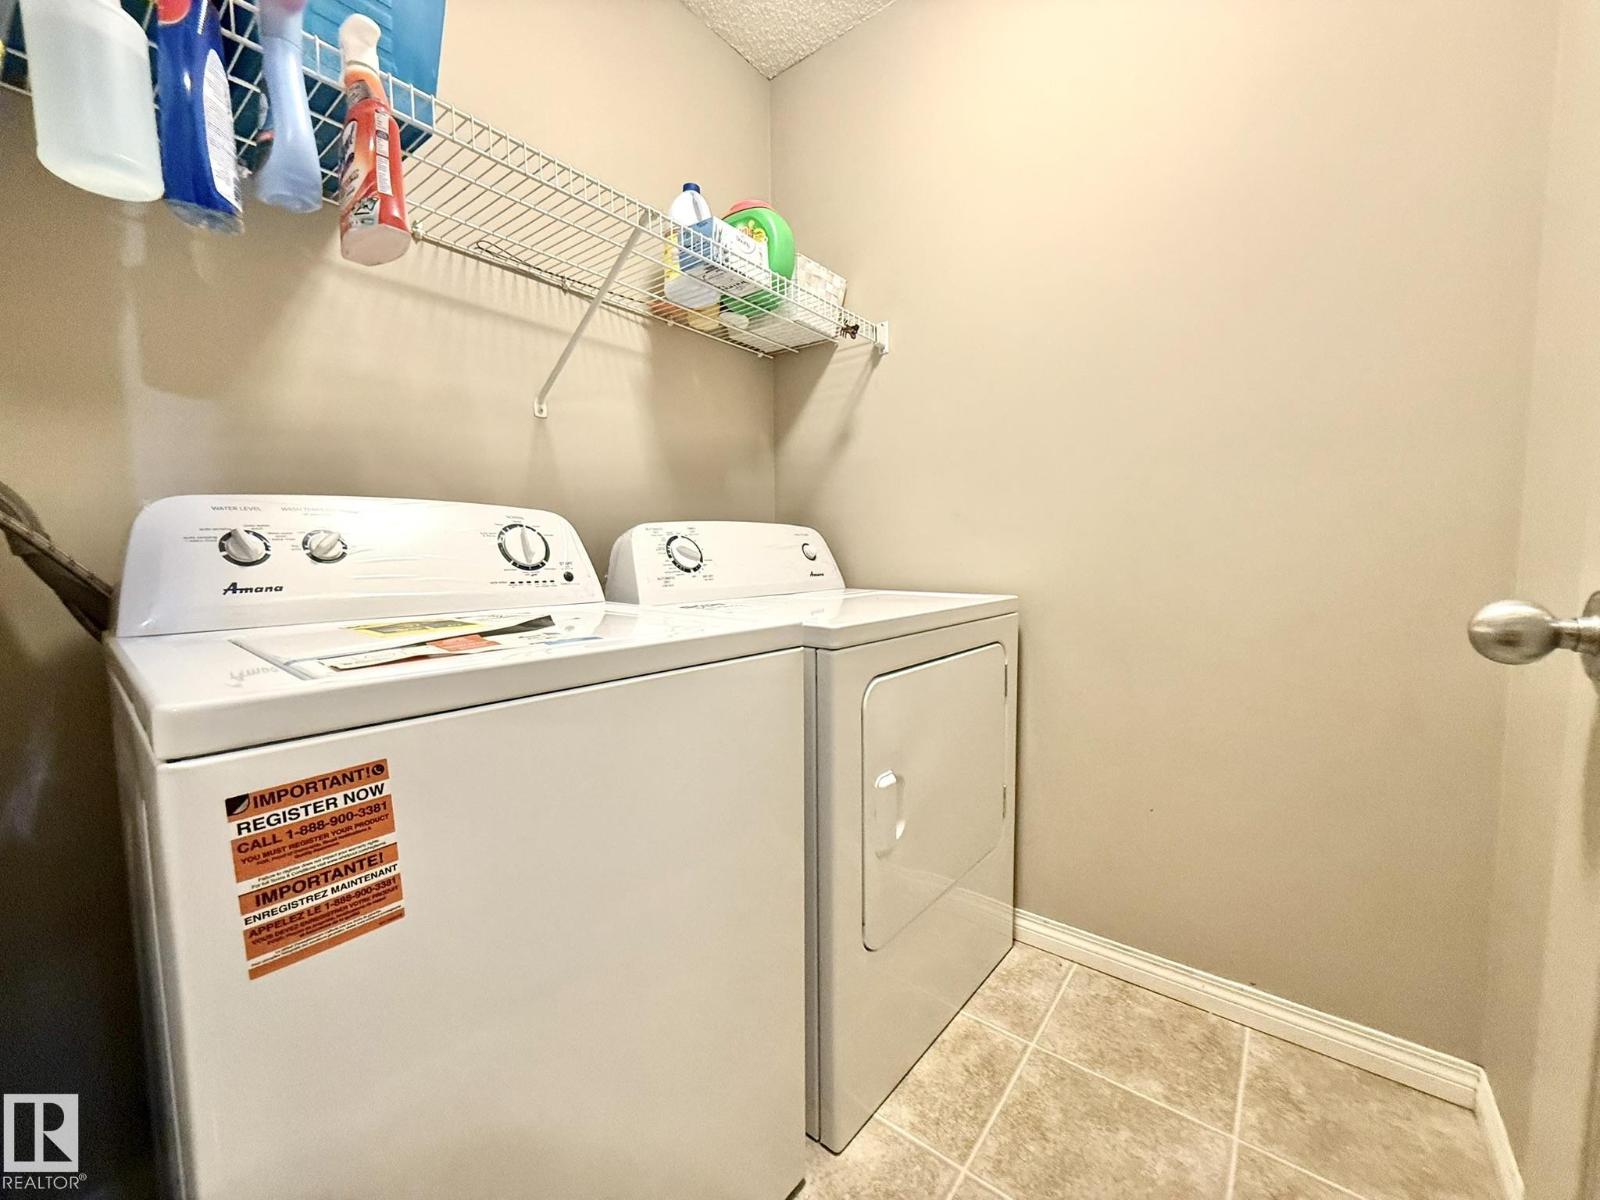
| Appliances | Dishwasher, Dryer, Garage Door Opener Remote(s), Garage Door Opener, Hood Fan, Microwave, Refrigerator, Satellite Dish, Storage Shed, Stove, Washer, Window Coverings |
| Basement Development | Finished |
| Basement Type | Full (finished) |
| Ceiling Type | Vaulted |
| Constructed Date | 2003 |
| Construction Style Attachment | Detached |
| Cooling Type | Central Air Conditioning |
| Fire Protection | Smoke Detectors |
| Fireplace Fuel | Gas |
| Fireplace Present | Yes |
| Fireplace Type | Unknown |
| Half Bath Total | 1 |
| Heating Type | Forced Air |
| Stories Total | 2 |
| Size Interior | 2,081 Sqft |
| Type | House |
Parking
| Attached Garage | |
| Oversize |
Land
| Acreage | No |
| Fence Type | Fence |
| Land Amenities | Airport, Playground, Public Transit, Schools, Shopping, Ski Hill |
| Size Irregular | 404 |
| Size Total | 404 M2 |
| Size Total Text | 404 M2 |
Rooms
| Level | Type | Length | Width | Dimensions |
|---|---|---|---|---|
| Basement | Family Room | 4.81 m | 4.34 m | 4.81 m x 4.34 m |
| Basement | Bedroom 4 | 3.5 m | 2.93 m | 3.5 m x 2.93 m |
| Basement | Storage | 5.46 m | 2.78 m | 5.46 m x 2.78 m |
| Basement | Utility Room | 2.8 m | 1.47 m | 2.8 m x 1.47 m |
| Main Level | Living Room | 4.49 m | 3.42 m | 4.49 m x 3.42 m |
| Main Level | Dining Room | 3.2 m | 3.16 m | 3.2 m x 3.16 m |
| Main Level | Kitchen | 3.77 m | 3.34 m | 3.77 m x 3.34 m |
| Main Level | Breakfast | 3.02 m | 2.44 m | 3.02 m x 2.44 m |
| Upper Level | Primary Bedroom | 6.95 m | 4.7 m | 6.95 m x 4.7 m |
| Upper Level | Bedroom 2 | 3.4 m | 2.81 m | 3.4 m x 2.81 m |
| Upper Level | Bedroom 3 | 3.27 m | 3.02 m | 3.27 m x 3.02 m |
| Upper Level | Bonus Room | 5.46 m | 4.14 m | 5.46 m x 4.14 m |
https://www.realtor.ca/real-estate/30044585/1820-robertson-cr-sw-edmonton-rutherford-edmonton
Contact Us
Contact us for more information

Barry D. Candelora
Associate
(780) 450-6670
www.barrycandelora.com/
www.facebook.com/barry.candelora

The trademarks REALTOR®, REALTORS®, and the REALTOR® logo are controlled by The Canadian Real Estate Association (CREA) and identify real estate professionals who are members of CREA. The trademarks MLS®, Multiple Listing Service® and the associated logos are owned by The Canadian Real Estate Association (CREA) and identify the quality of services provided by real estate professionals who are members of CREA. The trademark DDF® is owned by The Canadian Real Estate Association (CREA) and identifies CREA's Data Distribution Facility (DDF®)
July 17 2026 03:11:35
REALTORS® Association of Edmonton
Maxwell Polaris