

1825 25a St NW Edmonton, Alberta T6T 2H7

$524,900
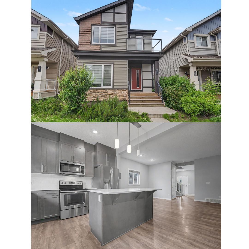
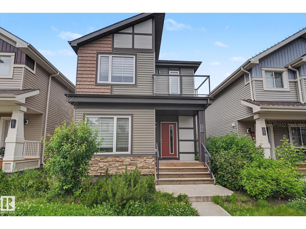
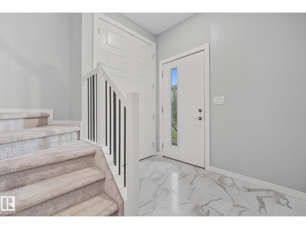
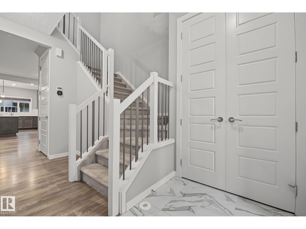
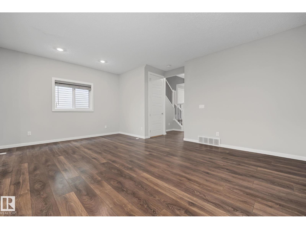
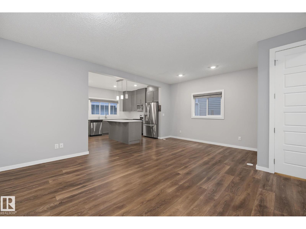
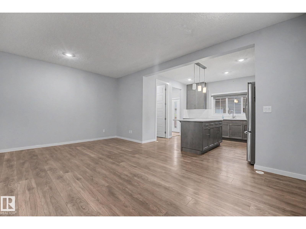
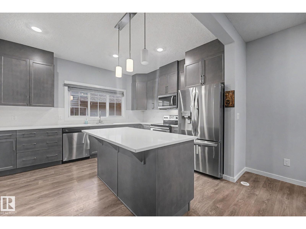
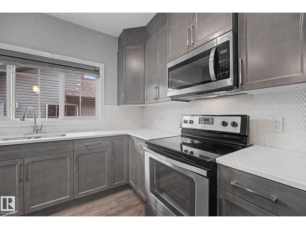
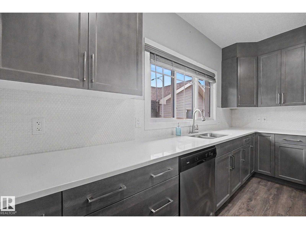
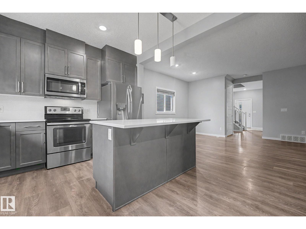
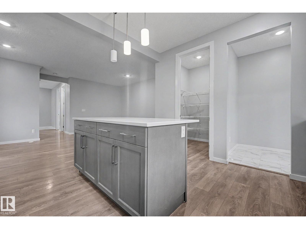
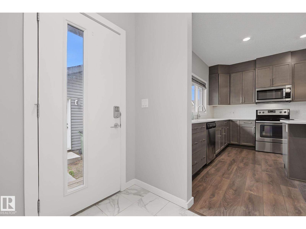
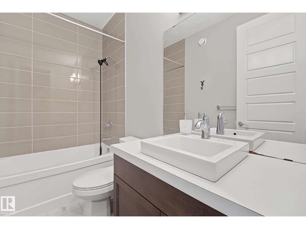
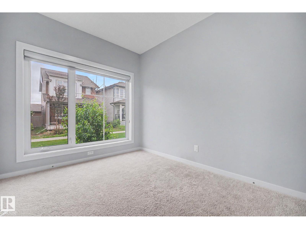
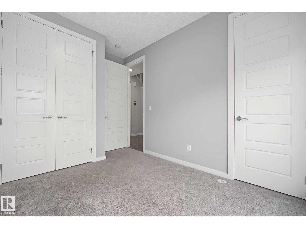
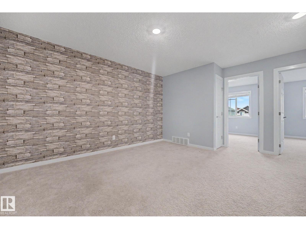
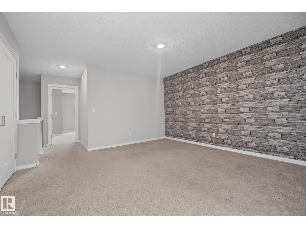
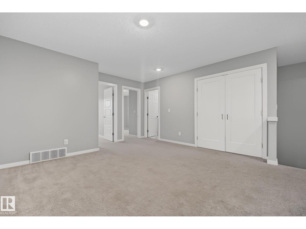
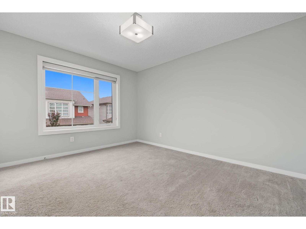
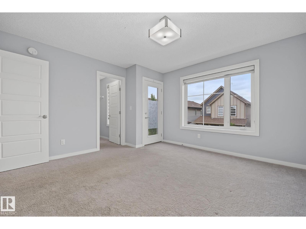
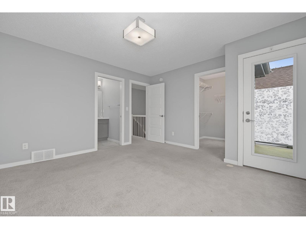
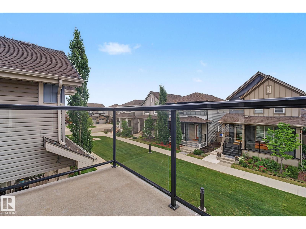
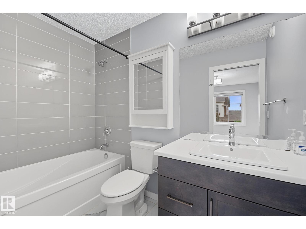
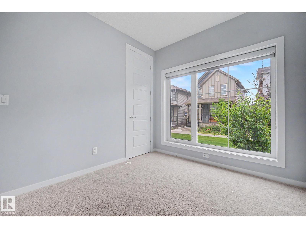
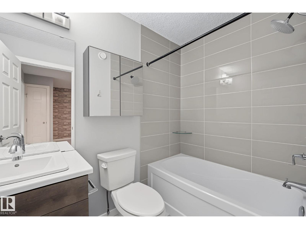
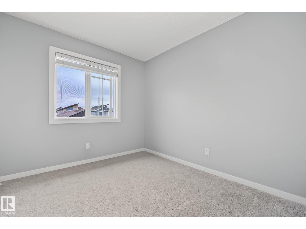
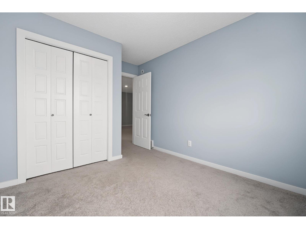
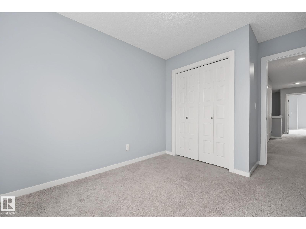
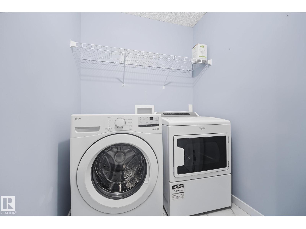
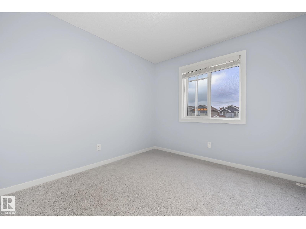
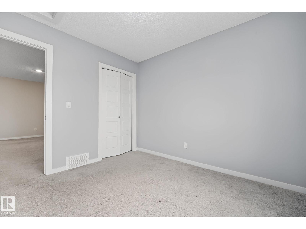
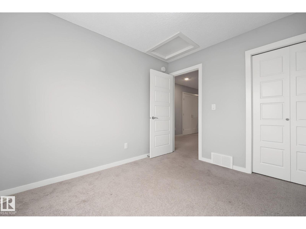
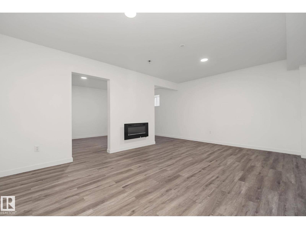
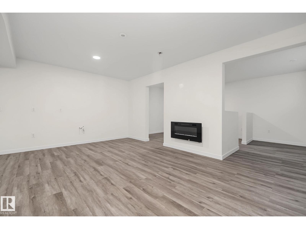
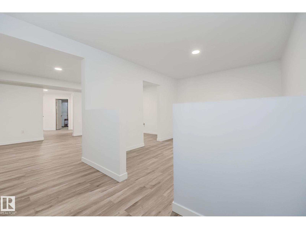
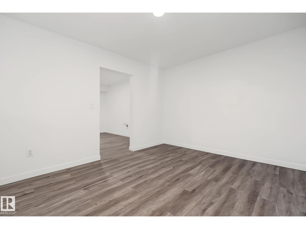
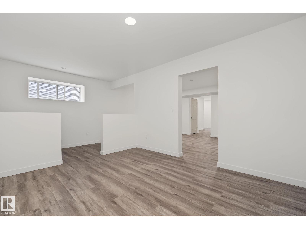
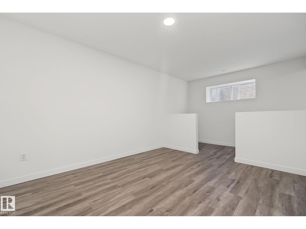
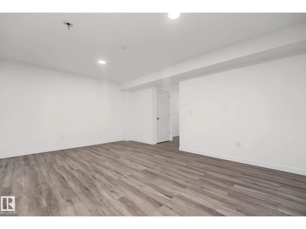
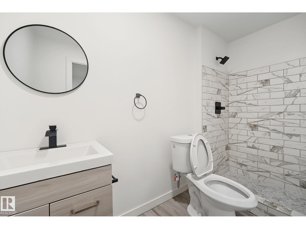
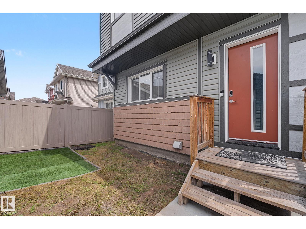
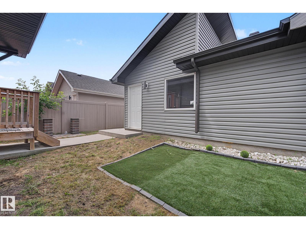
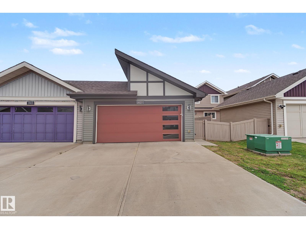
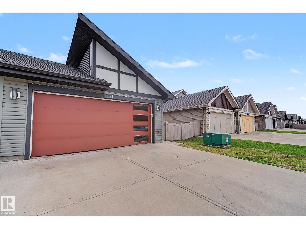
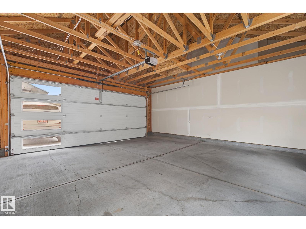
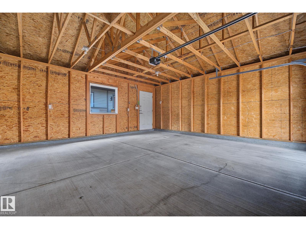
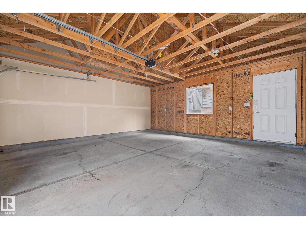
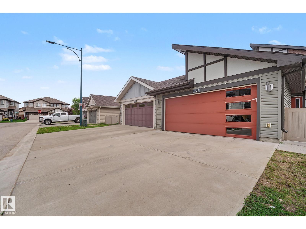
Welcome to this stunning 4 bed 4 bath home in the community of Laurel! Offering over three levels of beautifully maintained living space, this home is in exceptional condition and ready for its new owners. The main floor features soaring 9 foot ceilings a massive kitchen and living room plus a bedroom, and full bathroom. Upstairs, the spacious primary bedroom suite features a private balcony and a luxurious ensuite. A bright bonus/family room provides additional living space, while two generously sized bedrooms and another full bathroom complete the upper level. The fully finished basement adds even more living space with a large family/bonus room and an additional full bathroom. Outside, you'll find a fully landscaped and fenced yard with your double garage and large driveway. Located close to schools, parks, shopping, public transit, and all amenities, this immaculate home truly has it all. (id:42336)
Property Details
| MLS® Number | E4498187 |
| Property Type | Single Family |
| Neigbourhood | Laurel |
| Amenities Near By | Playground, Schools, Shopping |
| Features | See Remarks |
| Parking Space Total | 4 |
Building
| Bathroom Total | 4 |
| Bedrooms Total | 4 |
| Appliances | Dishwasher, Garage Door Opener, Microwave Range Hood Combo, Refrigerator, Stove, Washer |
| Basement Development | Finished |
| Basement Type | Full (finished) |
| Constructed Date | 2017 |
| Construction Style Attachment | Detached |
| Heating Type | Forced Air |
| Stories Total | 2 |
| Size Interior | 1,744 Sqft |
| Type | House |
Parking
| Detached Garage |
Land
| Acreage | No |
| Fence Type | Fence |
| Land Amenities | Playground, Schools, Shopping |
| Size Irregular | 295.69 |
| Size Total | 295.69 M2 |
| Size Total Text | 295.69 M2 |
Rooms
| Level | Type | Length | Width | Dimensions |
|---|---|---|---|---|
| Basement | Bonus Room | Measurements not available | ||
| Main Level | Living Room | Measurements not available | ||
| Main Level | Dining Room | Measurements not available | ||
| Main Level | Kitchen | Measurements not available | ||
| Main Level | Bedroom 4 | Measurements not available | ||
| Upper Level | Family Room | Measurements not available | ||
| Upper Level | Primary Bedroom | Measurements not available | ||
| Upper Level | Bedroom 2 | Measurements not available | ||
| Upper Level | Bedroom 3 | Measurements not available |
https://www.realtor.ca/real-estate/30018167/1825-25a-st-nw-edmonton-laurel
Contact Us
Contact us for more information

Neithan Salame
Associate
realedmontonhomes.com/
x.com/neithansalame
www.facebook.com/neithansalame
www.linkedin.com/in/neithan-salame-4703a0109/
www.instagram.com/neithansalame10/

The trademarks REALTOR®, REALTORS®, and the REALTOR® logo are controlled by The Canadian Real Estate Association (CREA) and identify real estate professionals who are members of CREA. The trademarks MLS®, Multiple Listing Service® and the associated logos are owned by The Canadian Real Estate Association (CREA) and identify the quality of services provided by real estate professionals who are members of CREA. The trademark DDF® is owned by The Canadian Real Estate Association (CREA) and identifies CREA's Data Distribution Facility (DDF®)
July 19 2026 04:41:01
REALTORS® Association of Edmonton
RE/MAX River City