

18316 78 Av NW Edmonton, Alberta T5T 2A9

$464,900
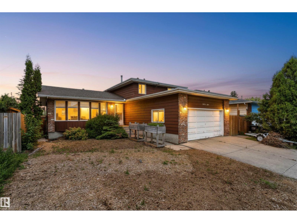
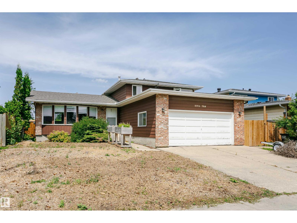
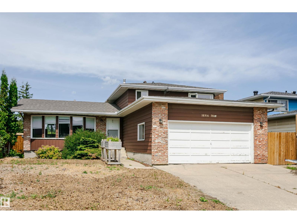
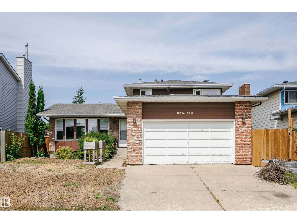
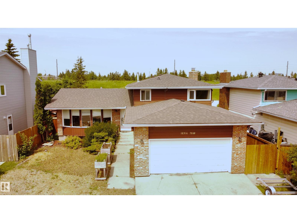
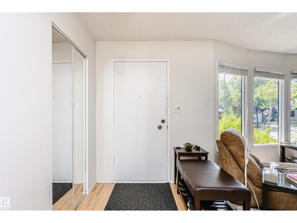
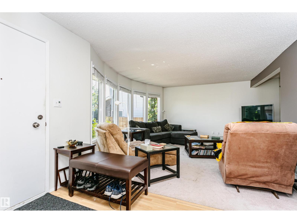
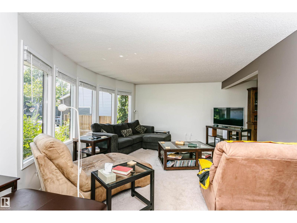
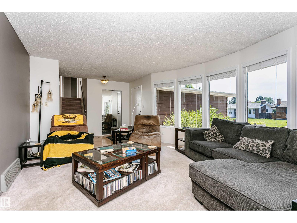
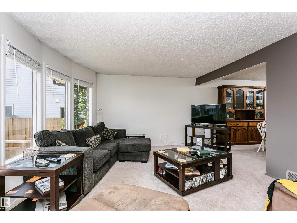
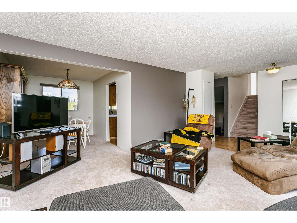
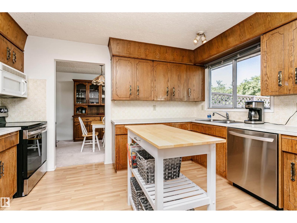
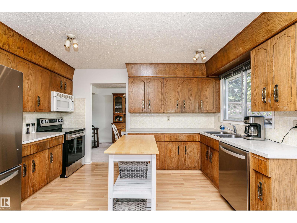
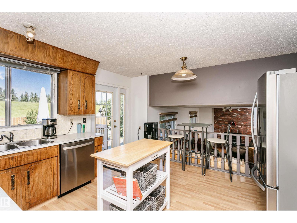
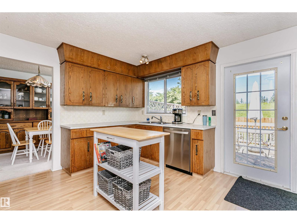
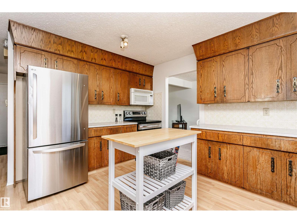
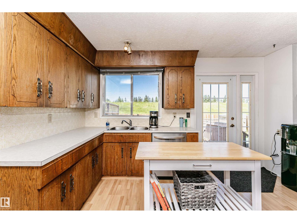
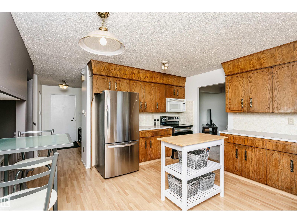
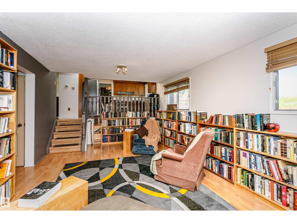
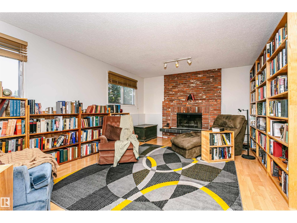
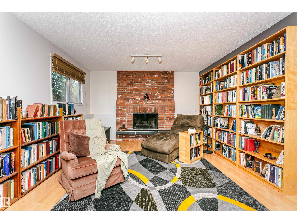
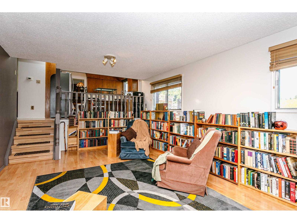
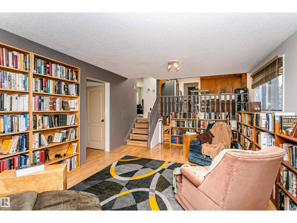
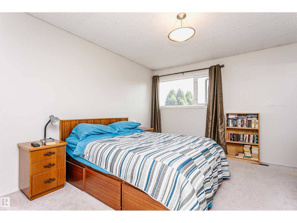
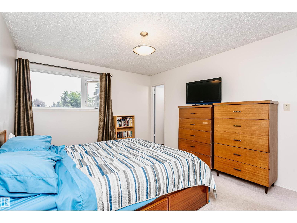
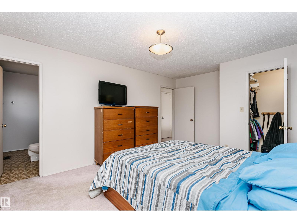
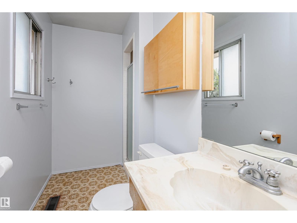
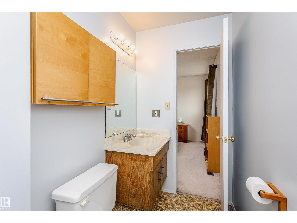
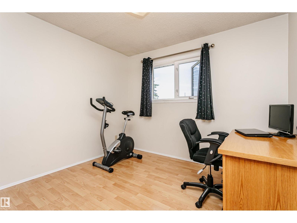
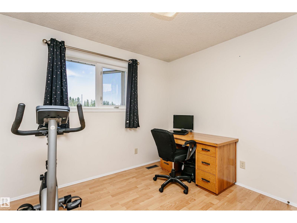
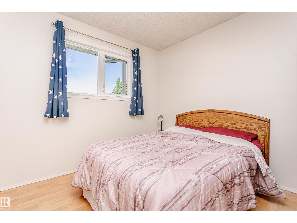
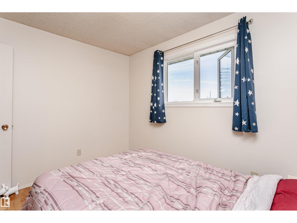
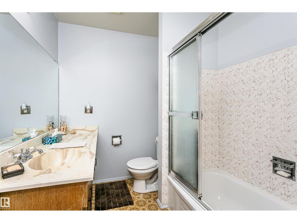
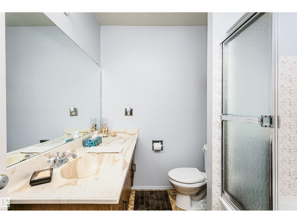
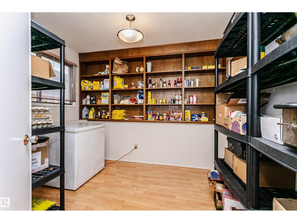
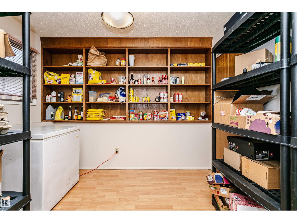
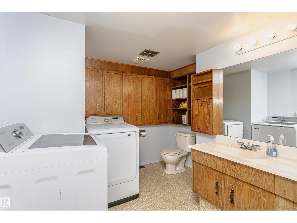
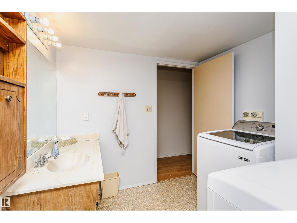
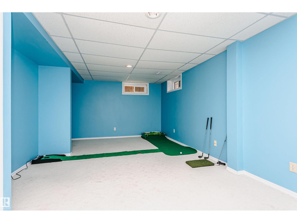
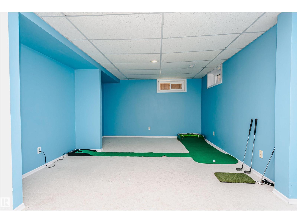
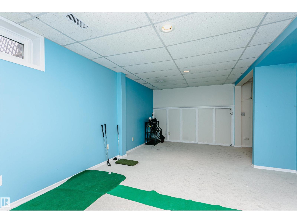
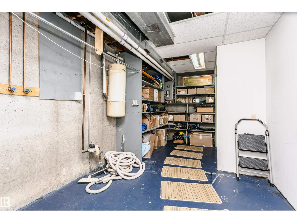
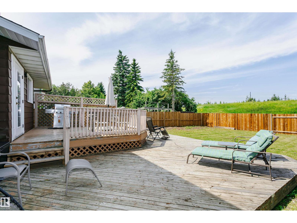
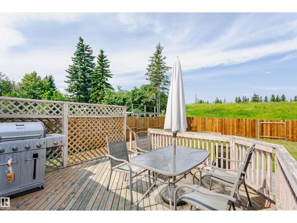
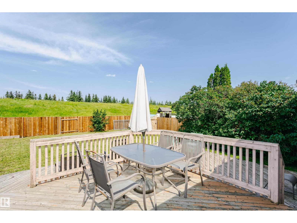
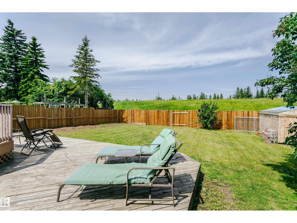
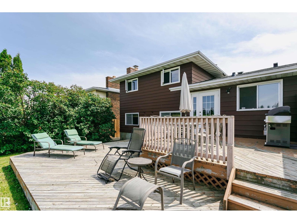
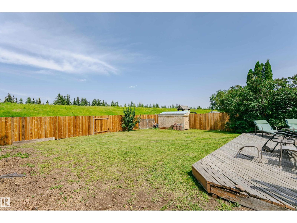
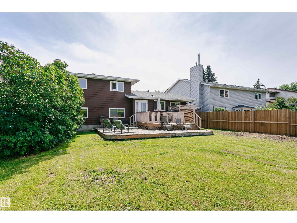
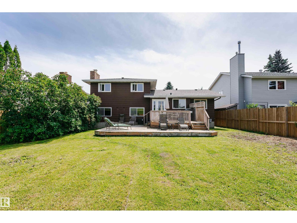
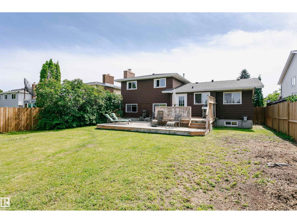
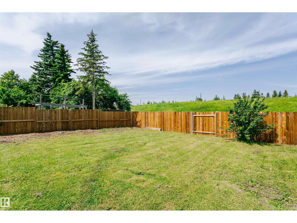
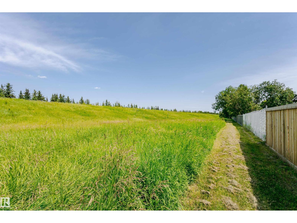
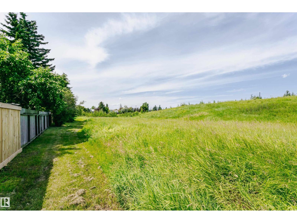
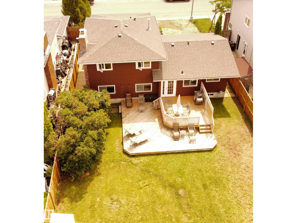
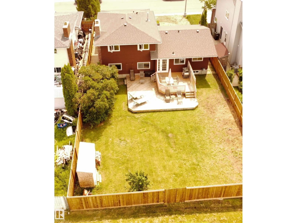
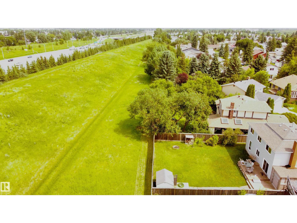
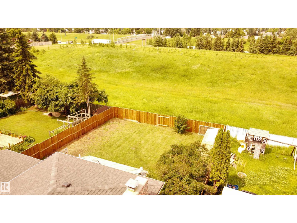
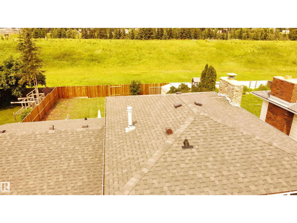
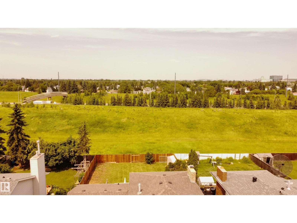
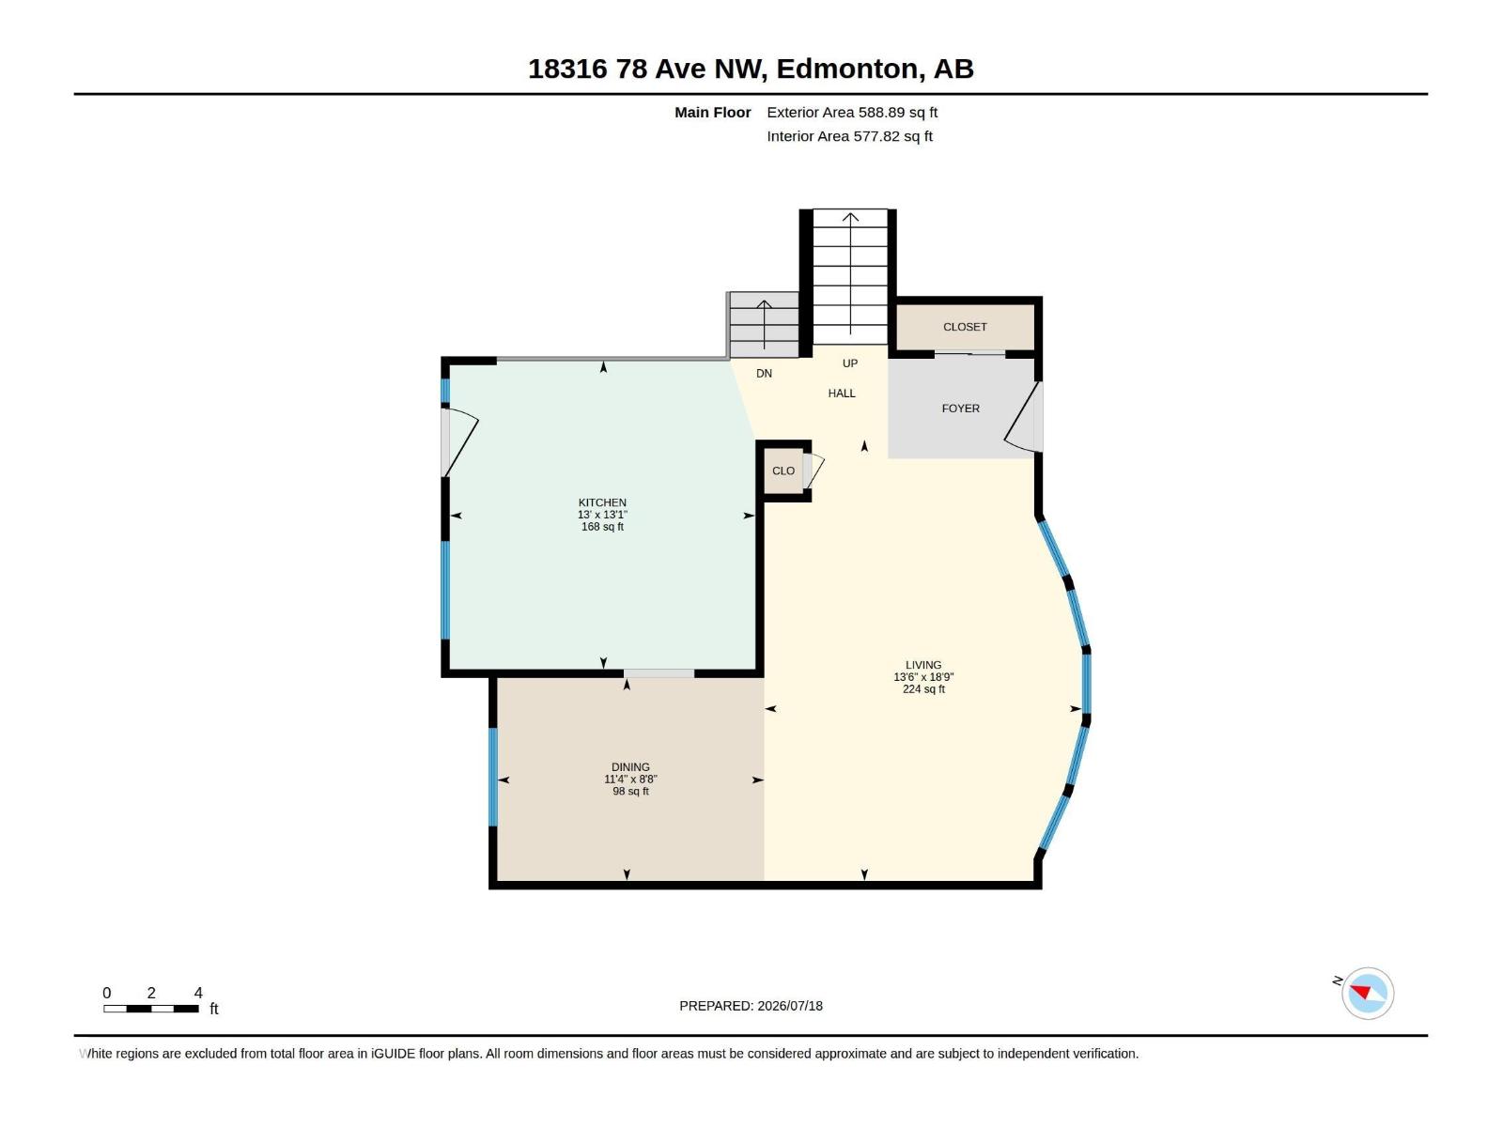
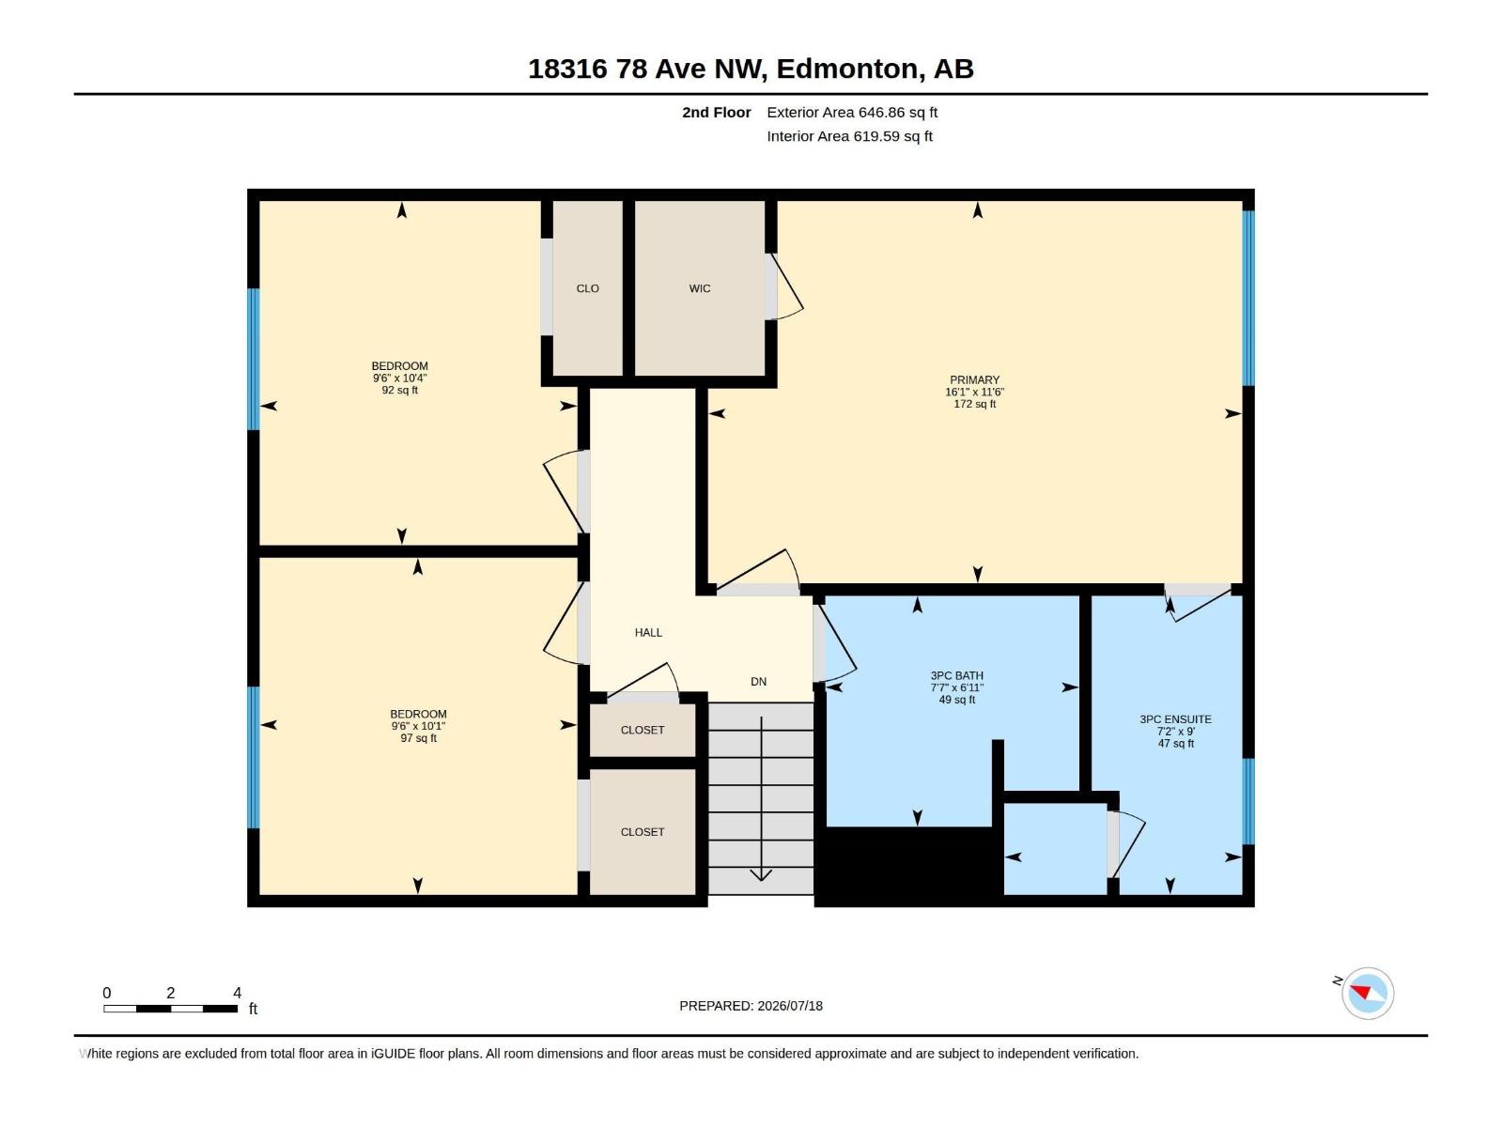
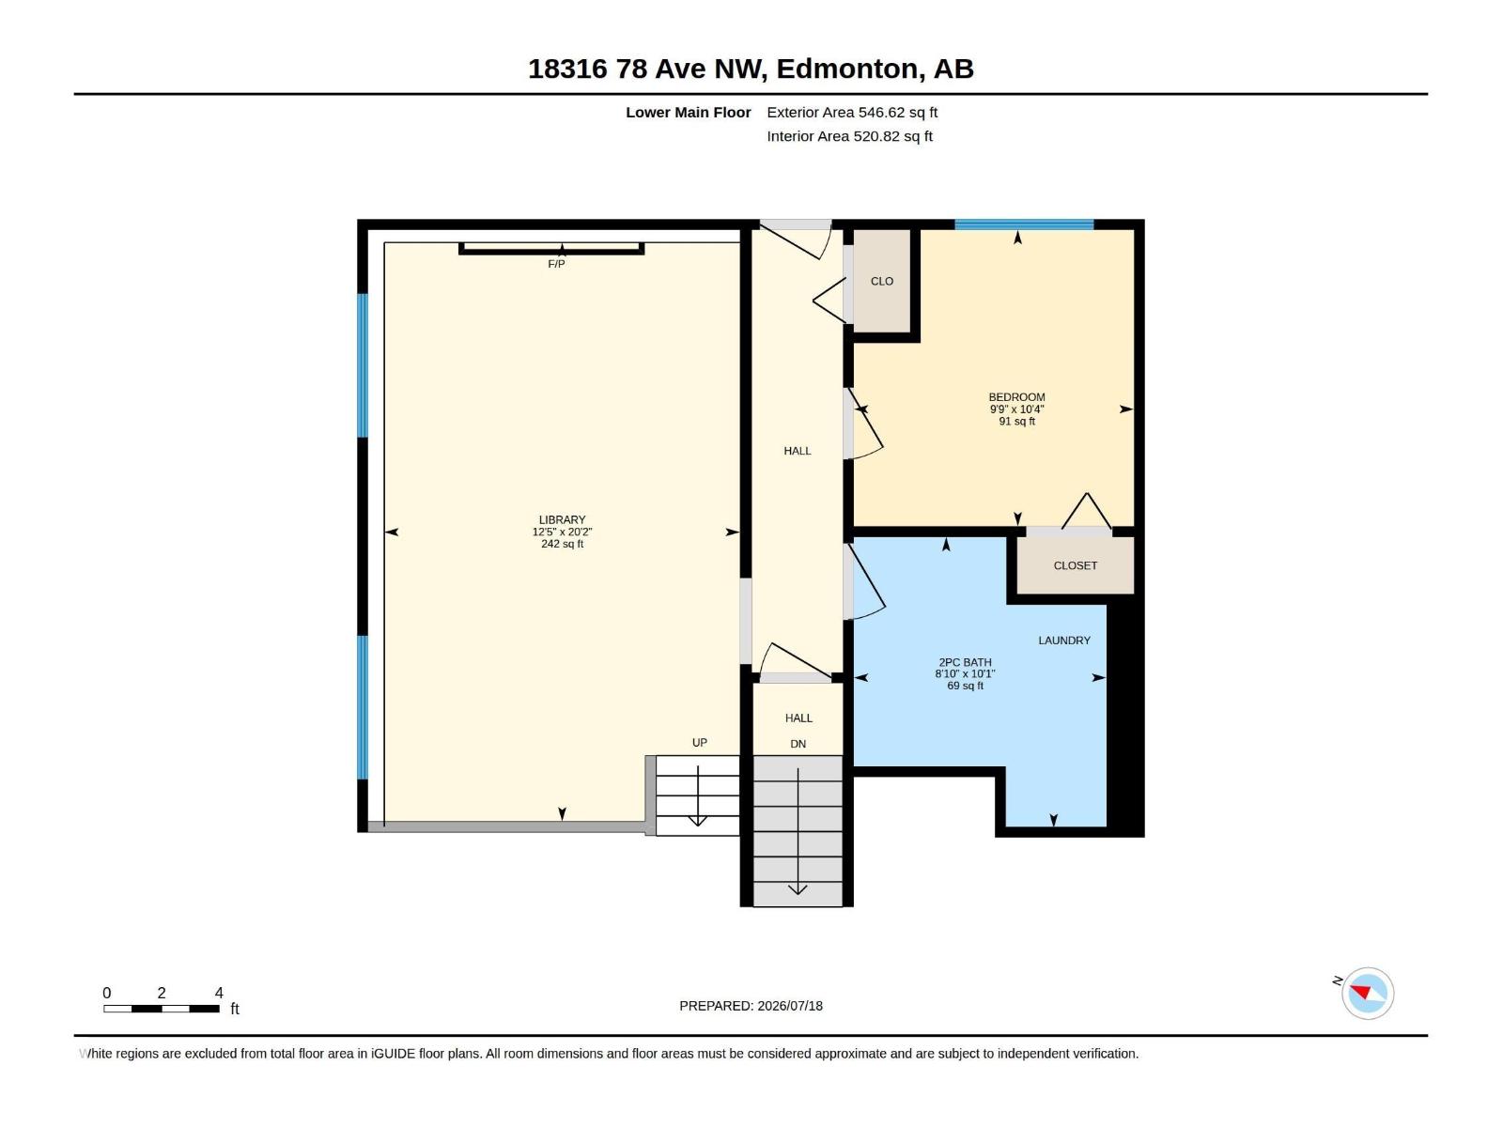
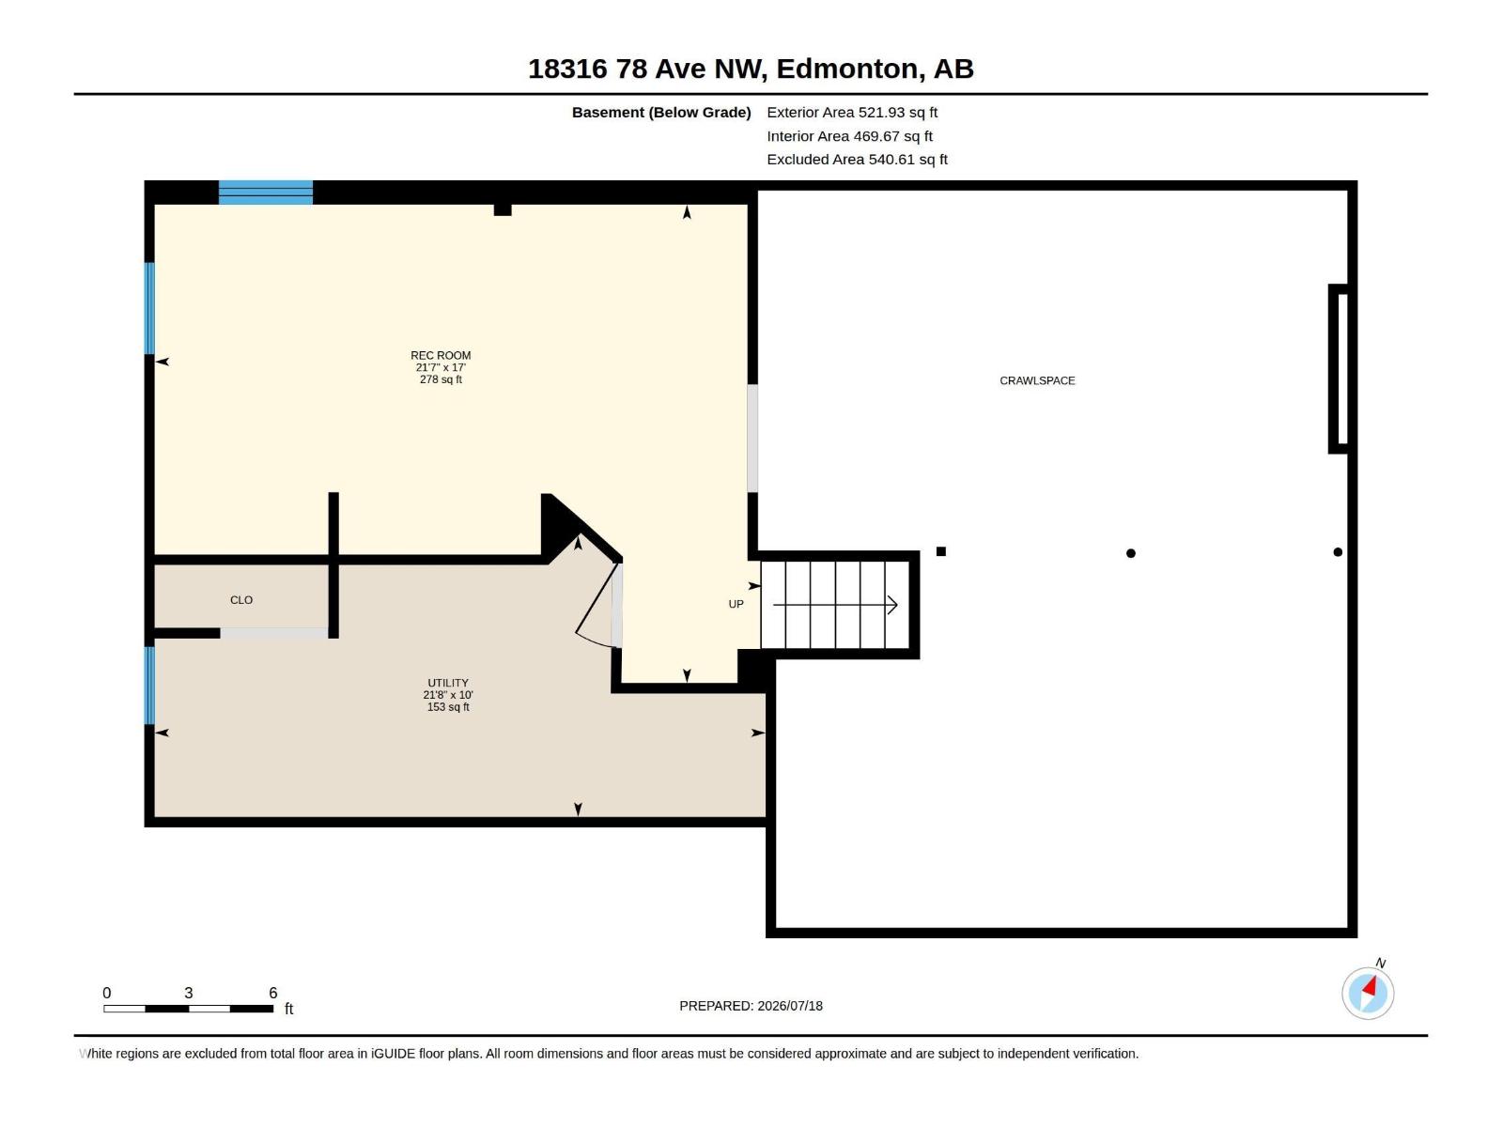
No rear Neighbours!! This 4 bedroom, 2.5 bathroom, 4 level split is located in the wonderful community of Lymburn backing onto greenspace. Home has almost 2300 sq ft of living space, with tons of storage. The Upper level has 3 bedrooms, including the primary with ensuite and a full second bath. The main floor has a large living room, kitchen and dining. The 3rd level showcases a wood burning fire place another 2 piece bath, laundry and the 4th bedroom. The lower level is open recreational space with access to the large crawl space. The large fully fenced rear yard is great for entertaining or just relaxing. The fence and roof are both new in 2025. (id:42336)
Property Details
| MLS® Number | E4501605 |
| Property Type | Single Family |
| Neigbourhood | Lymburn |
| Amenities Near By | Shopping |
| Features | Cul-de-sac, No Back Lane, Park/reserve |
| Parking Space Total | 4 |
Building
| Bathroom Total | 3 |
| Bedrooms Total | 4 |
| Appliances | Dishwasher, Dryer, Microwave Range Hood Combo, Refrigerator, Storage Shed, Stove, Central Vacuum, Washer, Window Coverings |
| Basement Development | Finished |
| Basement Type | Full (finished) |
| Constructed Date | 1978 |
| Construction Style Attachment | Detached |
| Fire Protection | Smoke Detectors |
| Fireplace Fuel | Wood |
| Fireplace Present | Yes |
| Fireplace Type | Unknown |
| Half Bath Total | 1 |
| Heating Type | Forced Air |
| Size Interior | 1,782 Sqft |
| Type | House |
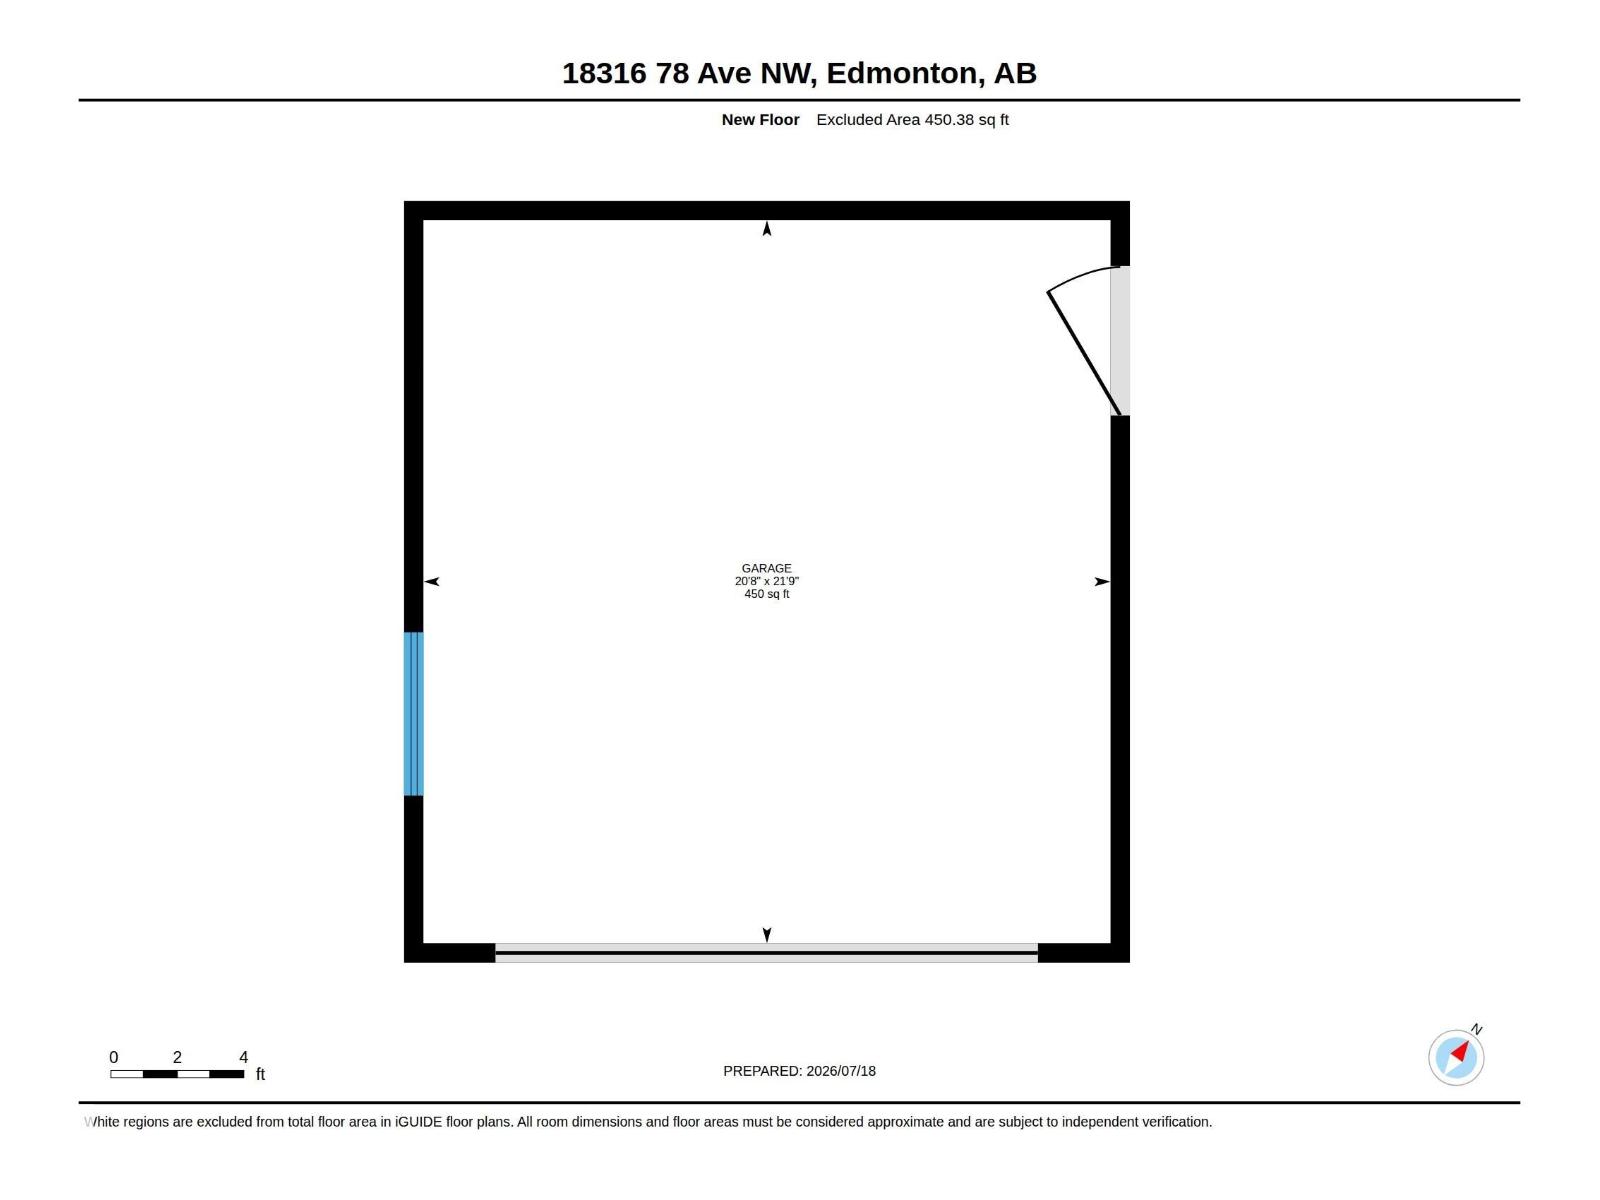
Parking
| Attached Garage |
Land
| Acreage | No |
| Fence Type | Fence |
| Land Amenities | Shopping |
| Size Irregular | 664.19 |
| Size Total | 664.19 M2 |
| Size Total Text | 664.19 M2 |
Rooms
| Level | Type | Length | Width | Dimensions |
|---|---|---|---|---|
| Basement | Recreation Room | 17' x 21'7" | ||
| Basement | Utility Room | 10' x 21'8' | ||
| Lower Level | Family Room | 12'5" x 20'2" | ||
| Lower Level | Bedroom 4 | 9;9" x 10'4" | ||
| Main Level | Living Room | 13'6" x 18'9" | ||
| Main Level | Dining Room | 11'4" x 8'8" | ||
| Main Level | Kitchen | 13' x 13'1" | ||
| Upper Level | Primary Bedroom | 16'1" x 11'6" | ||
| Upper Level | Bedroom 2 | 9'6" x 10'4" | ||
| Upper Level | Bedroom 3 | 9'6" x 10'4" |
https://www.realtor.ca/real-estate/30101426/18316-78-av-nw-edmonton-lymburn
Contact Us
Contact us for more information

Cam S. Fisk
Associate
(780) 962-8019

Doreen C. Noppers
Associate
(780) 431-5606

The trademarks REALTOR®, REALTORS®, and the REALTOR® logo are controlled by The Canadian Real Estate Association (CREA) and identify real estate professionals who are members of CREA. The trademarks MLS®, Multiple Listing Service® and the associated logos are owned by The Canadian Real Estate Association (CREA) and identify the quality of services provided by real estate professionals who are members of CREA. The trademark DDF® is owned by The Canadian Real Estate Association (CREA) and identifies CREA's Data Distribution Facility (DDF®)
July 31 2026 06:32:21
REALTORS® Association of Edmonton
Royal LePage Noralta Real Estate