

1860 Keene Cr SW Edmonton, Alberta T6W 3W4

$415,000
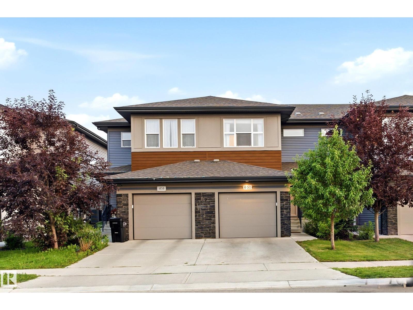
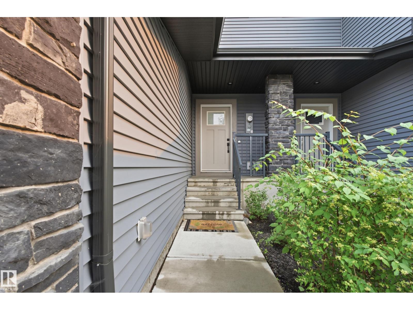
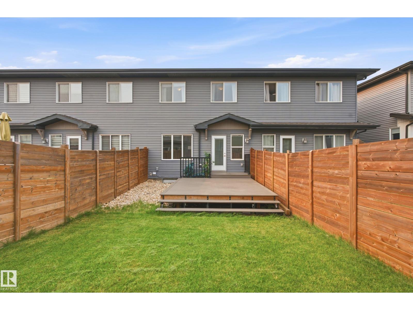
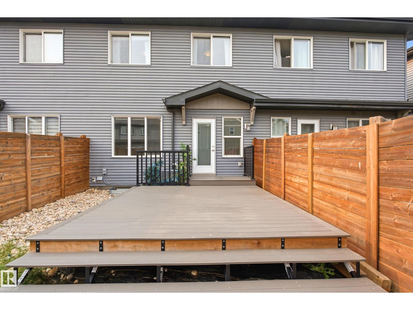
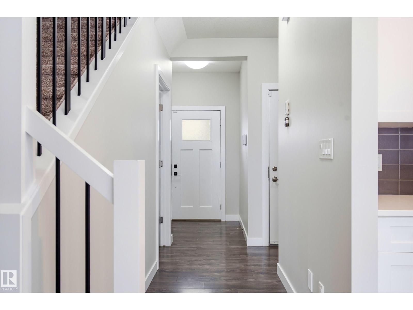
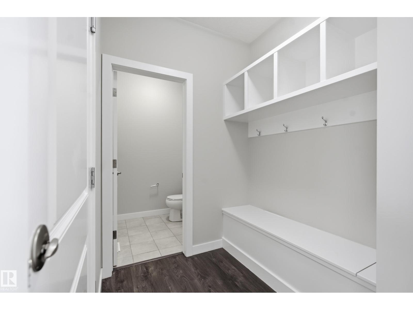
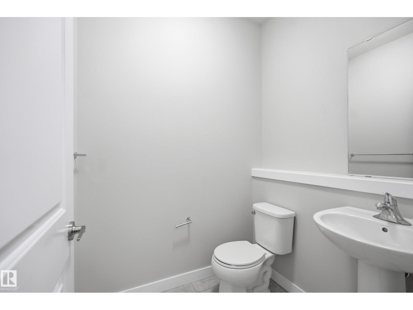
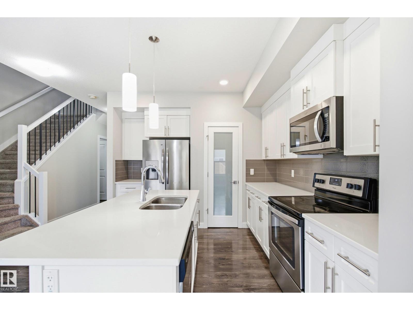
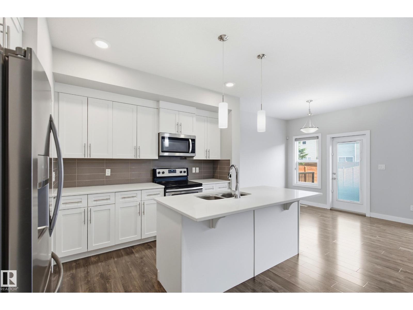
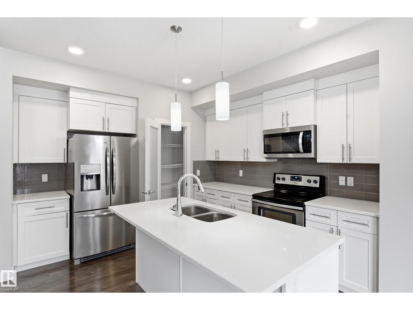
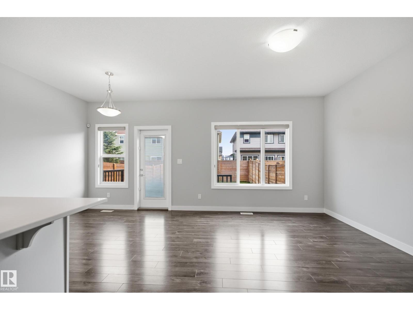
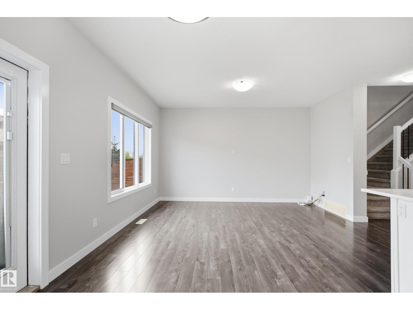
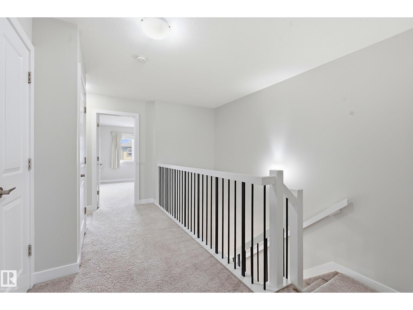
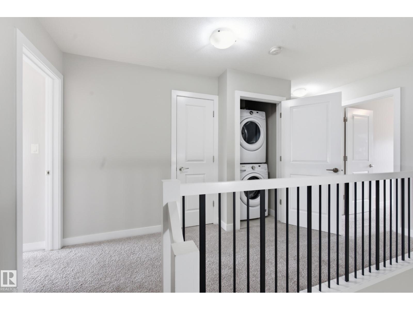
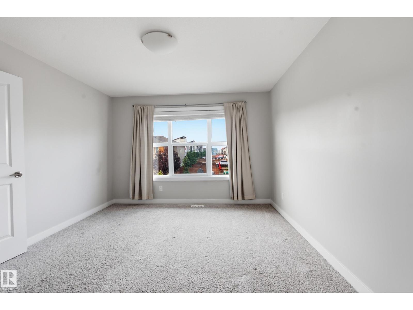
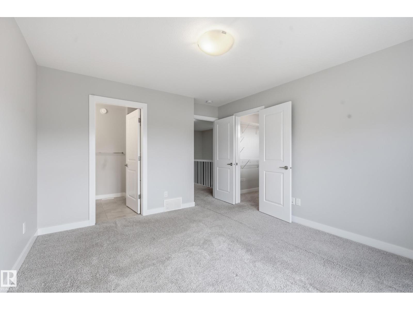
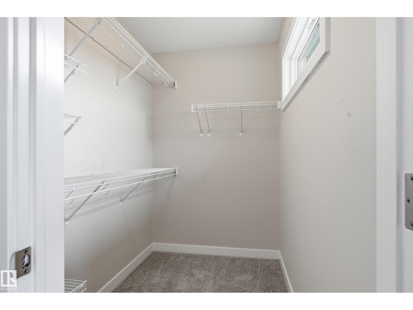
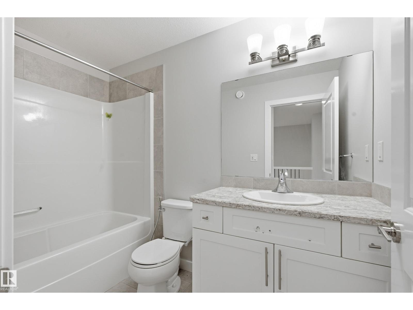
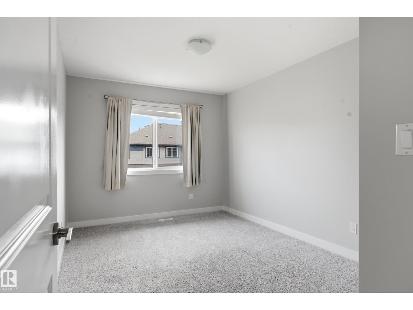
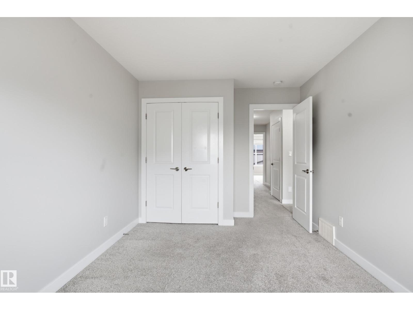
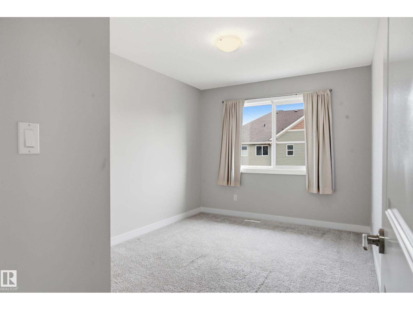
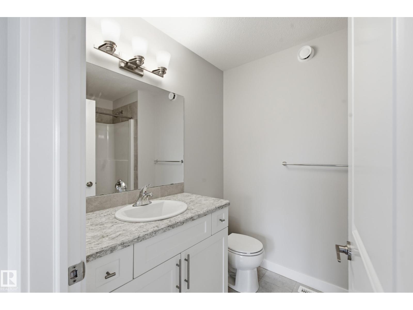
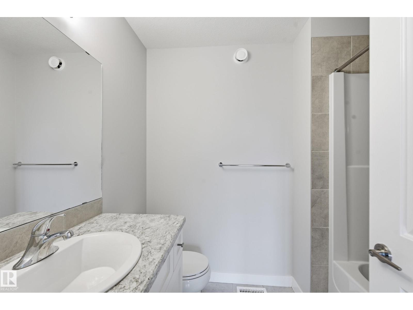
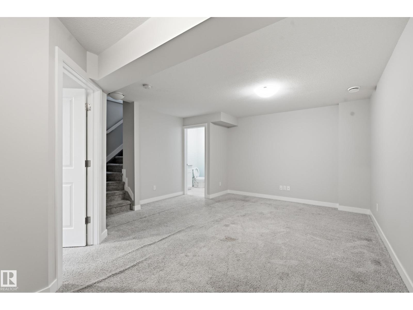
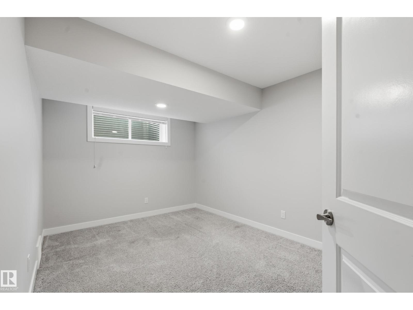
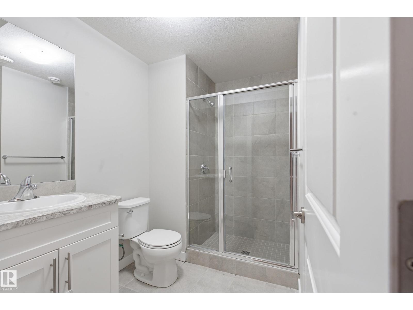
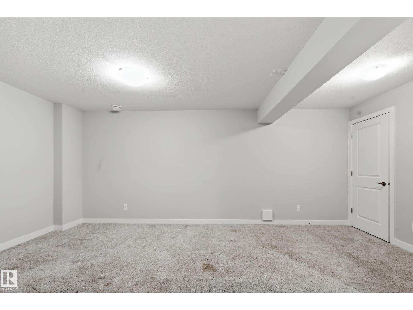
NO CONDO FEES! Welcome to this freshly repainted 3+1 bedroom, 3.5-bath home in the sought-after community of Keswick! Perfect for families, first-time buyers, or investors. The bright open-concept main floor features 9-ft ceilings and a modern kitchen with quartz countertops, an electric stove, and ample cabinetry. Upstairs offers 3 spacious bedrooms, second-floor laundry, and a primary suite with ensuite. The fully finished basement includes an additional bedroom, full bathroom, and a spacious family room. Stay comfortable year-round with central A/C. Enjoy the low-maintenance composite deck and the single attached garage with durable epoxy flooring. Conveniently located minutes from Catholic and Public schools, Windermere Currents, parks, and with quick access to Anthony Henday Drive, this move-in-ready home offers exceptional value in one of Edmonton's most desirable communities. (id:42336)
Property Details
| MLS® Number | E4500147 |
| Property Type | Single Family |
| Neigbourhood | Keswick |
| Amenities Near By | Airport, Schools, Shopping |
| Structure | Deck |
Building
| Bathroom Total | 4 |
| Bedrooms Total | 4 |
| Amenities | Ceiling - 9ft |
| Appliances | Dishwasher, Microwave Range Hood Combo, Refrigerator, Washer/dryer Stack-up, Stove |
| Basement Development | Finished |
| Basement Type | Full (finished) |
| Constructed Date | 2018 |
| Construction Style Attachment | Attached |
| Cooling Type | Central Air Conditioning |
| Half Bath Total | 1 |
| Heating Type | Forced Air |
| Stories Total | 2 |
| Size Interior | 1,512 Sqft |
| Type | Row / Townhouse |
Parking
| Attached Garage |
Land
| Acreage | No |
| Fence Type | Fence |
| Land Amenities | Airport, Schools, Shopping |
| Size Irregular | 204.16 |
| Size Total | 204.16 M2 |
| Size Total Text | 204.16 M2 |
Rooms
| Level | Type | Length | Width | Dimensions |
|---|---|---|---|---|
| Basement | Bedroom 4 | 9'8" x 13'10 | ||
| Main Level | Living Room | 10'4" x 14'4 | ||
| Main Level | Dining Room | 8'10" x 9'8 | ||
| Main Level | Kitchen | 11'2" x 12'10 | ||
| Upper Level | Primary Bedroom | 11'7" x 13'11 | ||
| Upper Level | Bedroom 2 | 9'5" x 14'1 | ||
| Upper Level | Bedroom 3 | 9'6" x 14'1 |
https://www.realtor.ca/real-estate/30067470/1860-keene-cr-sw-edmonton-keswick
Contact Us
Contact us for more information

Tolu Atoyebi
Associate
www.facebook.com/tolu.realestates/
ca.linkedin.com/in/toluedmrealestate

The trademarks REALTOR®, REALTORS®, and the REALTOR® logo are controlled by The Canadian Real Estate Association (CREA) and identify real estate professionals who are members of CREA. The trademarks MLS®, Multiple Listing Service® and the associated logos are owned by The Canadian Real Estate Association (CREA) and identify the quality of services provided by real estate professionals who are members of CREA. The trademark DDF® is owned by The Canadian Real Estate Association (CREA) and identifies CREA's Data Distribution Facility (DDF®)
July 22 2026 08:31:56
REALTORS® Association of Edmonton
Exp Realty