

188 Lakeshore Drive, S.v. Grandview Rural Wetaskiwin County, Alberta T0C 2V0

$349,900
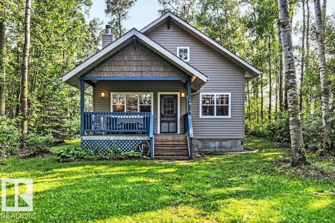
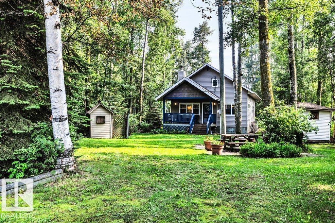
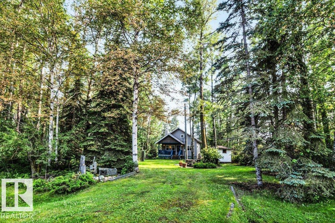
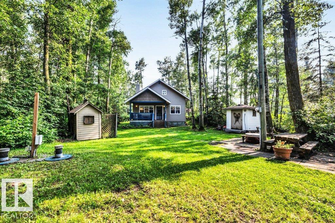
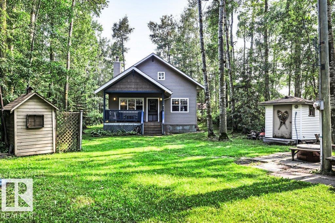
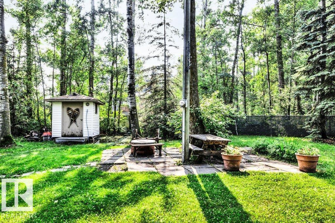
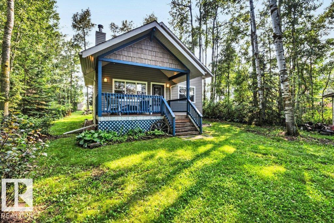
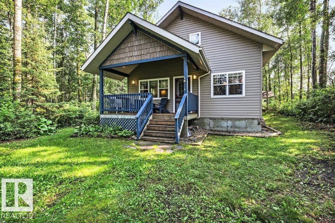
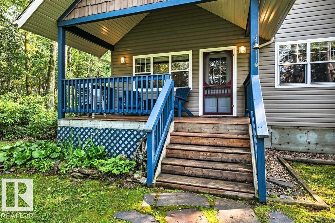
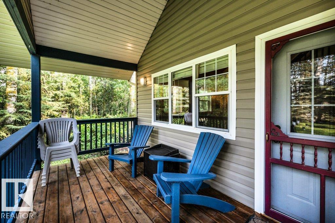
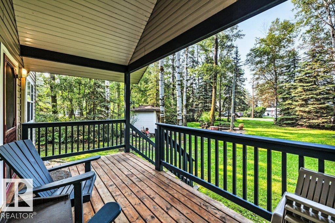
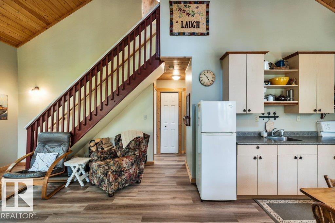
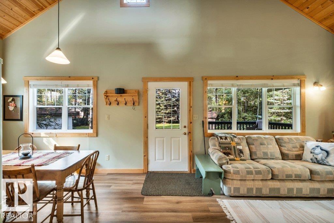
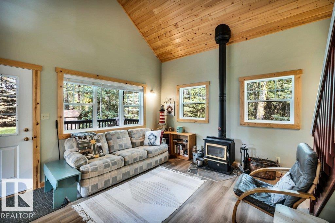
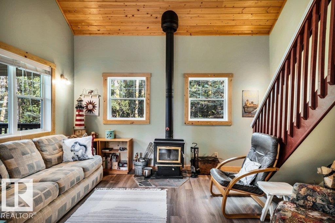
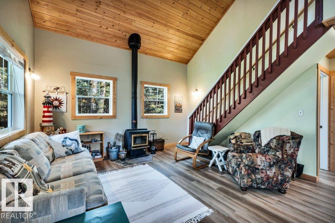
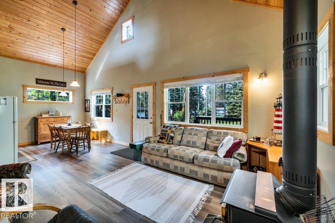
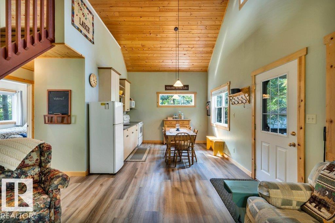
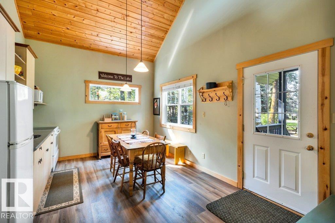
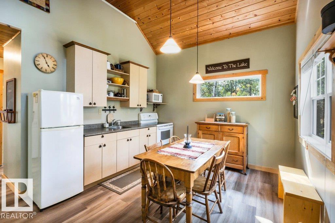
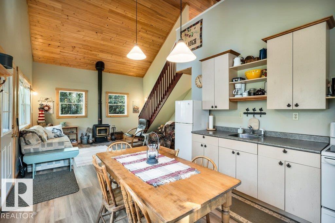
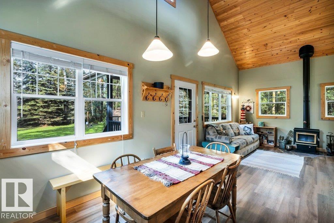
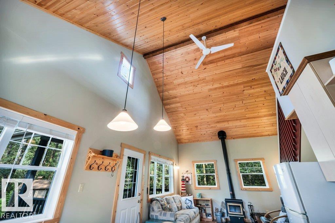
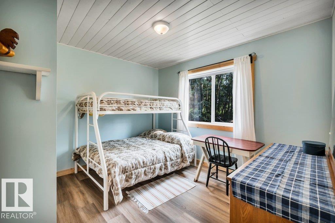
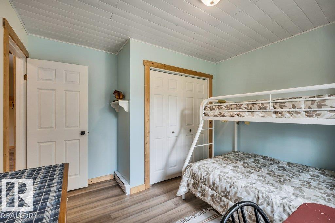
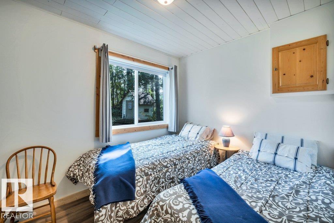
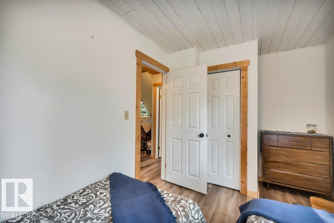
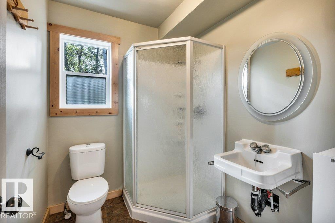
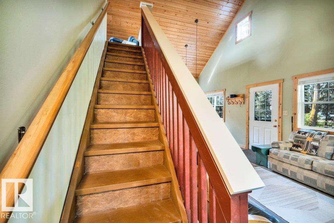
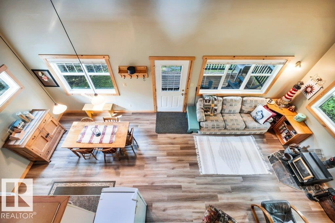
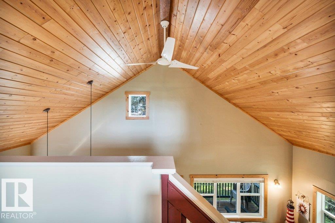
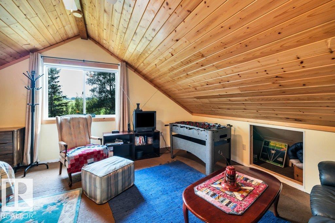
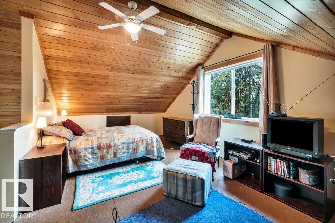
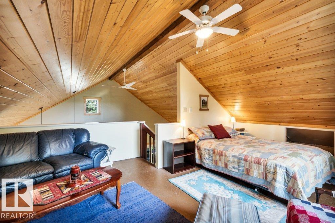
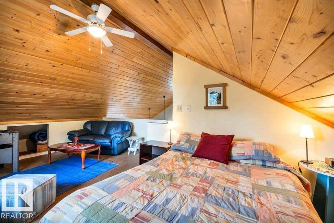
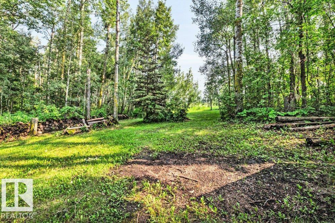
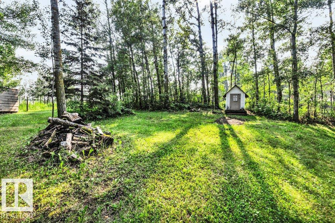
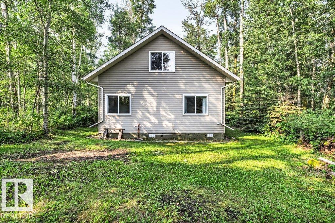
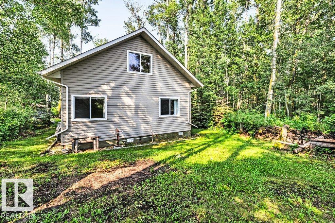
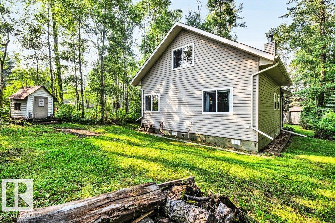
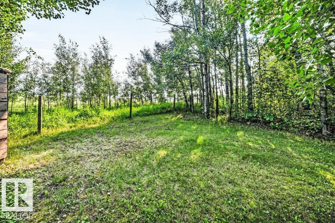
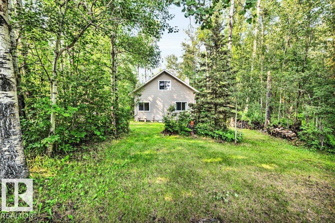
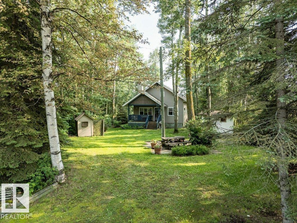
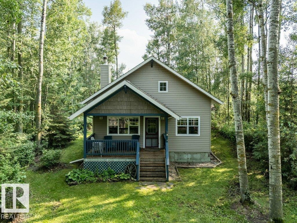
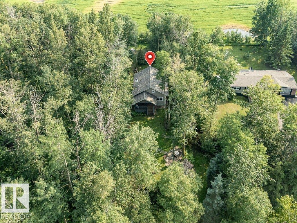
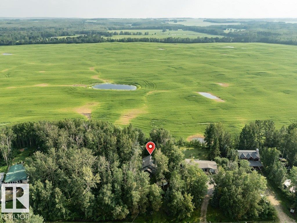
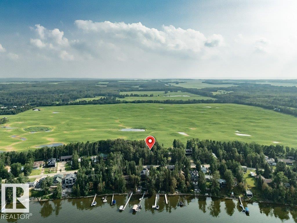
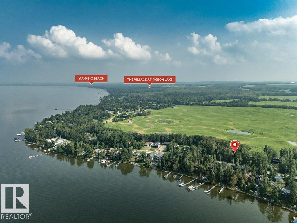
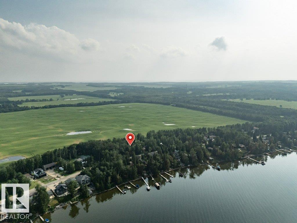
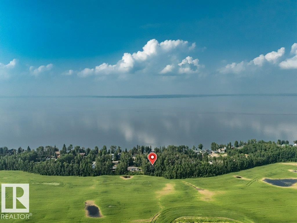
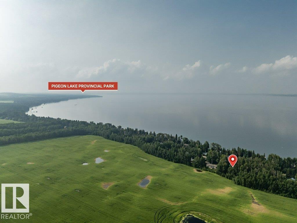
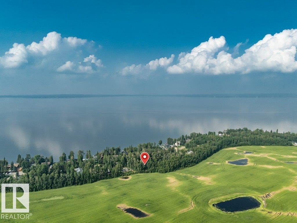
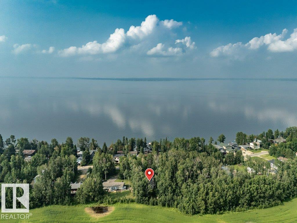
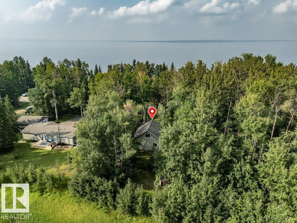
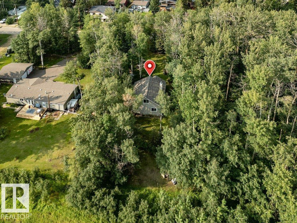
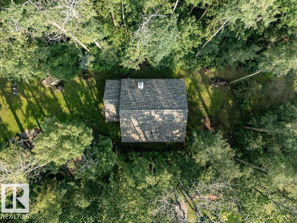
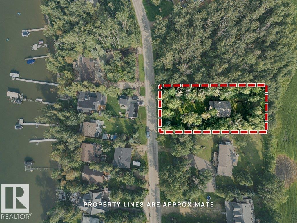
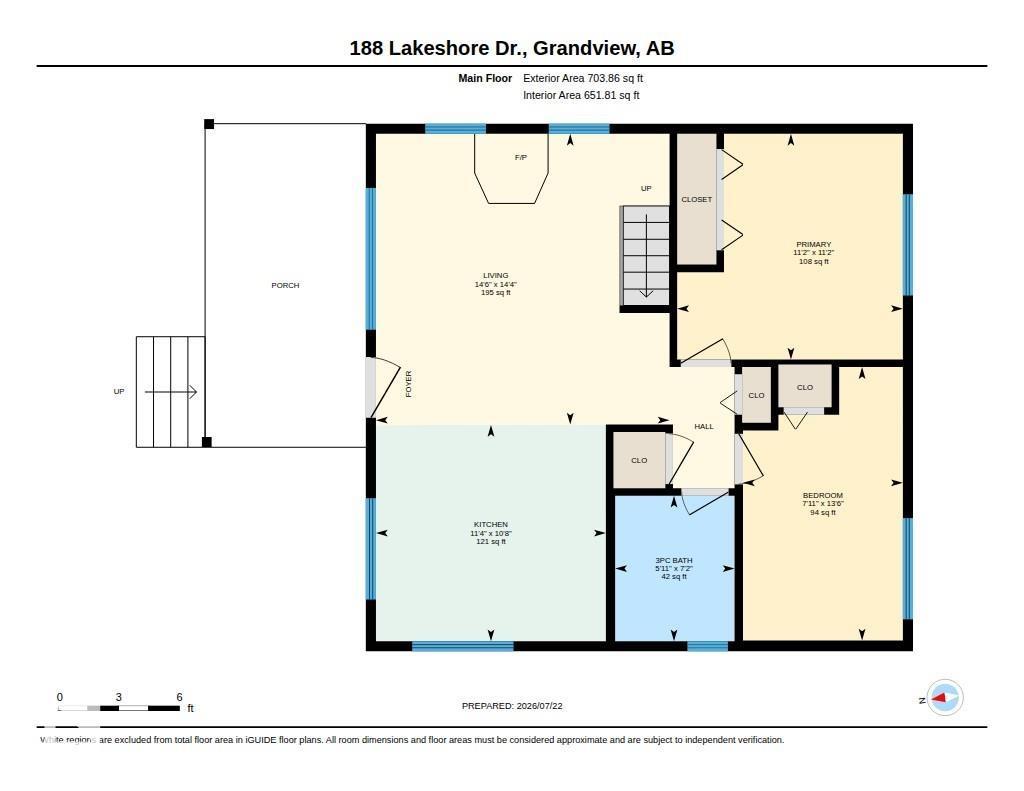
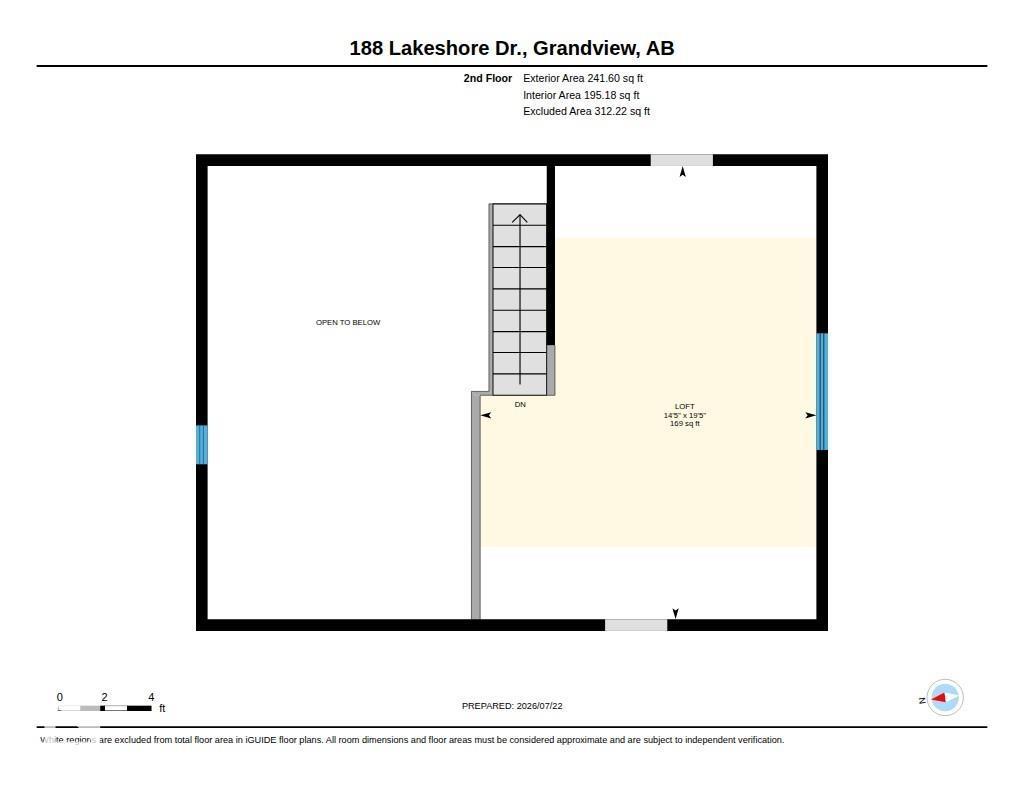
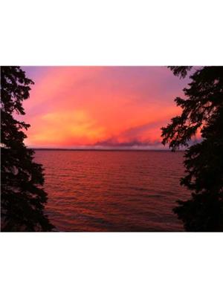
Escape to your own charming retreat near the sought-after south shores of beautiful Pigeon Lake. 188 Lakeshore Drive is Nestled among mature trees ,making it an inviting getaway with exceptional privacy, yet just steps from lake access! Inside this 3 season Immaculate A-Frame, you'll find an open concept kitchen, dining and gathering area, two comfortable bedrooms and 3 pce Bathroom on the main floor plus a cozy loft, perfect for relaxing with a book, accommodating guests, or providing additional sleeping space. Whether you're seeking peaceful weekends or unforgettable summers at the lake, this property offers the ideal setting to create lasting memories. Conveniently located just minutes from The Village at Pigeon Lake, you'll enjoy easy access to restaurants, shopping, groceries, a full-service spa, golf, mini golf, walking trails, and year-round recreation! Don't miss this opportunity to own your own slice of lake-country paradise. (id:42336)
Property Details
| MLS® Number | E4500466 |
| Property Type | Single Family |
| Neigbourhood | Grandview_CWET |
| Amenities Near By | Golf Course, Playground, Schools, Shopping |
| Community Features | Lake Privileges |
| Features | Private Setting, Treed, Flat Site, Exterior Walls- 2x6", No Smoking Home, Recreational |
| Structure | Deck, Fire Pit |
Building
| Bathroom Total | 1 |
| Bedrooms Total | 2 |
| Amenities | Vinyl Windows |
| Appliances | Fan, Refrigerator, Stove, Window Coverings |
| Basement Type | None |
| Ceiling Type | Vaulted |
| Constructed Date | 2006 |
| Construction Style Attachment | Detached |
| Fireplace Fuel | Wood |
| Fireplace Present | Yes |
| Fireplace Type | Woodstove |
| Heating Type | Baseboard Heaters, Wood Stove |
| Stories Total | 2 |
| Size Interior | 946 Sqft |
| Type | House |
Parking
| No Garage |
Land
| Access Type | Boat Access |
| Acreage | No |
| Land Amenities | Golf Course, Playground, Schools, Shopping |
| Size Frontage | 23.04 M |
| Size Irregular | 0.259 |
| Size Total | 0.259 Ac |
| Size Total Text | 0.259 Ac |
| Surface Water | Lake |
Rooms
| Level | Type | Length | Width | Dimensions |
|---|---|---|---|---|
| Main Level | Living Room | 4.38 m | 4.42 m | 4.38 m x 4.42 m |
| Main Level | Kitchen | 3.26 m | 3.46 m | 3.26 m x 3.46 m |
| Main Level | Primary Bedroom | 3.4 m | 3.4 m | 3.4 m x 3.4 m |
| Main Level | Bedroom 2 | 2.41 m | 4.12 m | 2.41 m x 4.12 m |
| Upper Level | Loft | 4.39 m | 5.93 m | 4.39 m x 5.93 m |
Contact Us
Contact us for more information

The trademarks REALTOR®, REALTORS®, and the REALTOR® logo are controlled by The Canadian Real Estate Association (CREA) and identify real estate professionals who are members of CREA. The trademarks MLS®, Multiple Listing Service® and the associated logos are owned by The Canadian Real Estate Association (CREA) and identify the quality of services provided by real estate professionals who are members of CREA. The trademark DDF® is owned by The Canadian Real Estate Association (CREA) and identifies CREA's Data Distribution Facility (DDF®)
July 24 2026 02:20:56
REALTORS® Association of Edmonton
Maxwell Progressive