

19 Desmarais Cr St. Albert, Alberta T8N 5X7

$484,900
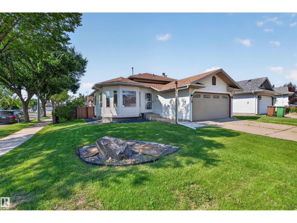
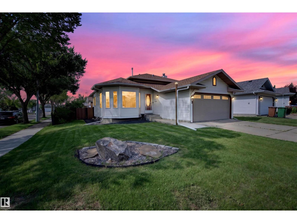
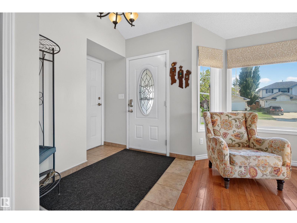
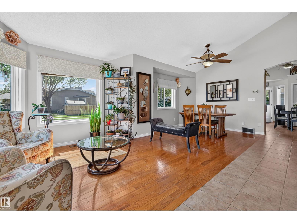
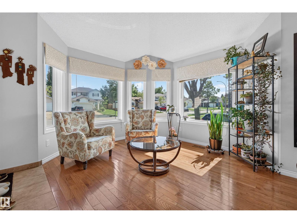
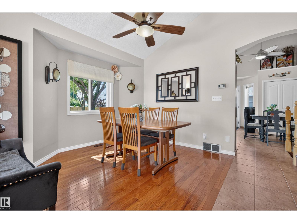
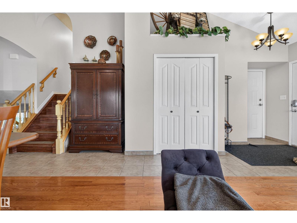
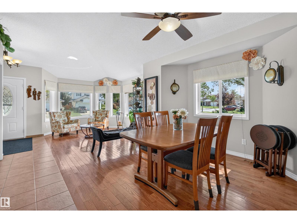
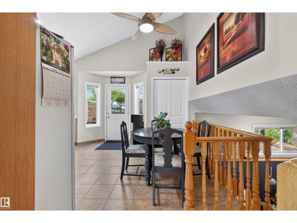
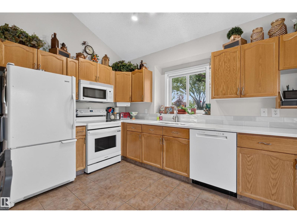
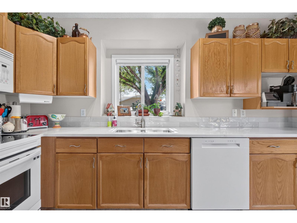
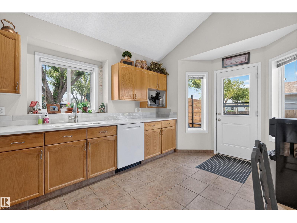
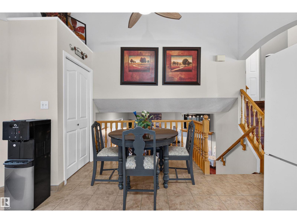
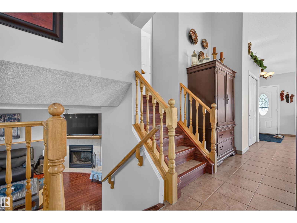
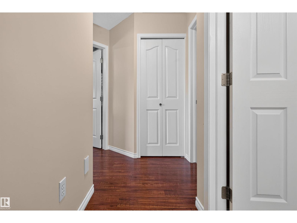
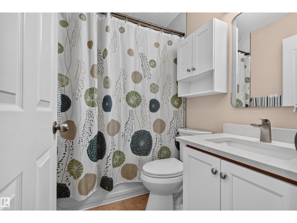
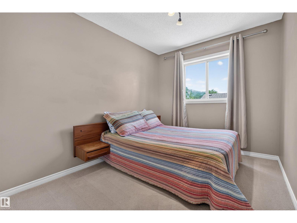
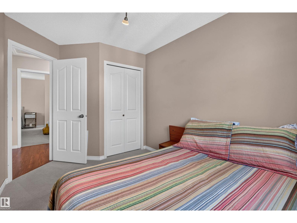
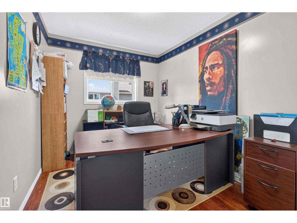
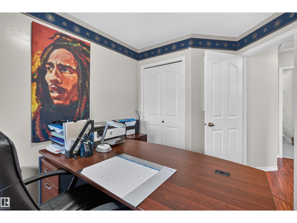
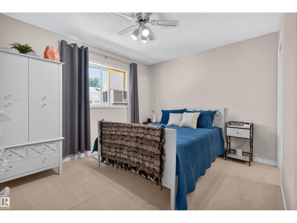
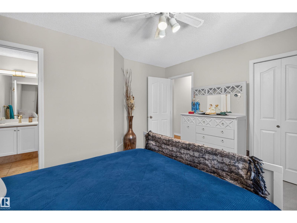
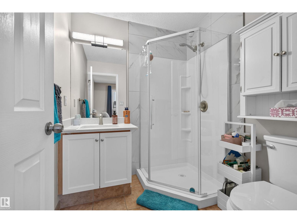
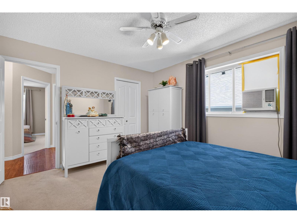
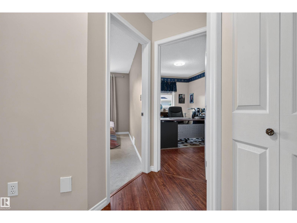
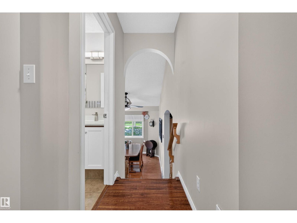
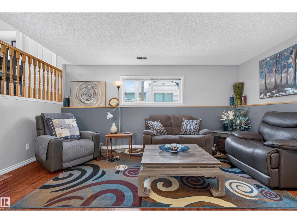
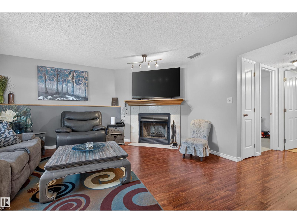
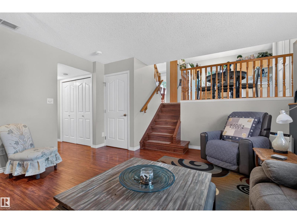
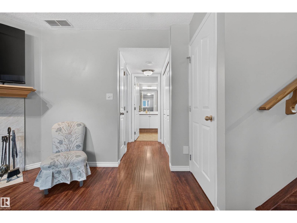
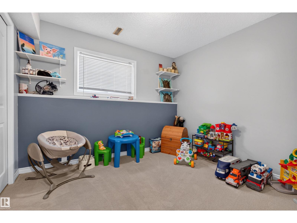
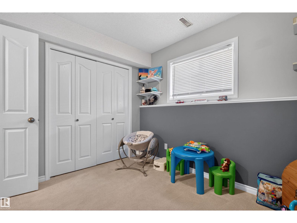
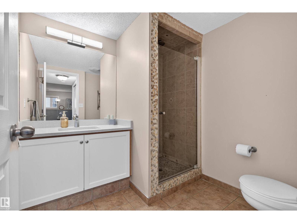
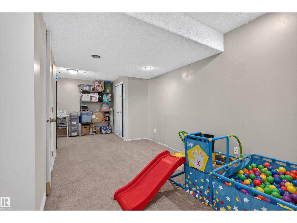
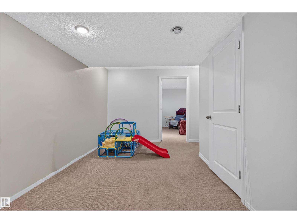
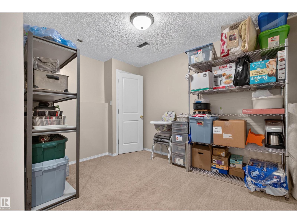
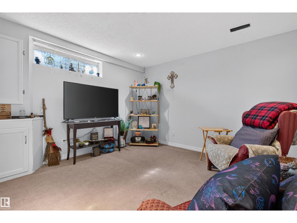
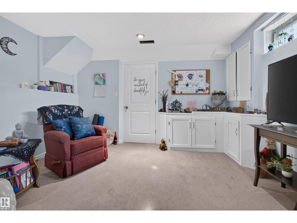
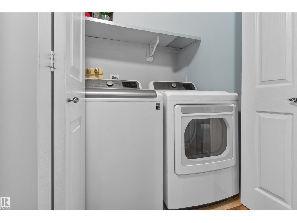
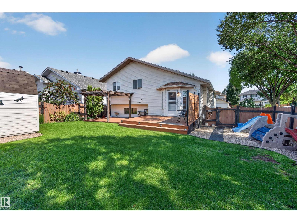
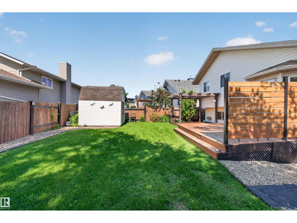
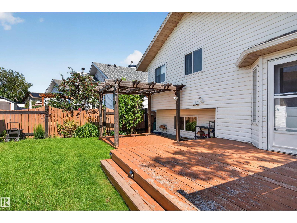
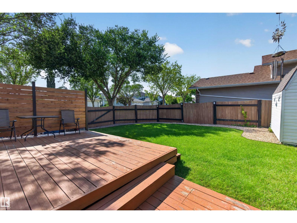
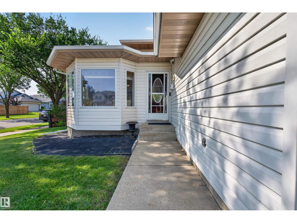
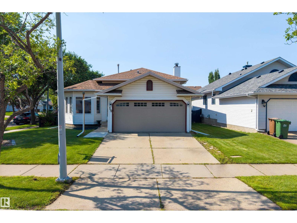
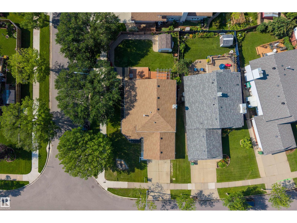
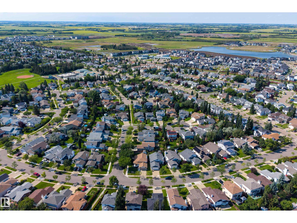
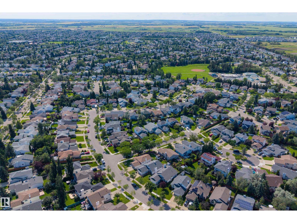
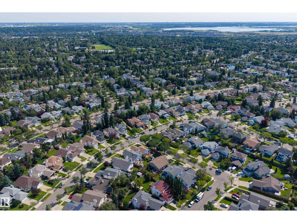
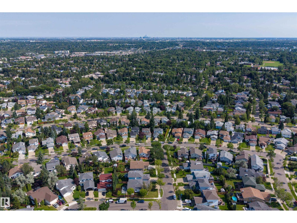
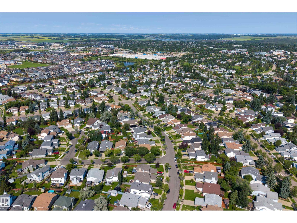
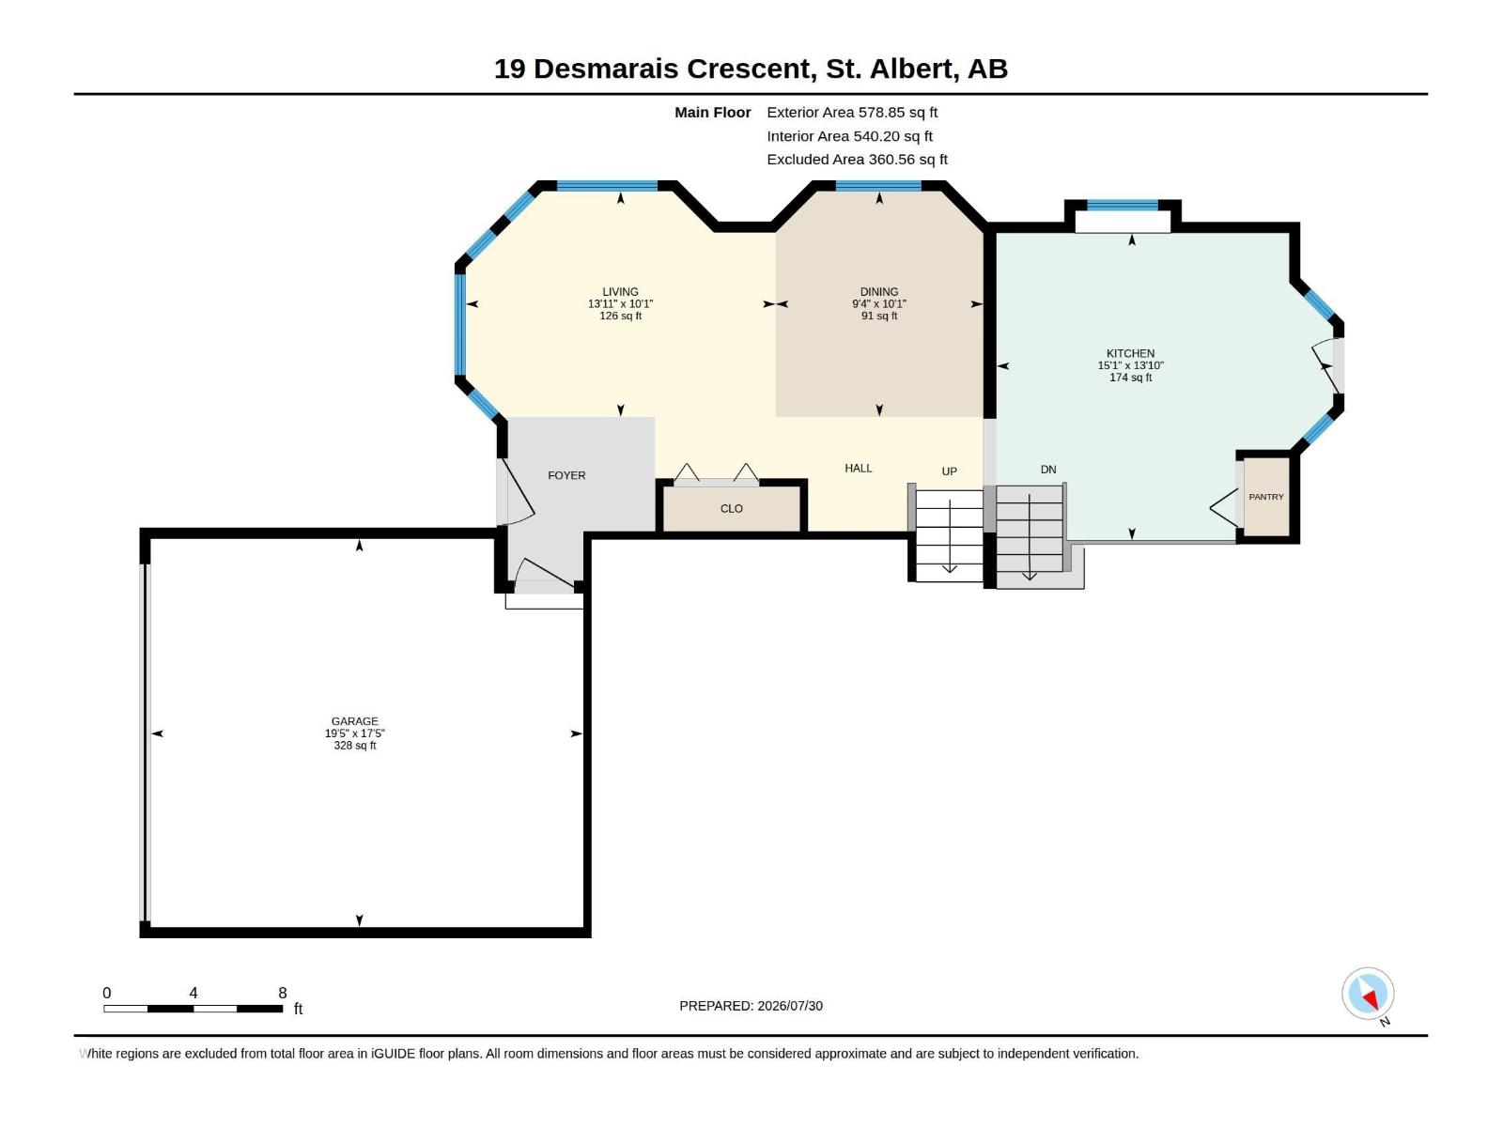
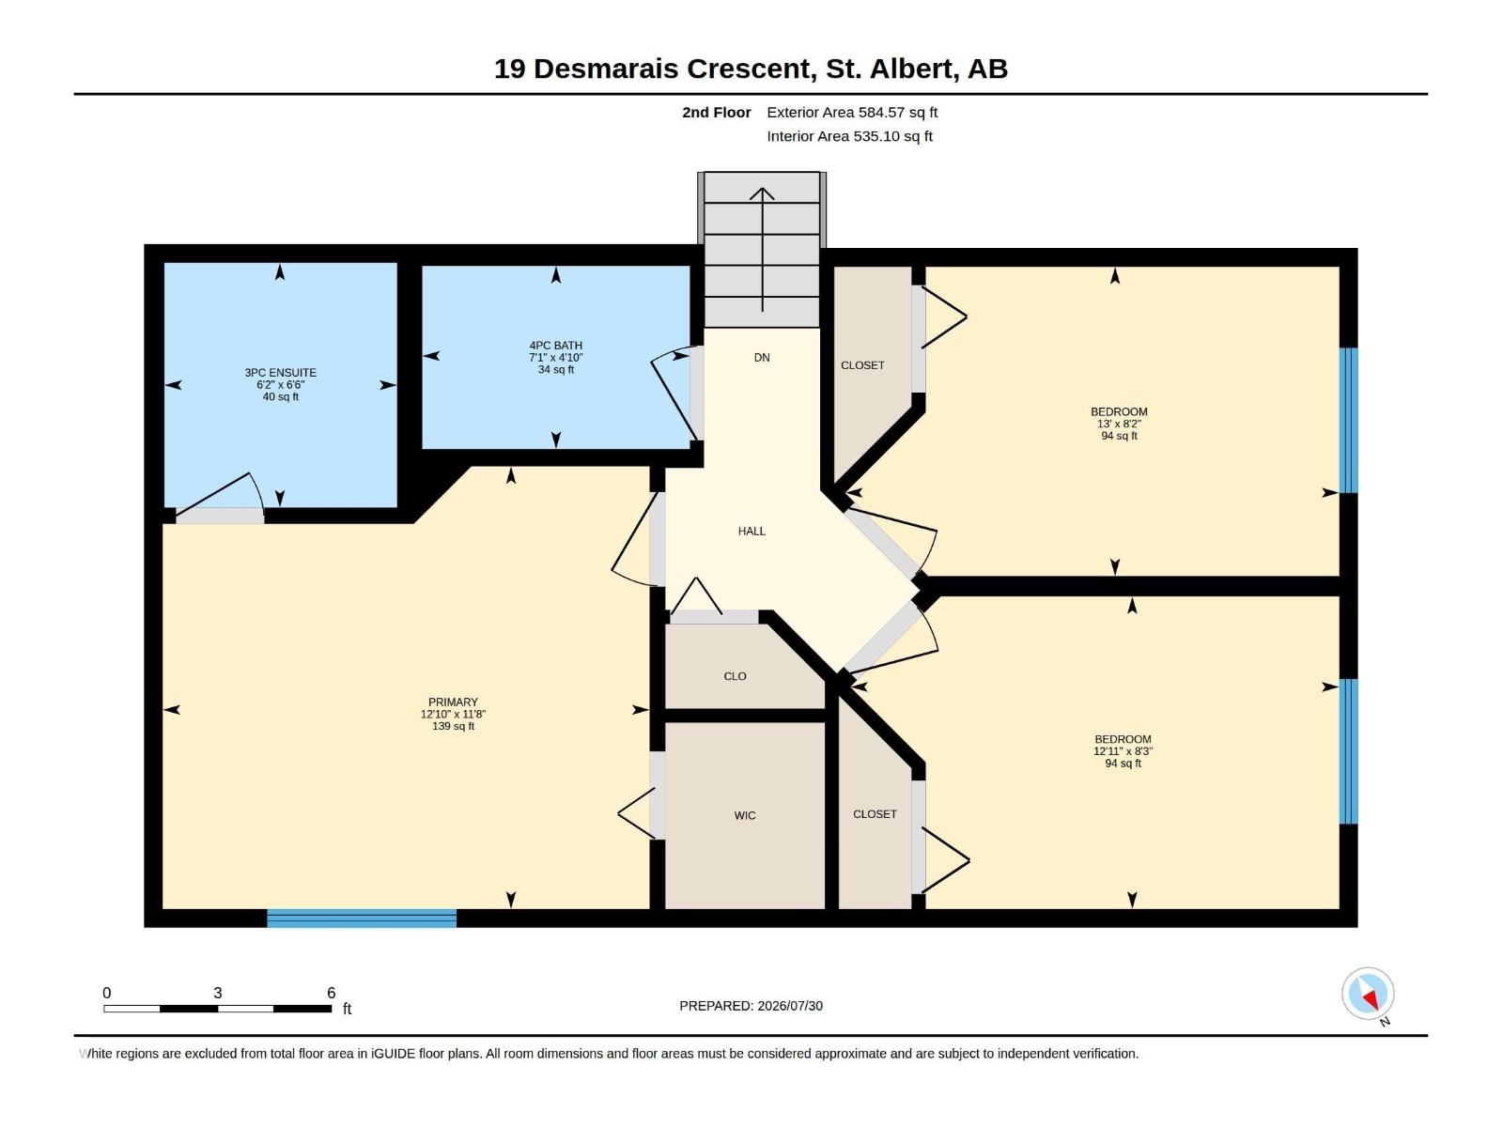
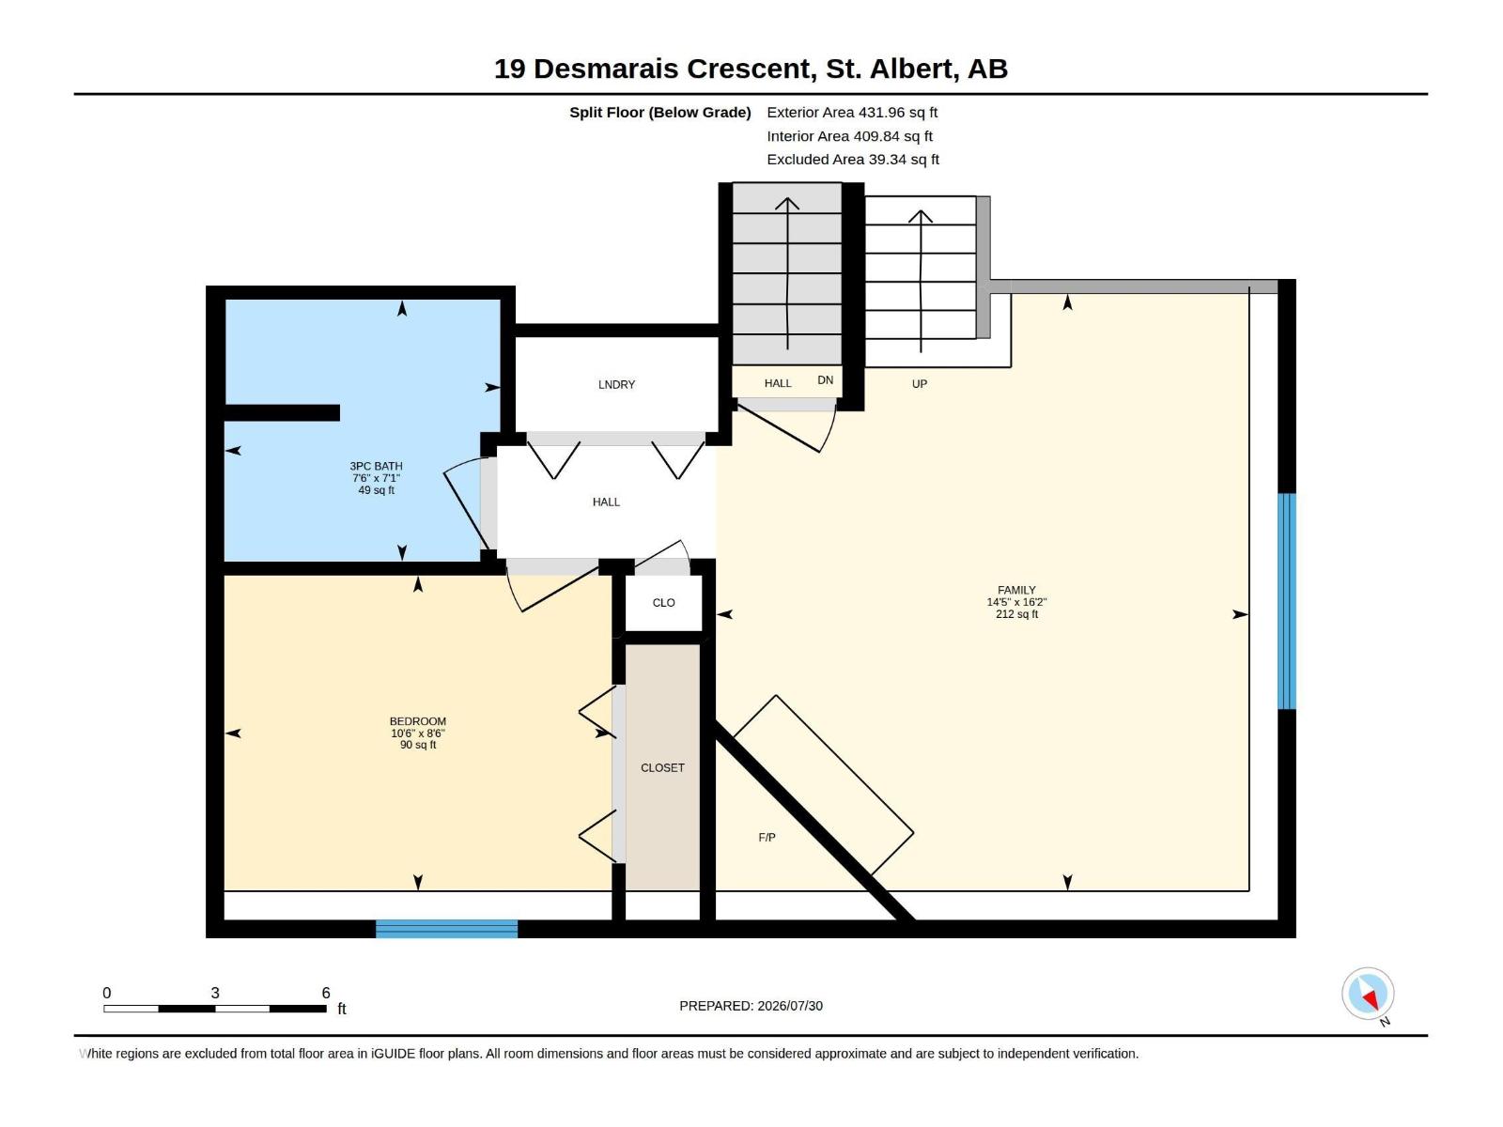
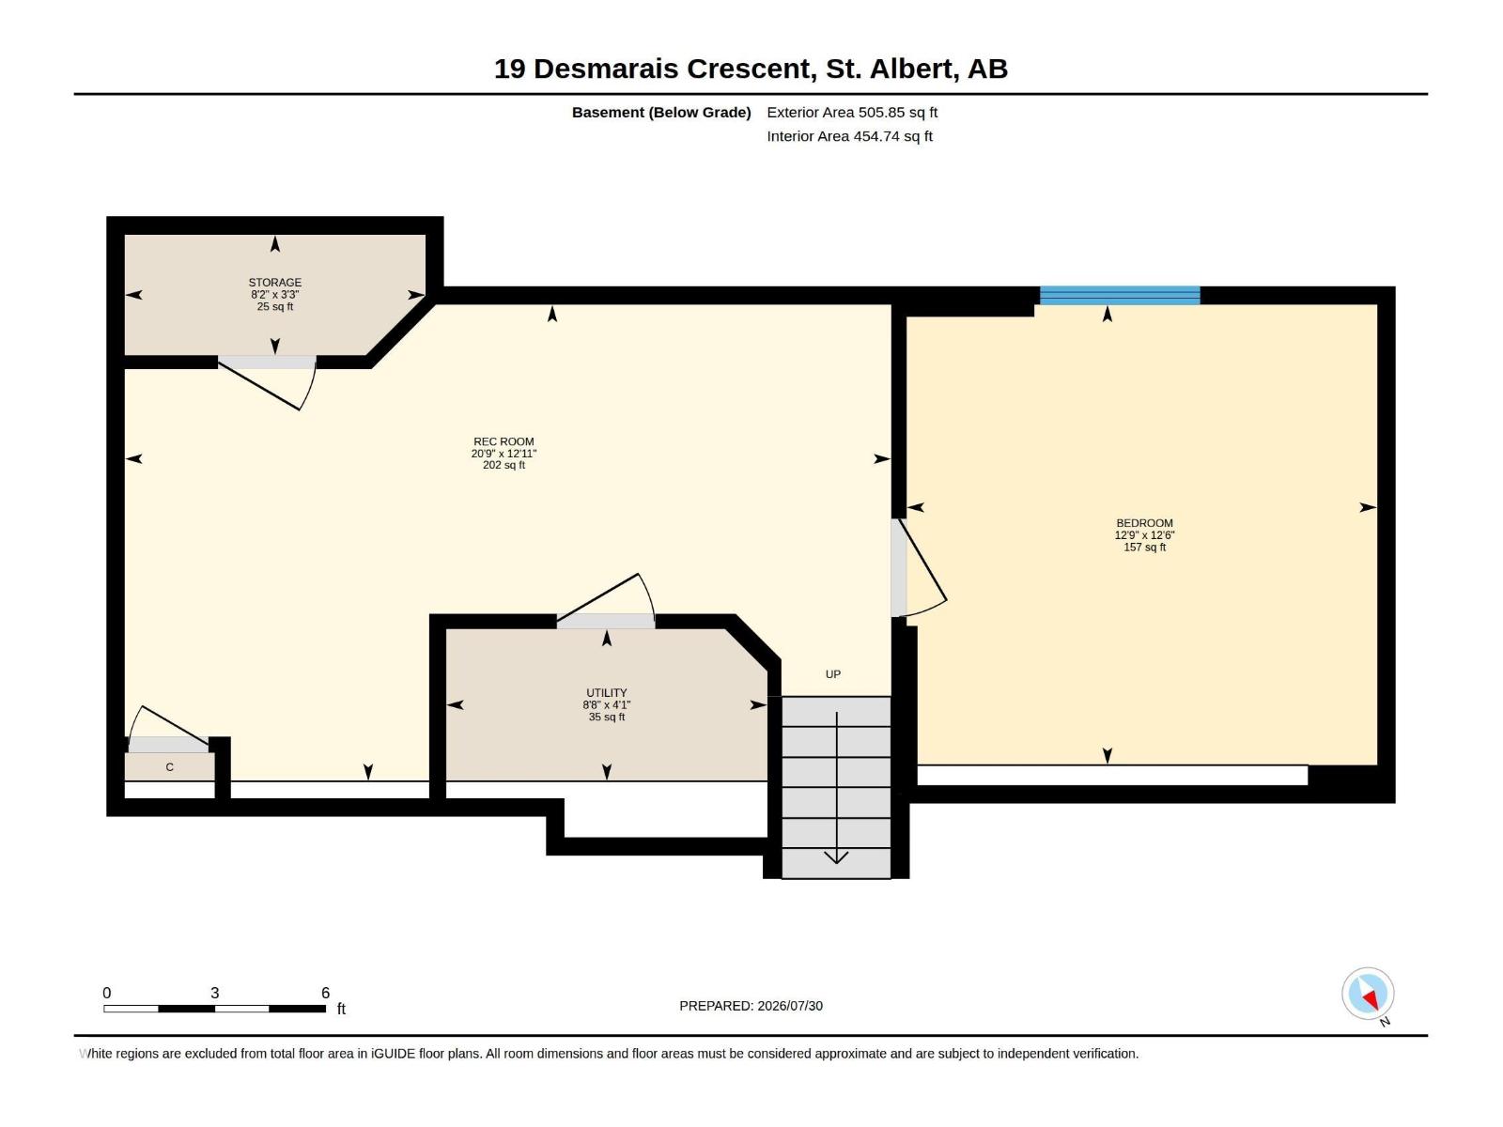
BEAUTIFULLY MAINTAINED & TASTEFULLY UPDATED 4-level split on a desirable corner lot in the family-friendly community of Deer Ridge! Filled with natural light, this inviting home offers 5 bedrooms and 3 bathrooms with multiple living spaces for the whole family. The main level features a bright living room, dining area, and spacious kitchen with pantry. Upstairs are 3 bedrooms, including a primary suite with private ensuite, plus a full main bath. The lower level offers a generous family room with fireplace, 4th bedroom, full bath, and laundry, while the finished basement adds a large rec room, bedroom, and excellent storage. Outside, enjoy a beautifully cared-for yard, mature landscaping, raspberry bush, and plenty of space to relax or entertain. Ideally located on a quiet crescent within walking distance to a school and playground, with parks, trails, shopping, and amenities nearby. A truly MOVE-IN READY home in a wonderful St. Albert neighbourhood! (id:42336)
Property Details
| MLS® Number | E4501585 |
| Property Type | Single Family |
| Neigbourhood | Deer Ridge (St. Albert) |
| Amenities Near By | Playground, Public Transit, Schools, Shopping |
| Features | Corner Site |
| Structure | Deck |
Building
| Bathroom Total | 3 |
| Bedrooms Total | 5 |
| Appliances | Dishwasher, Dryer, Microwave Range Hood Combo, Refrigerator, Stove, Central Vacuum, Washer |
| Basement Development | Finished |
| Basement Type | Full (finished) |
| Constructed Date | 1991 |
| Construction Style Attachment | Detached |
| Cooling Type | Window Air Conditioner |
| Fire Protection | Smoke Detectors |
| Fireplace Fuel | Wood |
| Fireplace Present | Yes |
| Fireplace Type | Corner |
| Heating Type | Forced Air |
| Size Interior | 1,163 Sqft |
| Type | House |
Parking
| Attached Garage |
Land
| Acreage | No |
| Fence Type | Fence |
| Land Amenities | Playground, Public Transit, Schools, Shopping |
Rooms
| Level | Type | Length | Width | Dimensions |
|---|---|---|---|---|
| Basement | Bedroom 5 | 3.89 m | 3.8 m | 3.89 m x 3.8 m |
| Basement | Recreation Room | 6.33 m | 3.94 m | 6.33 m x 3.94 m |
| Basement | Utility Room | 2.65 m | 1.26 m | 2.65 m x 1.26 m |
| Basement | Storage | 2.48 m | 1 m | 2.48 m x 1 m |
| Lower Level | Family Room | 4.39 m | 4.93 m | 4.39 m x 4.93 m |
| Lower Level | Bedroom 4 | 3.19 m | 2.6 m | 3.19 m x 2.6 m |
| Main Level | Living Room | 4.24 m | 2.09 m | 4.24 m x 2.09 m |
| Main Level | Dining Room | 2.84 m | 3.09 m | 2.84 m x 3.09 m |
| Main Level | Kitchen | 4.6 m | 4.2 m | 4.6 m x 4.2 m |
| Upper Level | Primary Bedroom | 3.92 m | 3.56 m | 3.92 m x 3.56 m |
| Upper Level | Bedroom 2 | 3.98 m | 2.49 m | 3.98 m x 2.49 m |
| Upper Level | Bedroom 3 | 3.93 m | 2.52 m | 3.93 m x 2.52 m |
https://www.realtor.ca/real-estate/30101027/19-desmarais-cr-st-albert-deer-ridge-st-albert
Contact Us
Contact us for more information

Annette Purcell
Associate
www.facebook.com/athynes/
www.linkedin.com/in/annette-purcell-009901297/
www.instagram.com/annettepurcell_/

The trademarks REALTOR®, REALTORS®, and the REALTOR® logo are controlled by The Canadian Real Estate Association (CREA) and identify real estate professionals who are members of CREA. The trademarks MLS®, Multiple Listing Service® and the associated logos are owned by The Canadian Real Estate Association (CREA) and identify the quality of services provided by real estate professionals who are members of CREA. The trademark DDF® is owned by The Canadian Real Estate Association (CREA) and identifies CREA's Data Distribution Facility (DDF®)
July 31 2026 05:32:06
REALTORS® Association of Edmonton
Exp Realty