

191027a Twp Rd 653 Rd Rural Athabasca County, Alberta T8T 0E4

$1,200,000
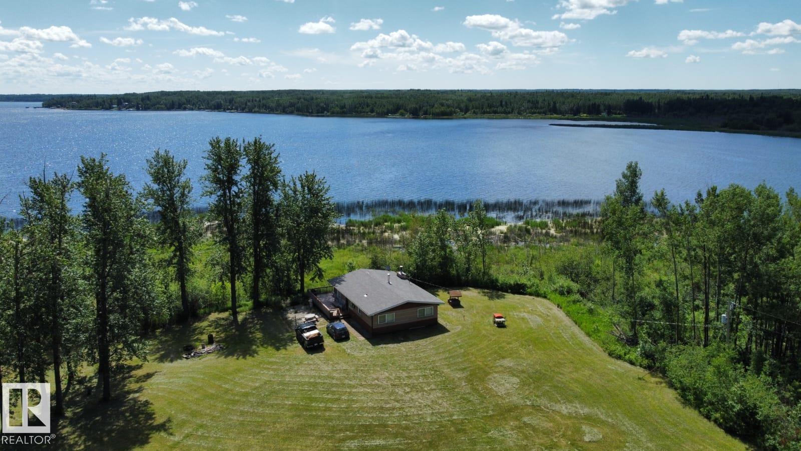
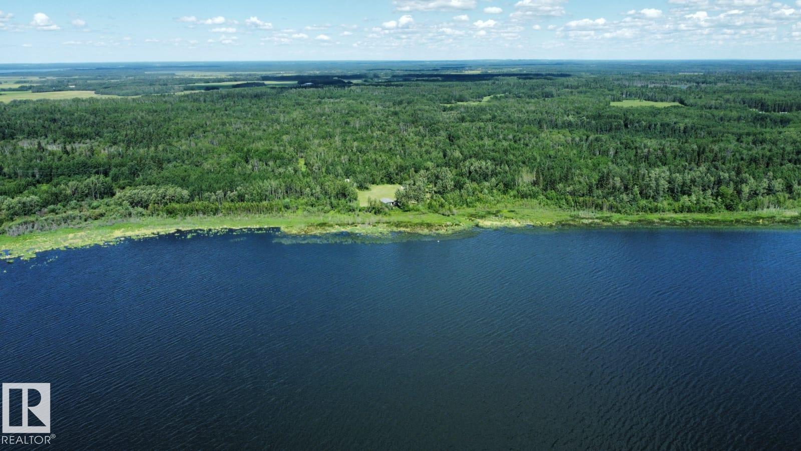
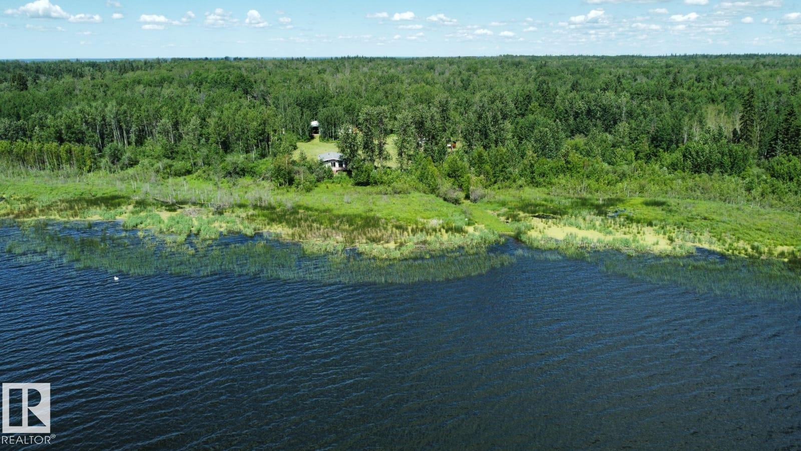
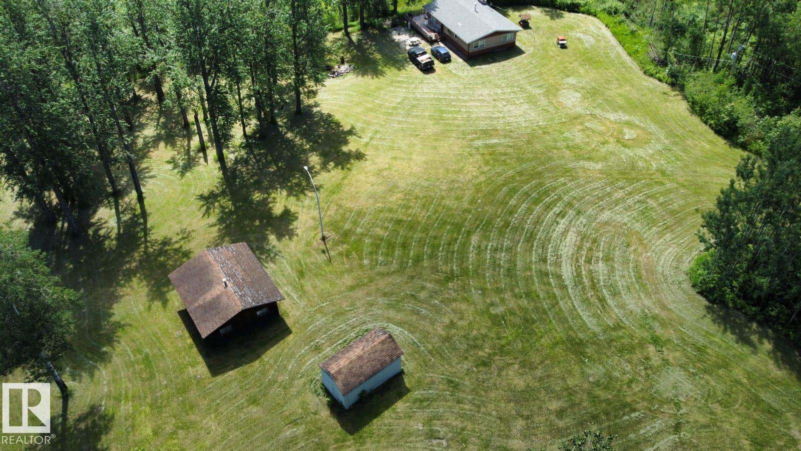
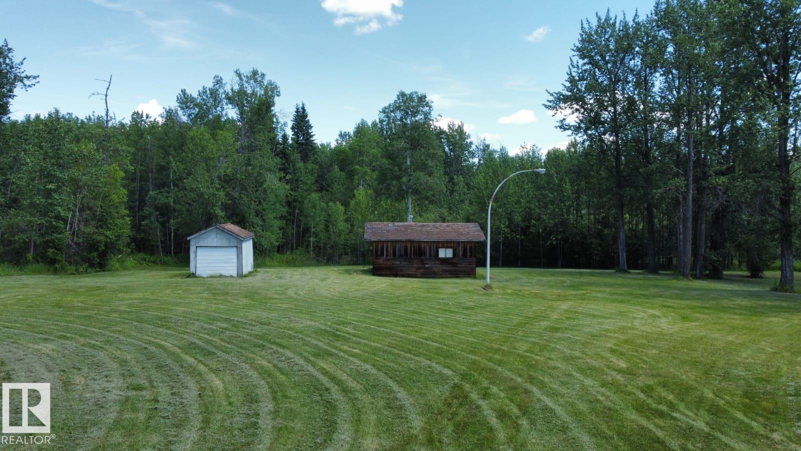
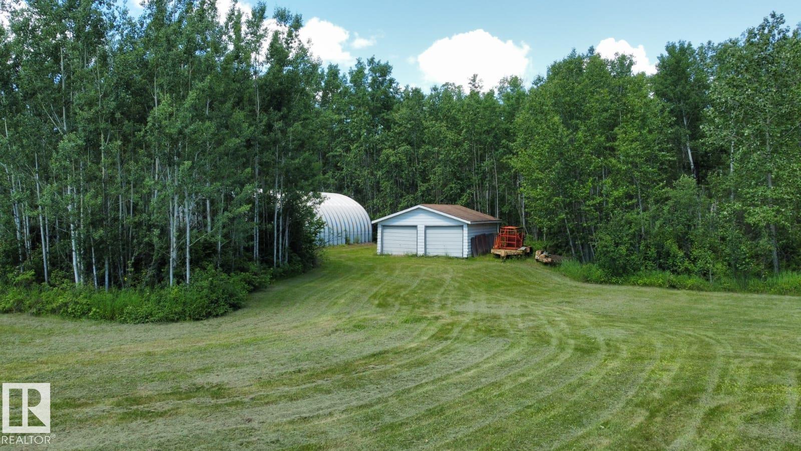
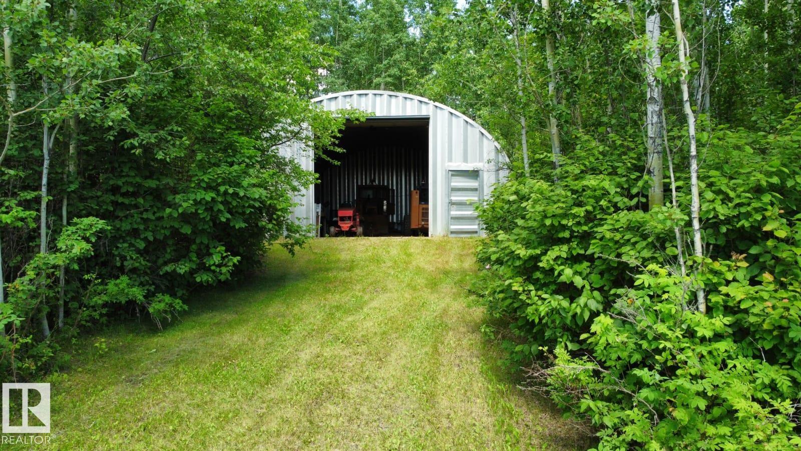
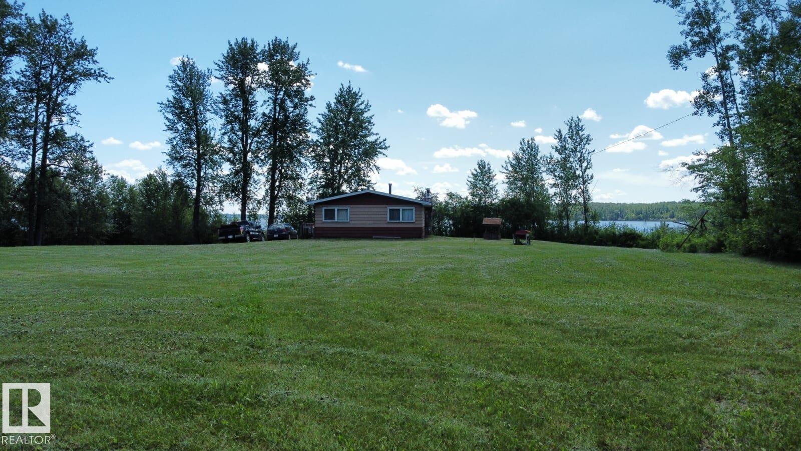
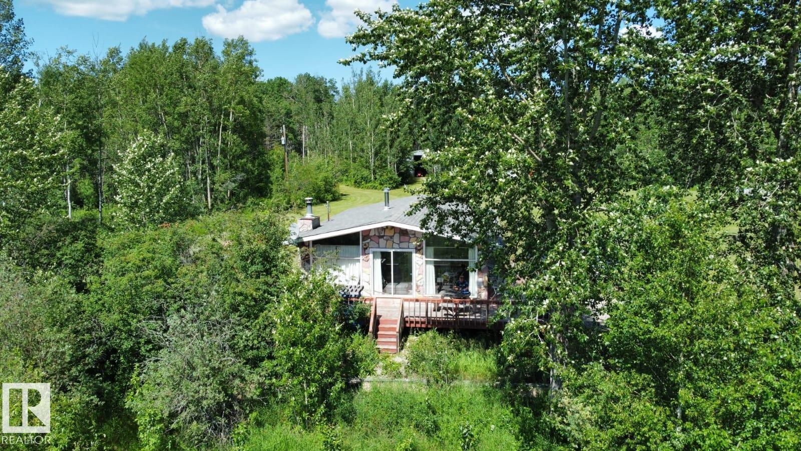
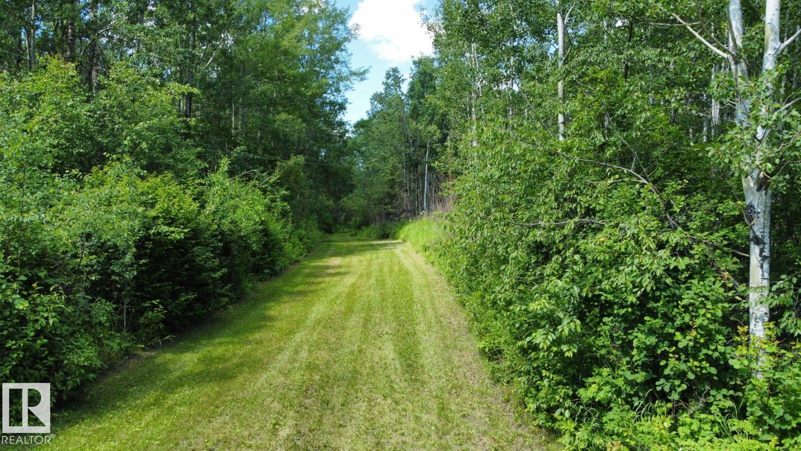
Gorgeous untouched 1/4 section with half a mile of deeded lakefront at Skeleton Lake. This gorgeous property is at the far northern tip of the lake, backing south onto the lake with gorgeous views and sun-filled light all day. There are absolutely no neighbors, this is excellent for people who appreciate extreme privacy. The home features an older 3 bedroom, 1 bathroom cabin with an even older 2 bedroom guest cabin. There is a large 30 X 45 foot Quonset with 220 power, plus an oversized 24 X 22 foot garage. The long winding driveway to this oasis is approximately 3/4 of a mile long. The value in this property is the land only, and the buildings are a bonus. Land can be easily subdivided as per County of Athabasca. (id:42336)
Property Details
| MLS® Number | E4498412 |
| Property Type | Single Family |
| Amenities Near By | Golf Course, Playground, Schools, Shopping |
| Community Features | Lake Privileges |
| Features | Private Setting, Treed, Subdividable Lot, Recreational |
| Structure | Deck, Fire Pit |
| View Type | Lake View |
| Water Front Type | Waterfront On Lake |
Building
| Bathroom Total | 1 |
| Bedrooms Total | 3 |
| Appliances | Dishwasher, Furniture, Microwave, Window Coverings, Two Refrigerators, Two Stoves |
| Architectural Style | Bungalow |
| Basement Development | Other, See Remarks |
| Basement Type | None (other, See Remarks) |
| Constructed Date | 1978 |
| Construction Style Attachment | Detached |
| Heating Type | Forced Air |
| Stories Total | 1 |
| Size Interior | 1,107 Sqft |
| Type | House |
Parking
| Detached Garage | |
| R V |
Land
| Access Type | Boat Access |
| Acreage | Yes |
| Fronts On | Waterfront |
| Land Amenities | Golf Course, Playground, Schools, Shopping |
| Size Irregular | 157.5 |
| Size Total | 157.5 Ac |
| Size Total Text | 157.5 Ac |
| Surface Water | Lake |
Rooms
| Level | Type | Length | Width | Dimensions |
|---|---|---|---|---|
| Main Level | Living Room | 4.52 m | 4.49 m | 4.52 m x 4.49 m |
| Main Level | Dining Room | 3.91 m | 2.96 m | 3.91 m x 2.96 m |
| Main Level | Kitchen | 3.17 m | 3.89 m | 3.17 m x 3.89 m |
| Main Level | Primary Bedroom | 3.85 m | 3.37 m | 3.85 m x 3.37 m |
| Main Level | Bedroom 2 | 3.84 m | 2.77 m | 3.84 m x 2.77 m |
| Main Level | Bedroom 3 | 2.83 m | 3.03 m | 2.83 m x 3.03 m |
https://www.realtor.ca/real-estate/30022311/191027a-twp-rd-653-rd-rural-athabasca-county-none
Contact Us
Contact us for more information

The trademarks REALTOR®, REALTORS®, and the REALTOR® logo are controlled by The Canadian Real Estate Association (CREA) and identify real estate professionals who are members of CREA. The trademarks MLS®, Multiple Listing Service® and the associated logos are owned by The Canadian Real Estate Association (CREA) and identify the quality of services provided by real estate professionals who are members of CREA. The trademark DDF® is owned by The Canadian Real Estate Association (CREA) and identifies CREA's Data Distribution Facility (DDF®)
July 14 2026 12:11:14
REALTORS® Association of Edmonton
RE/MAX Professionals