

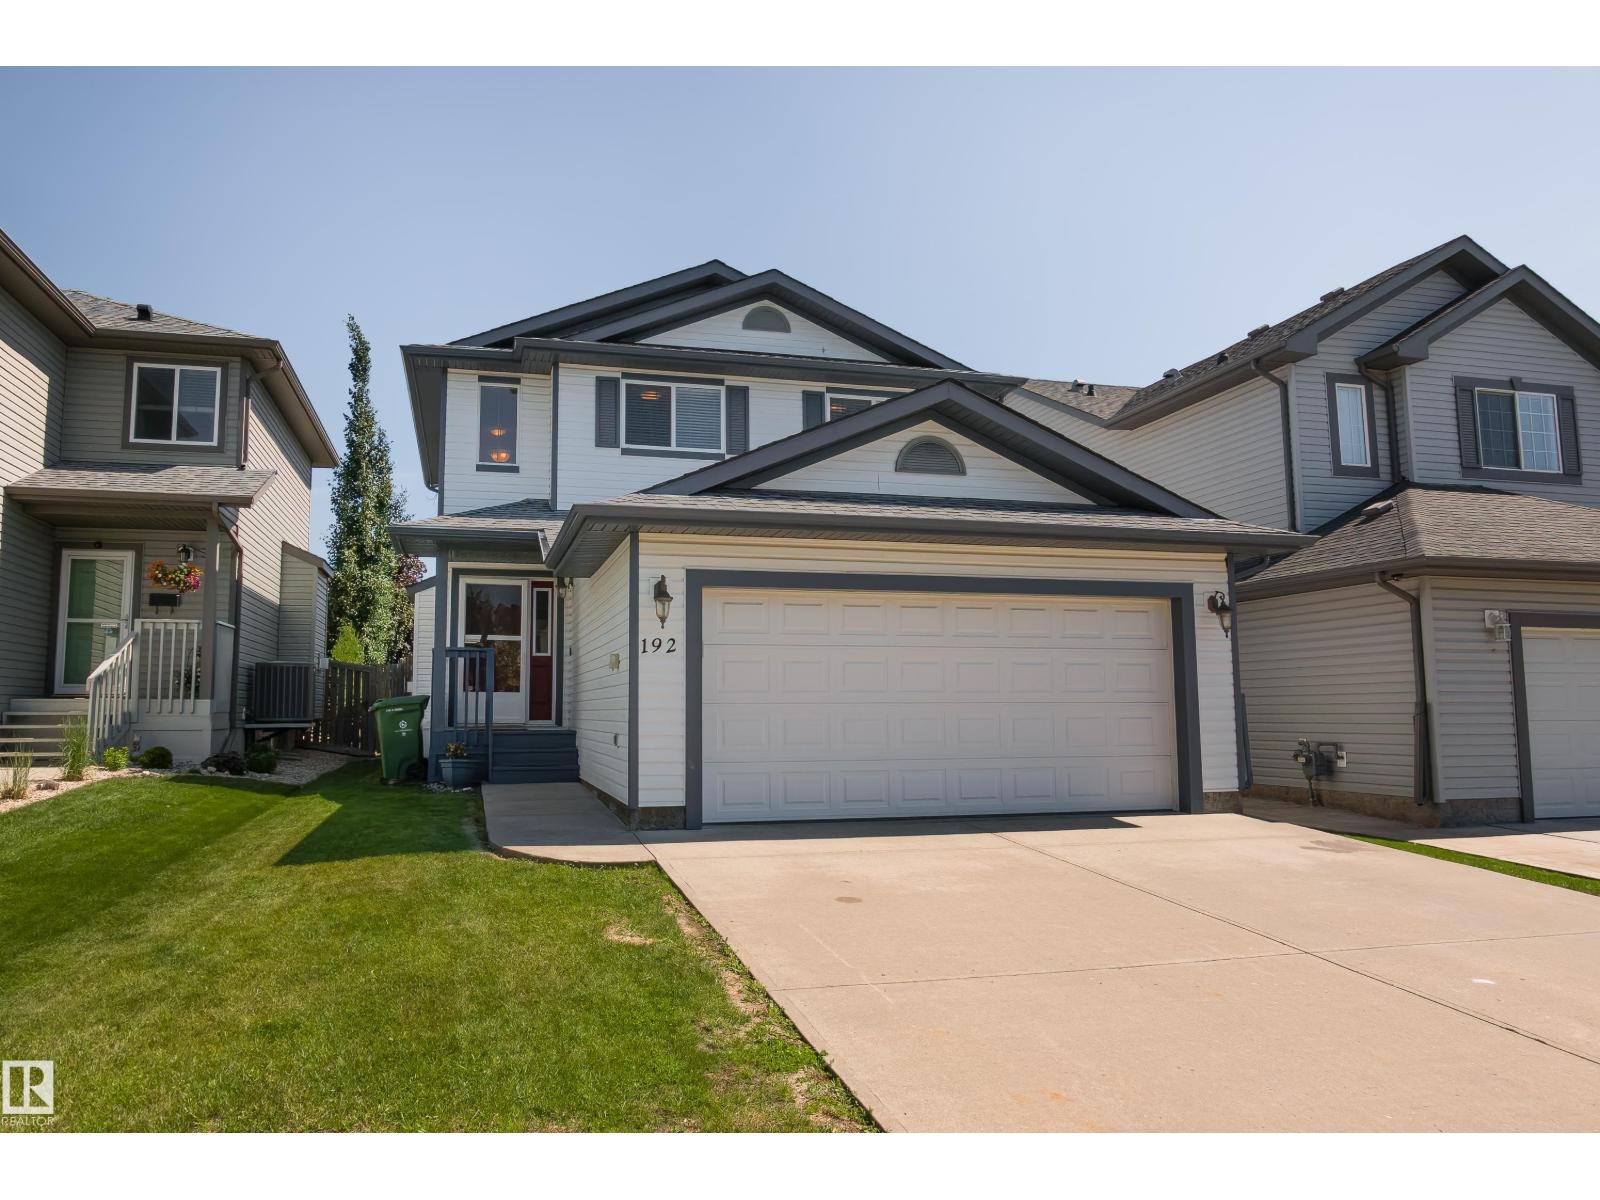
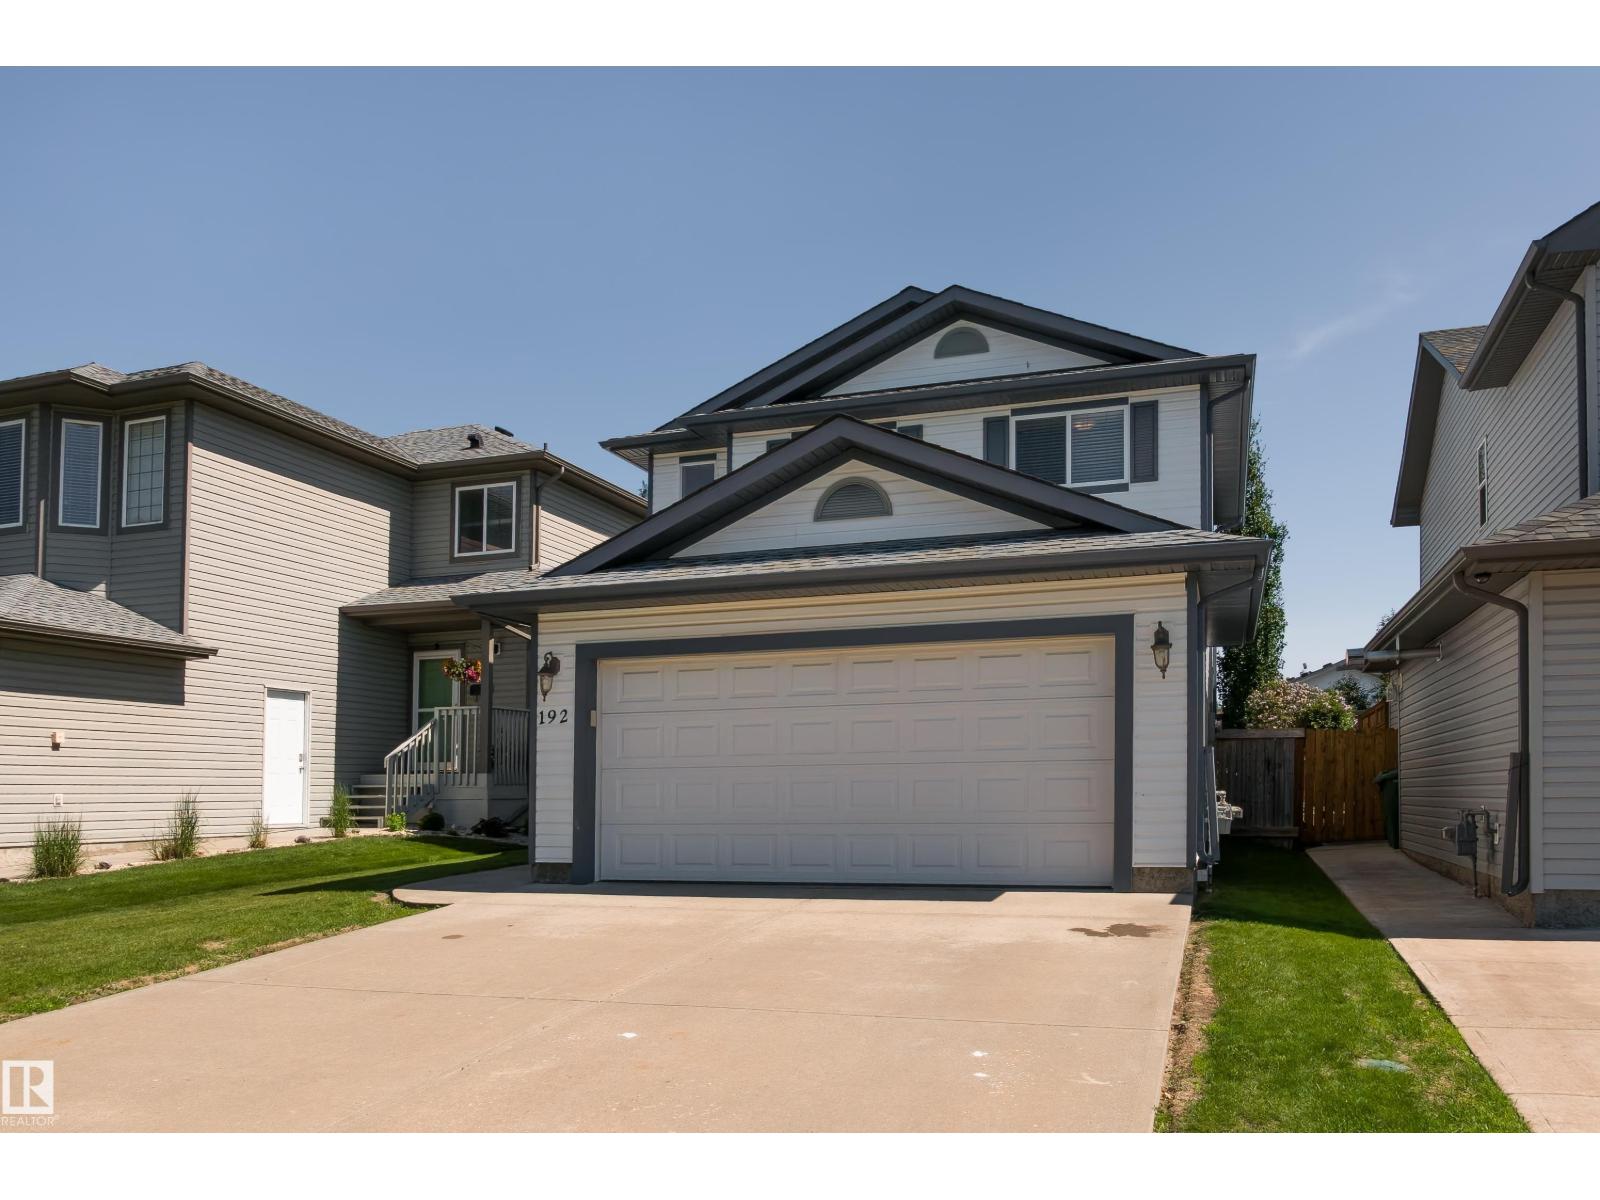
192 Westwood Pt Fort Saskatchewan, Alberta T8L 4N5

$449,500
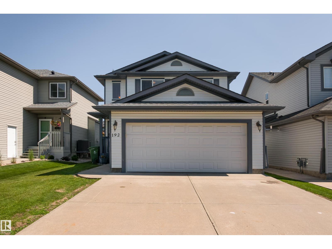
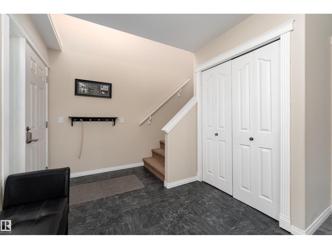
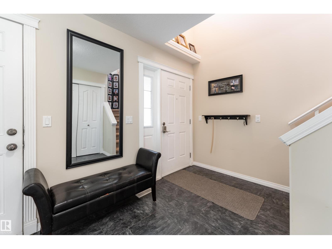
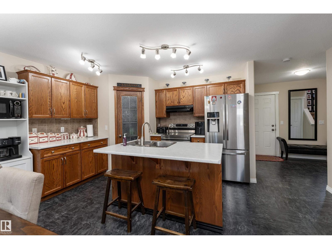
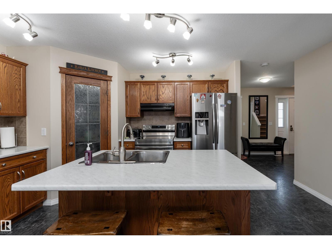
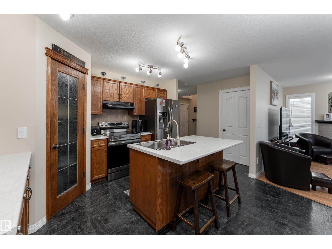
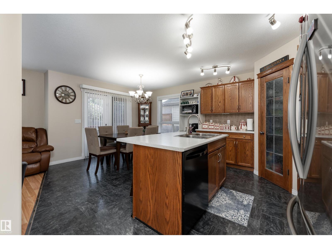
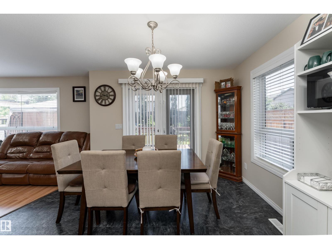
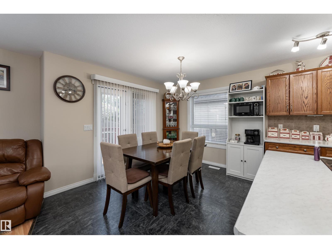
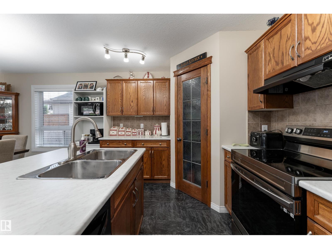
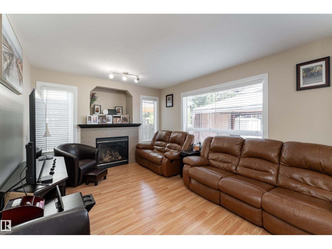
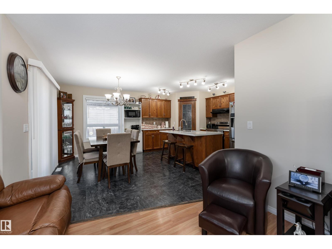
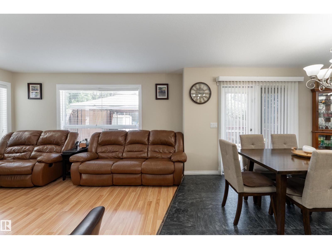
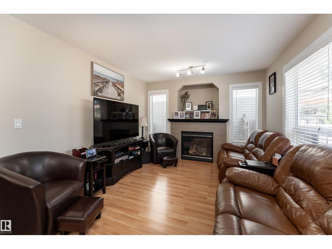
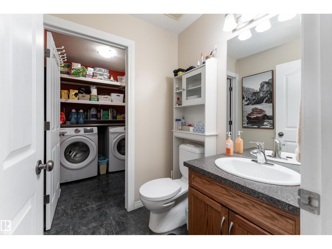
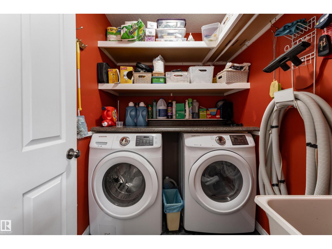
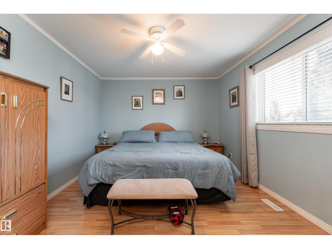
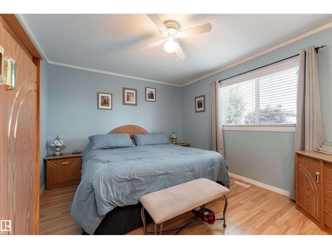
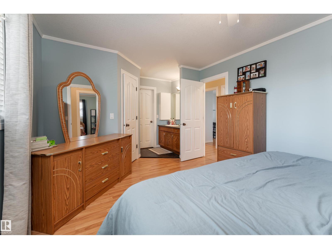
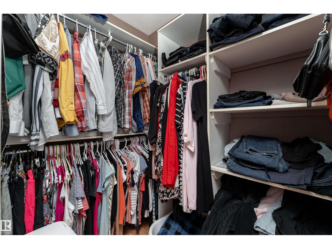
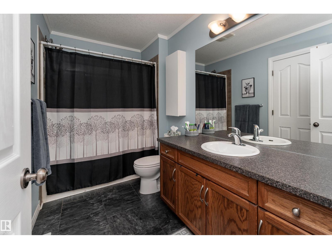
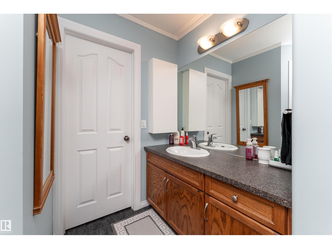
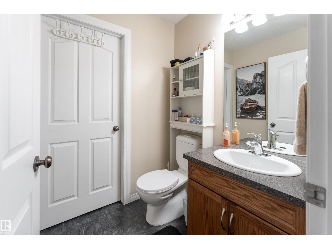
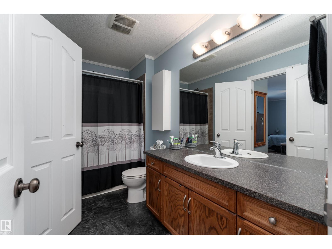
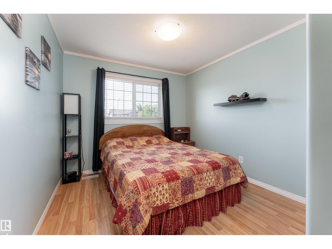
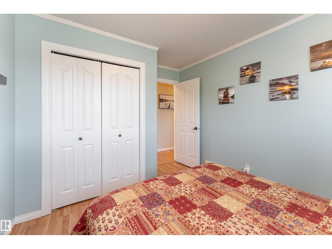
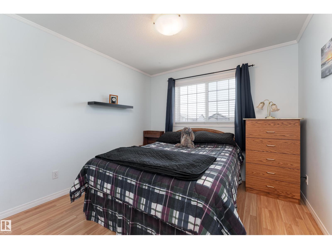
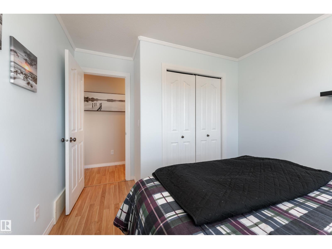
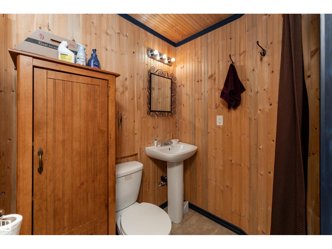
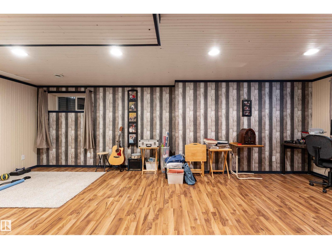
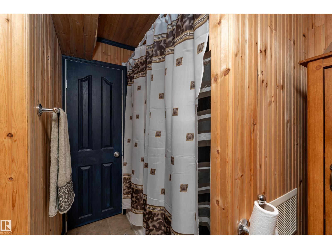
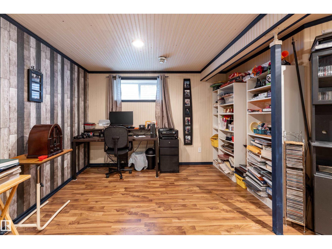
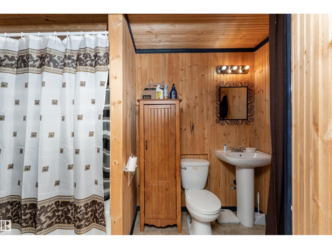
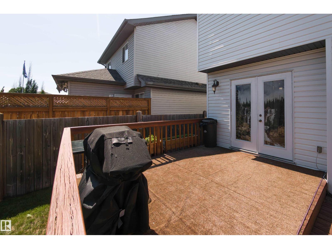
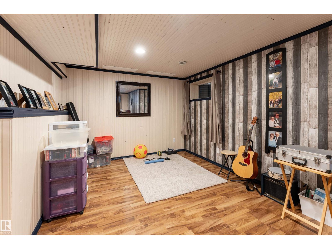
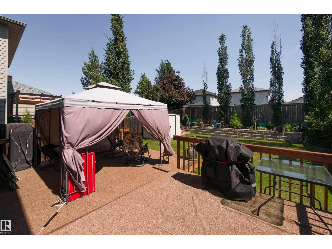
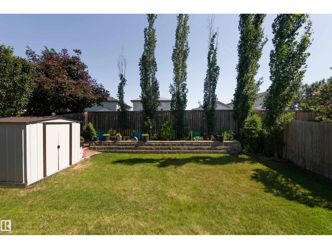
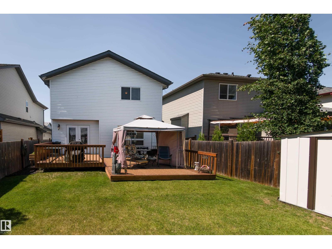
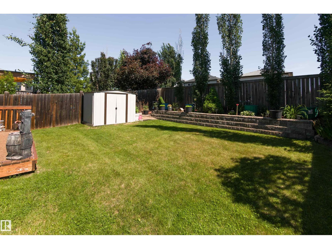
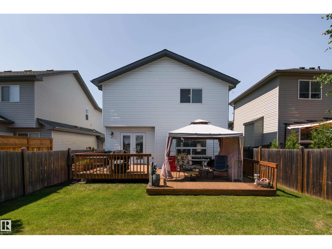
Welcome to this beautiful, well-cared-for 2 storey home! Featuring 3 bedrooms and 2.5 bathrooms, the bright main floor offers a spacious entry, eating-bar island kitchen with corner pantry and a large dining area with French doors to the backyard. The sunny living room features large south-facing windows and a cozy gas fireplace. A 2 pc bath and separate laundry room complete the main floor. Upstairs, the spacious primary bedroom has a walk-in closet and unique prep nook with vanity sink and access to the main bathroom, plus 2 bright bedrooms. The finished basement offers a large rec room, 4 pc bath, homework nook and great storage. Enjoy the huge south-facing deck with gazebo, firepit and loads of sunshine! Shingles-2023, Ht Water-2022, kitchen appliances-2022, paint and counter tops-2024. (id:42336)
Property Details
| MLS® Number | E4498612 |
| Property Type | Single Family |
| Neigbourhood | Westwood Trails |
| Amenities Near By | Playground, Schools, Shopping |
| Features | Flat Site, Closet Organizers, No Smoking Home |
| Structure | Deck |
Building
| Bathroom Total | 3 |
| Bedrooms Total | 3 |
| Amenities | Vinyl Windows |
| Appliances | Dishwasher, Dryer, Refrigerator, Stove, Washer, Window Coverings |
| Basement Development | Finished |
| Basement Type | Full (finished) |
| Constructed Date | 2006 |
| Construction Style Attachment | Detached |
| Fire Protection | Smoke Detectors |
| Half Bath Total | 1 |
| Heating Type | Forced Air |
| Stories Total | 2 |
| Size Interior | 1,432 Sqft |
| Type | House |
Parking
| Attached Garage |
Land
| Acreage | No |
| Fence Type | Fence |
| Land Amenities | Playground, Schools, Shopping |
| Size Irregular | 374.03 |
| Size Total | 374.03 M2 |
| Size Total Text | 374.03 M2 |
Rooms
| Level | Type | Length | Width | Dimensions |
|---|---|---|---|---|
| Basement | Den | 3.4 m | 3.4 m | 3.4 m x 3.4 m |
| Basement | Recreation Room | 3.91 m | 3.2 m | 3.91 m x 3.2 m |
| Main Level | Living Room | 3.93 m | 3.35 m | 3.93 m x 3.35 m |
| Main Level | Dining Room | 2.77 m | 2.83 m | 2.77 m x 2.83 m |
| Main Level | Kitchen | 3.73 m | 2.68 m | 3.73 m x 2.68 m |
| Upper Level | Primary Bedroom | 5 m | 3.4 m | 5 m x 3.4 m |
| Upper Level | Bedroom 2 | 3.07 m | 3.75 m | 3.07 m x 3.75 m |
| Upper Level | Bedroom 3 | 2.95 m | 3.75 m | 2.95 m x 3.75 m |
https://www.realtor.ca/real-estate/30028382/192-westwood-pt-fort-saskatchewan-westwood-trails
Contact Us
Contact us for more information


The trademarks REALTOR®, REALTORS®, and the REALTOR® logo are controlled by The Canadian Real Estate Association (CREA) and identify real estate professionals who are members of CREA. The trademarks MLS®, Multiple Listing Service® and the associated logos are owned by The Canadian Real Estate Association (CREA) and identify the quality of services provided by real estate professionals who are members of CREA. The trademark DDF® is owned by The Canadian Real Estate Association (CREA) and identifies CREA's Data Distribution Facility (DDF®)
July 14 2026 12:01:41
REALTORS® Association of Edmonton
RE/MAX Edge Realty