

19310 26a Ave NW Edmonton, Alberta T6M 1L2

$499,900
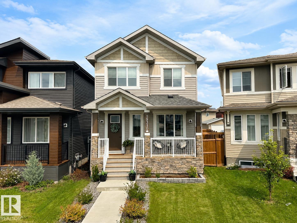
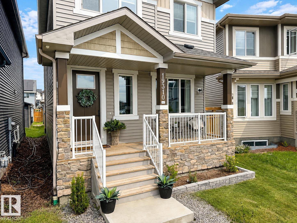
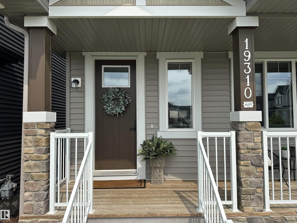
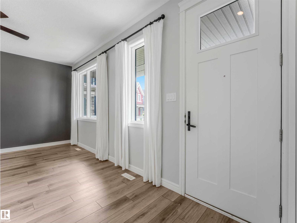
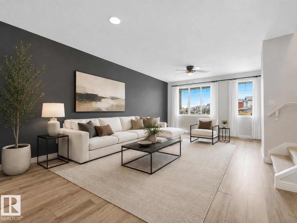
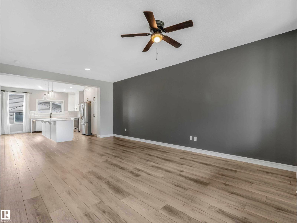
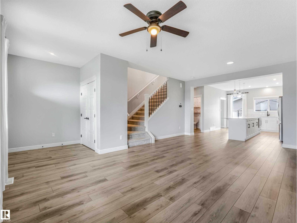
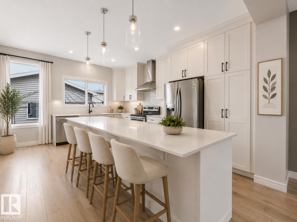
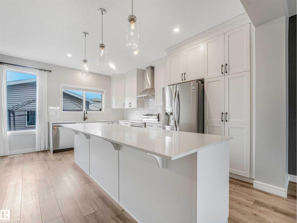
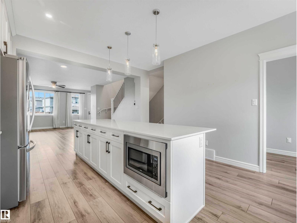
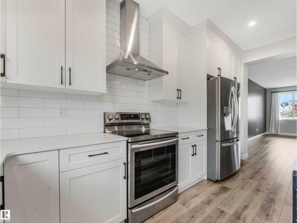
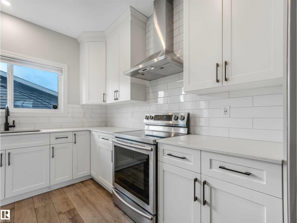
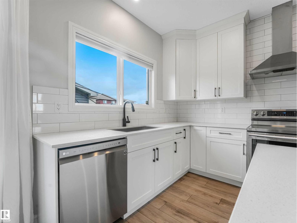
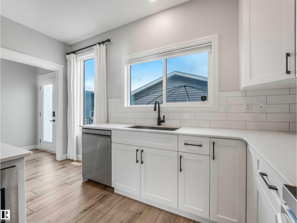
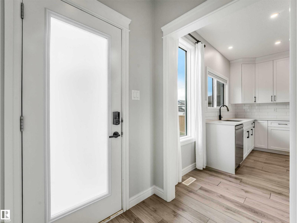
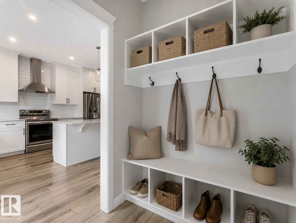
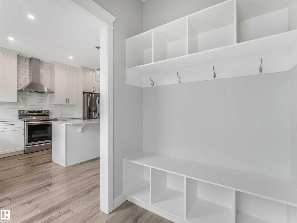
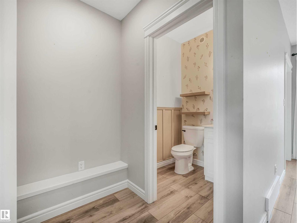
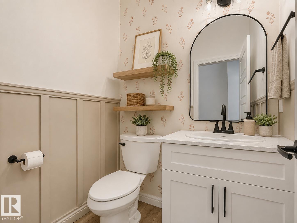
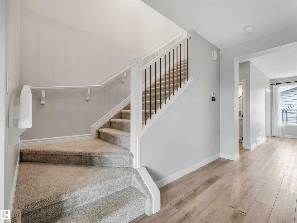
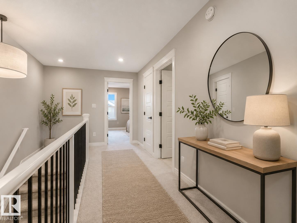
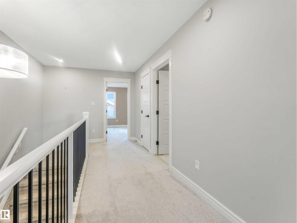
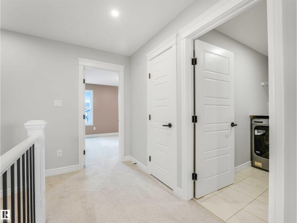
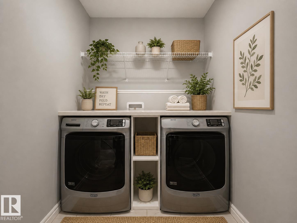
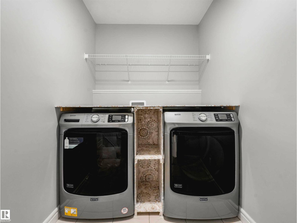
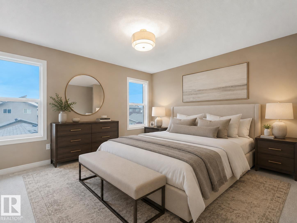
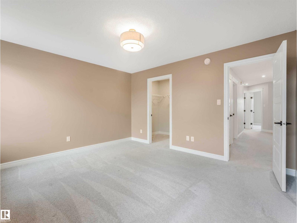
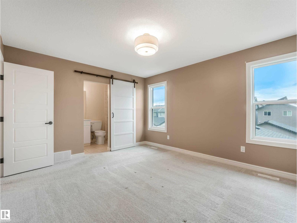
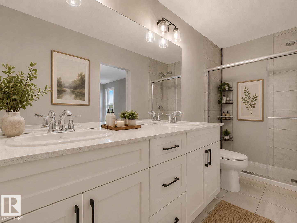
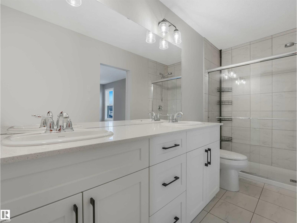
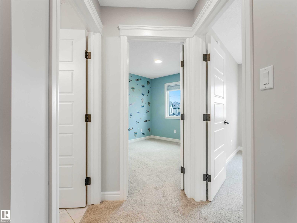
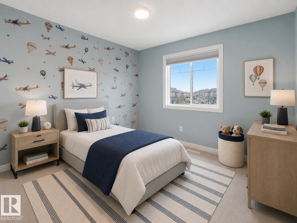
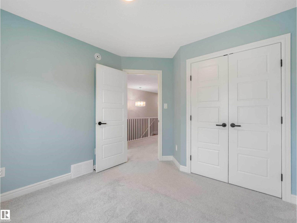
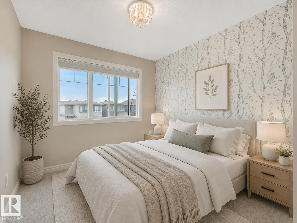
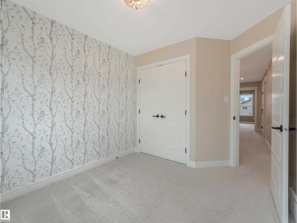
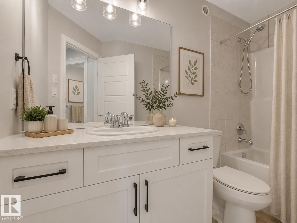
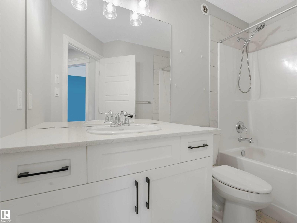
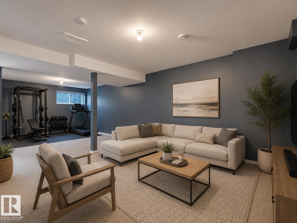
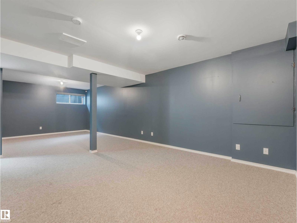
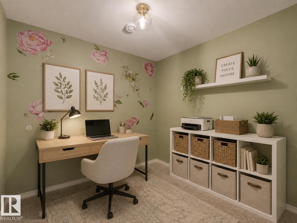
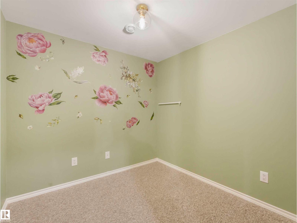
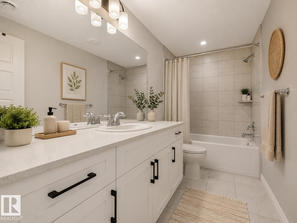
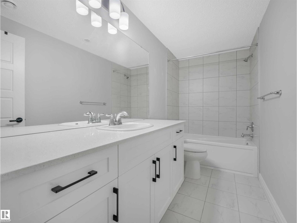
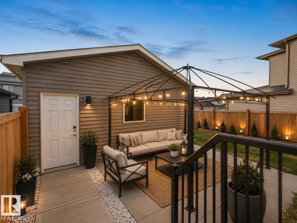
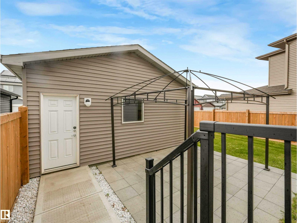
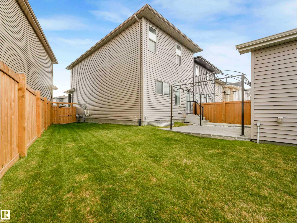
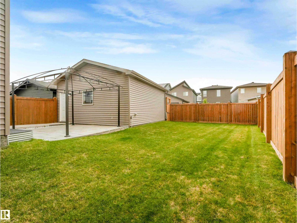
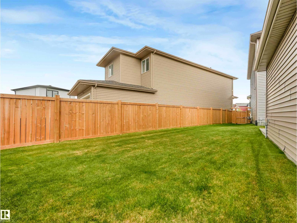
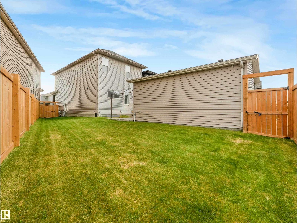
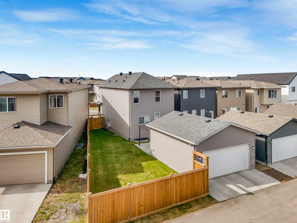
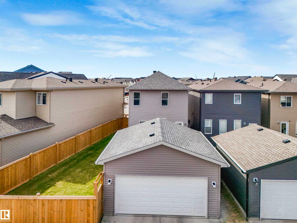
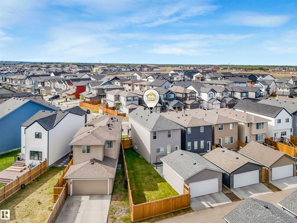
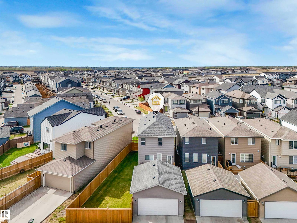
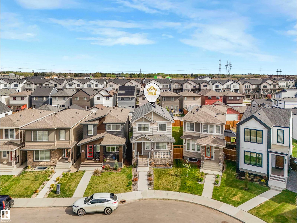
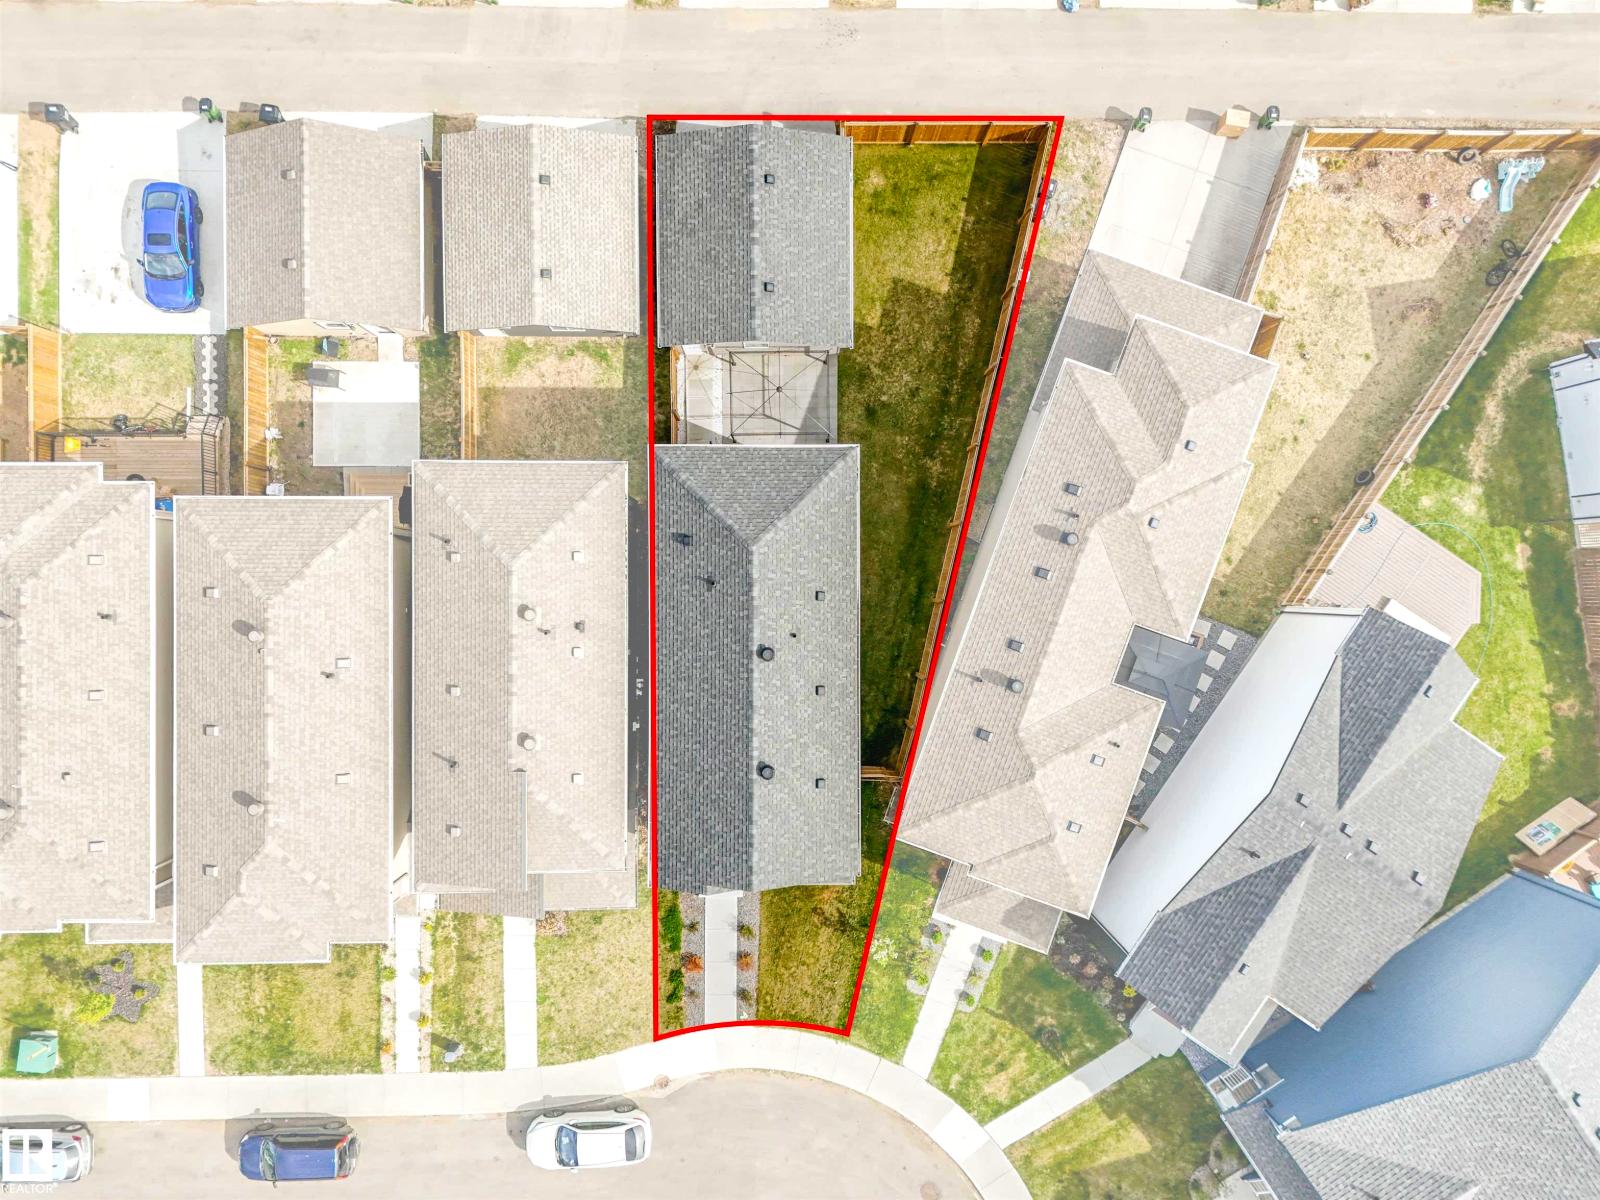
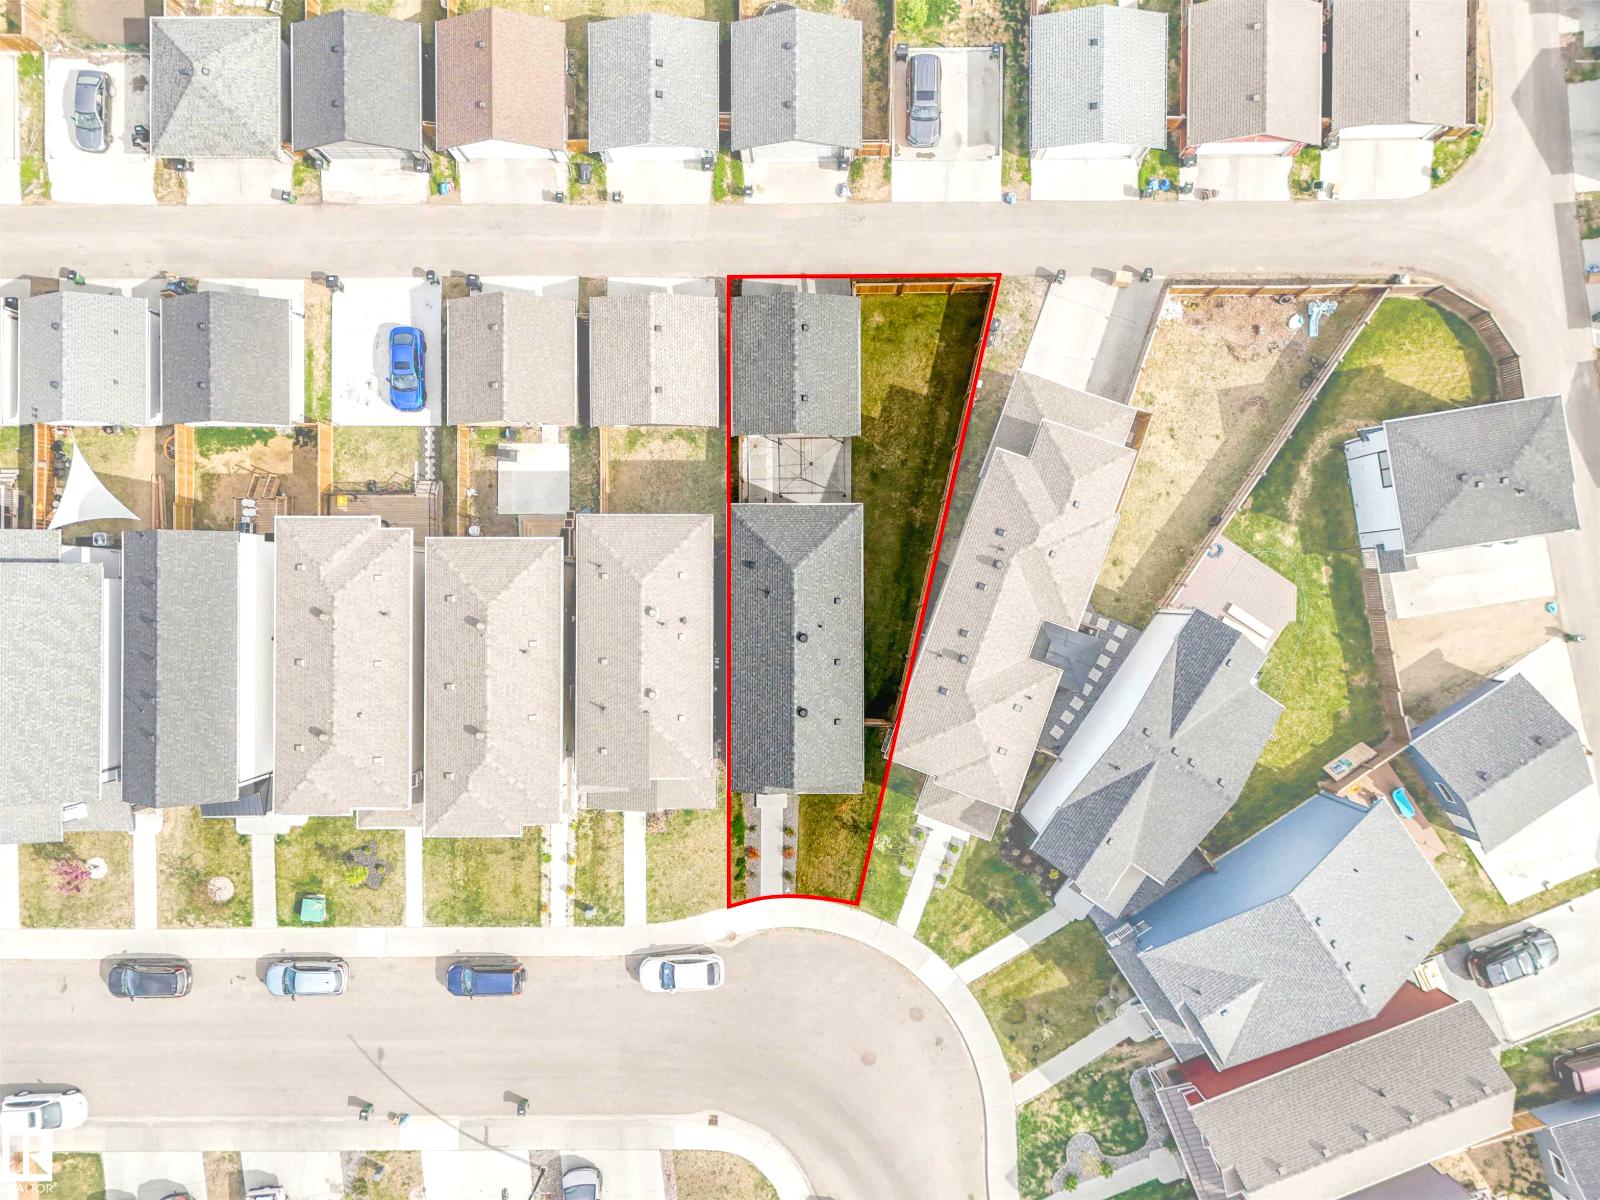
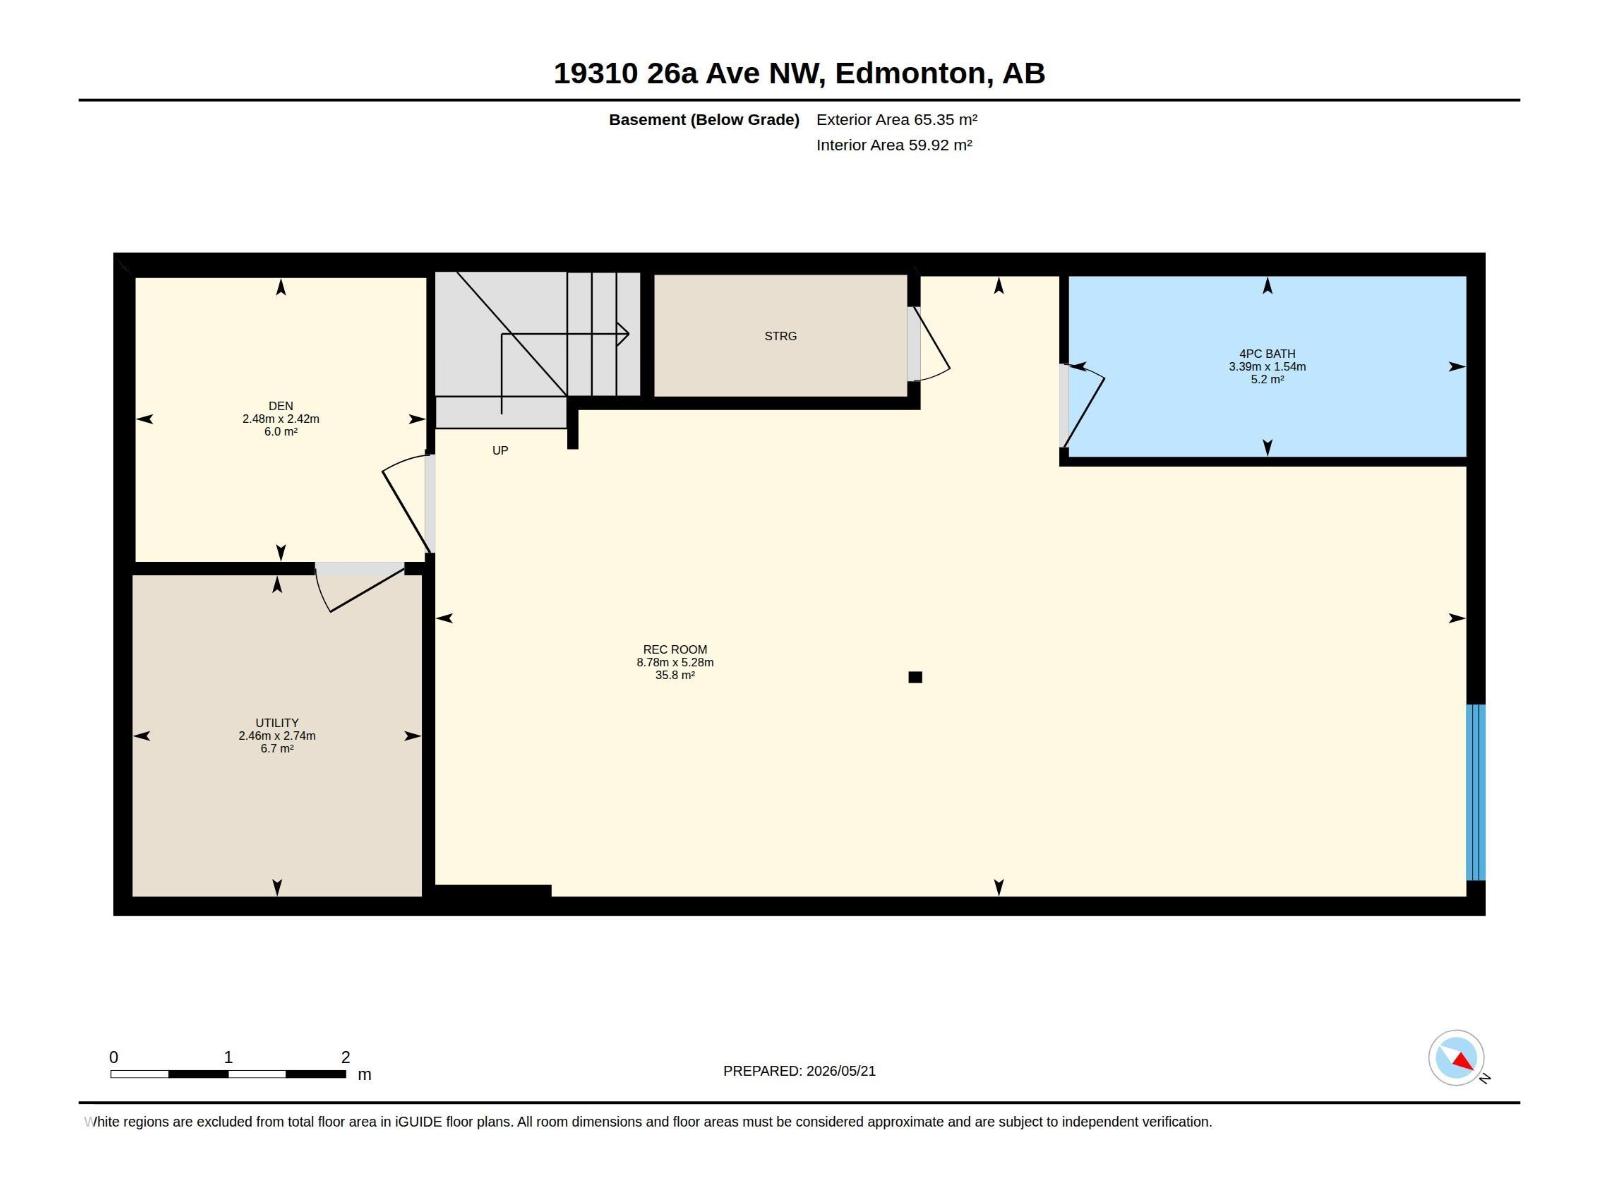
Welcome to The Uplands, where modern design and exceptional value come together in this original owner 2-Storey home. Offering 3 bedrooms, 3.5 bathrooms, a fully finished basement, and completed landscaping, this home delivers all the benefits of new construction—without the added cost or wait. The bright open-concept main floor is filled with natural light and features a stylish kitchen with quartz countertops, white cabinetry, stainless steel appliances, and a large island perfect for entertaining. Upstairs, the spacious primary suite offers a walk-in closet and private ensuite, plus two additional bedrooms, a full bathroom, and convenient upper-floor laundry. The finished basement adds a large recreation room, versatile den, full bathroom, ample storage, and the flexibility to create a fourth bedroom. Beautifully upgraded and truly move-in ready, this home offers incredible value in one of Edmonton's most desirable new communities. MUST SEE! *Some photos have been virtually staged to show potential. (id:42336)
Property Details
| MLS® Number | E4502363 |
| Property Type | Single Family |
| Neigbourhood | The Uplands |
| Amenities Near By | Airport, Golf Course, Playground, Public Transit, Schools, Shopping, Ski Hill |
| Features | Flat Site, Lane, Closet Organizers, No Animal Home, No Smoking Home |
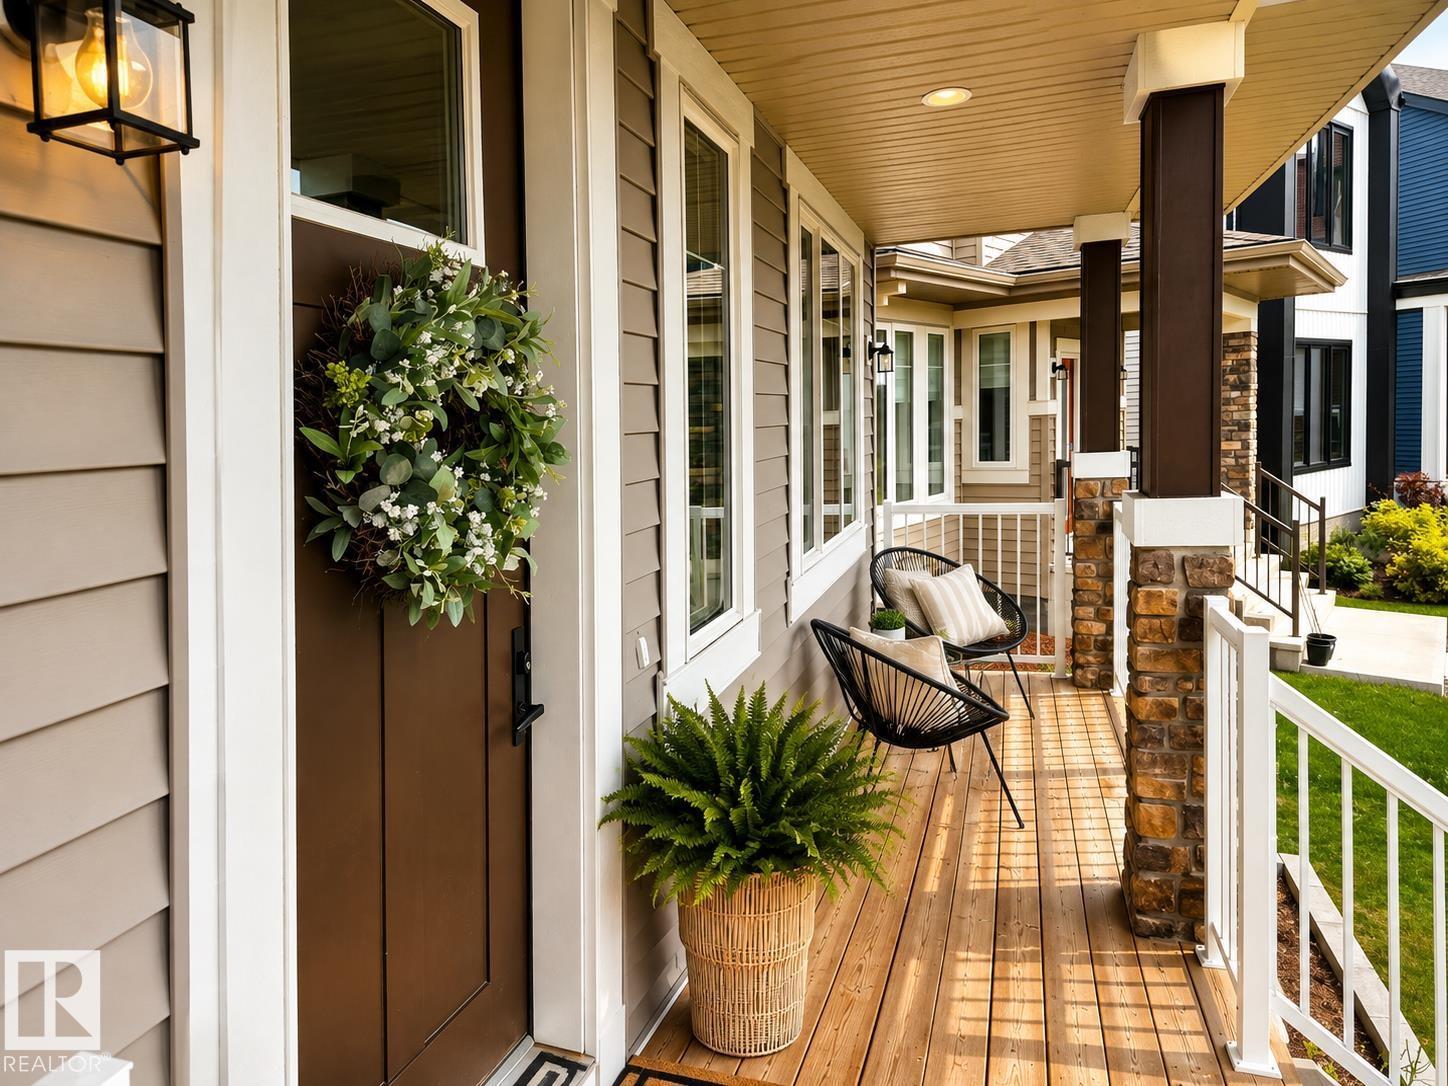
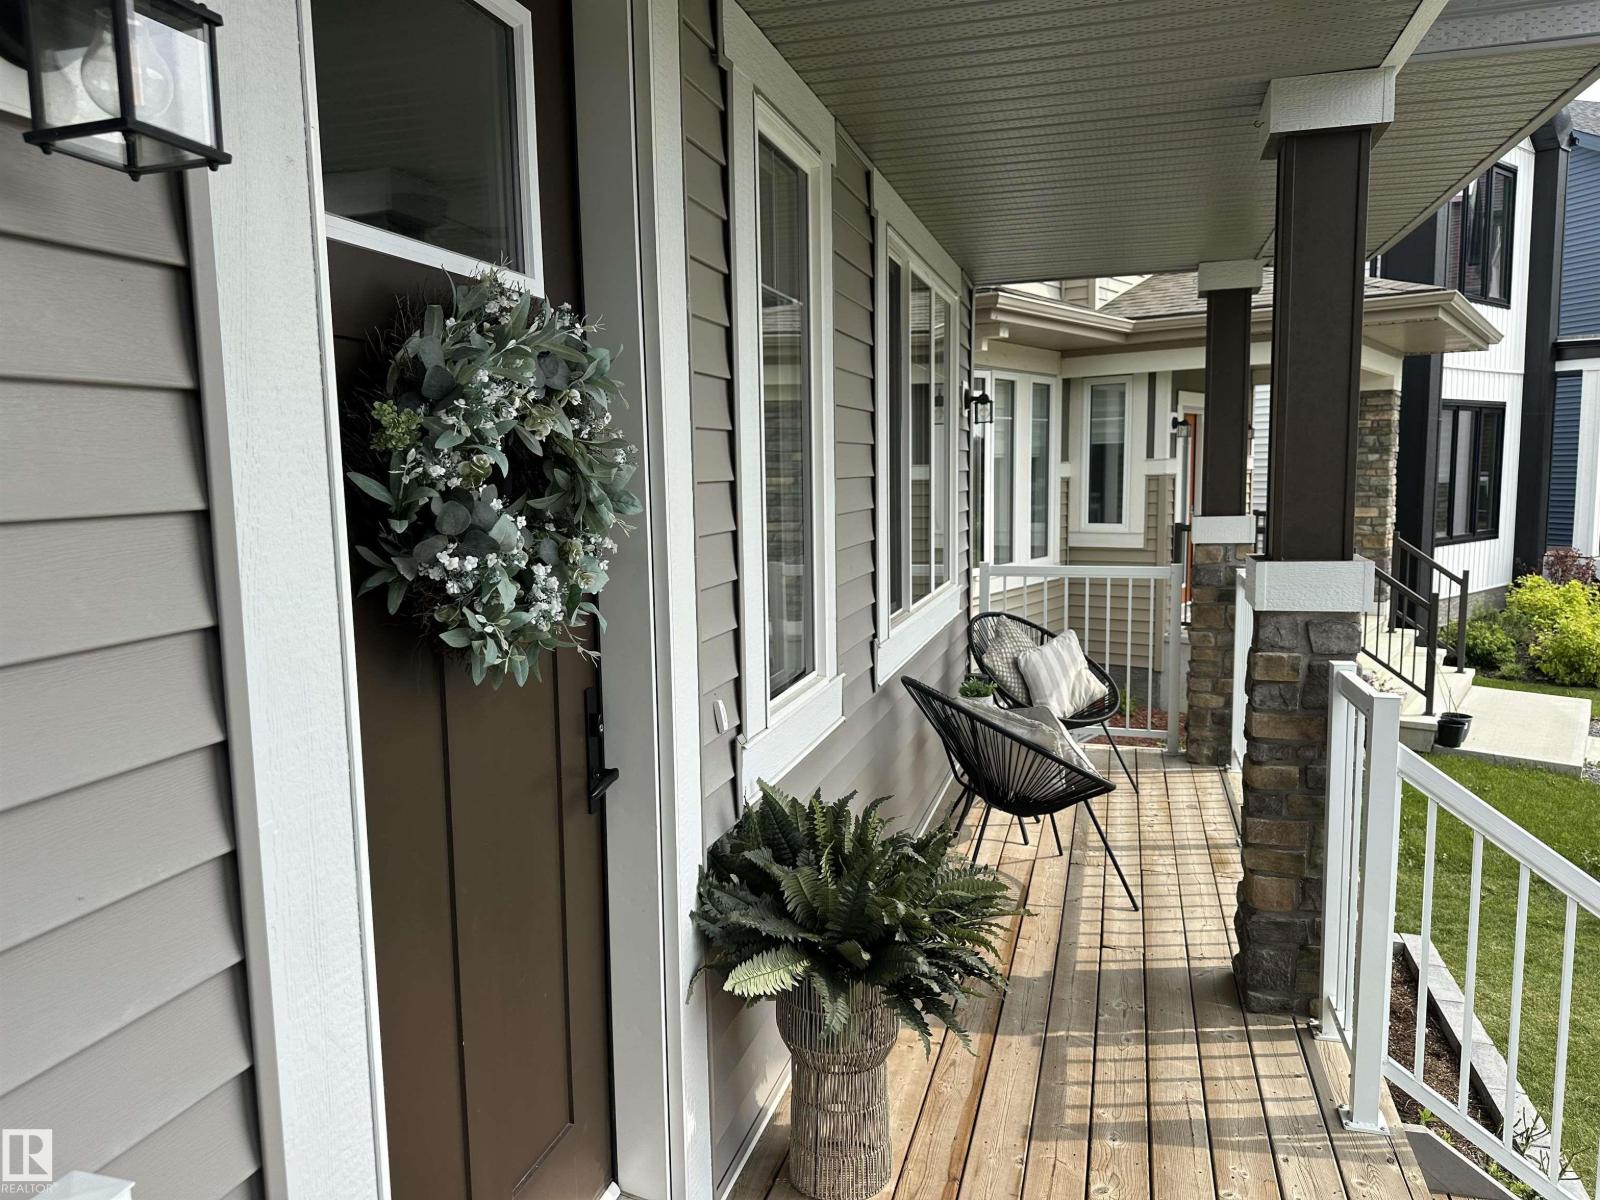
| Structure | Porch |
Building
| Bathroom Total | 4 |
| Bedrooms Total | 3 |
| Amenities | Vinyl Windows |
| Appliances | Dishwasher, Dryer, Fan, Garage Door Opener Remote(s), Garage Door Opener, Garburator, Hood Fan, Microwave, Refrigerator, Stove, Washer, Water Softener, Window Coverings |
| Basement Development | Finished |
| Basement Type | Full (finished) |
| Constructed Date | 2021 |
| Construction Style Attachment | Detached |
| Half Bath Total | 1 |
| Heating Type | Forced Air |
| Stories Total | 2 |
| Size Interior | 1,646 Sqft |
| Type | House |
Parking
| Detached Garage |
Land
| Acreage | No |
| Fence Type | Fence |
| Land Amenities | Airport, Golf Course, Playground, Public Transit, Schools, Shopping, Ski Hill |
Rooms
| Level | Type | Length | Width | Dimensions |
|---|---|---|---|---|
| Basement | Den | 2.48 m | 2.42 m | 2.48 m x 2.42 m |
| Basement | Recreation Room | 8.78 m | 5.28 m | 8.78 m x 5.28 m |
| Basement | Utility Room | 2.74 m | 2.46 m | 2.74 m x 2.46 m |
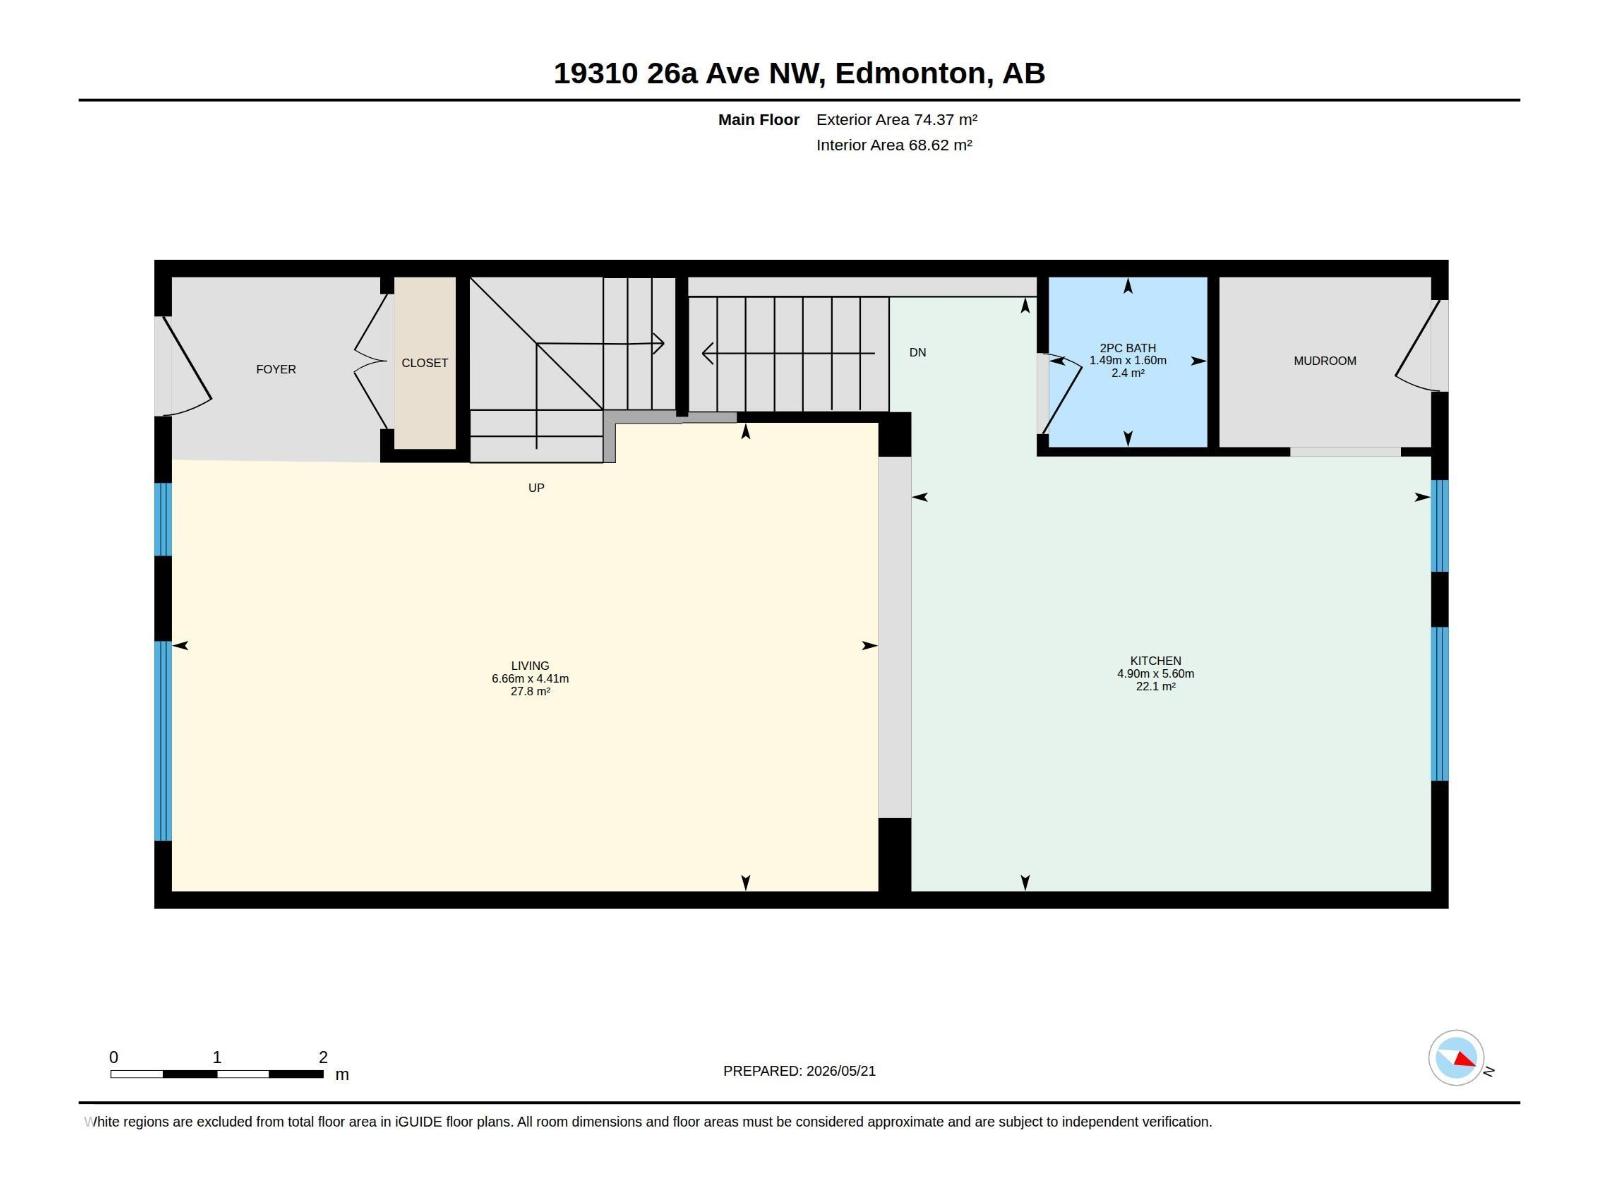
| Main Level | Living Room | 6.66 m | 4.41 m | 6.66 m x 4.41 m |
| Main Level | Dining Room | Measurements not available | ||
| Main Level | Kitchen | 5.6 m | 4.9 m | 5.6 m x 4.9 m |
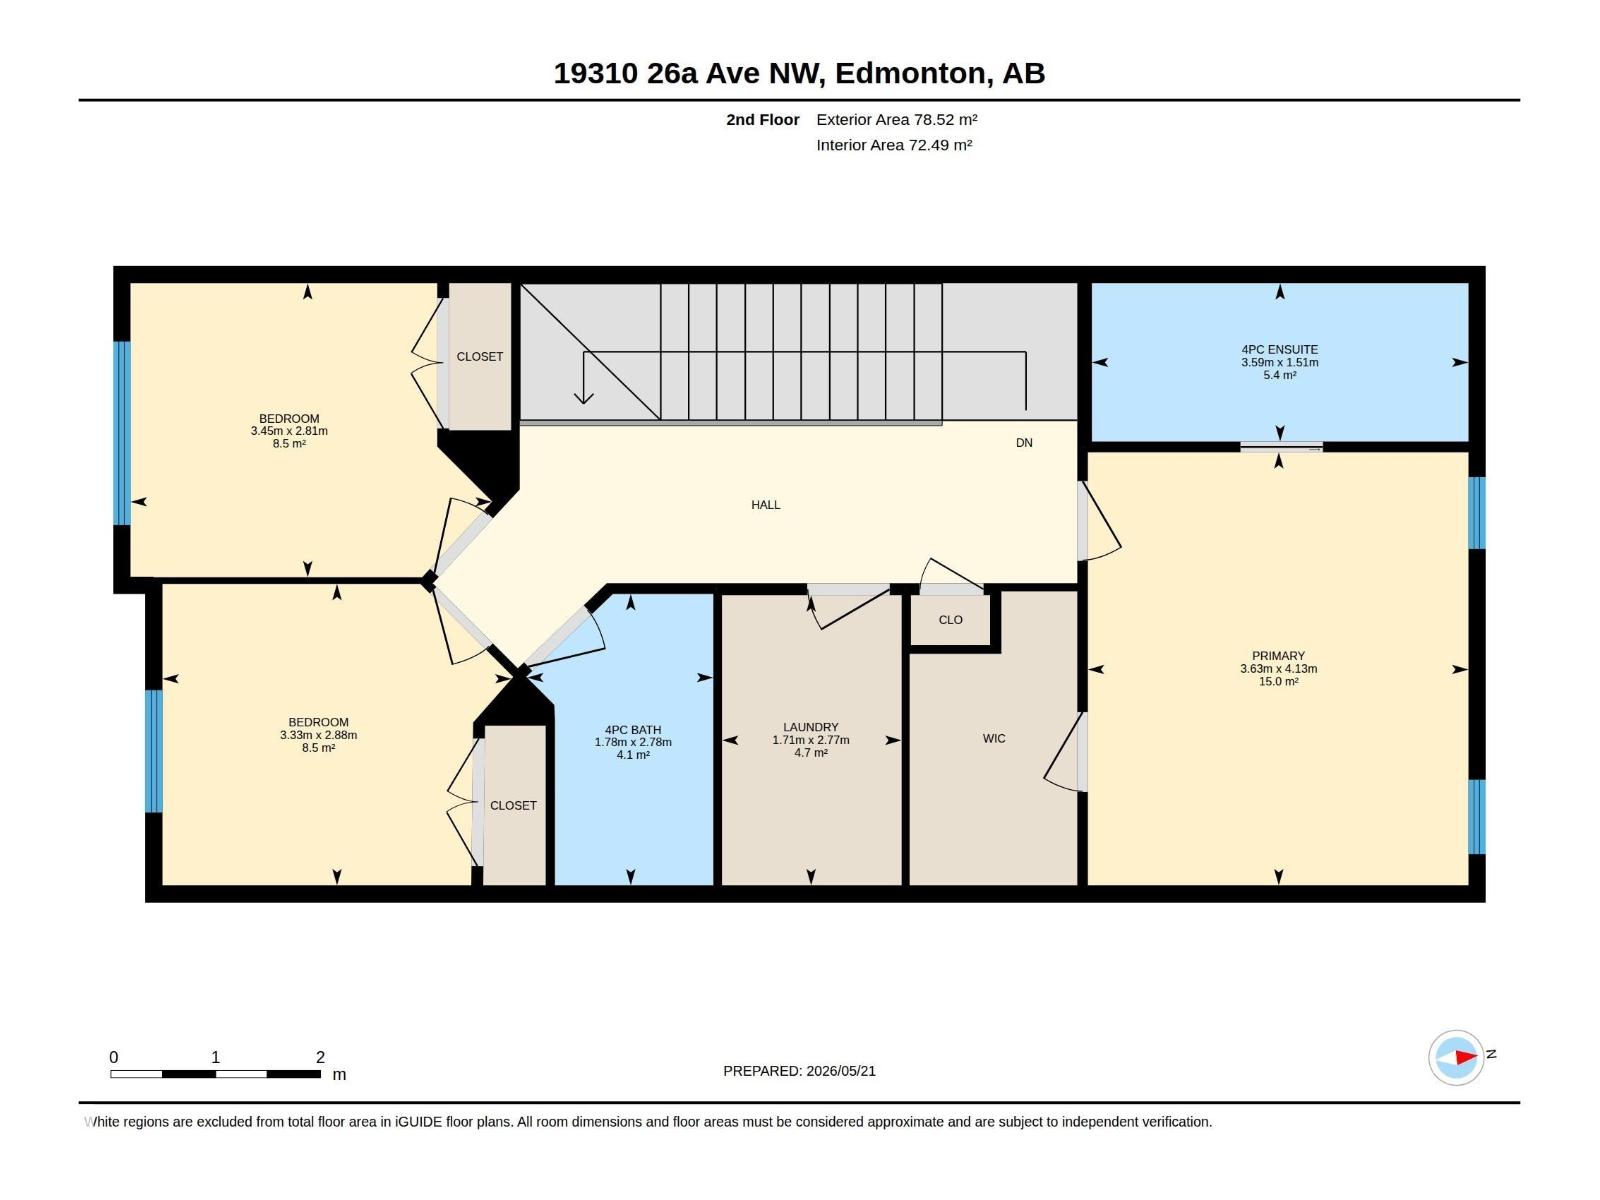
| Upper Level | Primary Bedroom | 4.13 m | 3.63 m | 4.13 m x 3.63 m |
| Upper Level | Bedroom 2 | 3.45 m | 2.81 m | 3.45 m x 2.81 m |
| Upper Level | Bedroom 3 | 3.33 m | 2.88 m | 3.33 m x 2.88 m |
| Upper Level | Laundry Room | 2.77 m | 1.71 m | 2.77 m x 1.71 m |
https://www.realtor.ca/real-estate/30122419/19310-26a-ave-nw-edmonton-the-uplands
Contact Us
Contact us for more information

Kailey Brown
Associate

The trademarks REALTOR®, REALTORS®, and the REALTOR® logo are controlled by The Canadian Real Estate Association (CREA) and identify real estate professionals who are members of CREA. The trademarks MLS®, Multiple Listing Service® and the associated logos are owned by The Canadian Real Estate Association (CREA) and identify the quality of services provided by real estate professionals who are members of CREA. The trademark DDF® is owned by The Canadian Real Estate Association (CREA) and identifies CREA's Data Distribution Facility (DDF®)
August 16 2026 12:30:59
REALTORS® Association of Edmonton
Real Broker