

1959 67 St SW Edmonton, Alberta T6X 0T4

$499,900
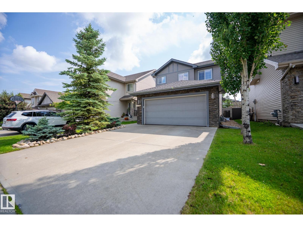
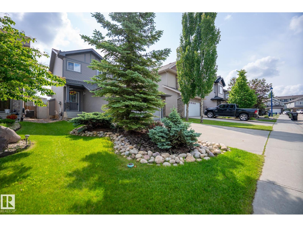
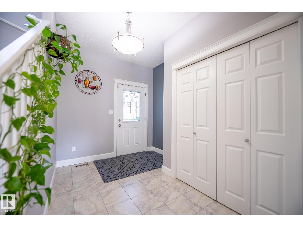
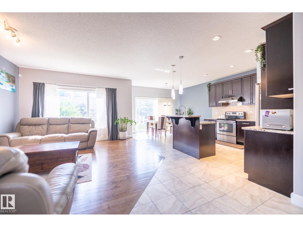
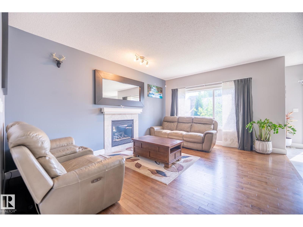
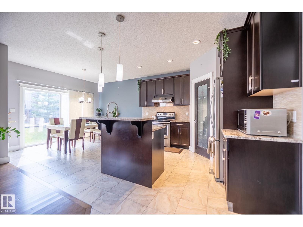
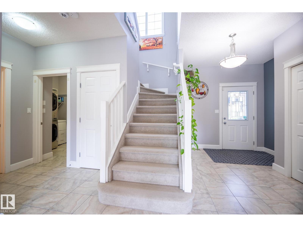
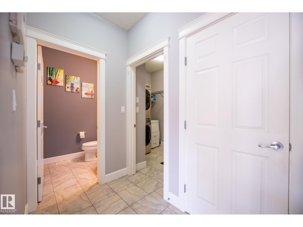
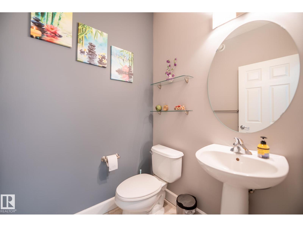
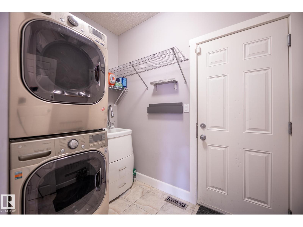
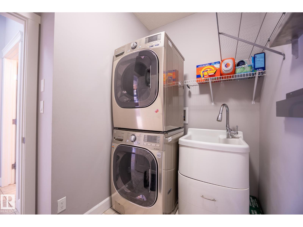
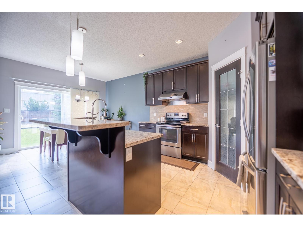
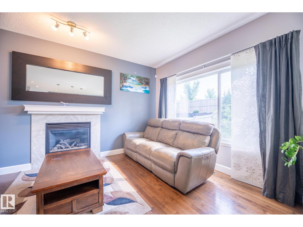
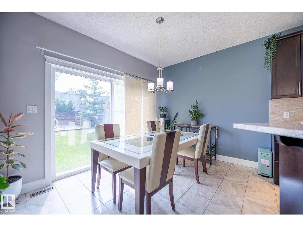
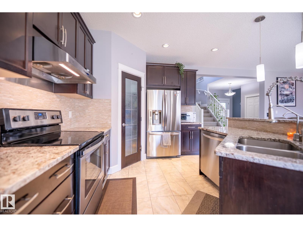
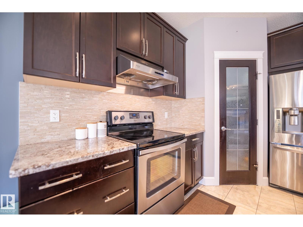
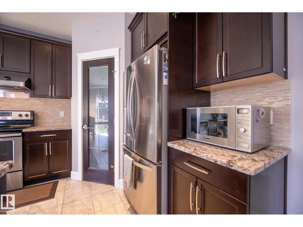
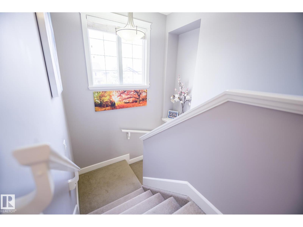
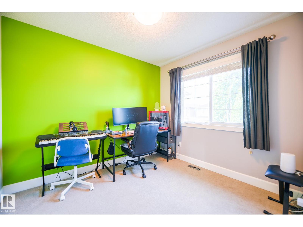
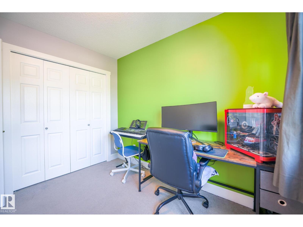
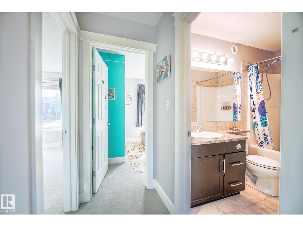
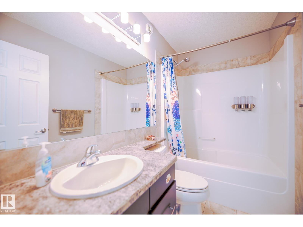
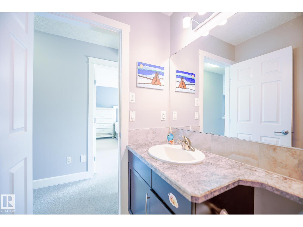
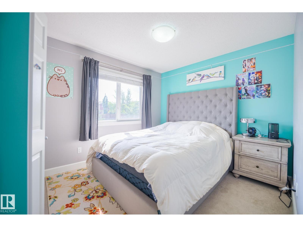
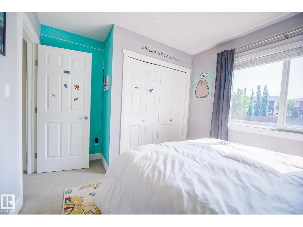
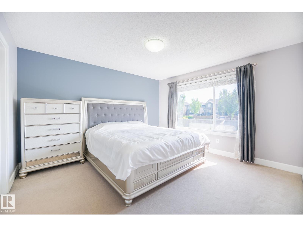
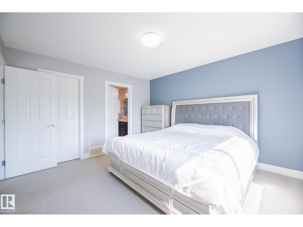
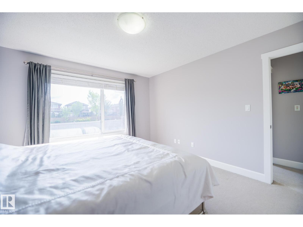
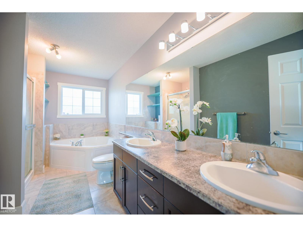
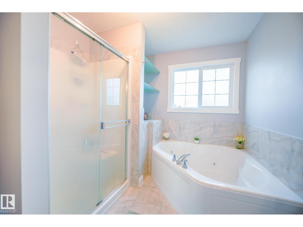
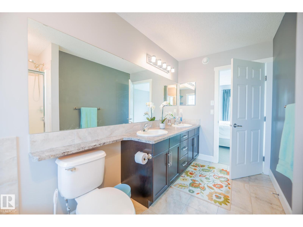
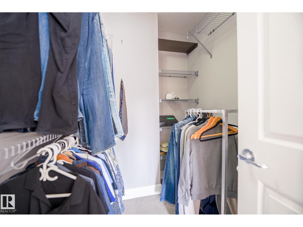
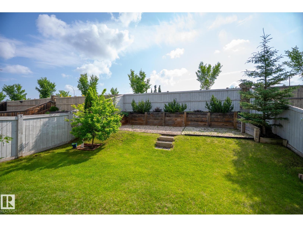
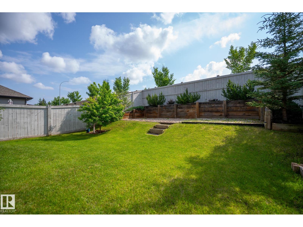
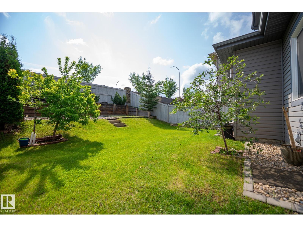
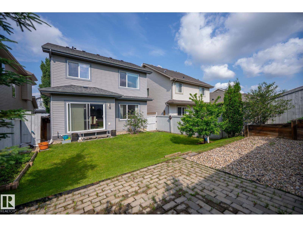
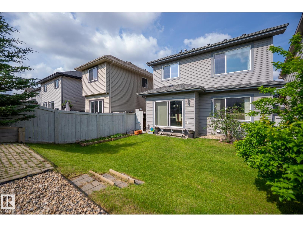
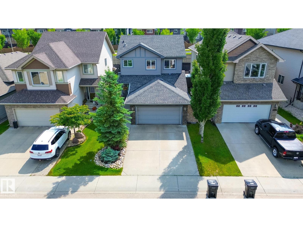
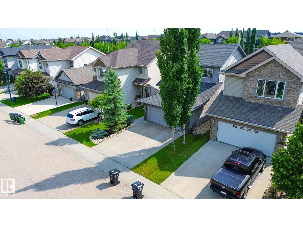
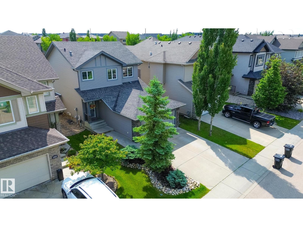
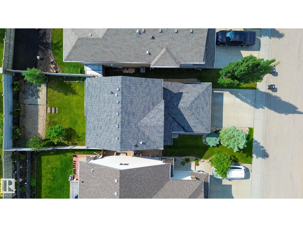
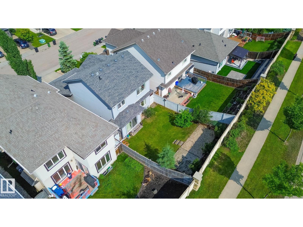
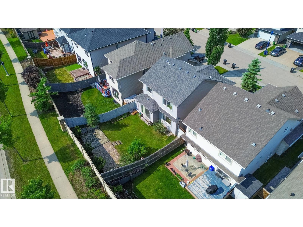
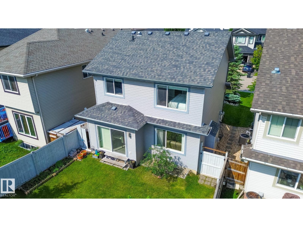
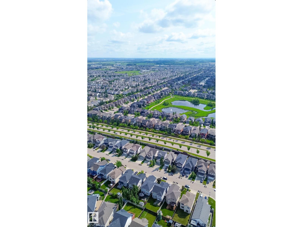
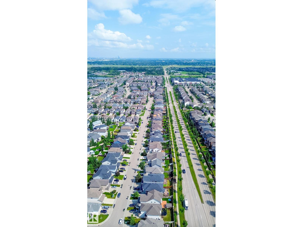
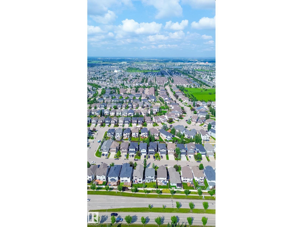
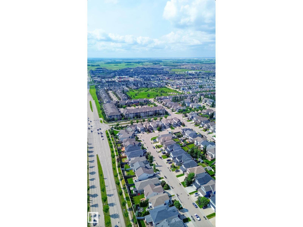
Welcome to this beautifully maintained 2-storey home in the desirable community of The Fields of Summerside! Offering 3 bedrooms, 2.5 bathrooms, 9' ceilings, central A/C, HRV, and an attached double garage, this home is perfect for families. The bright open-concept main floor features hardwood and ceramic tile flooring, a cozy gas fireplace, and a stylish kitchen with espresso cabinetry, granite countertops, marble backsplash, pantry, stainless steel appliances, and a water filtration system. The dining area overlooks the beautifully landscaped, low-maintenance backyard complete with a patio and fire pit, creating the perfect outdoor retreat. Upstairs, the spacious primary suite offers a walk-in closet and luxurious 5-piece ensuite with dual sinks, soaker tub, and separate shower. A partially finished basement with a large recreation room provides additional living space. Ideally located near schools, parks, walking trails, shopping, restaurants, and all amenities, this move-in-ready home is a must-see! (id:42336)
Property Details
| MLS® Number | E4496617 |
| Property Type | Single Family |
| Neigbourhood | Summerside |
| Amenities Near By | Playground, Schools, Shopping |
| Features | Hillside, Private Setting, No Animal Home, No Smoking Home |
Building
| Bathroom Total | 3 |
| Bedrooms Total | 3 |
| Amenities | Ceiling - 9ft |
| Appliances | Dishwasher, Dryer, Hood Fan, Refrigerator, Stove, Washer |
| Basement Development | Unfinished |
| Basement Type | Full (unfinished) |
| Constructed Date | 2012 |
| Construction Style Attachment | Detached |
| Cooling Type | Central Air Conditioning |
| Half Bath Total | 1 |
| Heating Type | Forced Air |
| Stories Total | 2 |
| Size Interior | 1,593 Sqft |
| Type | House |
Parking
| Attached Garage |
Land
| Acreage | No |
| Fence Type | Fence |
| Land Amenities | Playground, Schools, Shopping |
| Size Irregular | 391.29 |
| Size Total | 391.29 M2 |
| Size Total Text | 391.29 M2 |
Rooms
| Level | Type | Length | Width | Dimensions |
|---|---|---|---|---|
| Main Level | Living Room | Measurements not available | ||
| Main Level | Dining Room | Measurements not available | ||
| Main Level | Kitchen | Measurements not available | ||
| Upper Level | Primary Bedroom | Measurements not available | ||
| Upper Level | Bedroom 2 | Measurements not available | ||
| Upper Level | Bedroom 3 | Measurements not available |
https://www.realtor.ca/real-estate/29977177/1959-67-st-sw-edmonton-summerside
Contact Us
Contact us for more information

Jefri C. Estrada
Broker

The trademarks REALTOR®, REALTORS®, and the REALTOR® logo are controlled by The Canadian Real Estate Association (CREA) and identify real estate professionals who are members of CREA. The trademarks MLS®, Multiple Listing Service® and the associated logos are owned by The Canadian Real Estate Association (CREA) and identify the quality of services provided by real estate professionals who are members of CREA. The trademark DDF® is owned by The Canadian Real Estate Association (CREA) and identifies CREA's Data Distribution Facility (DDF®)
July 02 2026 01:33:52
REALTORS® Association of Edmonton
The E Group Real Estate