

19716 27 Av NW Edmonton, Alberta T6M 0X1

$425,000
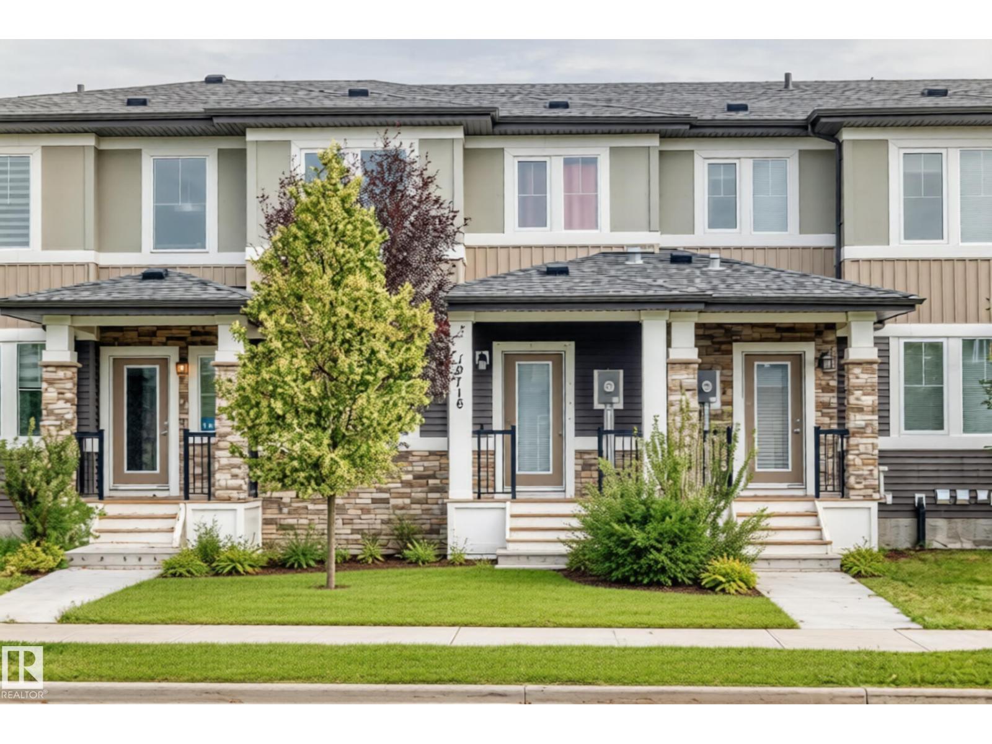
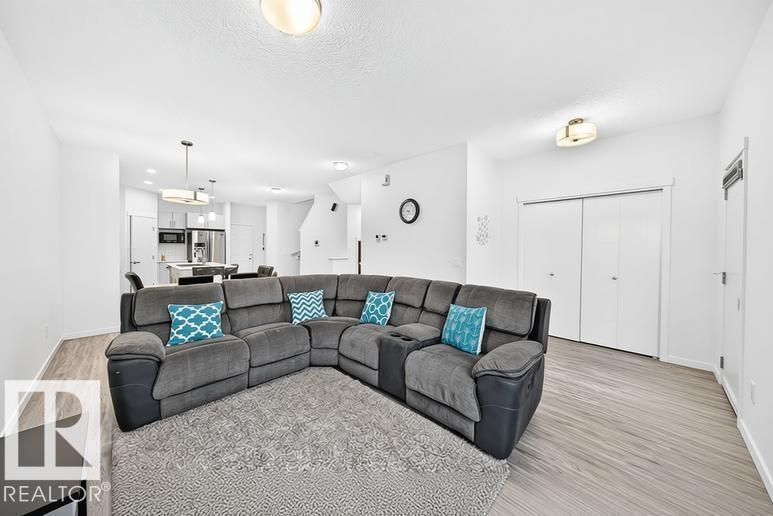
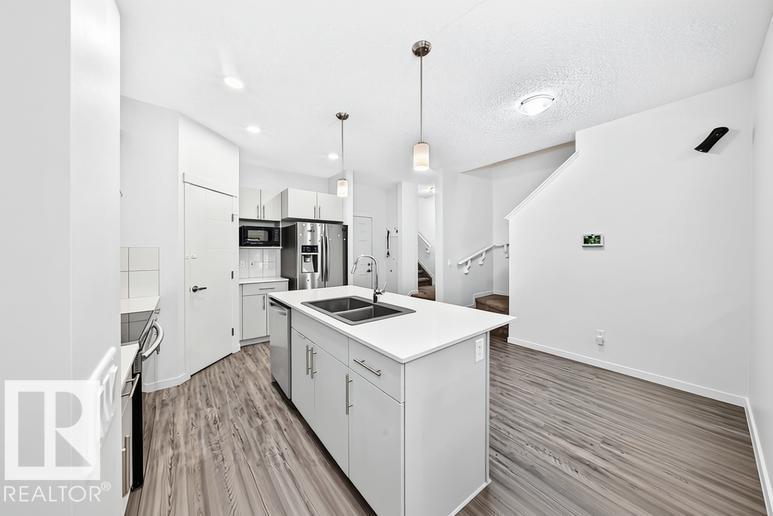
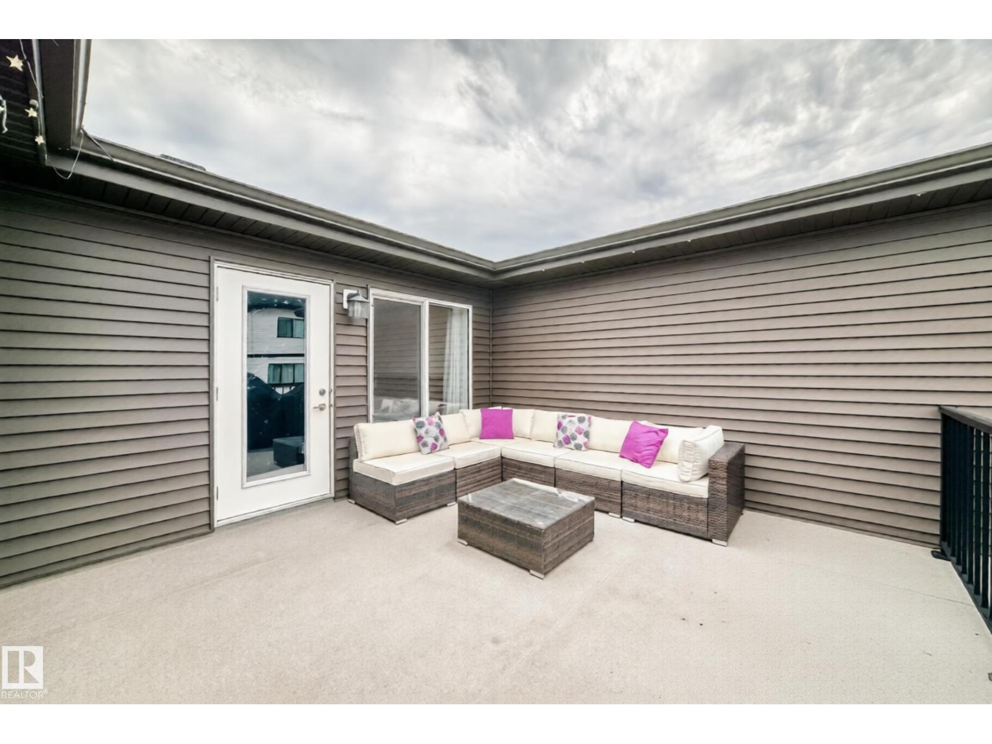
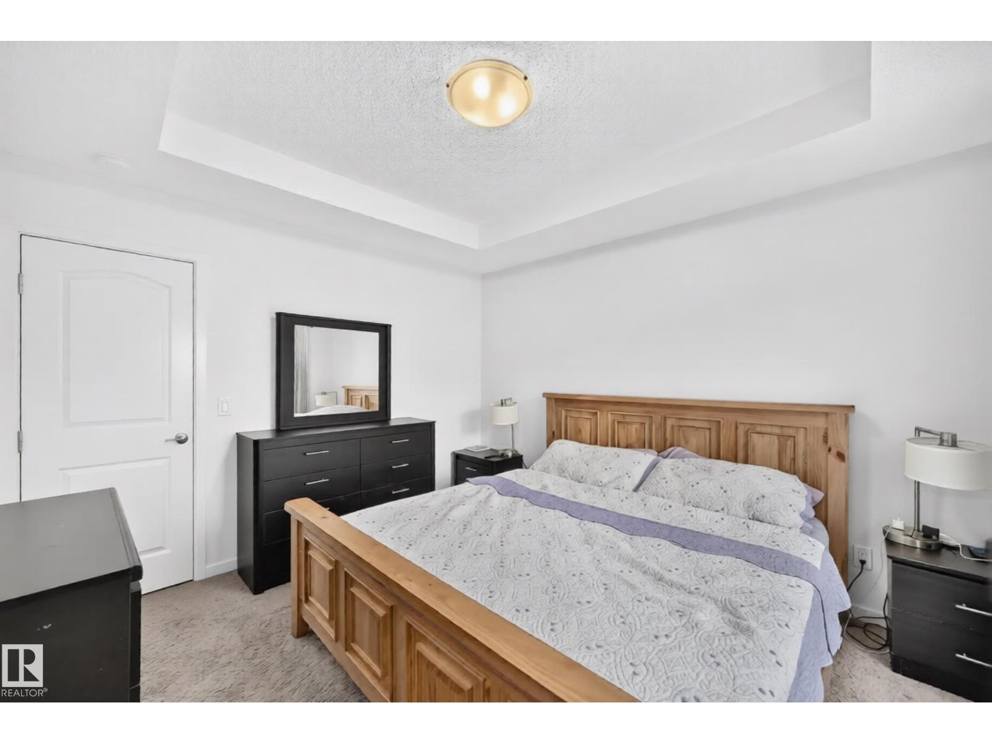
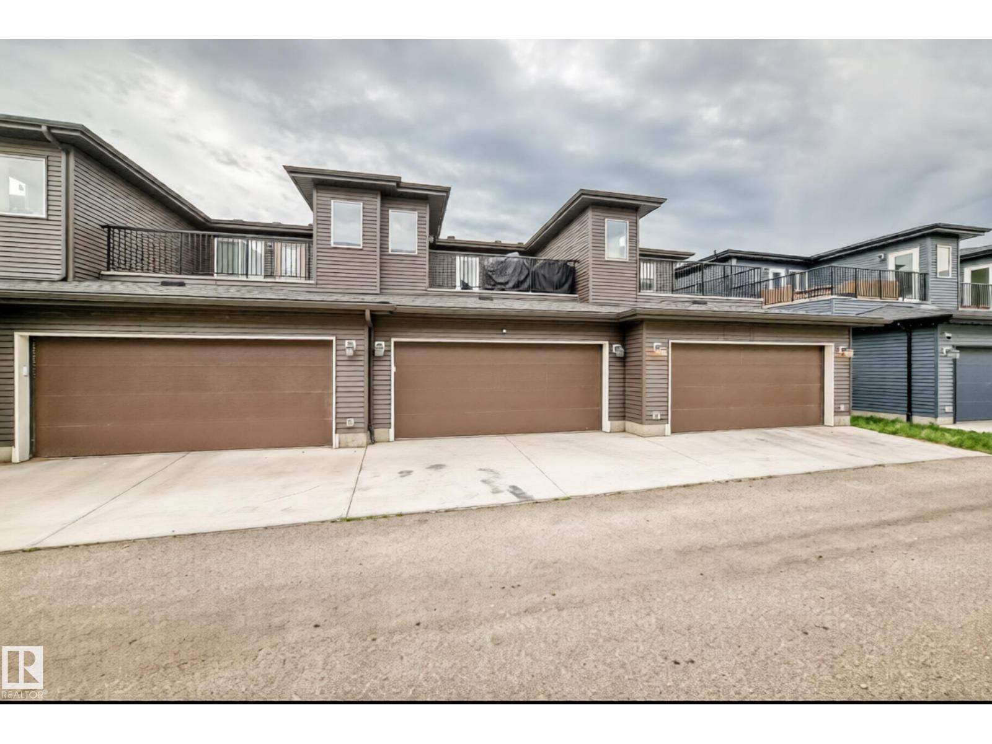
Welcome to this move-in ready home designed for comfort and modern living. Featuring a spacious kitchen with a large island, pot lighting, and stainless-steel appliances—perfect for preparing meals and entertaining guests. An open-concept living area, filled with natural light, boasting 9-foot ceilings, creates a warm and inviting atmosphere. The master bedroom offers a peaceful retreat with direct access to a private rooftop patio—ideal for outdoor relaxation, hosting gatherings, or enjoying your morning coffee. Additionally, central air conditioning ensures year-round comfort, while a double attached garage provides ample parking and storage space. Conveniently located near schools, parks, and shopping, this home offers a wonderful combination of comfort, style, and practicality. (id:42336)
Property Details
| MLS® Number | E4500968 |
| Property Type | Single Family |
| Neigbourhood | The Uplands |
| Amenities Near By | Golf Course, Playground, Schools, Shopping |
| Features | No Animal Home |
Building
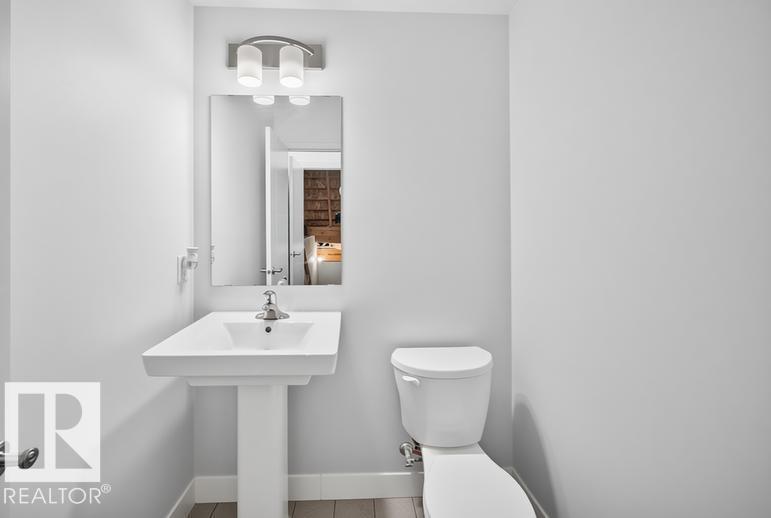
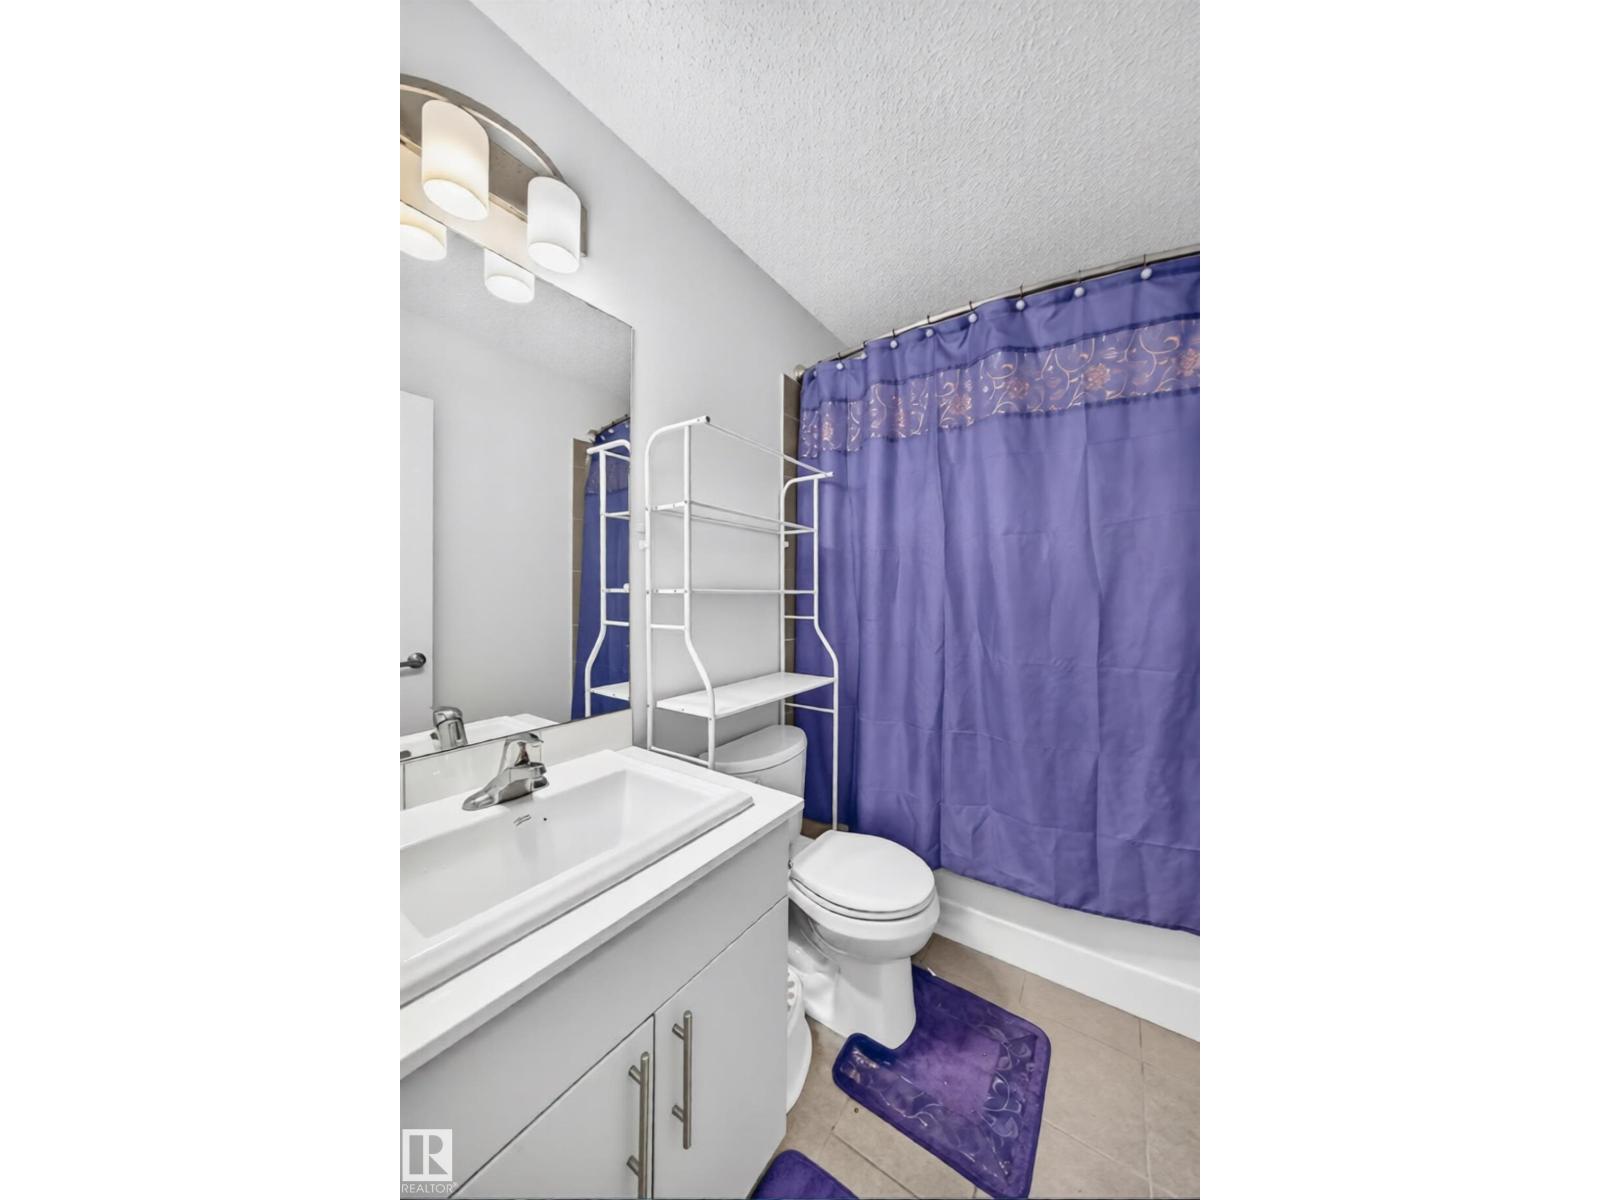
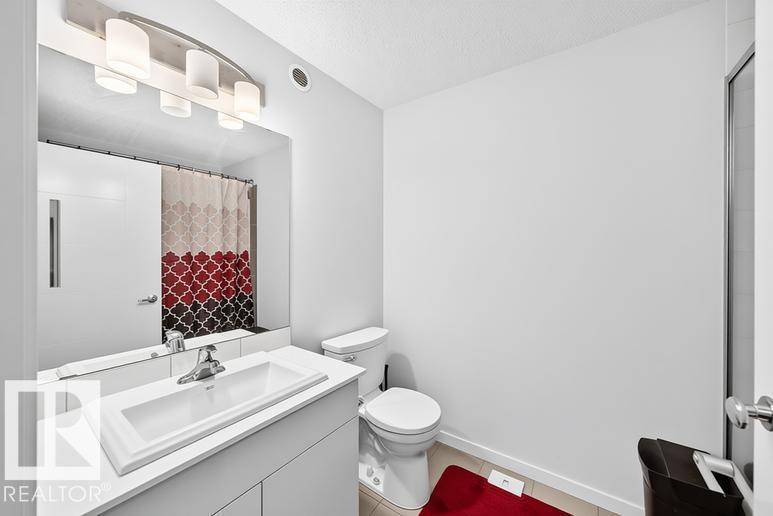
| Bathroom Total | 3 |
| Bedrooms Total | 3 |
| Amenities | Ceiling - 9ft |
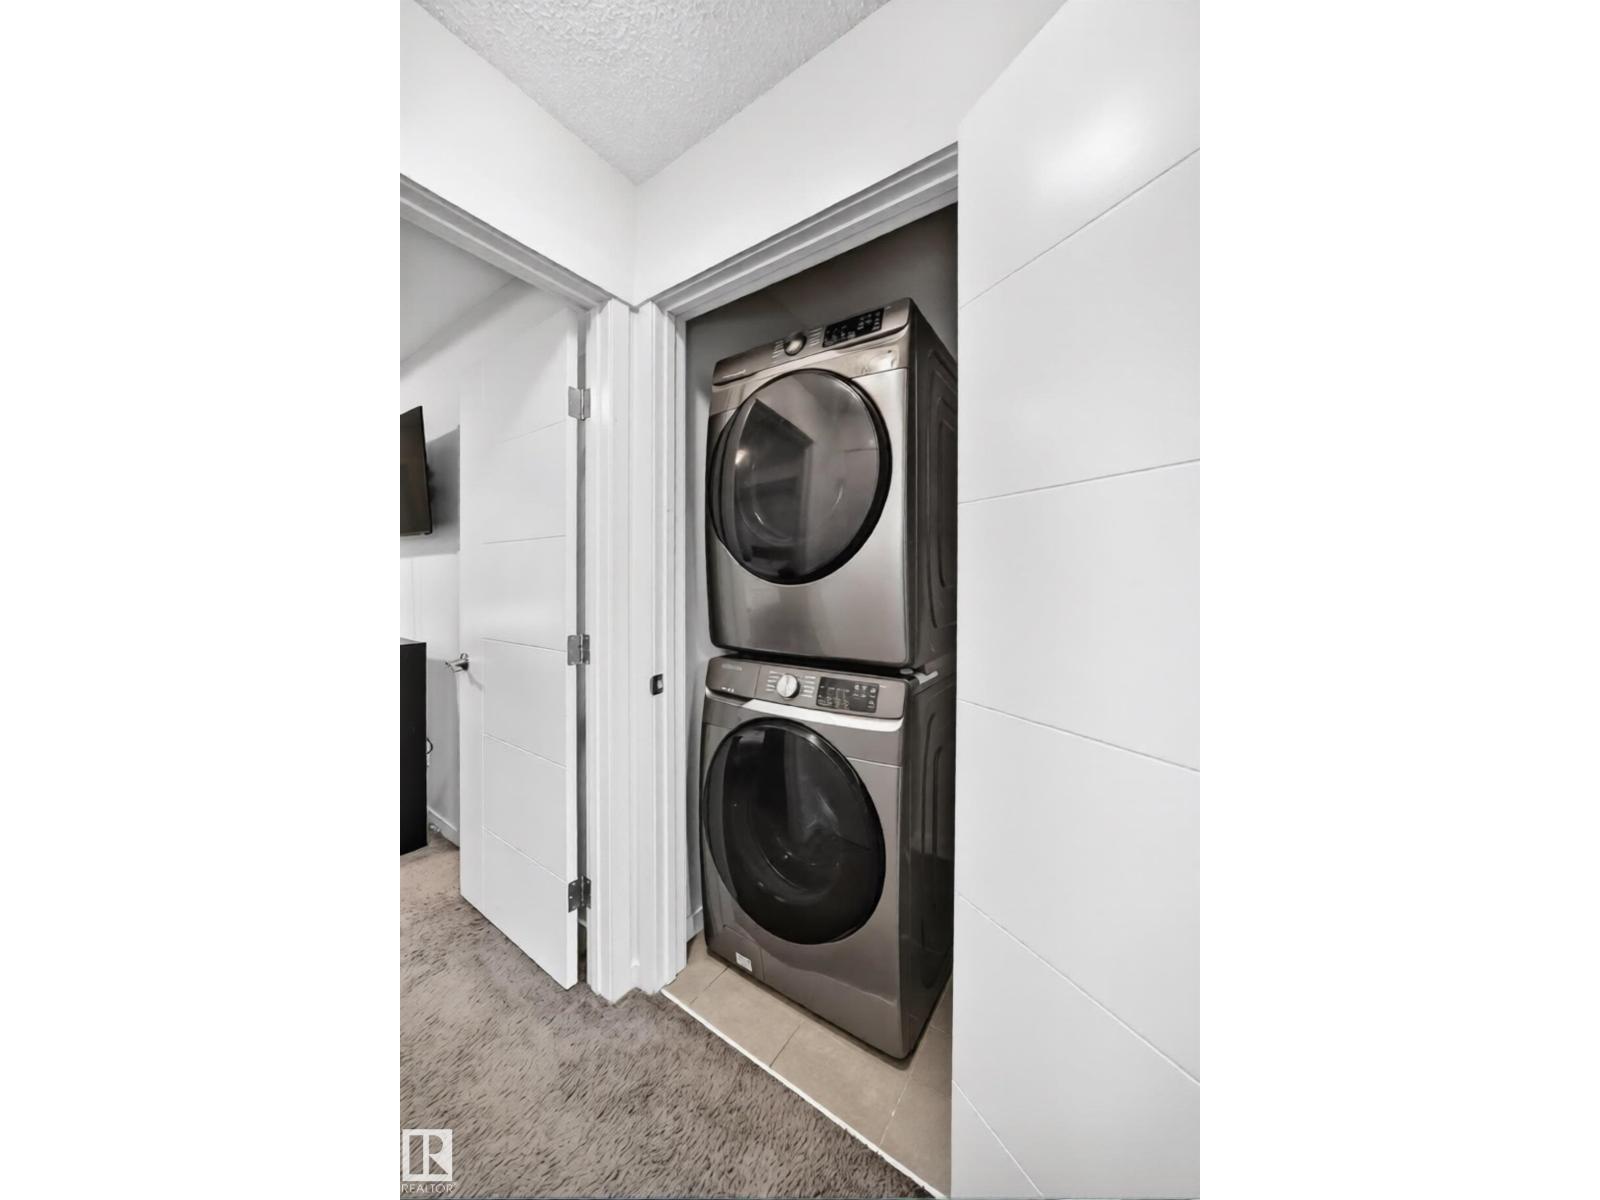
| Appliances | Dishwasher, Refrigerator, Washer/dryer Stack-up, Stove |
| Basement Development | Unfinished |
| Basement Type | Full (unfinished) |
| Constructed Date | 2019 |
| Construction Style Attachment | Attached |
| Cooling Type | Central Air Conditioning |
| Half Bath Total | 1 |
| Heating Type | Forced Air |
| Stories Total | 2 |
| Size Interior | 1,198 Sqft |
| Type | Row / Townhouse |
Parking
| Attached Garage |
Land
| Acreage | No |
| Land Amenities | Golf Course, Playground, Schools, Shopping |
| Size Irregular | 167.68 |
| Size Total | 167.68 M2 |
| Size Total Text | 167.68 M2 |
Rooms
| Level | Type | Length | Width | Dimensions |
|---|---|---|---|---|
| Main Level | Living Room | 4.41 × 3.83 | ||
| Main Level | Dining Room | 2.49 × 3.83 | ||
| Main Level | Kitchen | 3.81 × 4.24 | ||
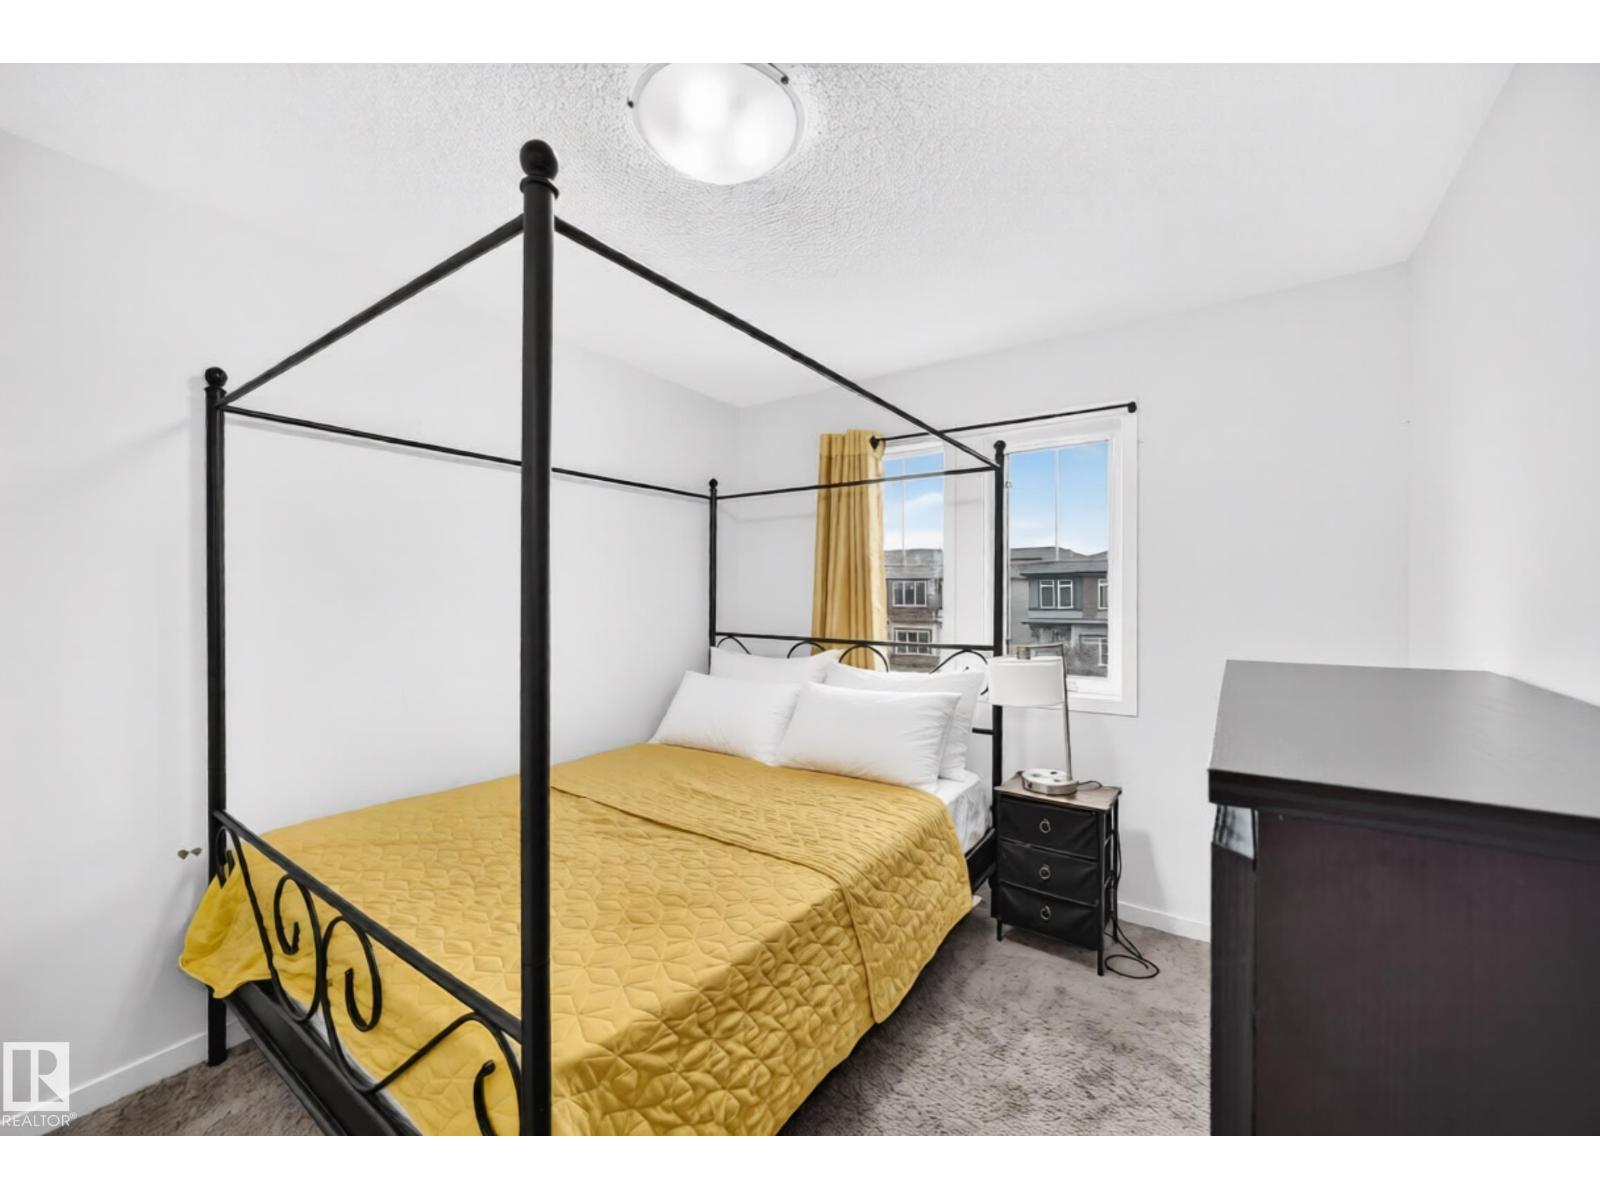
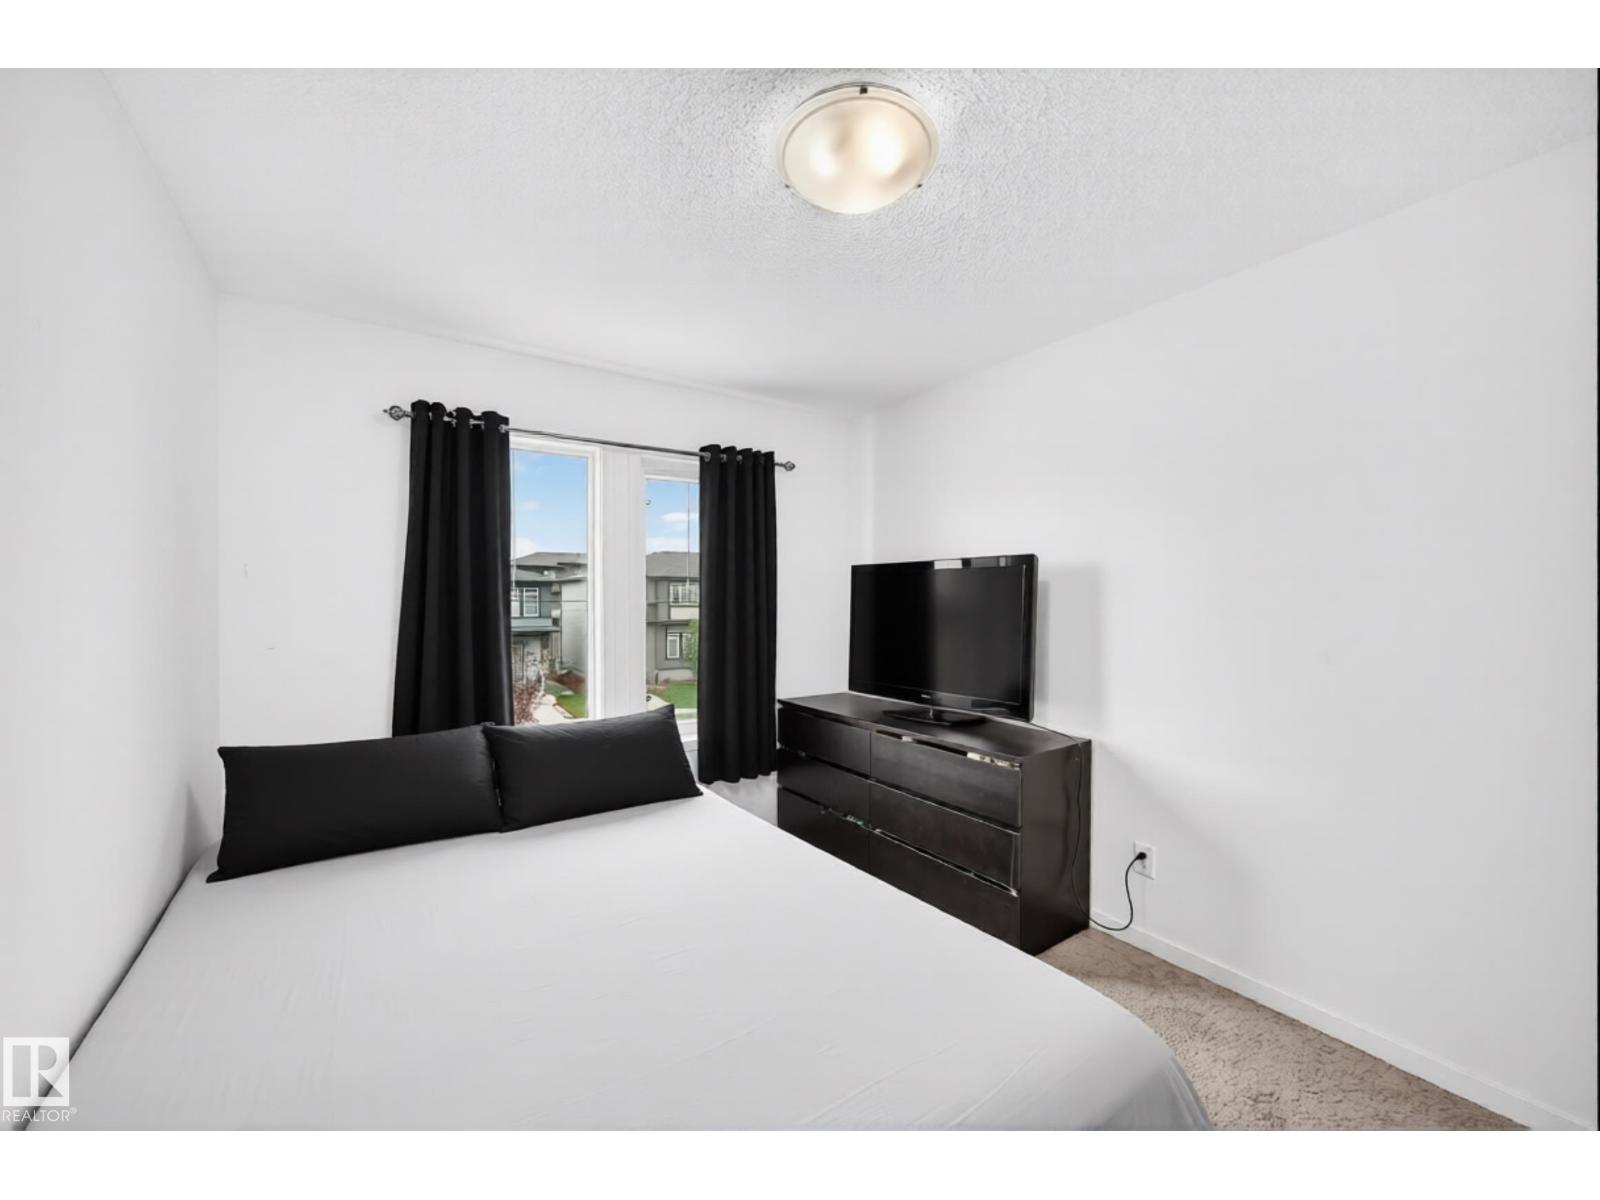
| Upper Level | Primary Bedroom | 3.71 × 3.38 | ||
| Upper Level | Bedroom 2 | 3.52 × 2.88 | ||
| Upper Level | Bedroom 3 | 3.66 × 2.86 |
https://www.realtor.ca/real-estate/30085530/19716-27-av-nw-edmonton-the-uplands
Contact Us
Contact us for more information
Allesha Davies
Associate

The trademarks REALTOR®, REALTORS®, and the REALTOR® logo are controlled by The Canadian Real Estate Association (CREA) and identify real estate professionals who are members of CREA. The trademarks MLS®, Multiple Listing Service® and the associated logos are owned by The Canadian Real Estate Association (CREA) and identify the quality of services provided by real estate professionals who are members of CREA. The trademark DDF® is owned by The Canadian Real Estate Association (CREA) and identifies CREA's Data Distribution Facility (DDF®)
July 28 2026 11:51:42
REALTORS® Association of Edmonton
Maxwell Polaris