

198 Tudor Ln NW Edmonton, Alberta T6J 3T5

$224,900Maintenance, Caretaker, Exterior Maintenance, Property Management, Other, See Remarks
$331.80 Monthly
Maintenance, Caretaker, Exterior Maintenance, Property Management, Other, See Remarks
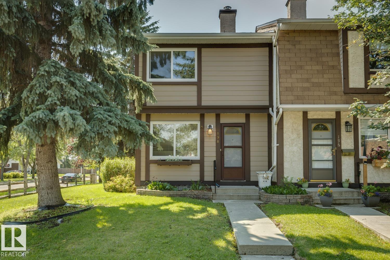
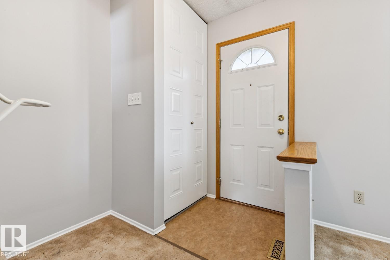
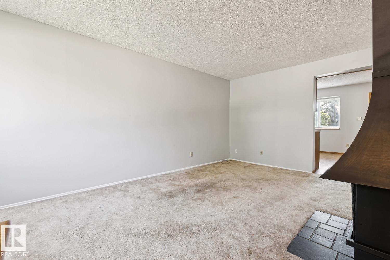
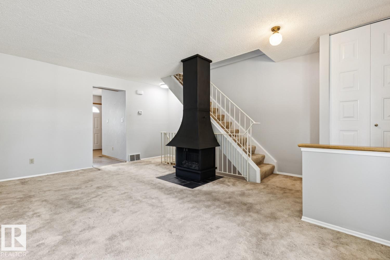
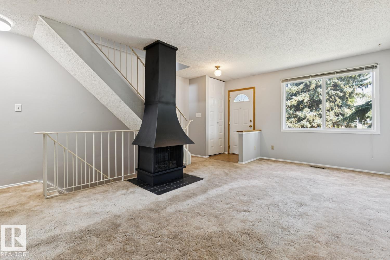
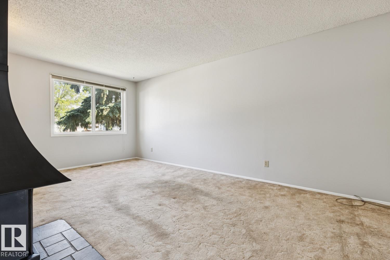
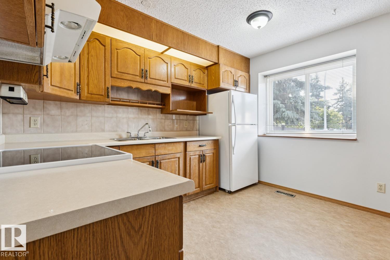
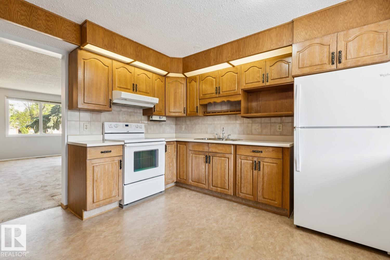
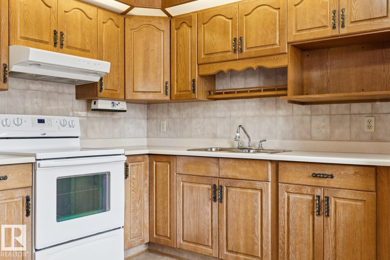
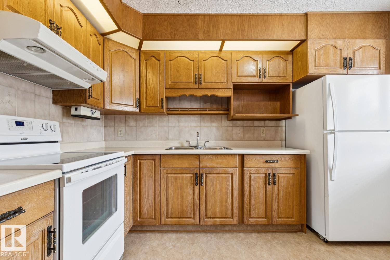
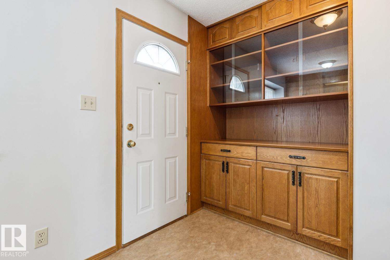
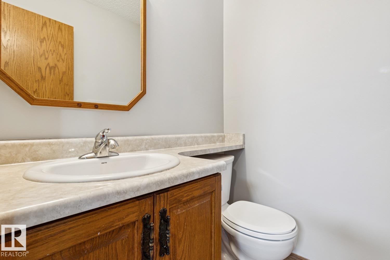
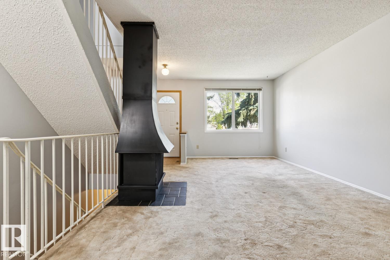
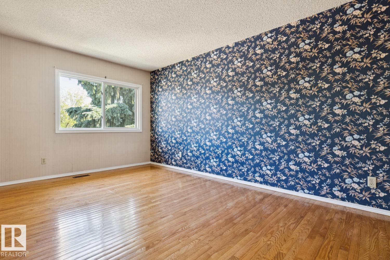
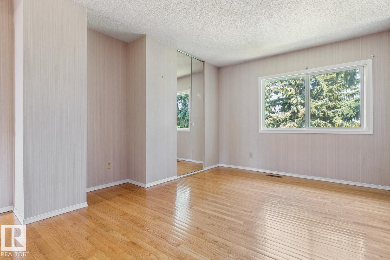
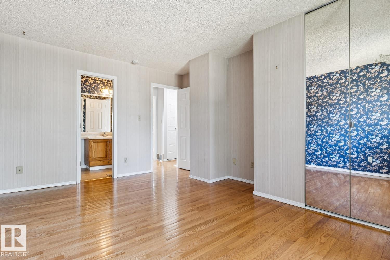
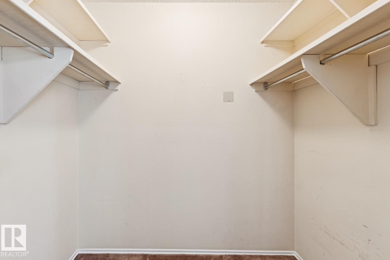
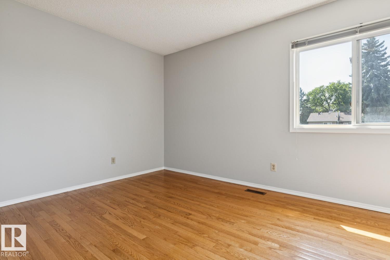
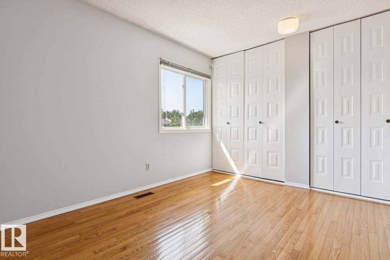
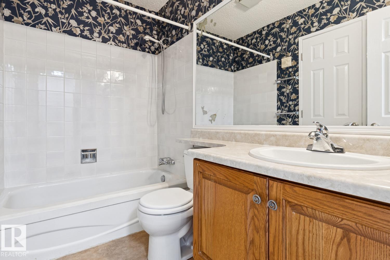
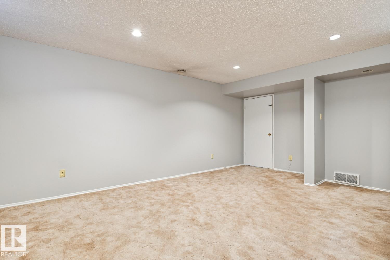
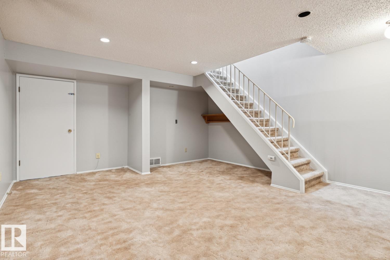
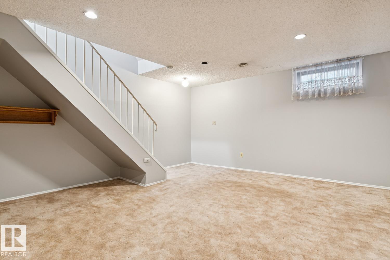
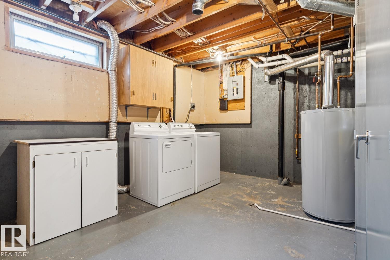
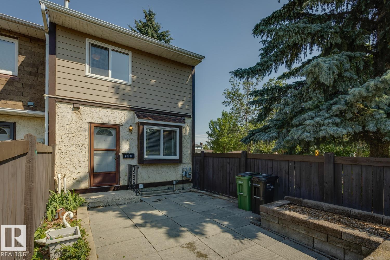
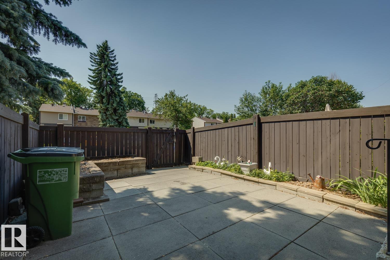
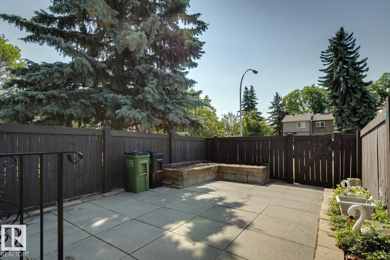
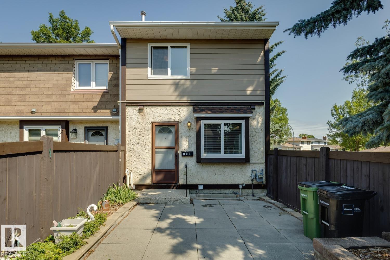
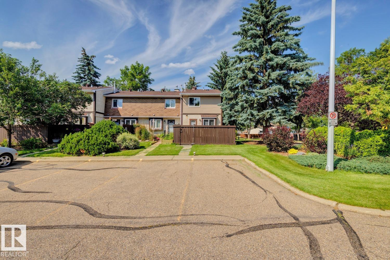
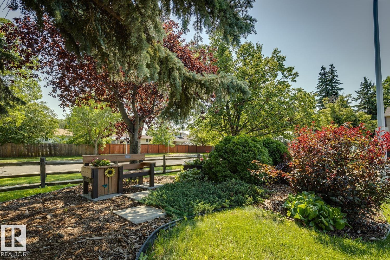
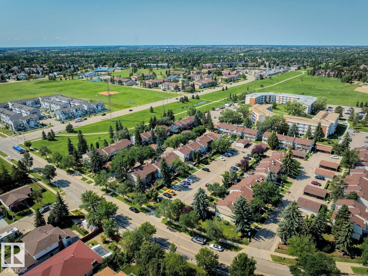
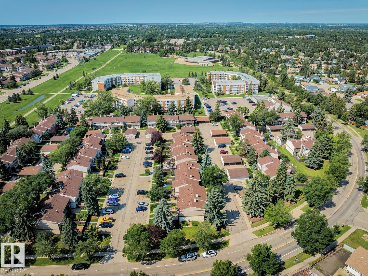
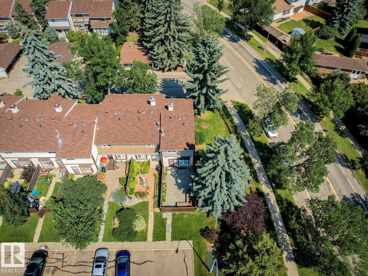
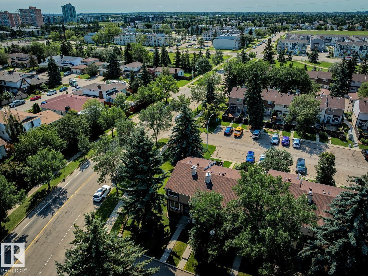
$331.80 MonthlyEND UNIT IN DESIRABLE SWEET GRASS! This well-maintained 2-storey townhouse offers nearly 1,000 sqft above grade plus a fully finished basement, making it the perfect opportunity for first-time buyers, investors, or anyone looking to personalize a solid home. The bright main floor features a spacious living room centered around a charming freestanding wood-burning fireplace, a functional kitchen with new stove & oak built-ins (easily add a dishwasher), and a convenient 2-piece bath. Upstairs you'll find 2 generous bedrooms, including a large primary with walk-in closet and hardwood floors, plus a full 4-piece bath. The finished basement adds valuable living space with a large rec room, laundry, and plenty of storage. Enjoy the privacy of this end-unit with a fenced backyard, 2 parking stalls, and a well-managed complex. Fantastic location close to shopping, restaurants, golf, ski hill, schools, public transit, and major commuter routes. Great bones, excellent condition, and ready for your personal touch! (id:42336)
Property Details
| MLS® Number | E4501683 |
| Property Type | Single Family |
| Neigbourhood | Sweet Grass |
| Amenities Near By | Golf Course, Playground, Public Transit, Schools, Shopping, Ski Hill |
| Features | See Remarks |
| Parking Space Total | 2 |
Building
| Bathroom Total | 2 |
| Bedrooms Total | 2 |
| Appliances | Dryer, Hood Fan, Refrigerator, Stove, Washer |
| Basement Development | Finished |
| Basement Type | Full (finished) |
| Constructed Date | 1977 |
| Construction Style Attachment | Attached |
| Fireplace Fuel | Wood |
| Fireplace Present | Yes |
| Fireplace Type | Unknown |
| Half Bath Total | 1 |
| Heating Type | Forced Air |
| Stories Total | 2 |
| Size Interior | 1,000 Sqft |
| Type | Row / Townhouse |
Parking
| Stall |
Land
| Acreage | No |
| Fence Type | Fence |
| Land Amenities | Golf Course, Playground, Public Transit, Schools, Shopping, Ski Hill |
| Size Irregular | 254.69 |
| Size Total | 254.69 M2 |
| Size Total Text | 254.69 M2 |
Rooms
| Level | Type | Length | Width | Dimensions |
|---|---|---|---|---|
| Basement | Recreation Room | 14'8 x 17'8 | ||
| Basement | Laundry Room | 14'9 x 12' | ||
| Main Level | Living Room | 15'2 x 18'5 | ||
| Main Level | Kitchen | 15'2 x 11'2 | ||
| Upper Level | Primary Bedroom | 11'9 x 15'6 | ||
| Upper Level | Bedroom 2 | 12'11 x 9'11 |
https://www.realtor.ca/real-estate/30102935/198-tudor-ln-nw-edmonton-sweet-grass
Contact Us
Contact us for more information

Anastasiia Borovyk
Associate
(780) 436-9902

The trademarks REALTOR®, REALTORS®, and the REALTOR® logo are controlled by The Canadian Real Estate Association (CREA) and identify real estate professionals who are members of CREA. The trademarks MLS®, Multiple Listing Service® and the associated logos are owned by The Canadian Real Estate Association (CREA) and identify the quality of services provided by real estate professionals who are members of CREA. The trademark DDF® is owned by The Canadian Real Estate Association (CREA) and identifies CREA's Data Distribution Facility (DDF®)
July 31 2026 10:32:05
REALTORS® Association of Edmonton
Century 21 All Stars Realty Ltd