

19f Meadowlark Vg NW Edmonton, Alberta T5R 5X3

$319,900Maintenance, Exterior Maintenance, Insurance, Landscaping, Other, See Remarks, Property Management
$315 Monthly
Maintenance, Exterior Maintenance, Insurance, Landscaping, Other, See Remarks, Property Management
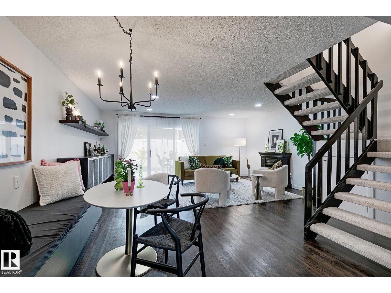
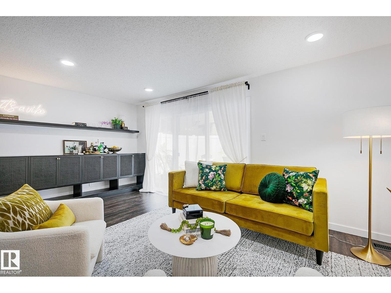
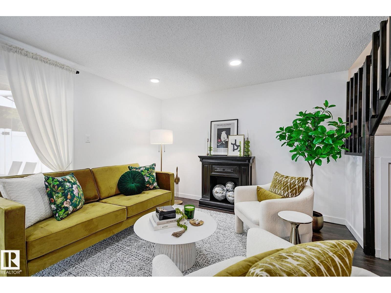
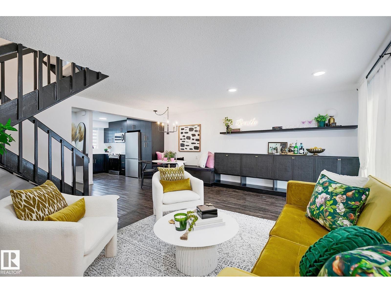
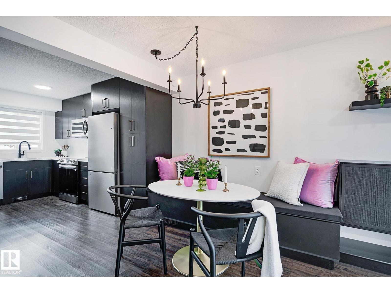
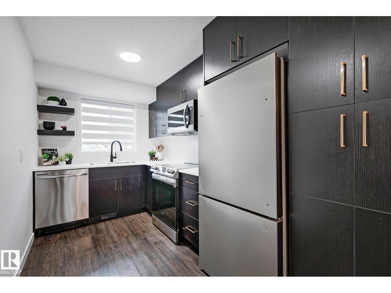
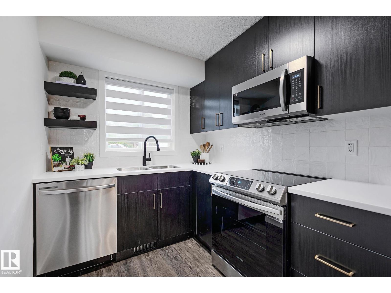
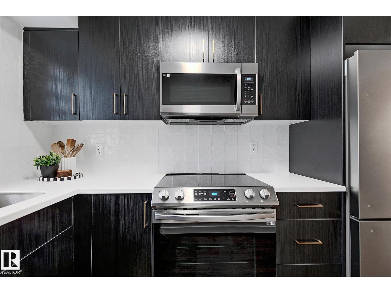
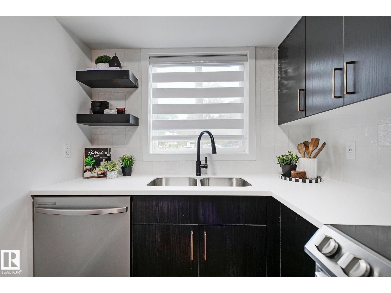
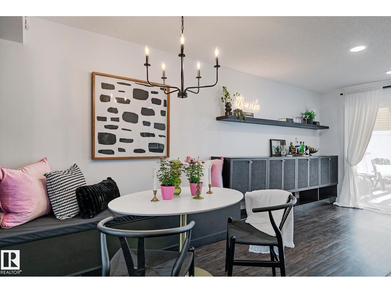
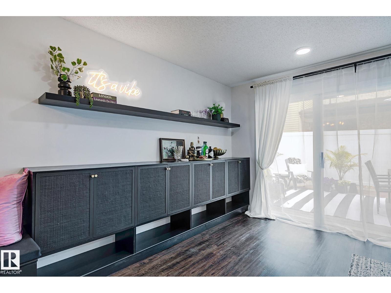
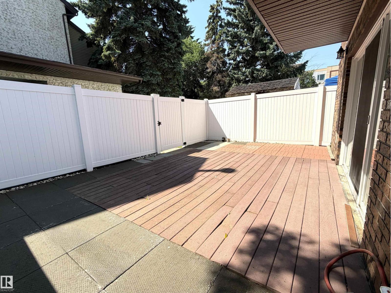
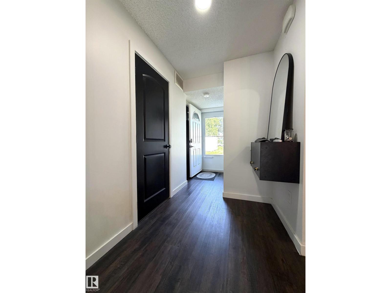
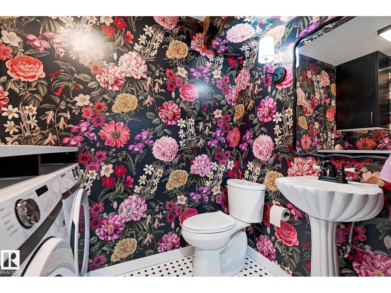
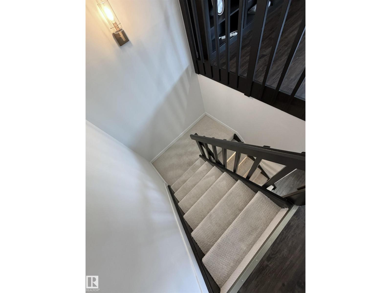
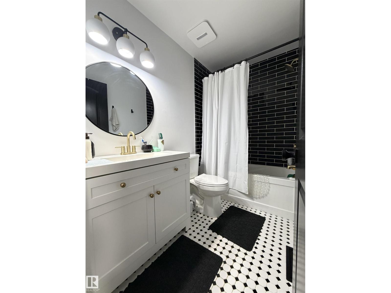
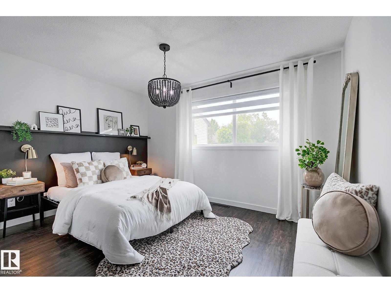
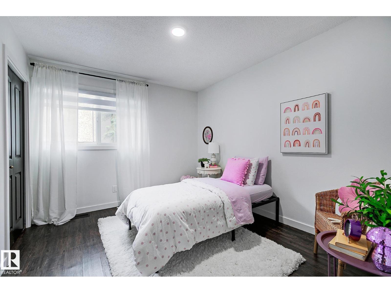
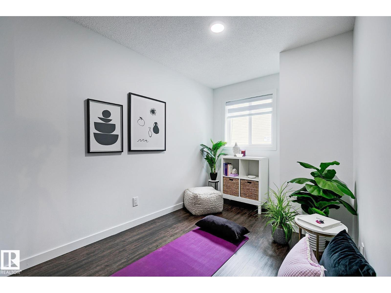
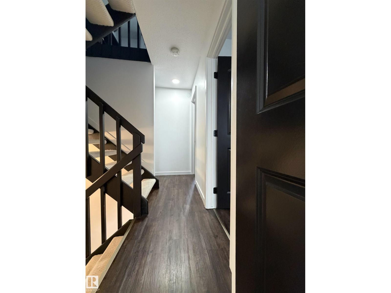
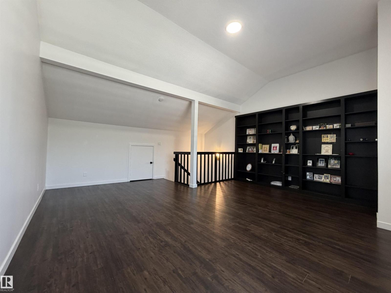
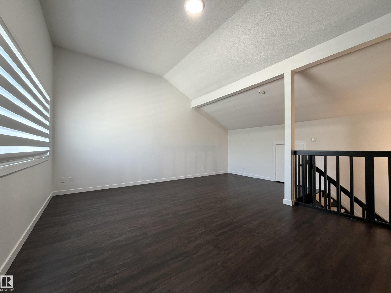
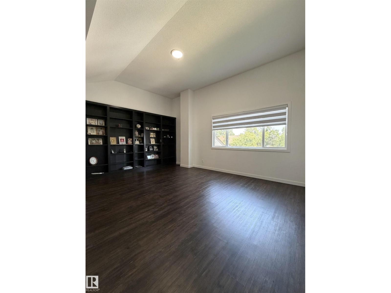
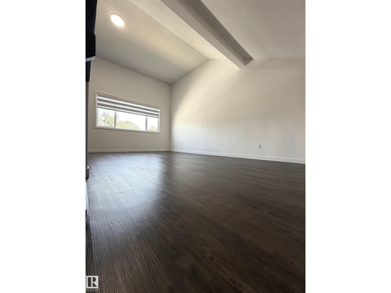
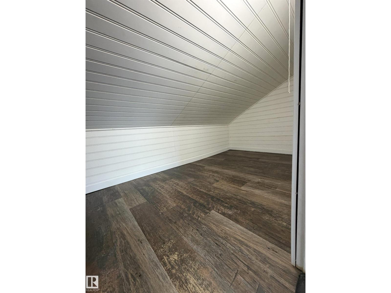
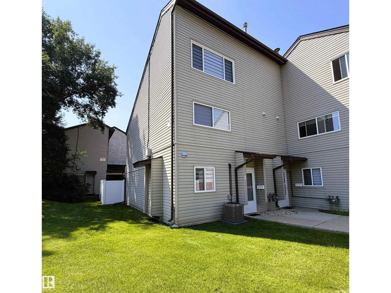
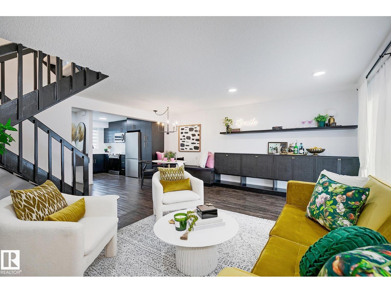
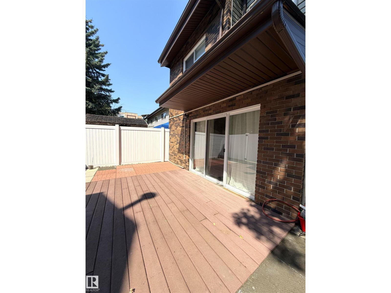
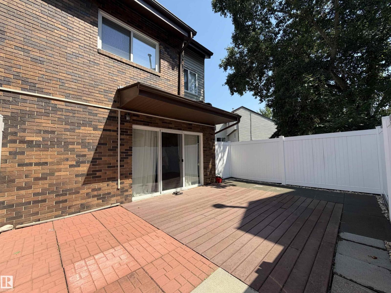
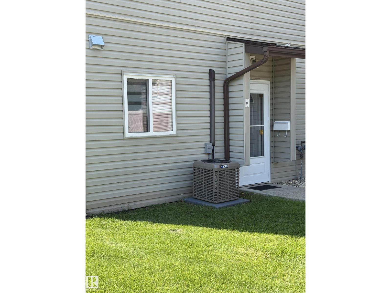
$315 MonthlyRARE 3-BEDROOM + BONUS ROOM | SW-FACING YARD | TURNKEY! One of the largest and brightest homes in the complex, featuring a highly sought-after 3-bedroom + bonus room layout across three levels! This beautifully updated home offers abundant natural light, a stylish contemporary kitchen, Corian counters, white backsplash, stainless appliances, custom built-ins & banquette dining. The spacious living room features new pot lights, decorative fireplace & patio doors leading to a private, sun-soaked SW-facing backyard. Upstairs offers 3 generous bedrooms & a beautifully updated bath with modern cabinetry, black-and-white tile & gold fixtures. The entire third level is a massive bonus/loft room with vaulted ceiling, custom built-ins, abundant windows & loads of storage. Additional upgrades include A/C, NEW furnace, NEW HWT & upgraded electrical. 1 parking stall with potential for a 2nd. Low condo fees! Minutes to Whitemud, Henday, future LRT, WEM, schools, parks & hospital. A truly rare —see it before it’s gone! (id:42336)
Property Details
| MLS® Number | E4501389 |
| Property Type | Single Family |
| Neigbourhood | West Meadowlark Park |
| Amenities Near By | Golf Course, Playground, Public Transit, Schools, Shopping |
| Features | Flat Site, No Back Lane, Closet Organizers, No Animal Home, No Smoking Home, Built-in Wall Unit |
| Structure | Deck |
Building
| Bathroom Total | 2 |
| Bedrooms Total | 3 |
| Amenities | Vinyl Windows |
| Appliances | Dishwasher, Dryer, Microwave Range Hood Combo, Refrigerator, Washer, Window Coverings |
| Basement Type | None |
| Ceiling Type | Vaulted |
| Constructed Date | 1970 |
| Construction Style Attachment | Attached |
| Cooling Type | Central Air Conditioning |
| Fire Protection | Smoke Detectors |
| Half Bath Total | 1 |
| Heating Type | Forced Air |
| Stories Total | 3 |
| Size Interior | 1,523 Sqft |
| Type | Row / Townhouse |
Land
| Acreage | No |
| Fence Type | Fence |
| Land Amenities | Golf Course, Playground, Public Transit, Schools, Shopping |
| Size Irregular | 169.11 |
| Size Total | 169.11 M2 |
| Size Total Text | 169.11 M2 |
Rooms
| Level | Type | Length | Width | Dimensions |
|---|---|---|---|---|
| Main Level | Living Room | Measurements not available | ||
| Main Level | Dining Room | Measurements not available | ||
| Main Level | Kitchen | Measurements not available | ||
| Main Level | Laundry Room | Measurements not available | ||
| Upper Level | Primary Bedroom | Measurements not available | ||
| Upper Level | Bedroom 2 | Measurements not available | ||
| Upper Level | Bedroom 3 | Measurements not available | ||
| Upper Level | Loft | Measurements not available | ||
| Upper Level | Storage | Measurements not available |
https://www.realtor.ca/real-estate/30096823/19f-meadowlark-vg-nw-edmonton-west-meadowlark-park
Contact Us
Contact us for more information


The trademarks REALTOR®, REALTORS®, and the REALTOR® logo are controlled by The Canadian Real Estate Association (CREA) and identify real estate professionals who are members of CREA. The trademarks MLS®, Multiple Listing Service® and the associated logos are owned by The Canadian Real Estate Association (CREA) and identify the quality of services provided by real estate professionals who are members of CREA. The trademark DDF® is owned by The Canadian Real Estate Association (CREA) and identifies CREA's Data Distribution Facility (DDF®)
July 30 2026 06:11:41
REALTORS® Association of Edmonton
Exp Realty