

#2 11 Dalton Li Spruce Grove, Alberta T7X 4C4

$489,000Maintenance, Insurance, Other, See Remarks
$193 Monthly
Maintenance, Insurance, Other, See Remarks
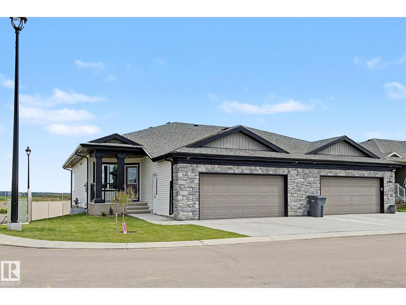
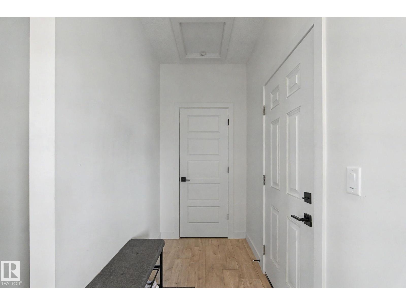
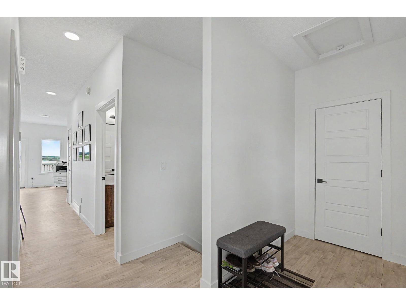
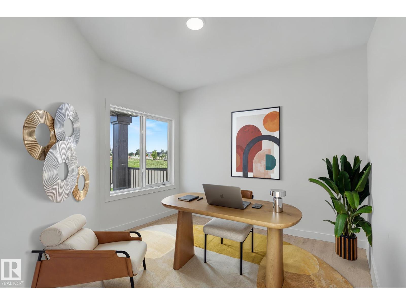
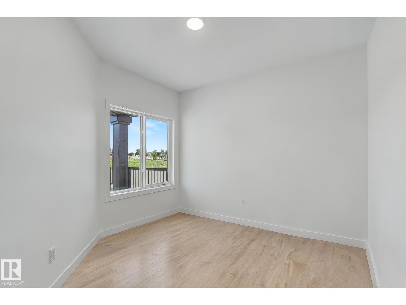
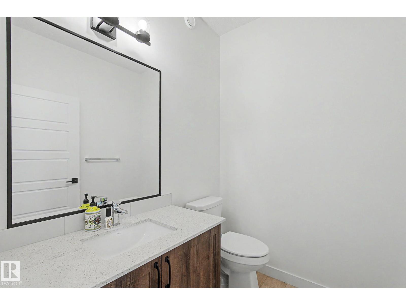
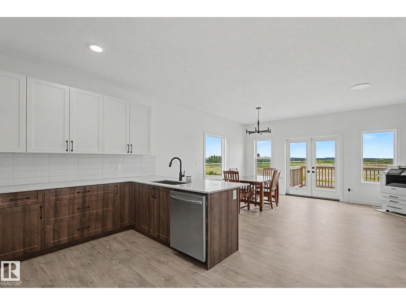
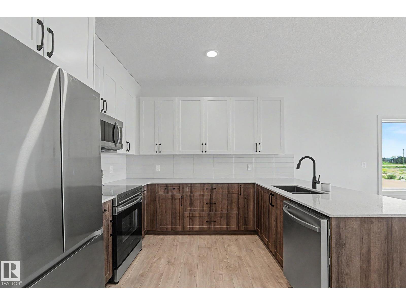
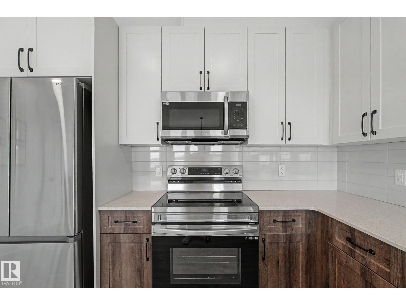
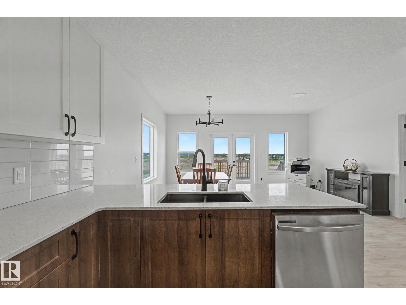
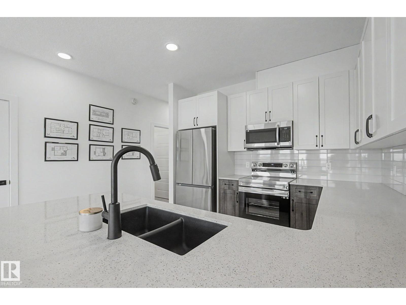
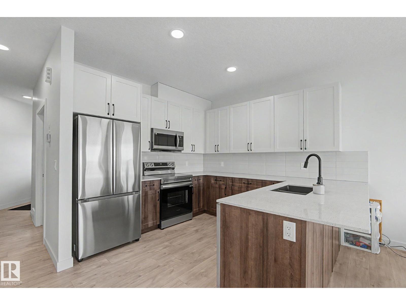
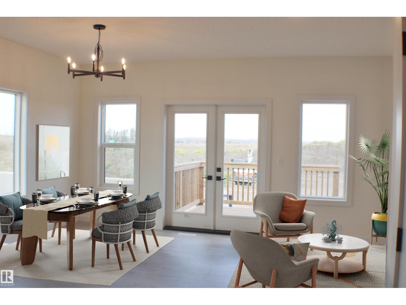
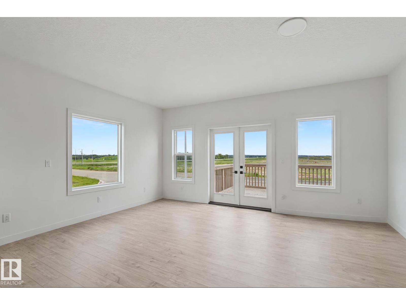
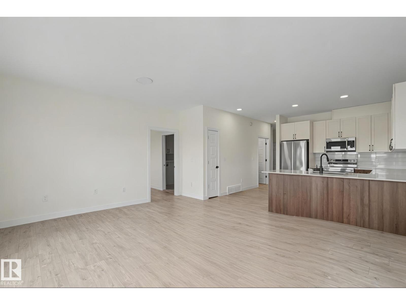
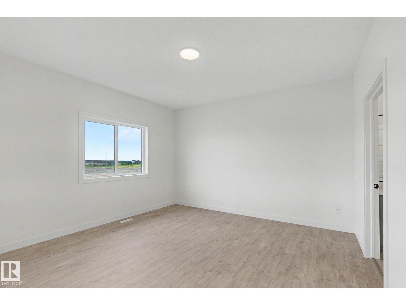
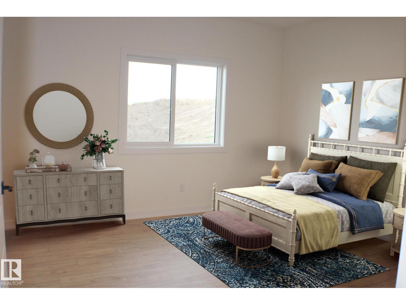
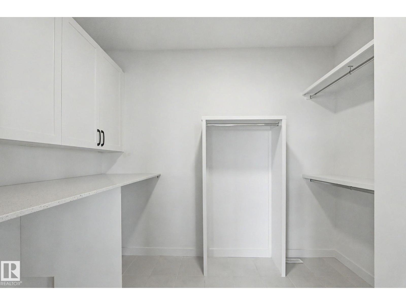
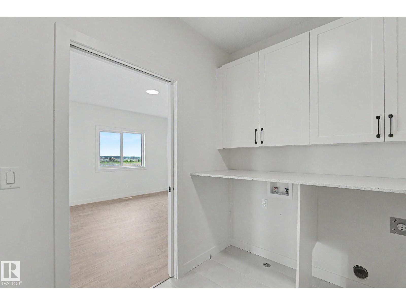
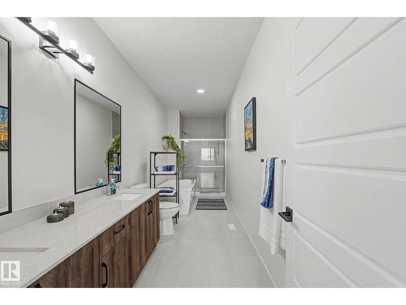
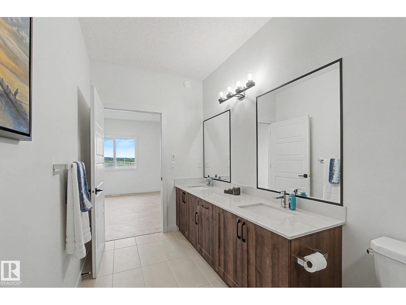
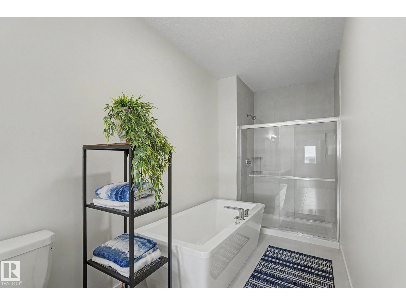
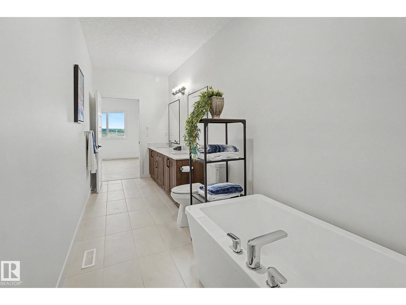
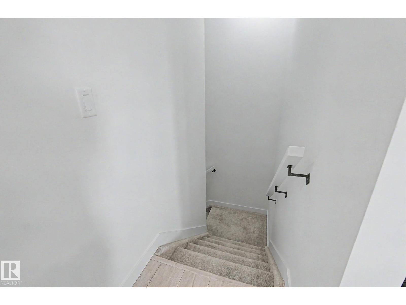
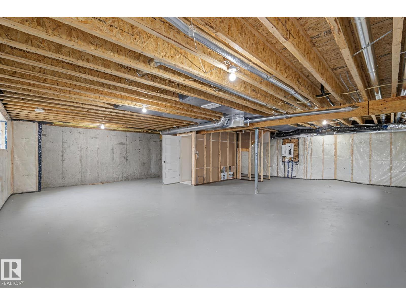
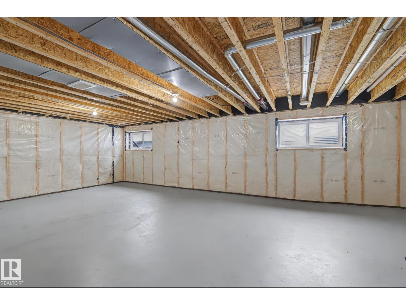
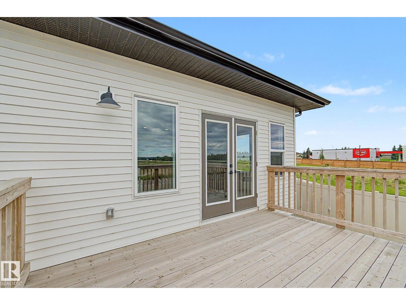
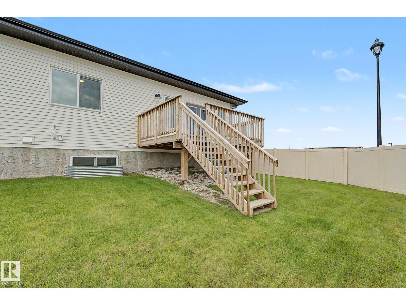
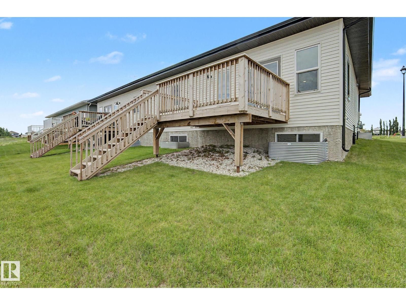
$193 MonthlyBeautifully crafted Alquinn Homes former show home, located in a desirable adult community in Deer Park. Designed with comfort and functionality in mind, this home features a bright open-concept layout that seamlessly connects the kitchen, dining, and living areas for everyday living & entertaining. The spacious master bedroom offers a luxurious ensuite complete with dual sinks, a relaxing soaker tub, and separate shower. For added convenience, the laundry room is thoughtfully located within the walk-in closet. A versatile den and half bathroom off entry provide a flexible space for a home office, guest room, or hobby area. The basement is ready for your personal touch, featuring large windows that provide plenty of natural light and a rough-in for a future bathroom for simple & practical future development. Outstanding location close to shopping, dining, healthcare, and other everyday amenities. (id:42336)
Property Details
| MLS® Number | E4497321 |
| Property Type | Single Family |
| Neigbourhood | Deer Park_SPGR |
| Amenities Near By | Golf Course, Public Transit, Shopping |
| Features | Corner Site, No Smoking Home |
| Parking Space Total | 4 |
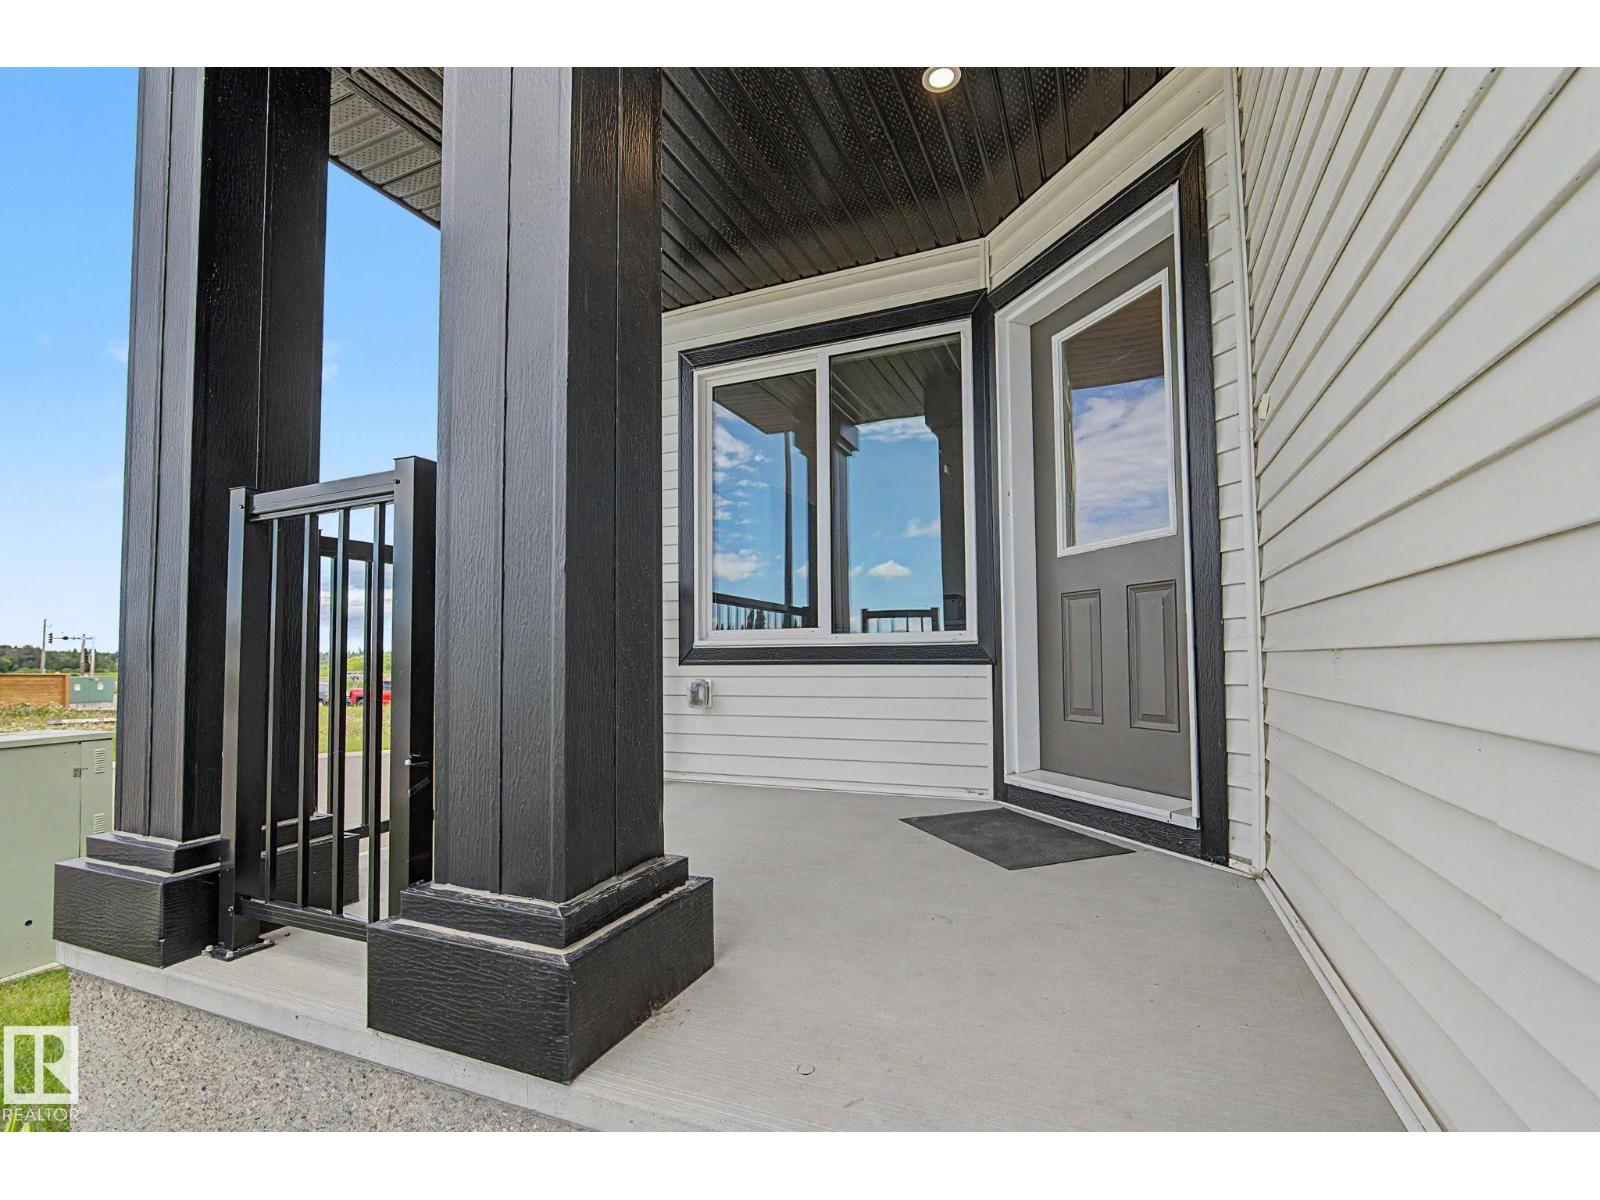
| Structure | Deck, Porch |
Building
| Bathroom Total | 2 |
| Bedrooms Total | 1 |
| Amenities | Vinyl Windows |
| Appliances | Dishwasher, Garage Door Opener Remote(s), Garage Door Opener, Microwave Range Hood Combo, Refrigerator, Stove |
| Architectural Style | Bungalow |
| Basement Development | Unfinished |
| Basement Type | Full (unfinished) |
| Constructed Date | 2023 |
| Construction Style Attachment | Semi-detached |
| Fire Protection | Smoke Detectors |
| Half Bath Total | 1 |
| Heating Type | Forced Air |
| Stories Total | 1 |
| Size Interior | 1,227 Sqft |
| Type | Duplex |
Parking
| Attached Garage |
Land
| Acreage | No |
| Land Amenities | Golf Course, Public Transit, Shopping |
Rooms
| Level | Type | Length | Width | Dimensions |
|---|---|---|---|---|
| Main Level | Living Room | 3.31 m | 4.47 m | 3.31 m x 4.47 m |
| Main Level | Dining Room | 2.07 m | 4.47 m | 2.07 m x 4.47 m |
| Main Level | Kitchen | 4.26 m | 3.44 m | 4.26 m x 3.44 m |
| Main Level | Den | 3.24 m | 3.36 m | 3.24 m x 3.36 m |
| Main Level | Primary Bedroom | 4.05 m | 4.33 m | 4.05 m x 4.33 m |
https://www.realtor.ca/real-estate/29994741/2-11-dalton-li-spruce-grove-deer-parkspgr
Contact Us
Contact us for more information


The trademarks REALTOR®, REALTORS®, and the REALTOR® logo are controlled by The Canadian Real Estate Association (CREA) and identify real estate professionals who are members of CREA. The trademarks MLS®, Multiple Listing Service® and the associated logos are owned by The Canadian Real Estate Association (CREA) and identify the quality of services provided by real estate professionals who are members of CREA. The trademark DDF® is owned by The Canadian Real Estate Association (CREA) and identifies CREA's Data Distribution Facility (DDF®)
July 08 2026 04:03:13
REALTORS® Association of Edmonton
RE/MAX Real Estate