

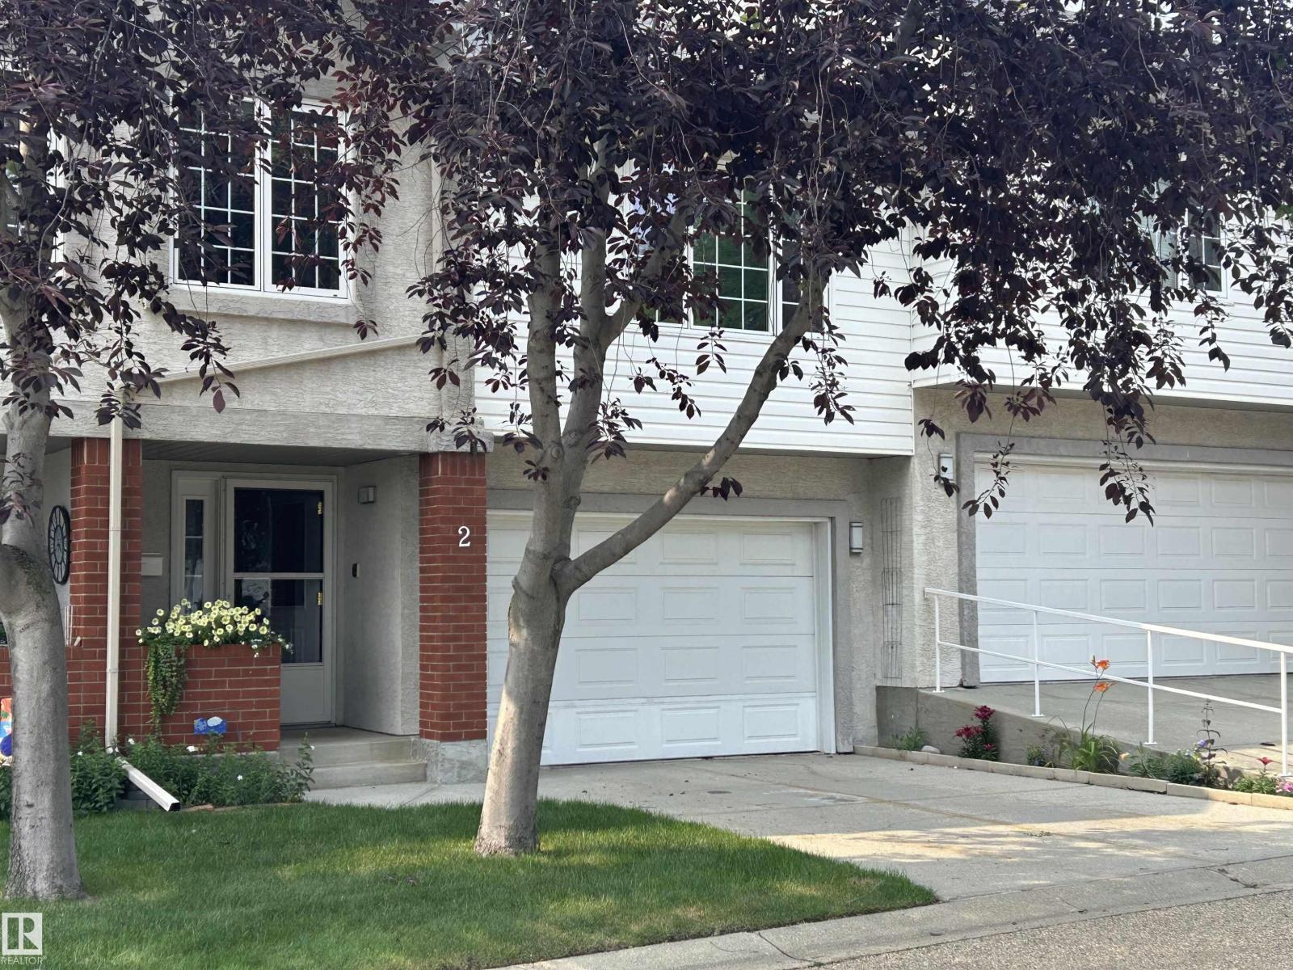
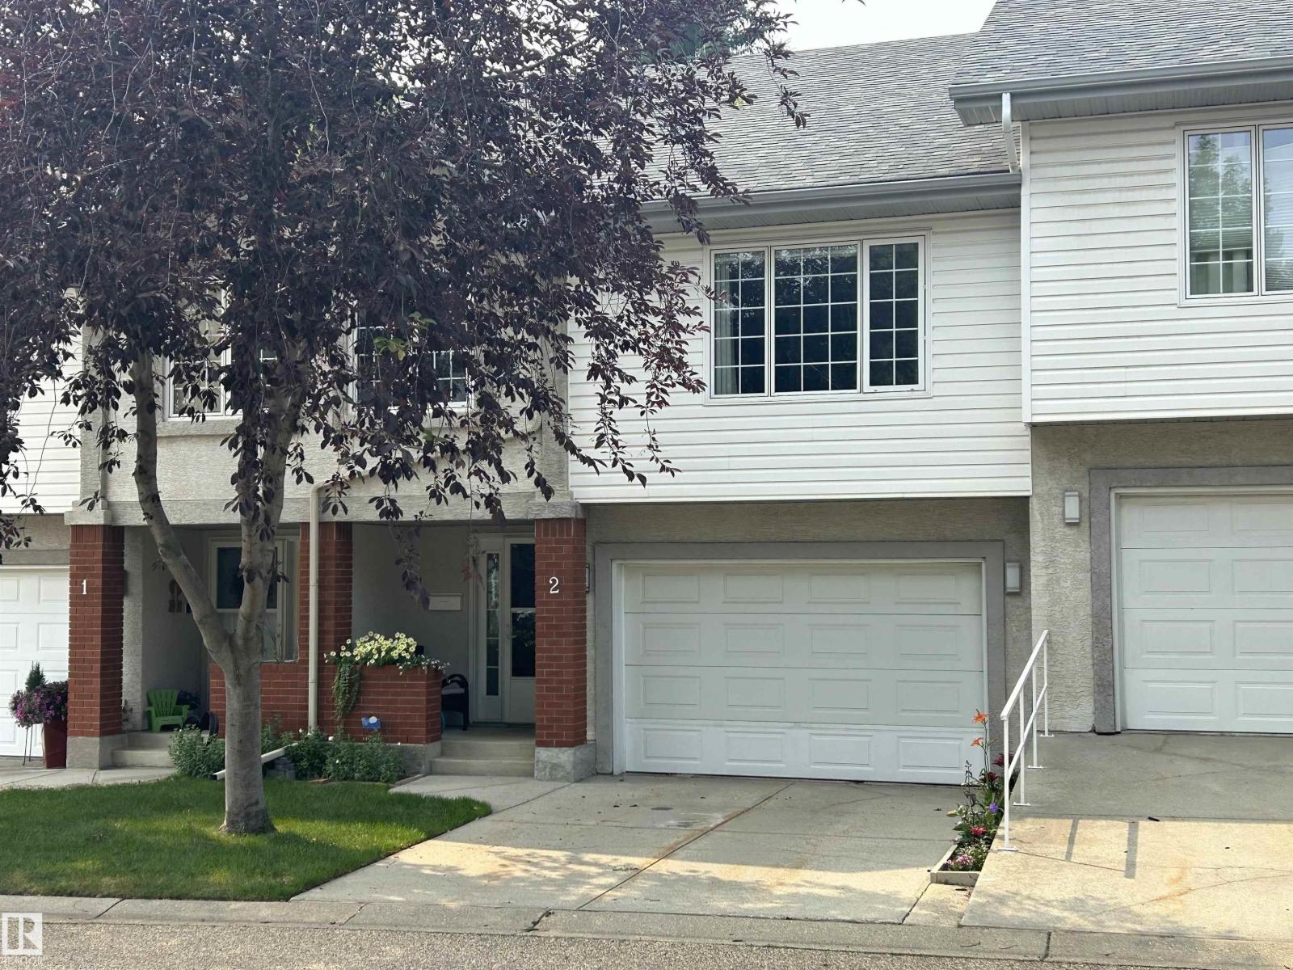
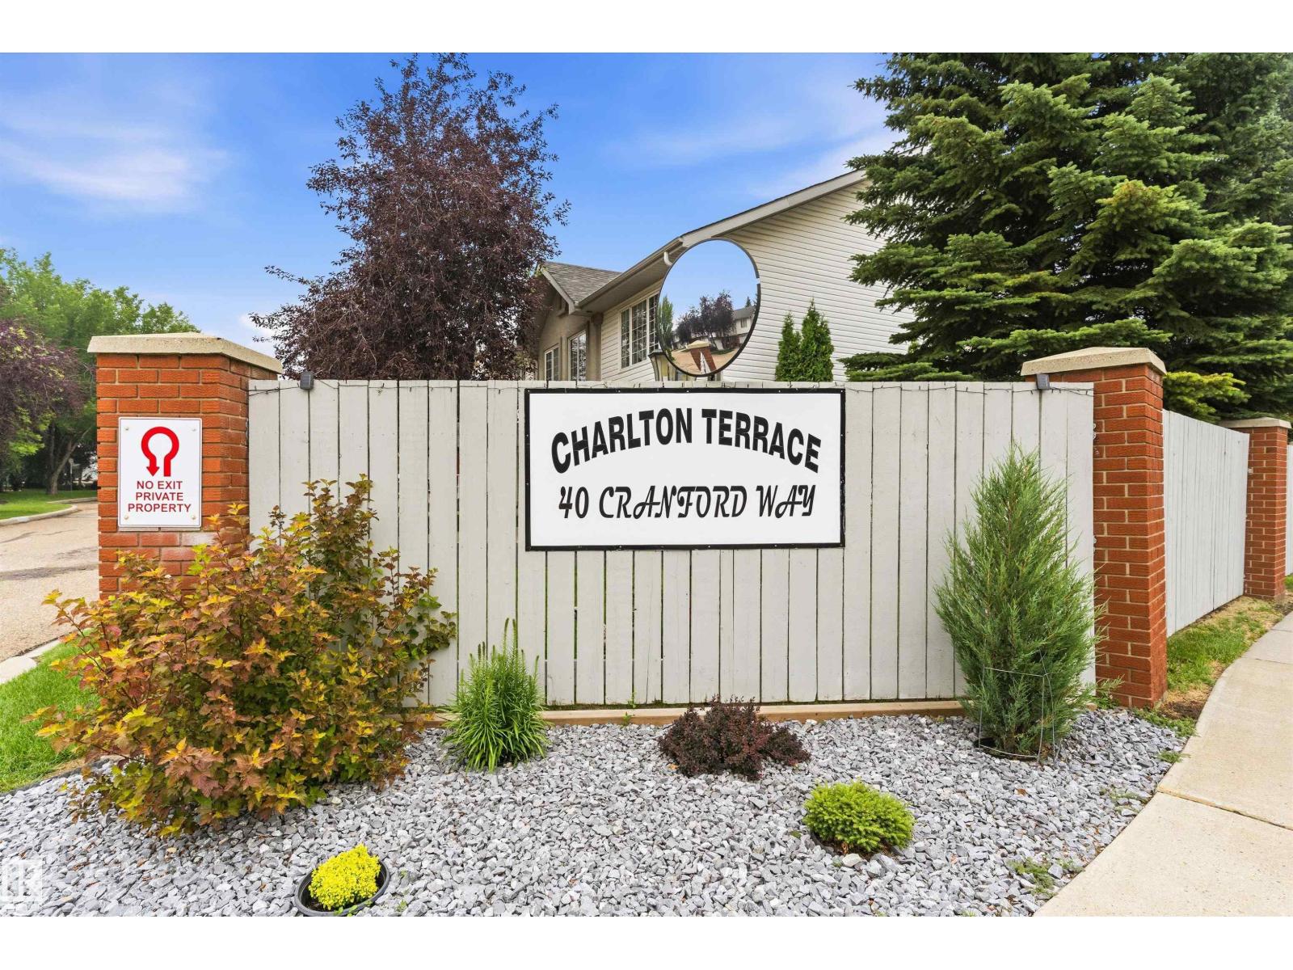
#2 40 Cranford Wy Sherwood Park, Alberta T8H 2A9

$359,900Maintenance, Exterior Maintenance, Insurance, Landscaping, Property Management, Other, See Remarks
$434.19 Monthly
Maintenance, Exterior Maintenance, Insurance, Landscaping, Property Management, Other, See Remarks
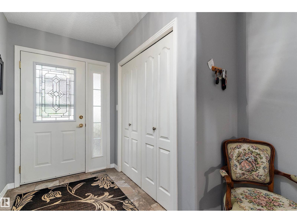
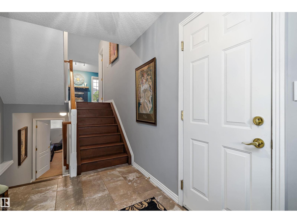
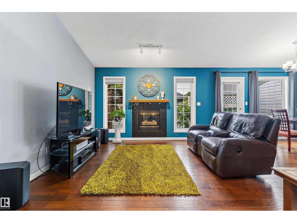
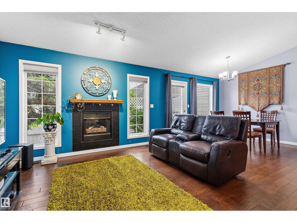
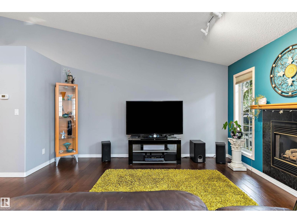
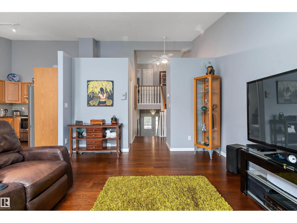
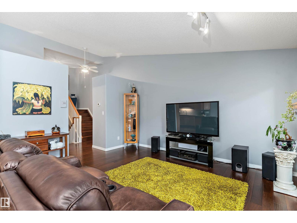
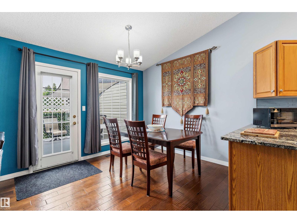
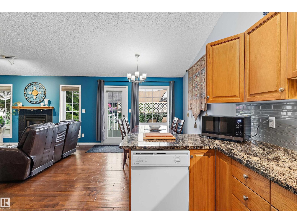
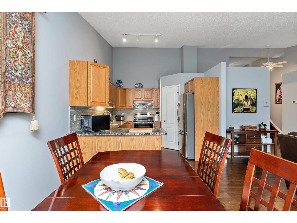
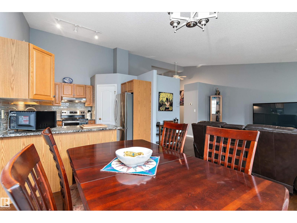
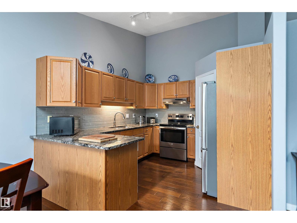
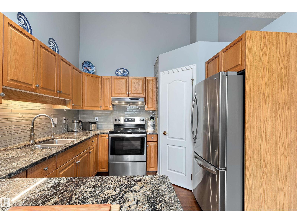
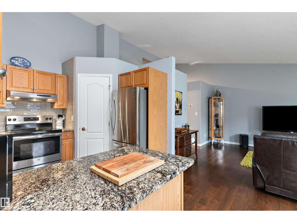
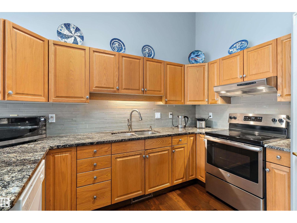
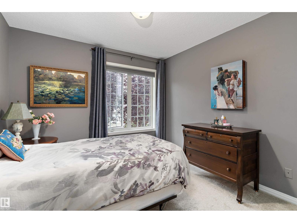
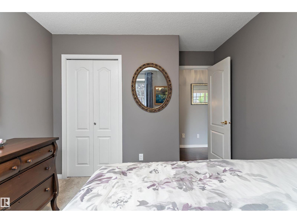
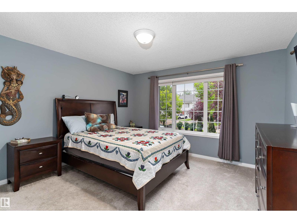
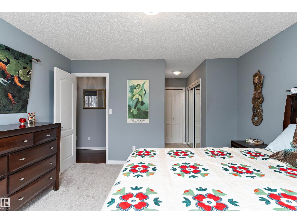
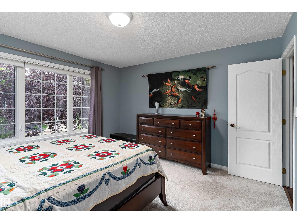
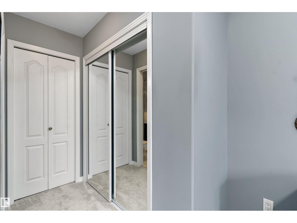
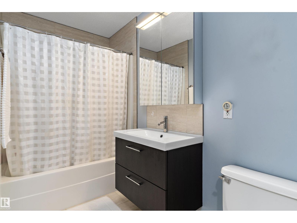
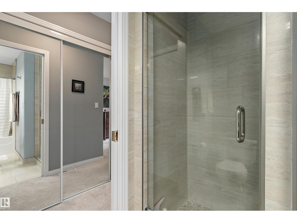
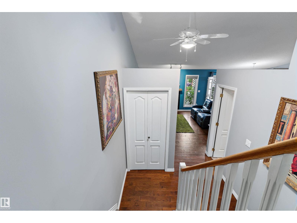
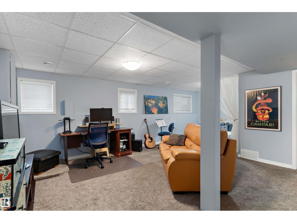
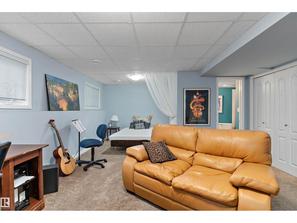
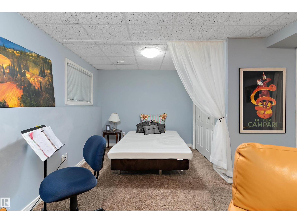
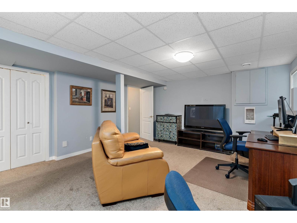
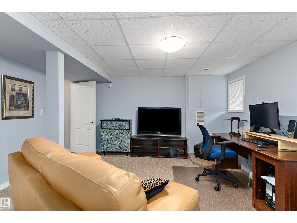
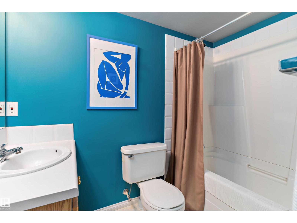
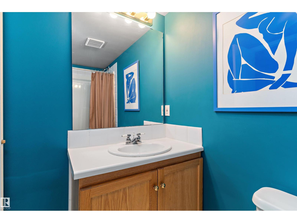
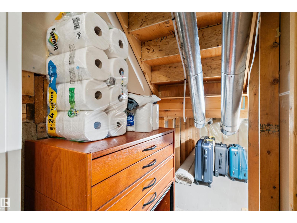
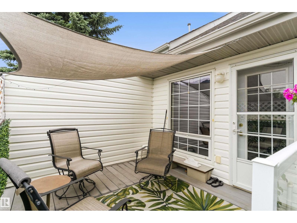
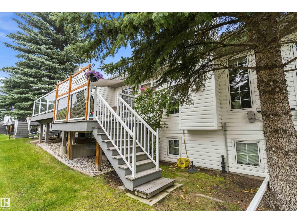
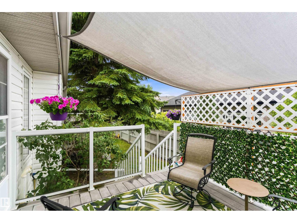
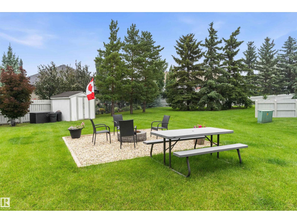
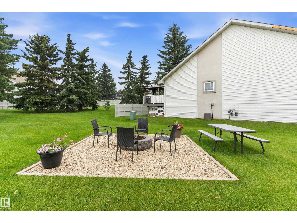
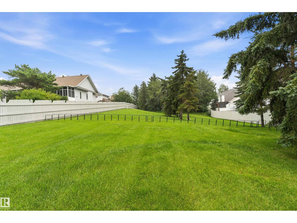
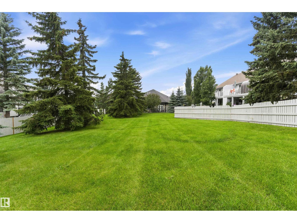
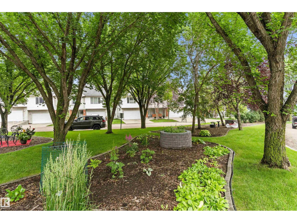
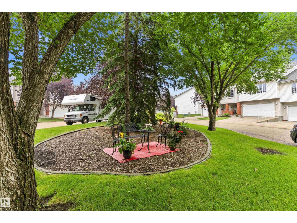
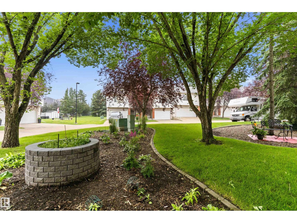
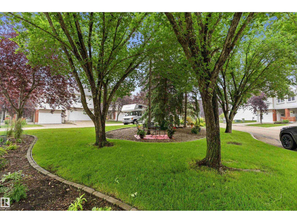
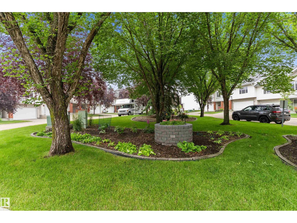
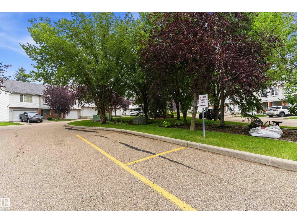
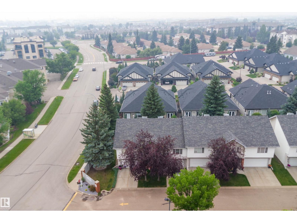
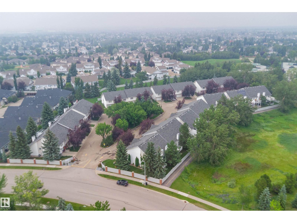
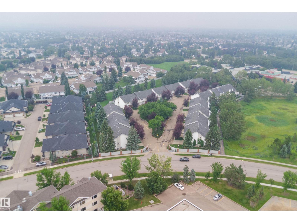
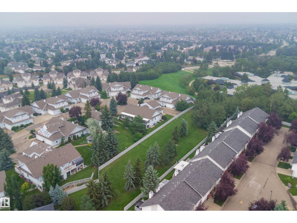
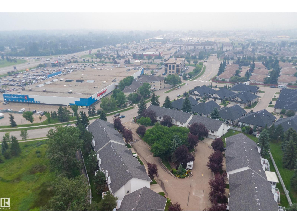
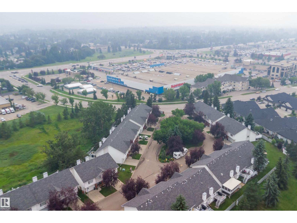
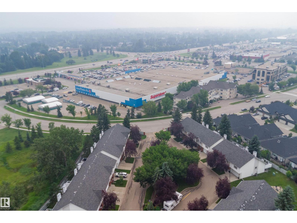
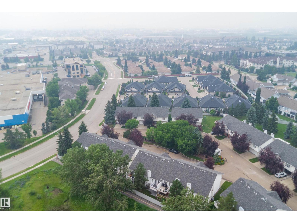
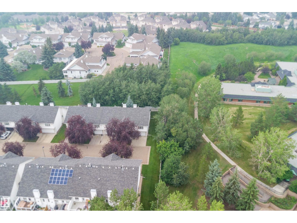
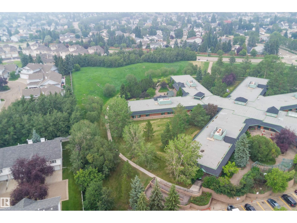
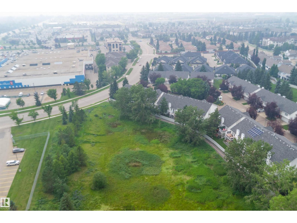
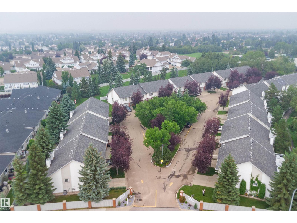
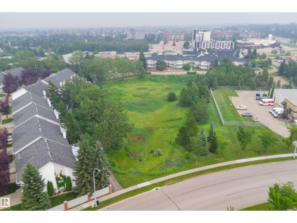
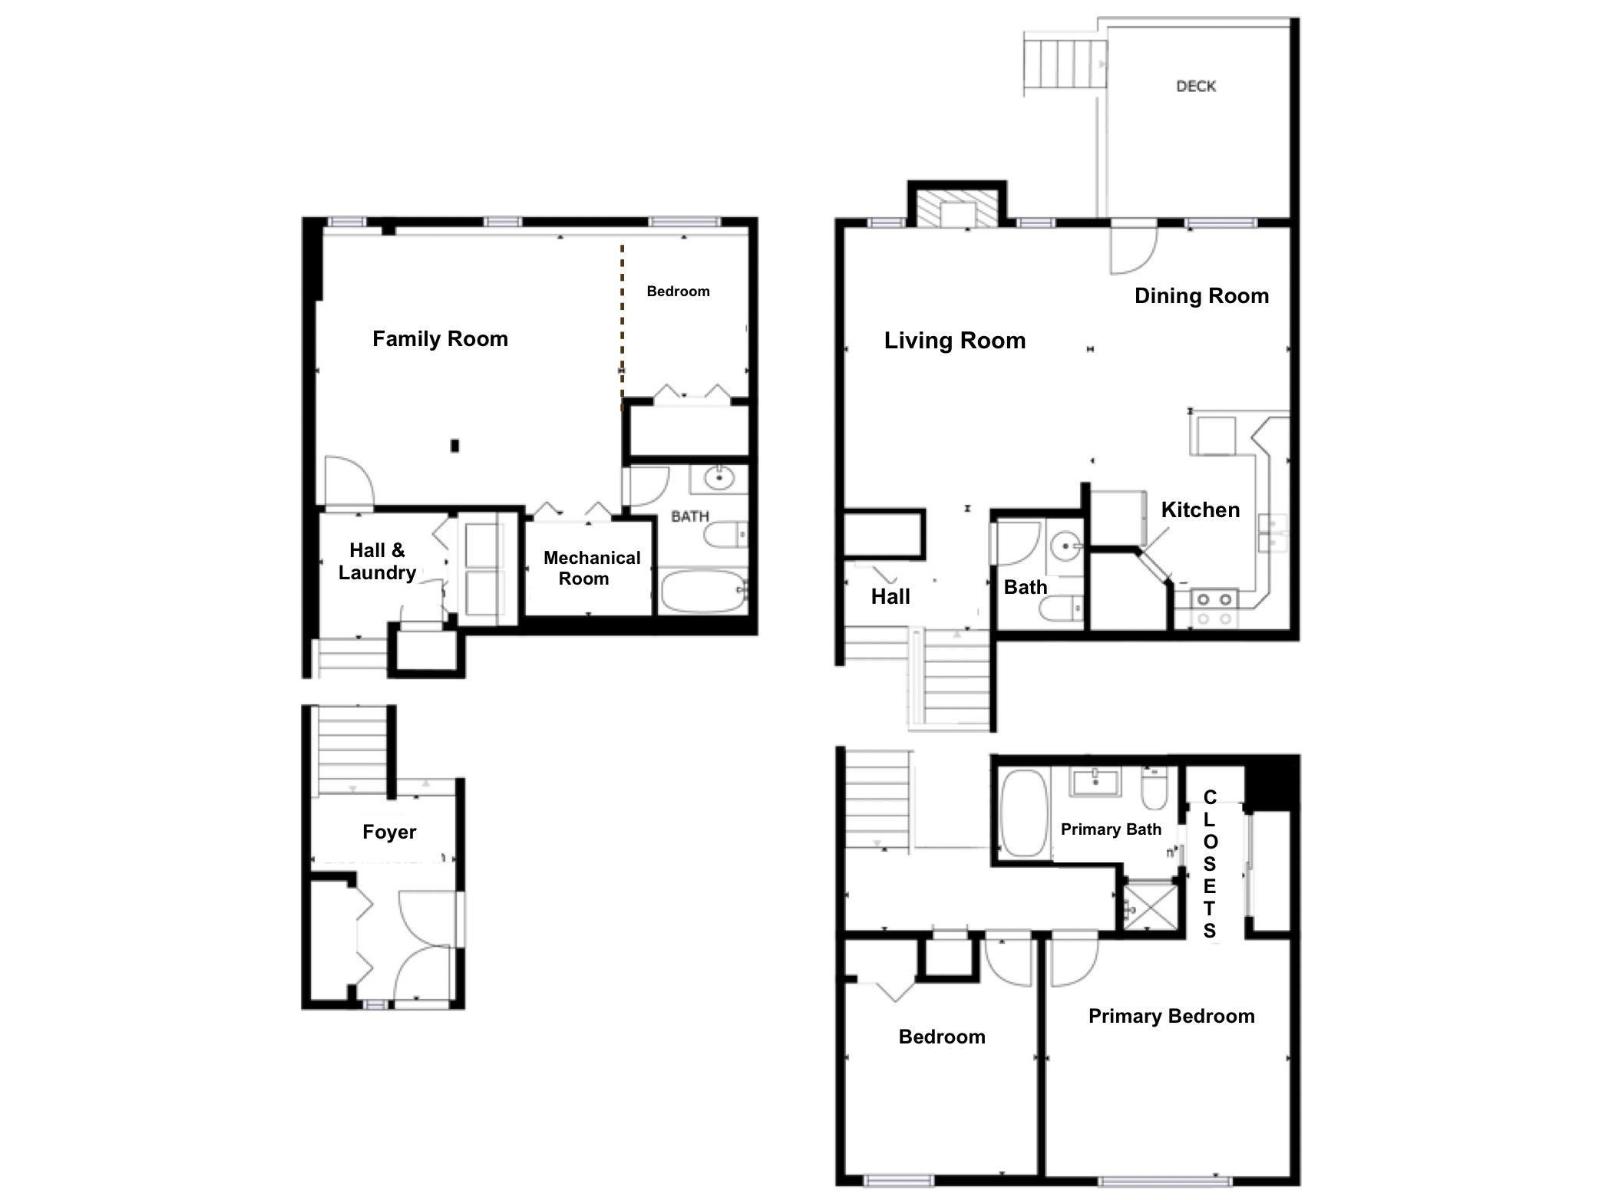
$434.19 MonthlyThis exceptional townhouse offers True Value! Over 1,800 sq. ft. of beautifully finished living space PLUS an Oversized Single Garage, in a quiet, well-managed, pet-friendly complex surrounded by walking trails & green space. The bright open-concept main floor features vaulted ceilings, hardwood floors, granite countertops, stainless appliances, abundant cabinetry & a WEST facing maintenance-free deck. Upstairs you'll find 2 spacious bedrooms, including a primary retreat with large closets & a renovated spa-inspired ensuite. The professionally finished basement offers outstanding flexibility with a bedroom, full bath, sitting area & workspace - perfect for guests, teens or a private retreat. You will love living here! Enjoy rare PRIVATE amenities including a HUGE DOG PARK, fire pit, picnic area, library in a peaceful sitting area beneath mature trees. Perfect places to meet your new neighbours. Backing onto a quiet seniors' complex & close to shopping, restaurants, & Major Highways. Welcome Home! (id:42336)
Open House
This property has open houses!
1:00 pm
Ends at:3:00 pm
Property Details
| MLS® Number | E4500067 |
| Property Type | Single Family |
| Neigbourhood | Durham Town Square |
| Amenities Near By | Golf Course, Public Transit, Schools, Shopping |
| Features | Cul-de-sac, Flat Site |
| Structure | Deck |
Building
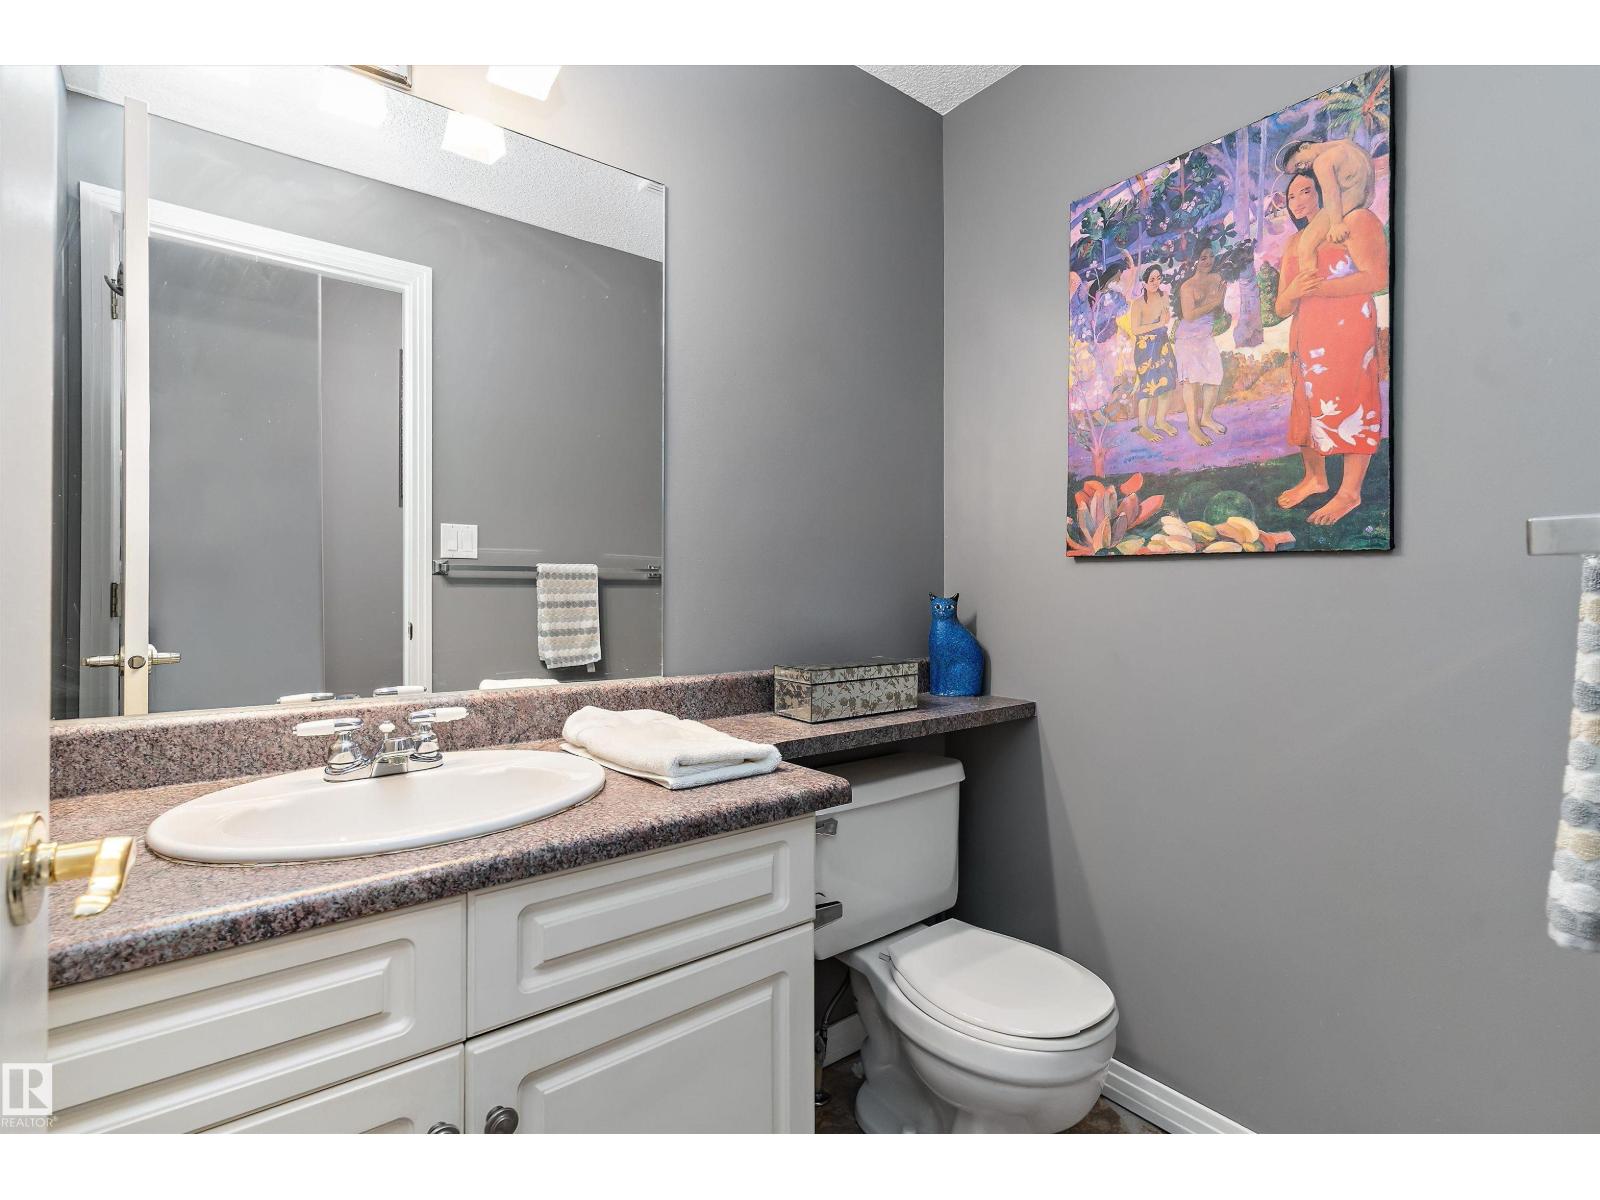
| Bathroom Total | 3 |
| Bedrooms Total | 3 |
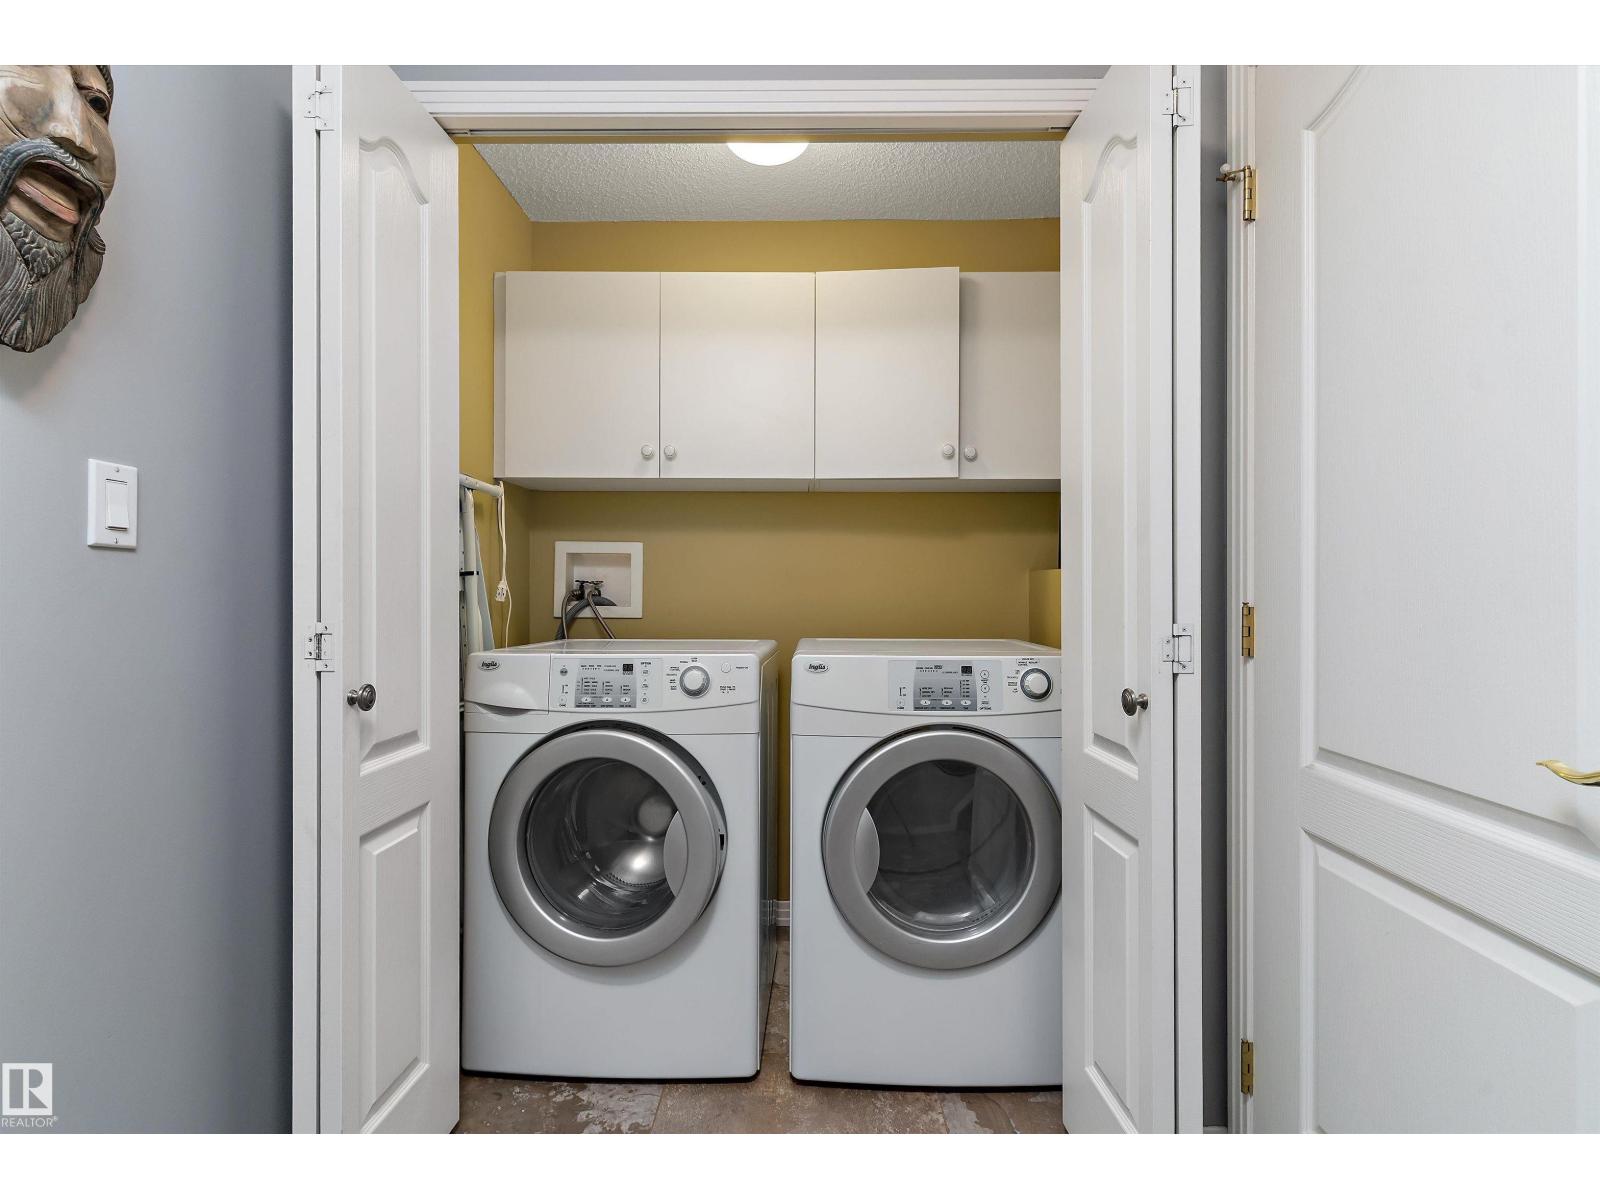
| Appliances | Dryer, Garage Door Opener Remote(s), Garage Door Opener, Refrigerator, Stove, Washer, Window Coverings |
| Basement Development | Finished |
| Basement Type | Full (finished) |
| Ceiling Type | Vaulted |
| Constructed Date | 1997 |
| Construction Style Attachment | Attached |
| Cooling Type | Central Air Conditioning |
| Fireplace Fuel | Gas |
| Fireplace Present | Yes |
| Fireplace Type | Unknown |
| Half Bath Total | 1 |
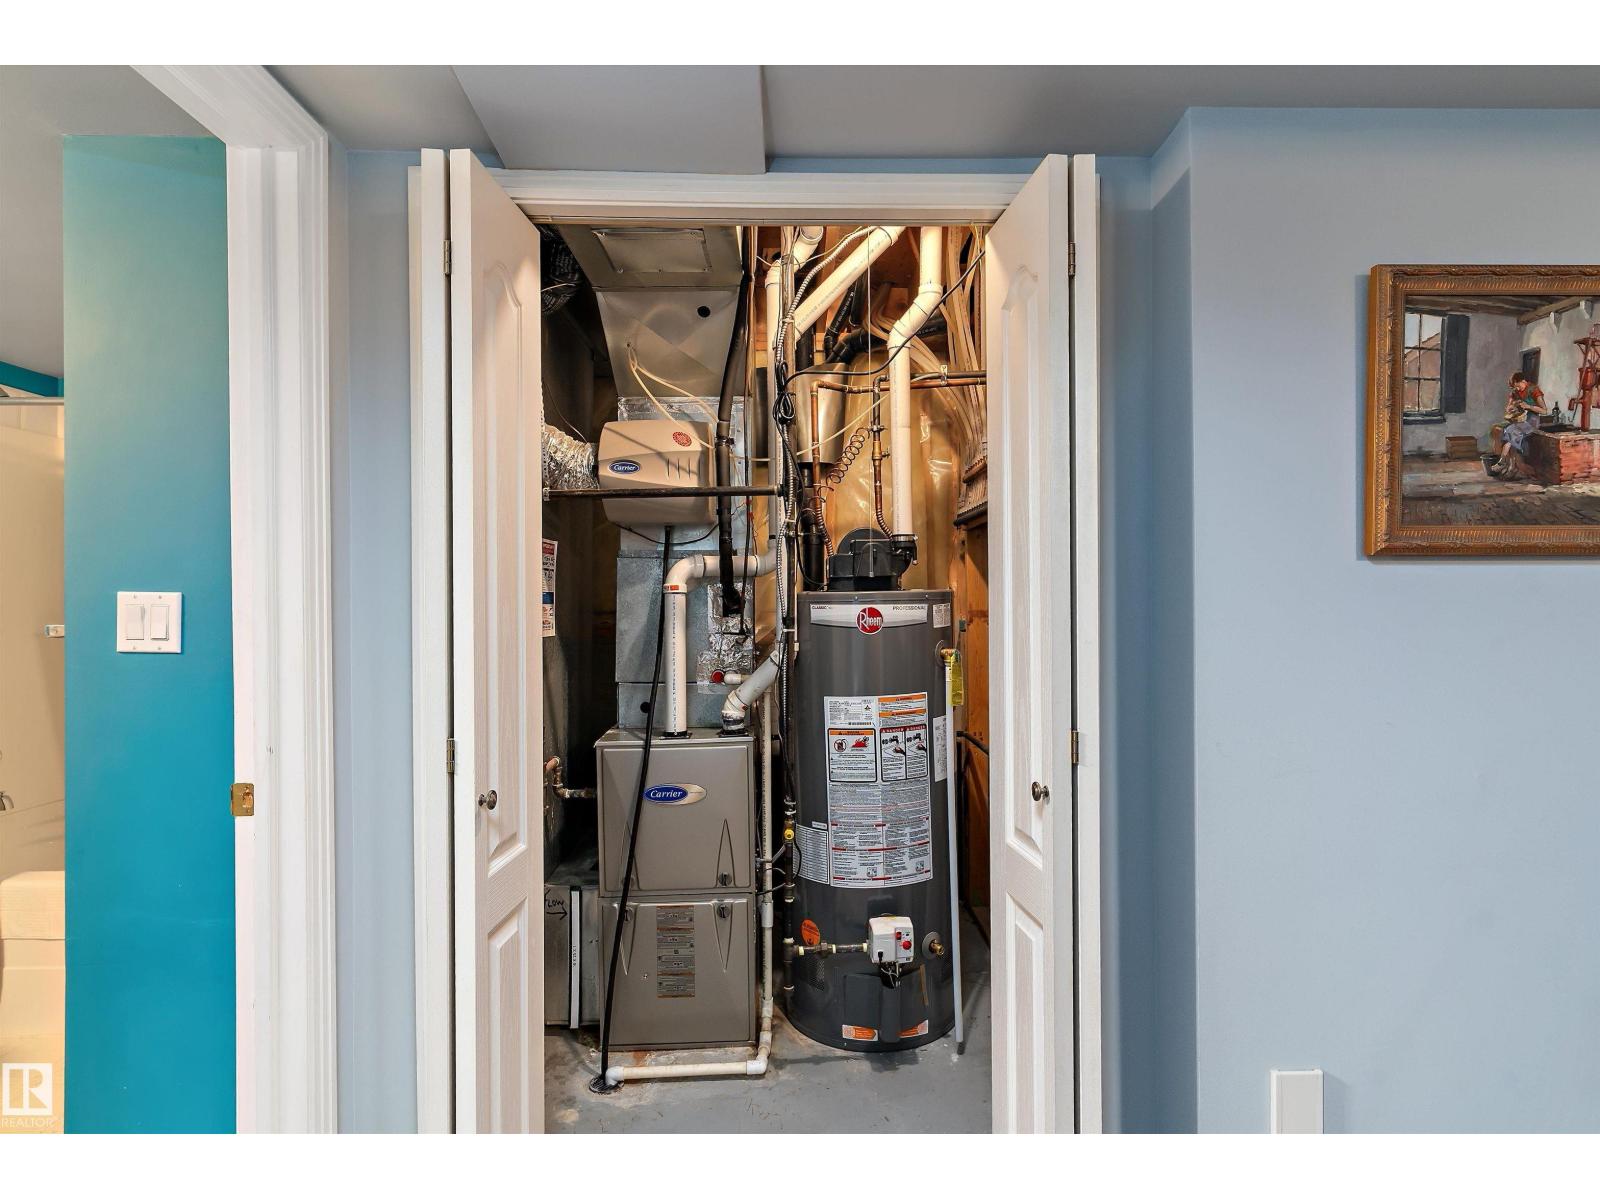
| Heating Type | Forced Air |
| Size Interior | 1,226 Sqft |
| Type | Row / Townhouse |
Parking
| Attached Garage |
Land
| Acreage | No |
| Land Amenities | Golf Course, Public Transit, Schools, Shopping |
Rooms
| Level | Type | Length | Width | Dimensions |
|---|---|---|---|---|
| Lower Level | Family Room | 4.88 m | 4.46 m | 4.88 m x 4.46 m |
| Lower Level | Bedroom 3 | 2.58 m | 2.03 m | 2.58 m x 2.03 m |
| Lower Level | Laundry Room | 1.93 m | 1.04 m | 1.93 m x 1.04 m |
| Main Level | Living Room | 4.46 m | 3.76 m | 4.46 m x 3.76 m |
| Main Level | Dining Room | 2.29 m | 2.08 m | 2.29 m x 2.08 m |
| Main Level | Kitchen | 3.53 m | 3.17 m | 3.53 m x 3.17 m |
| Upper Level | Primary Bedroom | 3.87 m | 3.8 m | 3.87 m x 3.8 m |
| Upper Level | Bedroom 2 | 3.78 m | 3.07 m | 3.78 m x 3.07 m |
https://www.realtor.ca/real-estate/30064621/2-40-cranford-wy-sherwood-park-durham-town-square
Contact Us
Contact us for more information

Diane E. Cameron
Associate
(780) 436-9902
www.thehomearrangers.ca/
twitter.com/thehomearranger
www.facebook.com/diane.cameron.718
ca.linkedin.com/in/diane-cameron-51570a117

The trademarks REALTOR®, REALTORS®, and the REALTOR® logo are controlled by The Canadian Real Estate Association (CREA) and identify real estate professionals who are members of CREA. The trademarks MLS®, Multiple Listing Service® and the associated logos are owned by The Canadian Real Estate Association (CREA) and identify the quality of services provided by real estate professionals who are members of CREA. The trademark DDF® is owned by The Canadian Real Estate Association (CREA) and identifies CREA's Data Distribution Facility (DDF®)
July 23 2026 11:41:15
REALTORS® Association of Edmonton
Century 21 All Stars Realty Ltd