

2 Beechmont Av Spruce Grove, Alberta T7X 1C7

$377,900
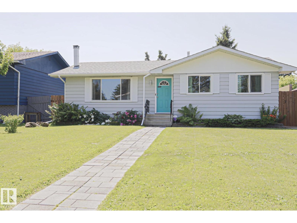
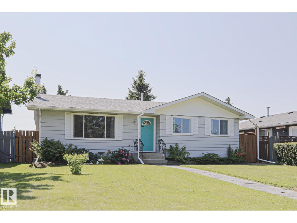
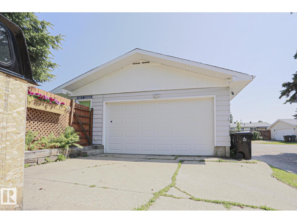
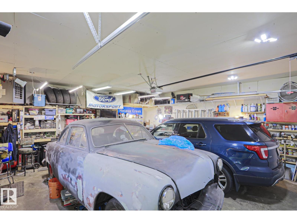
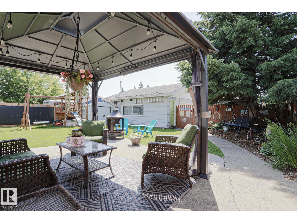
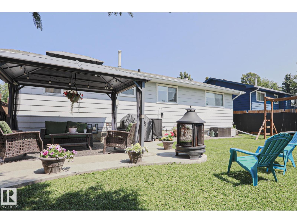
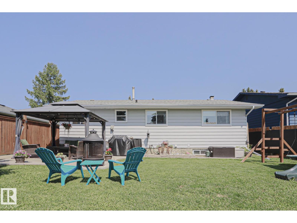
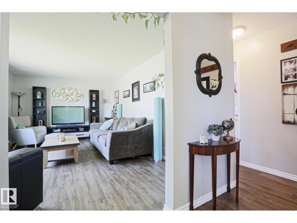
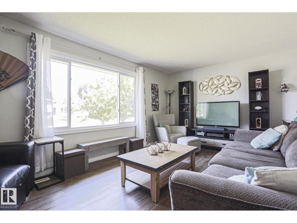
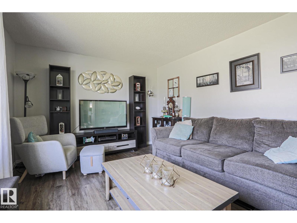
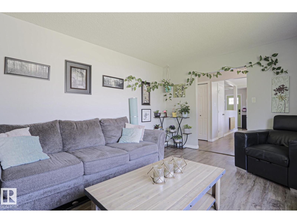
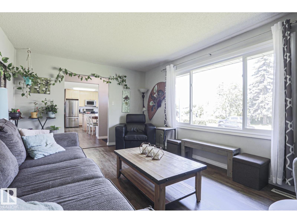
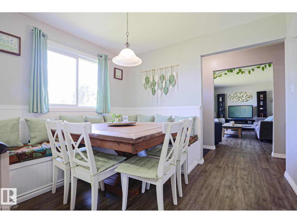
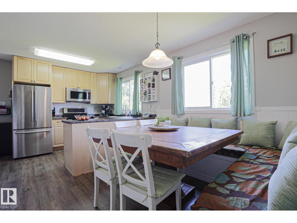
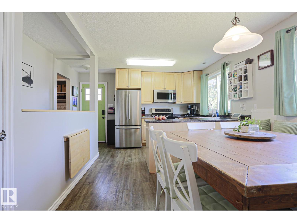
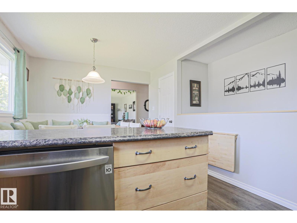
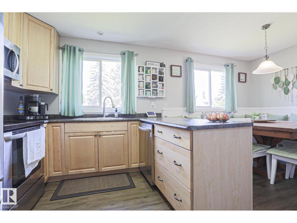
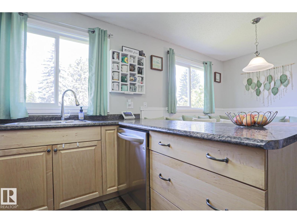
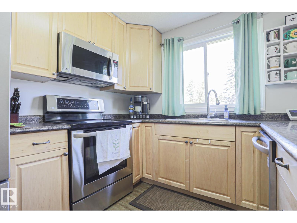
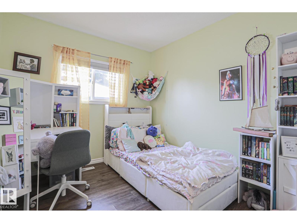
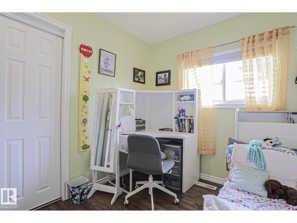
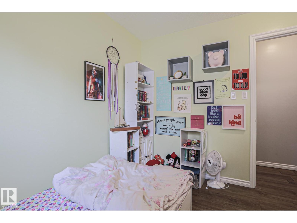
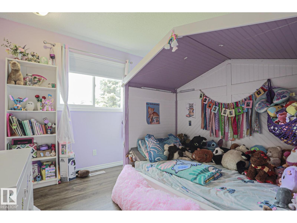
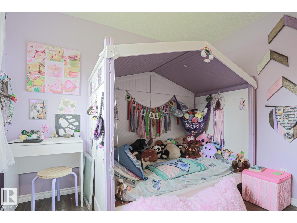
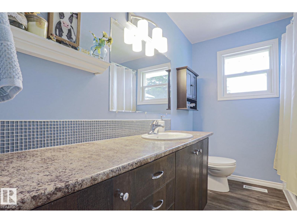
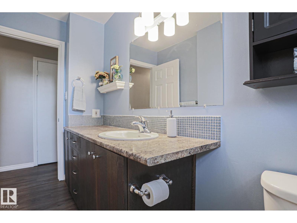
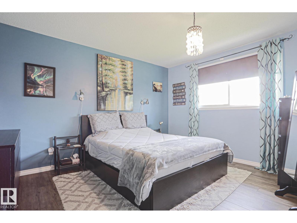
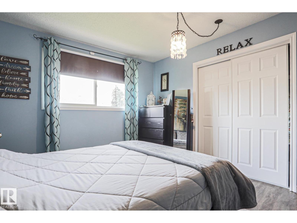
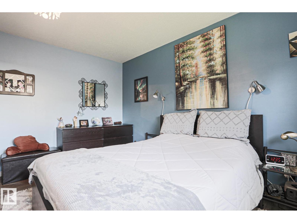
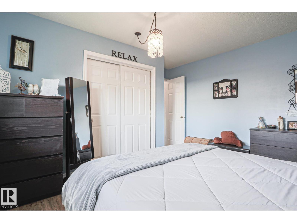
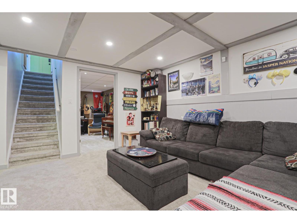
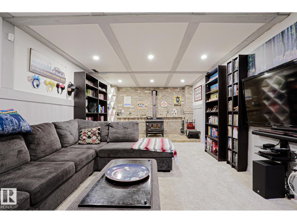
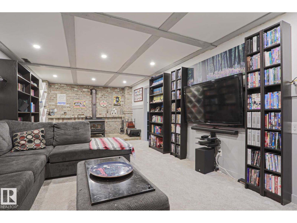
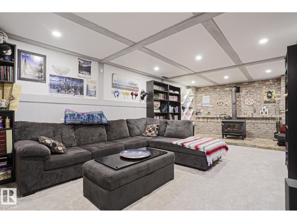
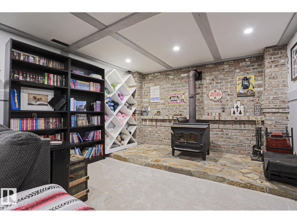
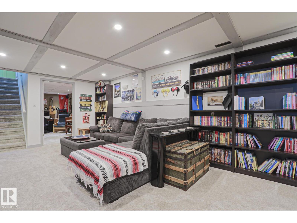
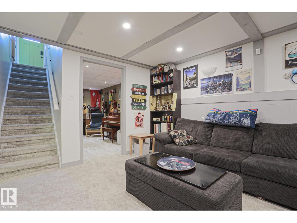
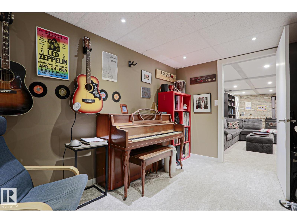
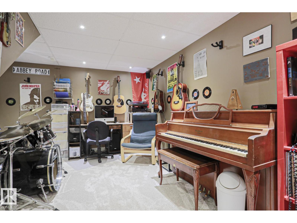
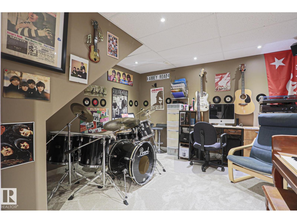
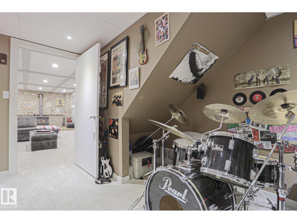
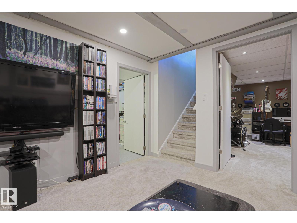
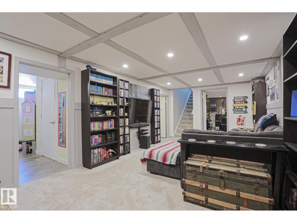
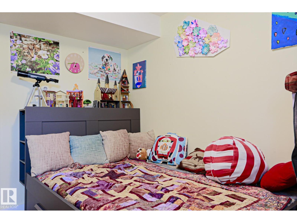
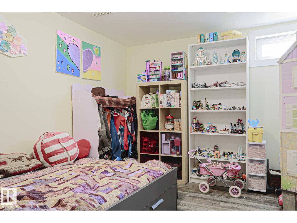
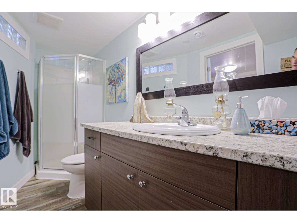
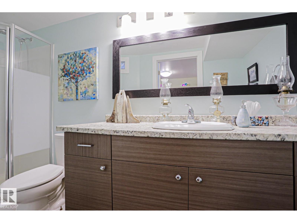
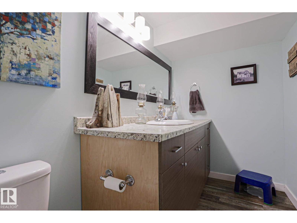
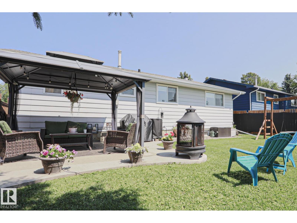
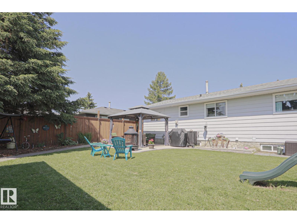
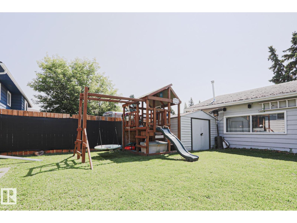
This is your classically 'perfect' Spruce Grove Family Bungalow! Mature Neighbourhood, 3 beds + 2 bsmnt rooms , 2 baths.ALL OF THE EXPENSIVE NON-FANCY THINGS HAVE BEEN UPDATED-WINDOWS-FURNACE-HWT-SHINGLES -even the garage is HEATED+oversized w 10' high ceilings + has a newly REPLACED OVERHEAD DOOR! BOOM! All upstairs floors updated to vinyl plank, and the basement has upgraded to newer cozy carpet! It's all done! Beauty private yard in the back, landscaped, concrete serpentine patio, front steps to the house have been redone! The home feels warm, open, and INVITI:00 NG. They have done nothing but improvements over the last 10 years! 3 beds Up, long and large main 4 pc bath, second side entrance to the back, Basement is COZYYY. Wood burning stove, cozy den, GIANT LONG family room, 4th rm leads to a 3 pc ensuite bath perfect for guests. Laundry/Storage is BIG. Home comes w 8x10 gazebo, garden shed, garden irrigation system, play centre, hedge trimmer, kitchen table/chairs. Big Beauty Backyard, 10/10 home! (id:42336)
Open House
This property has open houses!
2:00 pm
Ends at:3:30 pm
Property Details
| MLS® Number | E4499424 |
| Property Type | Single Family |
| Neigbourhood | Brookwood |
| Amenities Near By | Golf Course, Playground, Schools, Shopping |
| Features | Flat Site, Lane, No Smoking Home |
| Structure | Patio(s) |
Building
| Bathroom Total | 2 |
| Bedrooms Total | 4 |
| Appliances | Dishwasher, Dryer, Microwave, Refrigerator, Storage Shed, Stove, Washer |
| Architectural Style | Bungalow |
| Basement Development | Finished |
| Basement Type | Full (finished) |
| Constructed Date | 1972 |
| Construction Style Attachment | Detached |
| Fireplace Fuel | Wood |
| Fireplace Present | Yes |
| Fireplace Type | Woodstove |
| Heating Type | Forced Air |
| Stories Total | 1 |
| Size Interior | 980 Sqft |
| Type | House |
Parking
| Detached Garage | |
| Heated Garage | |
| Oversize |
Land
| Acreage | No |
| Fence Type | Fence |
| Land Amenities | Golf Course, Playground, Schools, Shopping |
| Size Irregular | 557.42 |
| Size Total | 557.42 M2 |
| Size Total Text | 557.42 M2 |
Rooms
| Level | Type | Length | Width | Dimensions |
|---|---|---|---|---|
| Basement | Family Room | Measurements not available | ||
| Basement | Den | Measurements not available | ||
| Basement | Bedroom 4 | Measurements not available | ||
| Basement | Laundry Room | Measurements not available | ||
| Main Level | Living Room | Measurements not available | ||
| Main Level | Dining Room | Measurements not available | ||
| Main Level | Kitchen | Measurements not available | ||
| Main Level | Primary Bedroom | Measurements not available | ||
| Main Level | Bedroom 2 | Measurements not available | ||
| Main Level | Bedroom 3 | Measurements not available |
https://www.realtor.ca/real-estate/30047432/2-beechmont-av-spruce-grove-brookwood
Contact Us
Contact us for more information
Benjamin R. Loates
Associate
(780) 439-9696

The trademarks REALTOR®, REALTORS®, and the REALTOR® logo are controlled by The Canadian Real Estate Association (CREA) and identify real estate professionals who are members of CREA. The trademarks MLS®, Multiple Listing Service® and the associated logos are owned by The Canadian Real Estate Association (CREA) and identify the quality of services provided by real estate professionals who are members of CREA. The trademark DDF® is owned by The Canadian Real Estate Association (CREA) and identifies CREA's Data Distribution Facility (DDF®)
July 17 2026 05:32:11
REALTORS® Association of Edmonton
The Good Real Estate Company