

2 Nouveau Dr St. Albert, Alberta T8N 7Z7

$800,000
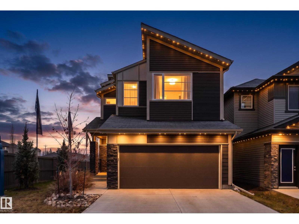
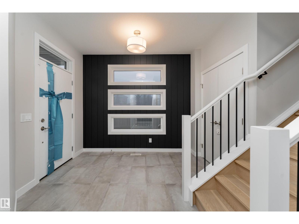
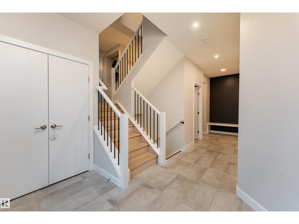
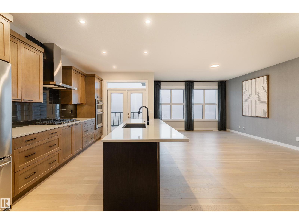
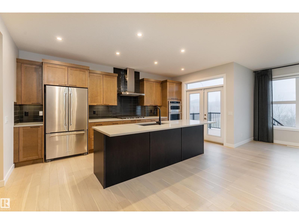
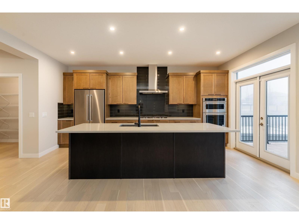
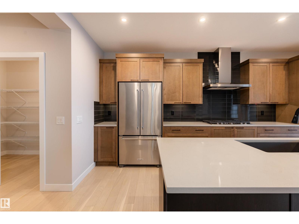
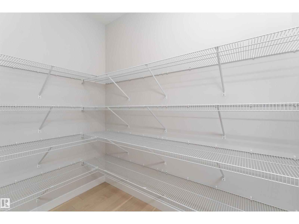
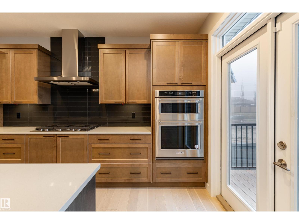
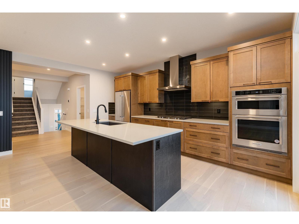
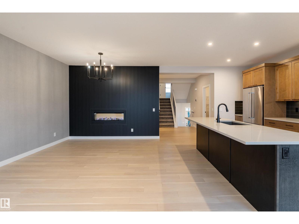
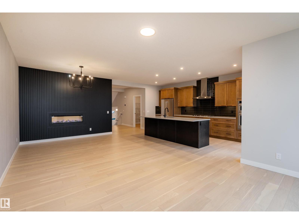
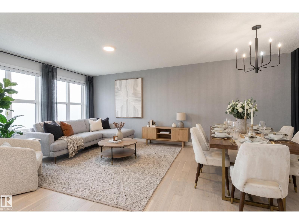
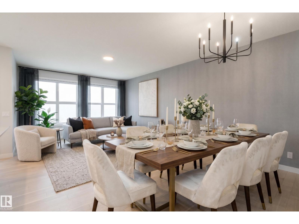
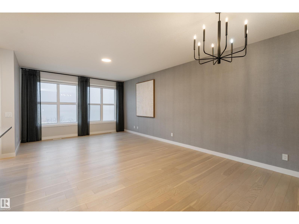
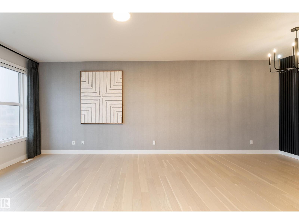
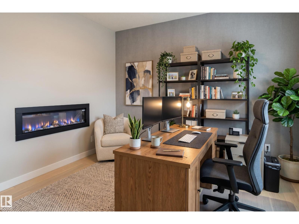
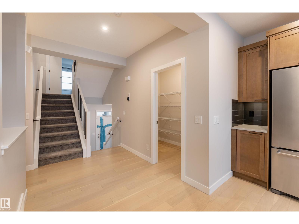
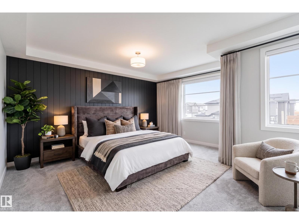
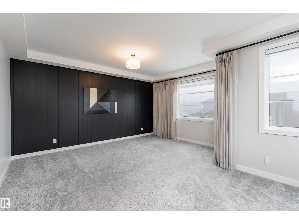
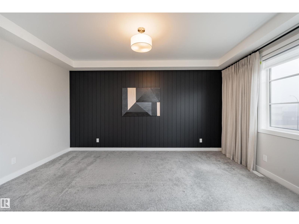
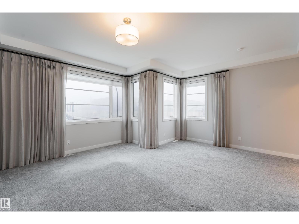
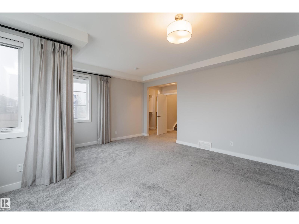
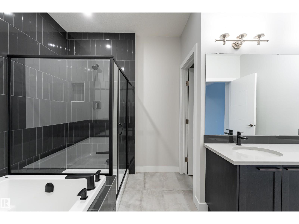
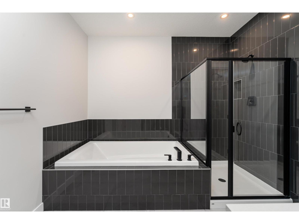
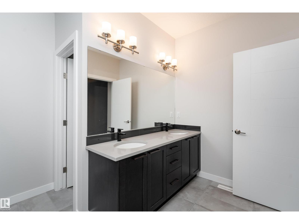
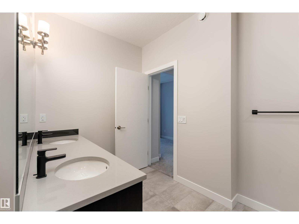
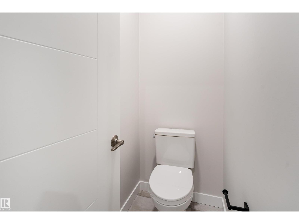
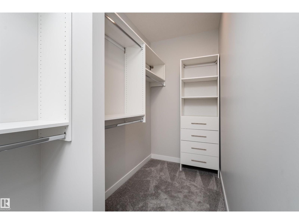
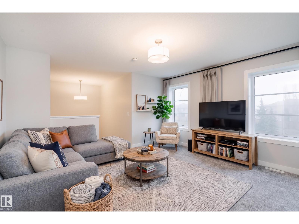
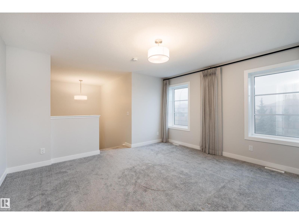
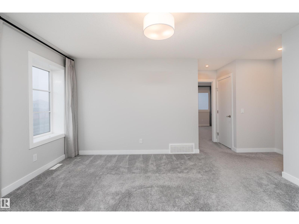
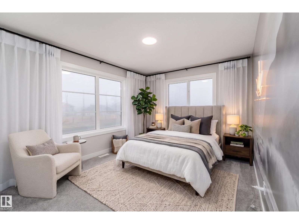
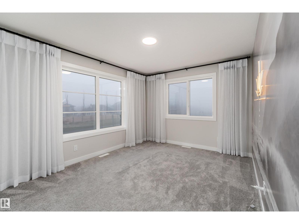
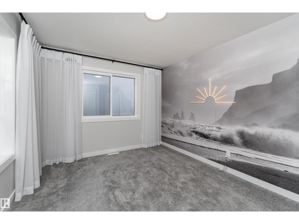
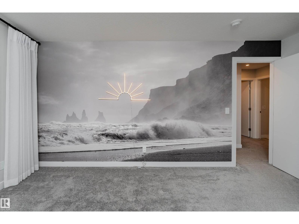
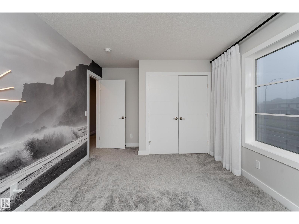
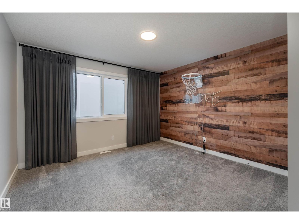
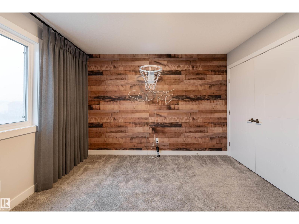
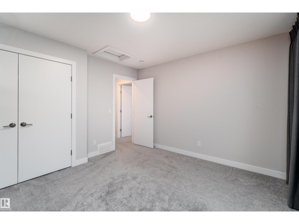
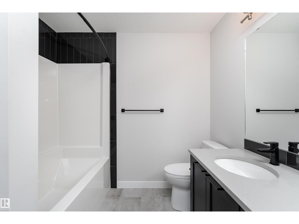
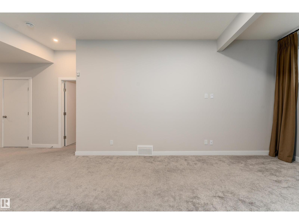
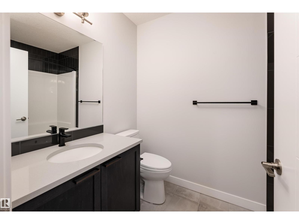
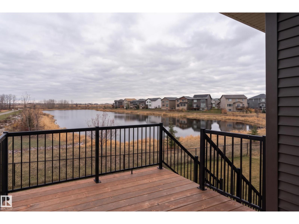
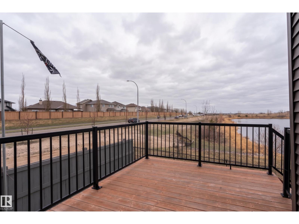
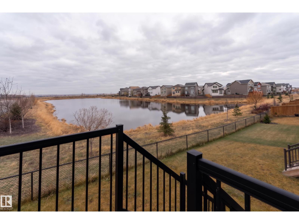
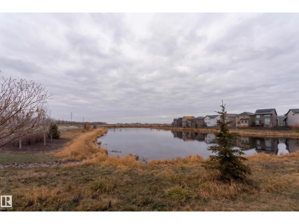
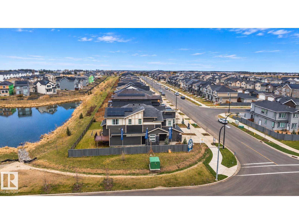
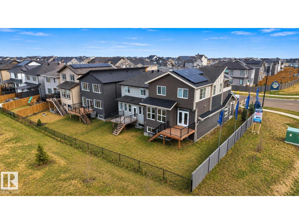
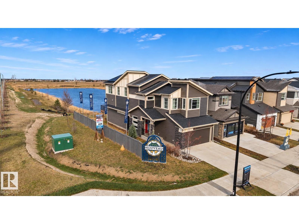
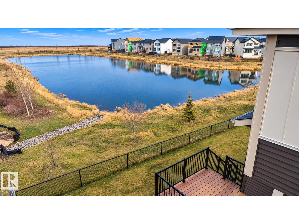
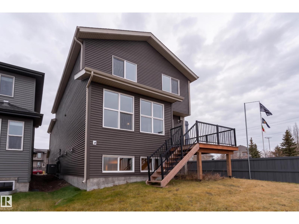
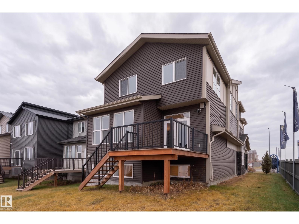
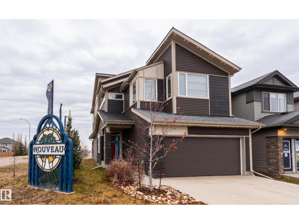
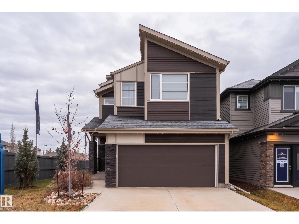
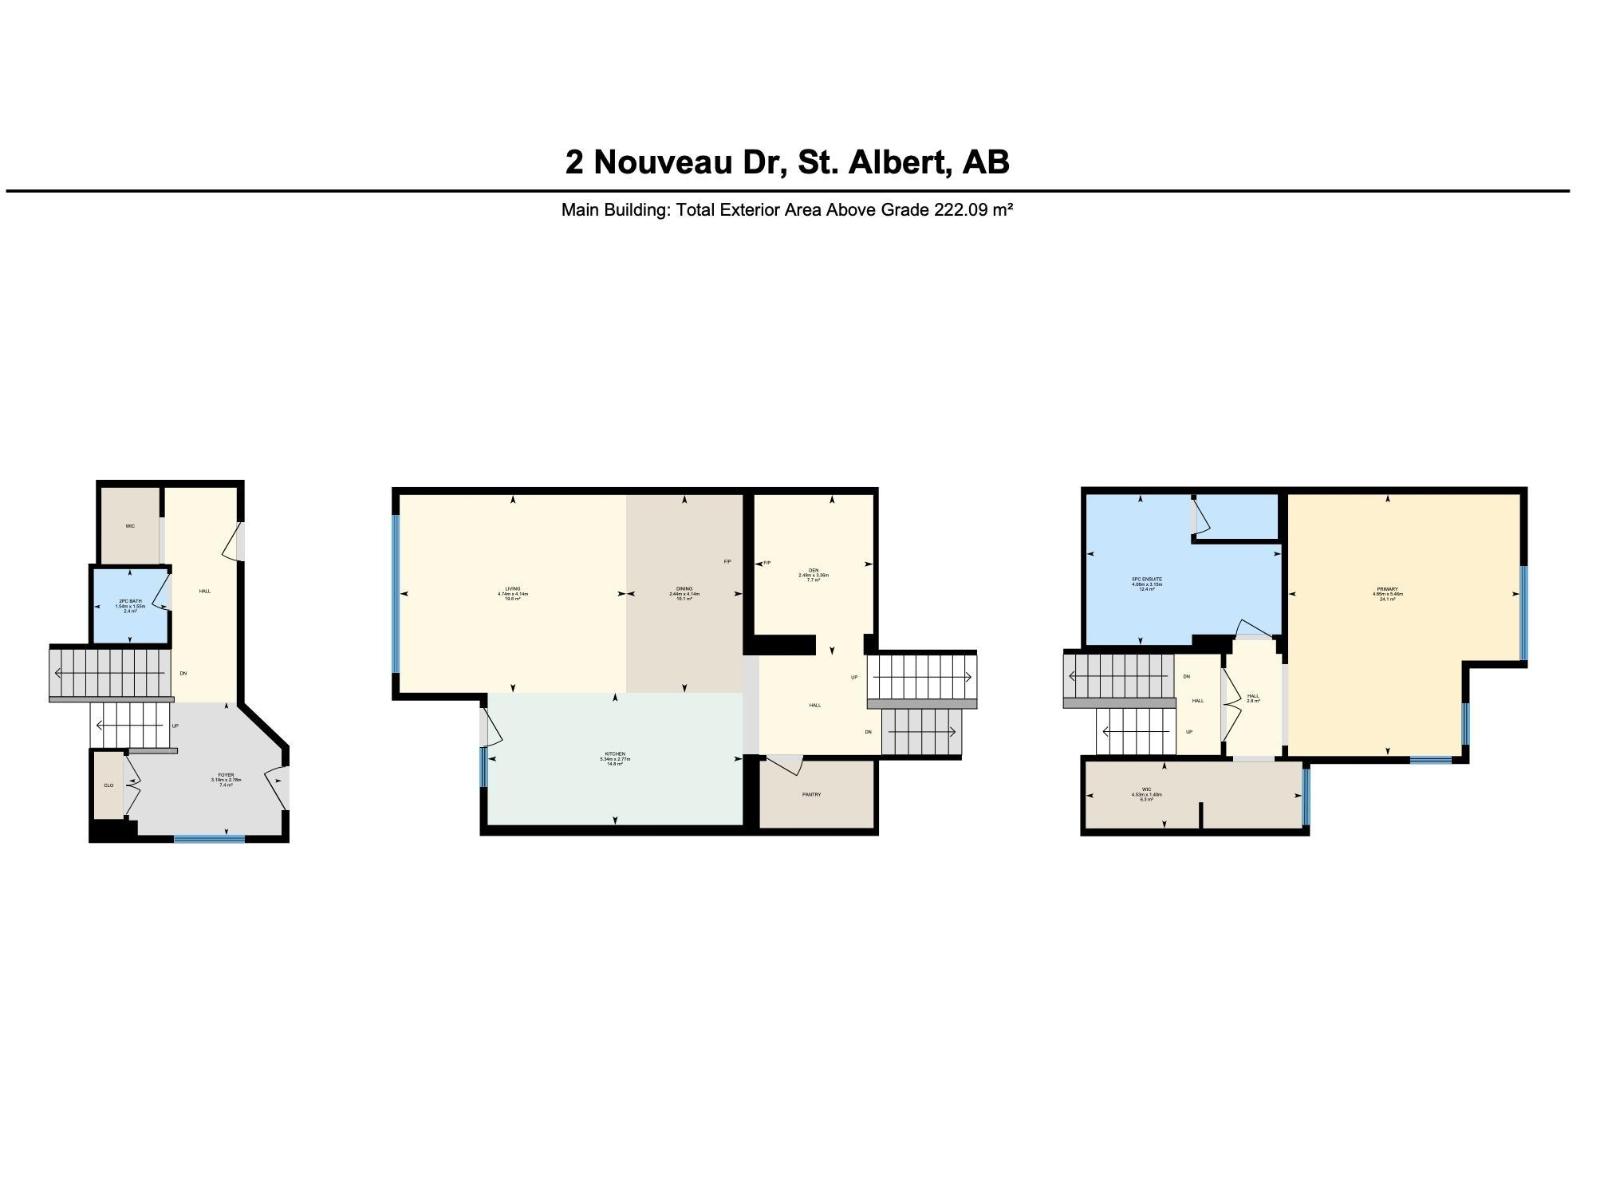
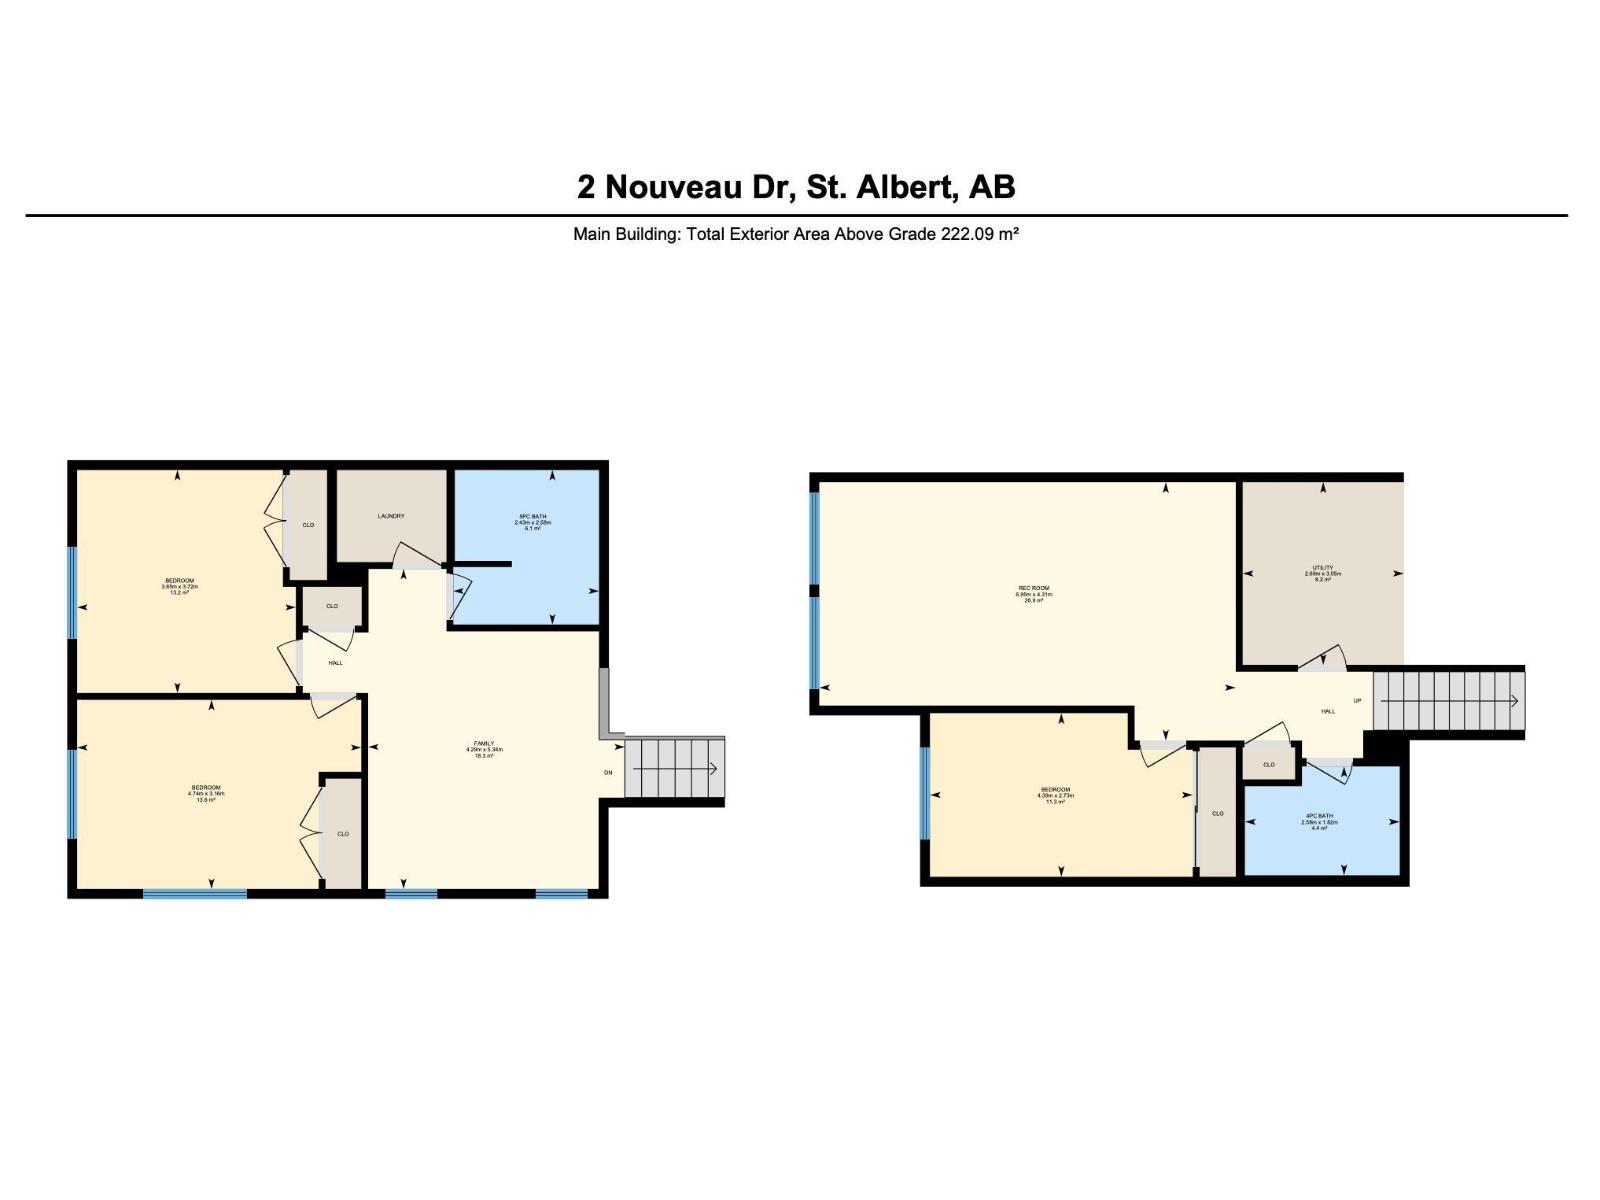
Enjoy beautiful lake views from this impressive 2,390 sq. ft. detached home in the desirable community of North Ridge, St. Albert! Situated on a corner lot and backing onto the lake, this home offers 4 finished levels with 4 bedrooms and 3.5 bathrooms. The spacious primary bedroom features a private ensuite and walk-in closet. The kitchen is equipped with stainless steel appliances and a countertop gas range, while 9 ft. ceilings create an open feel throughout the main living spaces. Multiple living areas include a living room, family room and recreation room, offering plenty of space for relaxing and entertaining. Additional features include central air conditioning, solar panels and a deck overlooking the lake. (id:42336)
Open House
This property has open houses!
2:00 pm
Ends at:4:00 pm
Property Details
| MLS® Number | E4516741 |
| Property Type | Single Family |
| Neigbourhood | North Ridge |
| Community Features | Lake Privileges |
| Features | Corner Site, No Animal Home |
| Parking Space Total | 4 |
| Structure | Deck |
| Water Front Type | Waterfront On Lake |
Building
| Bathroom Total | 4 |
| Bedrooms Total | 4 |
| Amenities | Ceiling - 9ft |
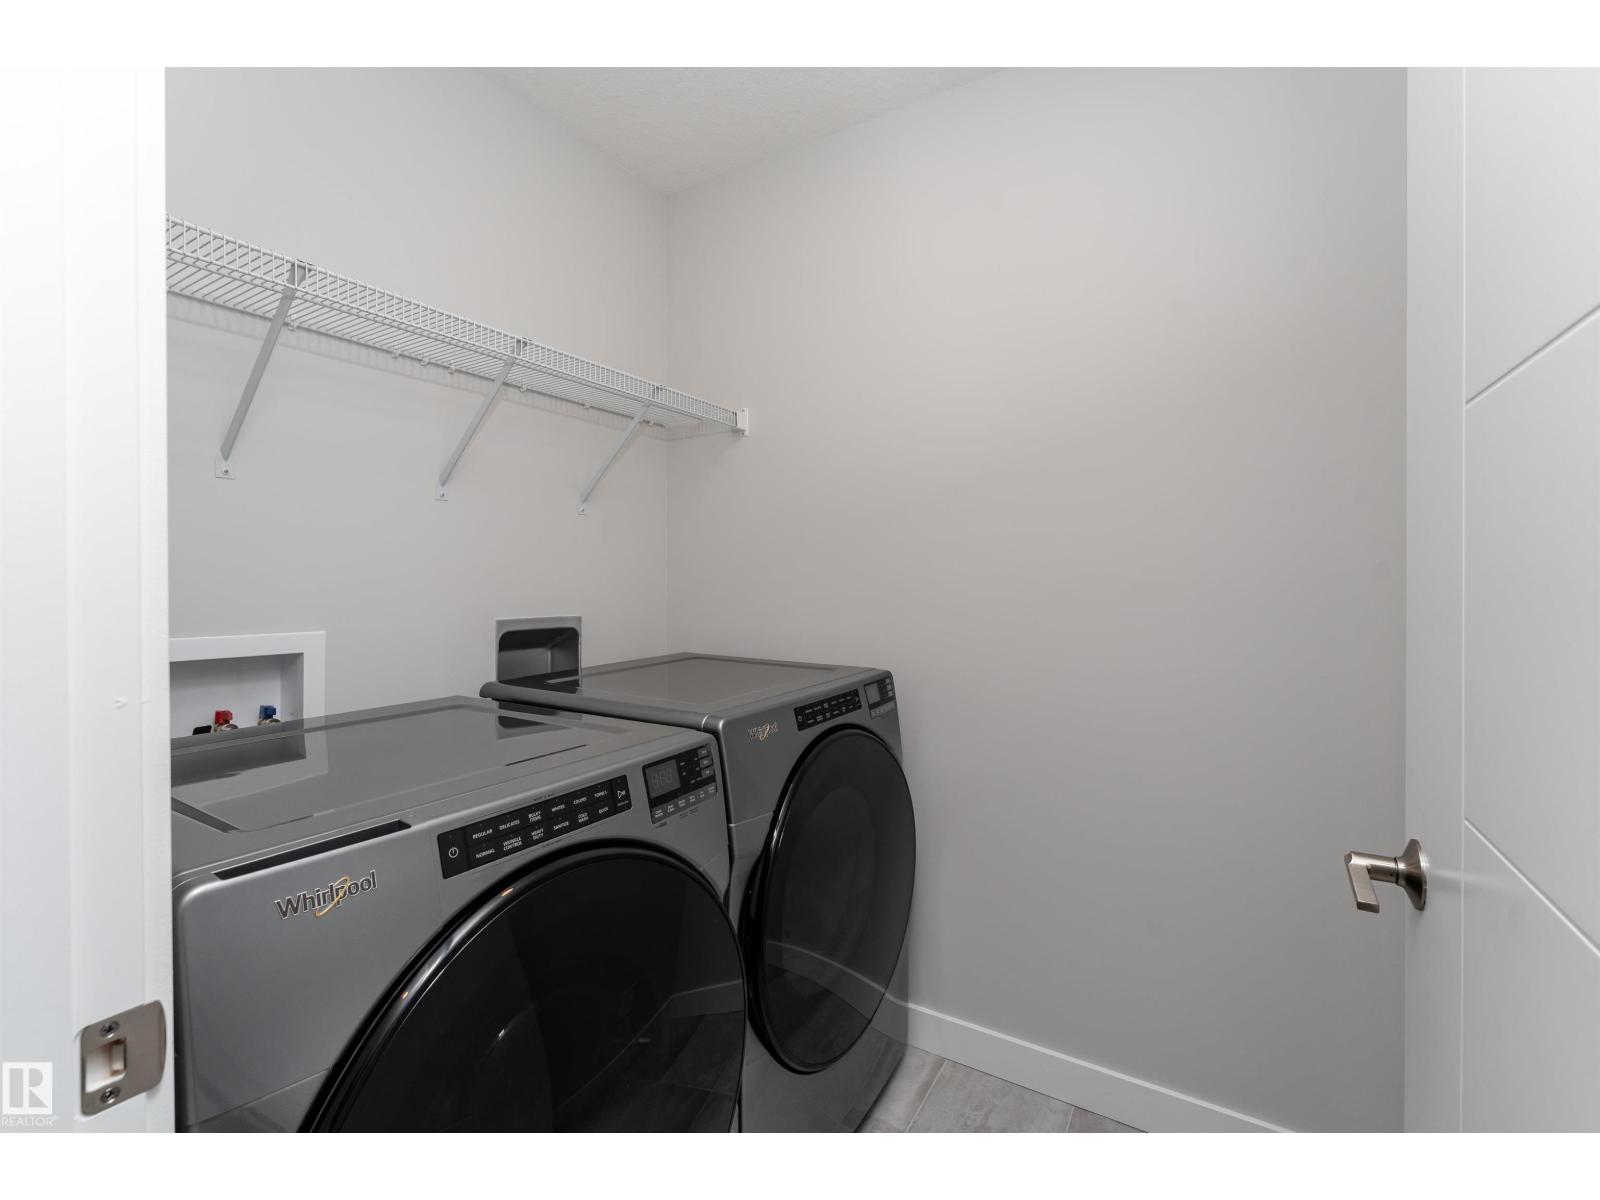
| Appliances | Alarm System, Dishwasher, Dryer, Garage Door Opener Remote(s), Garage Door Opener, Hood Fan, Microwave, Refrigerator, Gas Stove(s), Washer, Window Coverings |
| Basement Development | Finished |
| Basement Type | Full (finished) |
| Constructed Date | 2022 |
| Construction Style Attachment | Detached |
| Cooling Type | Central Air Conditioning |
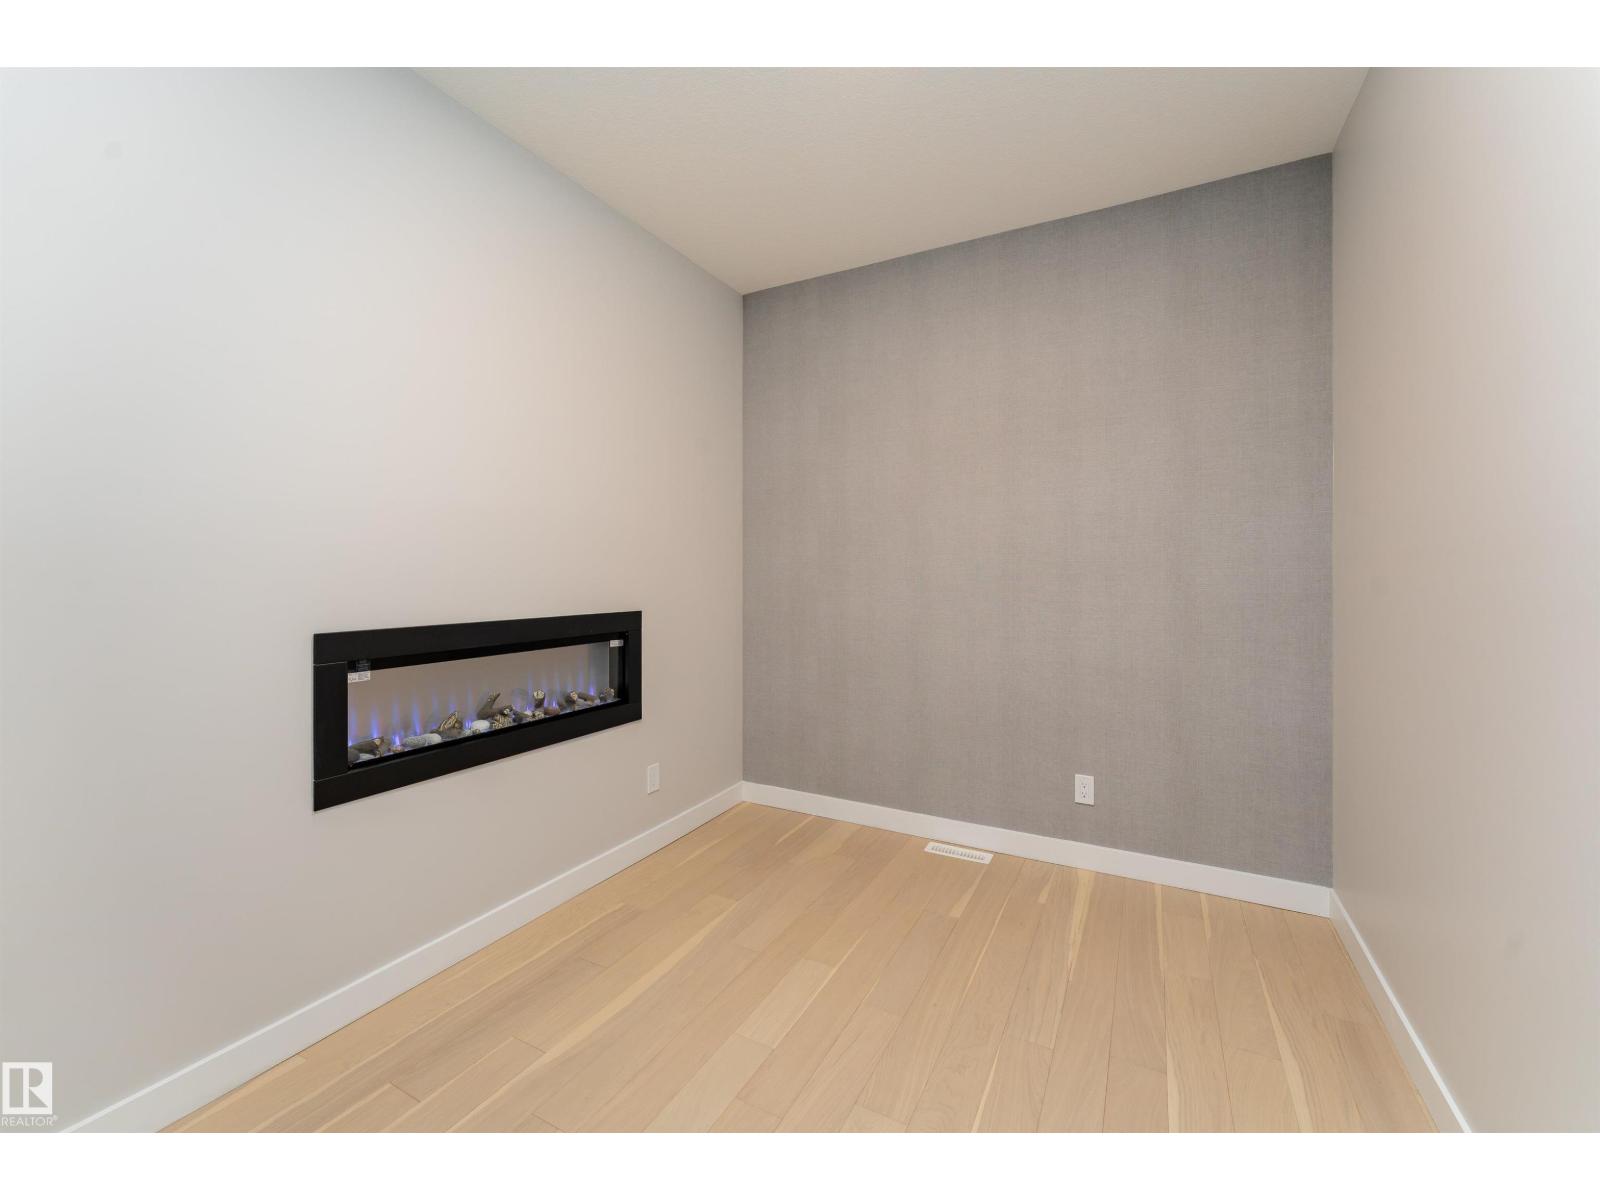
| Fireplace Fuel | Electric |
| Fireplace Present | Yes |
| Fireplace Type | Unknown |
| Half Bath Total | 1 |
| Heating Type | Forced Air |
| Stories Total | 2 |
| Size Interior | 2,391 Sqft |
| Type | House |
Parking
| Attached Garage |
Land
| Acreage | No |
Rooms
| Level | Type | Length | Width | Dimensions |
|---|---|---|---|---|
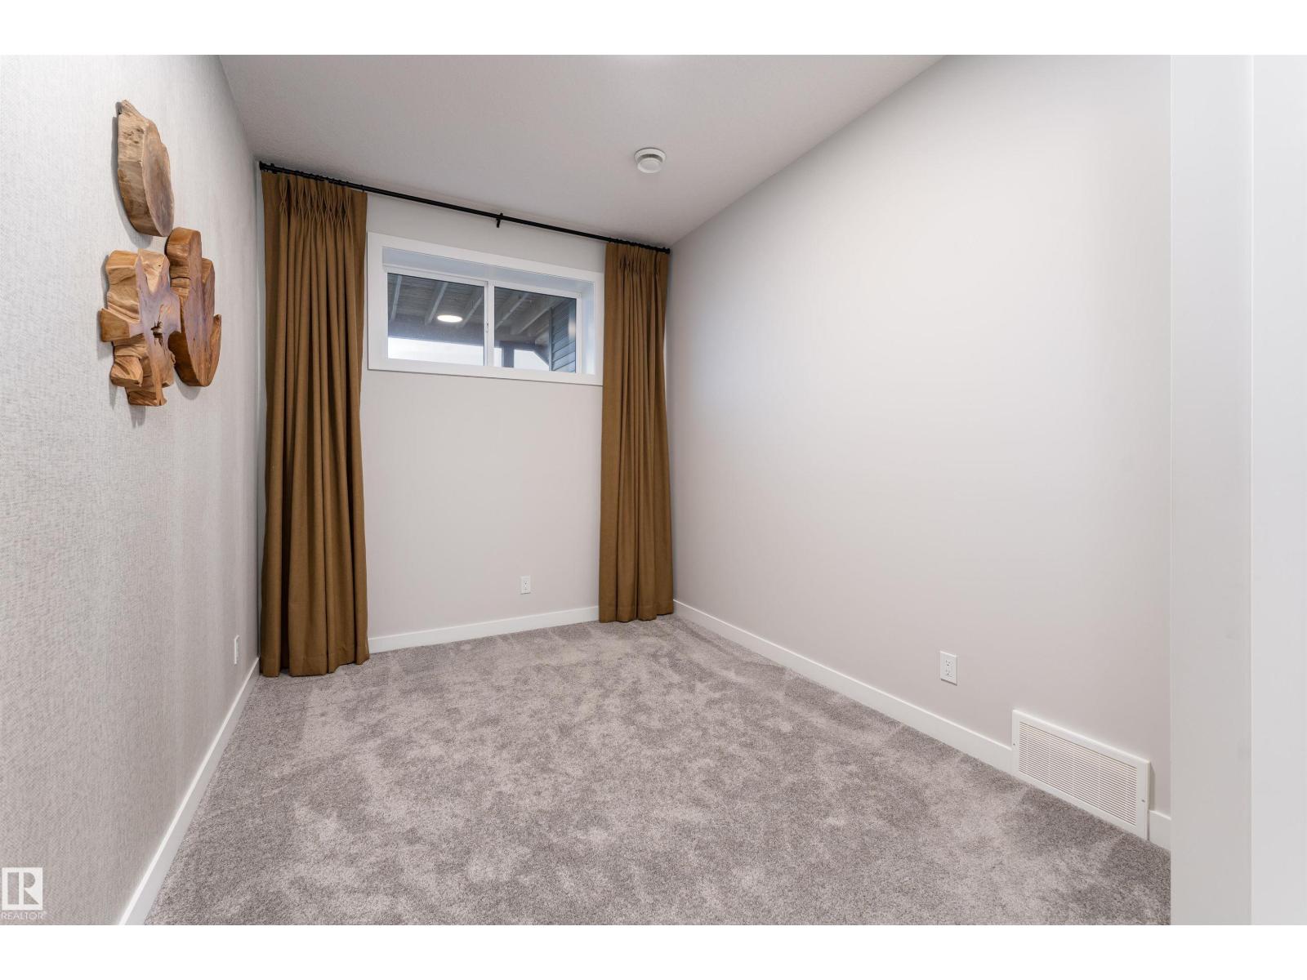
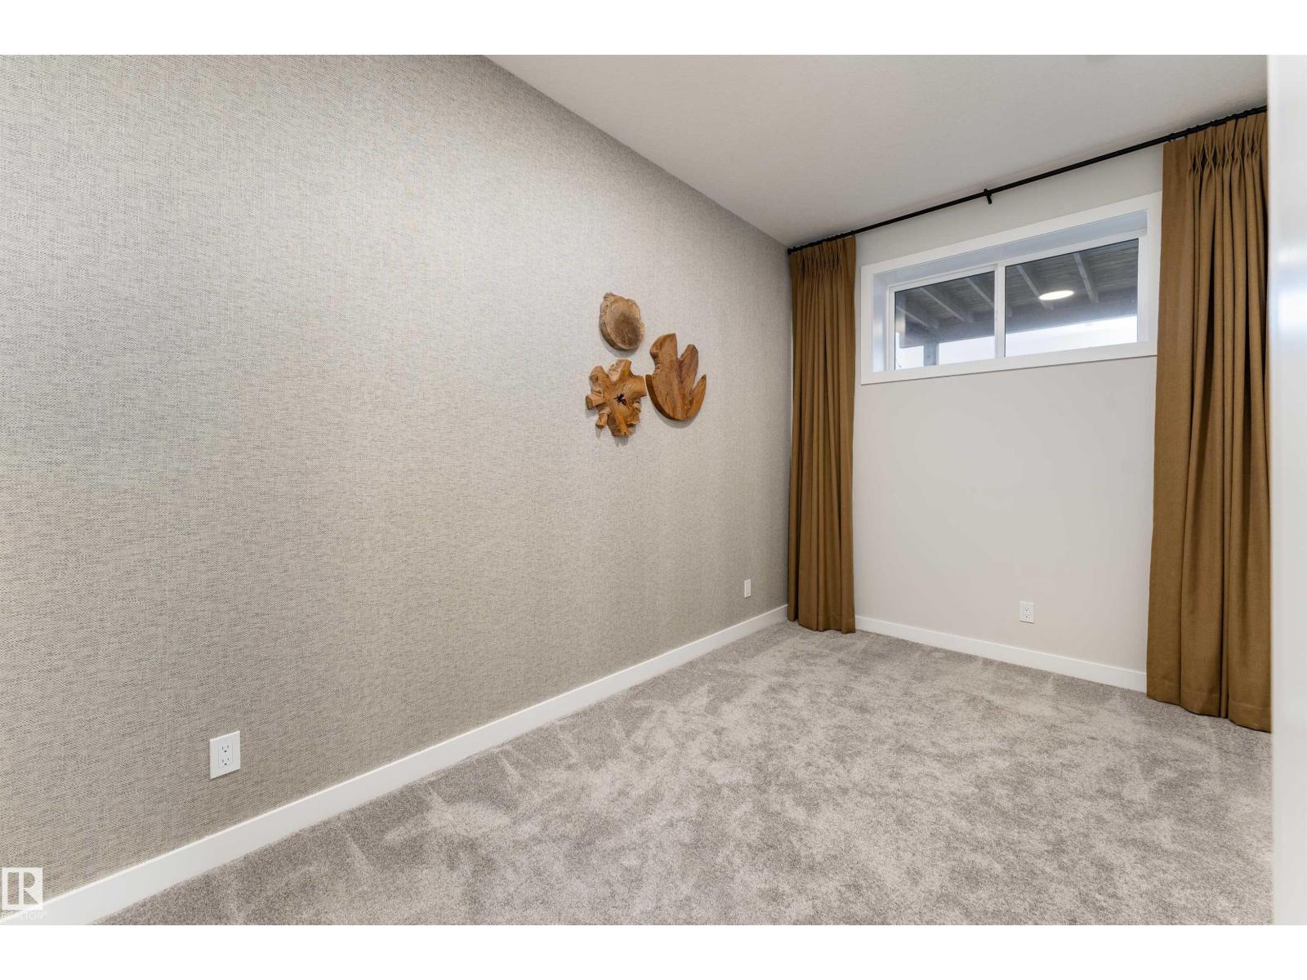
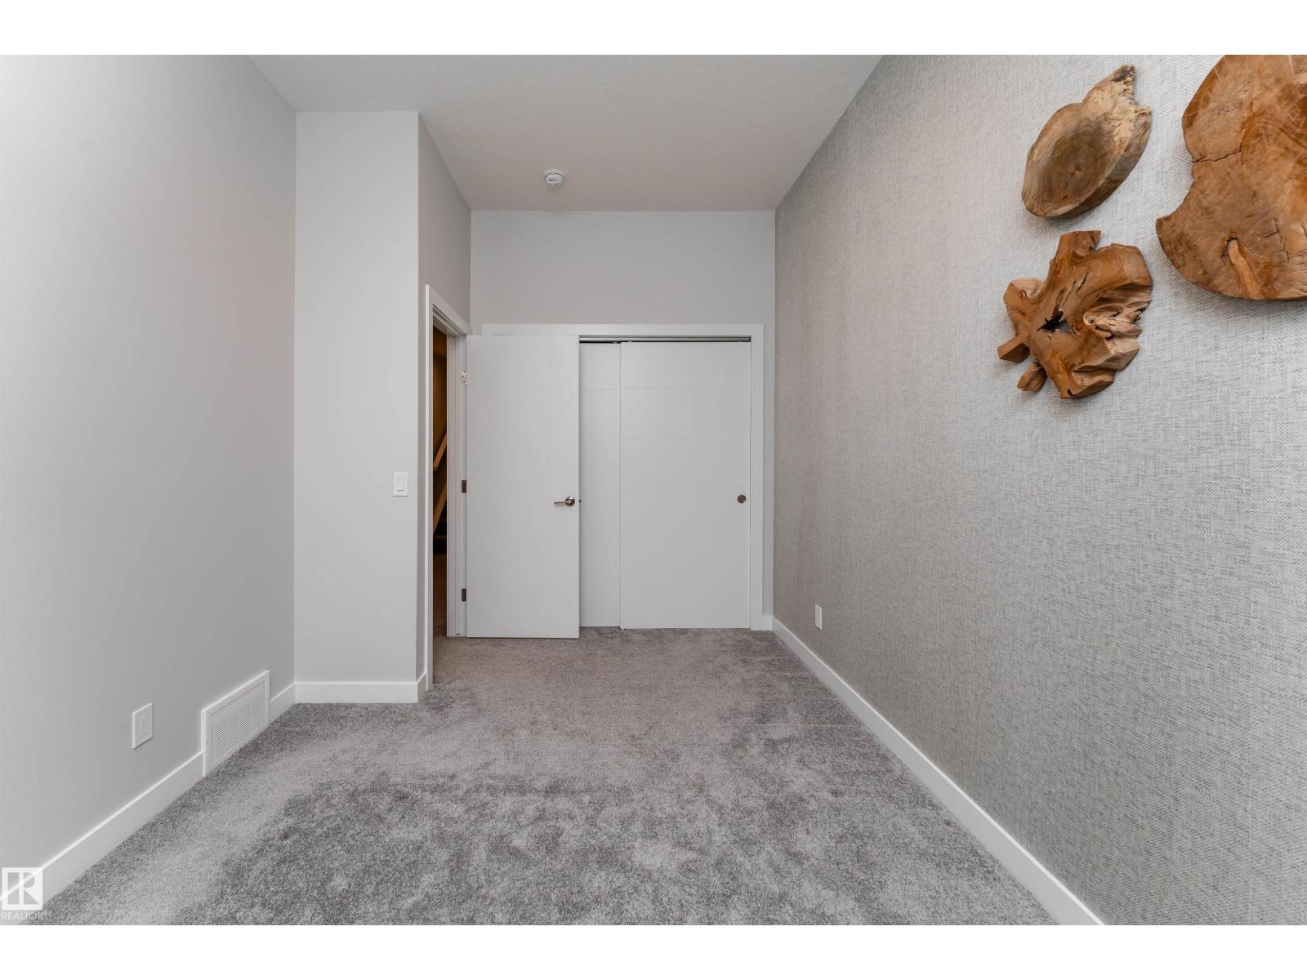
| Basement | Bedroom 4 | 4.39 m | 2.73 m | 4.39 m x 2.73 m |
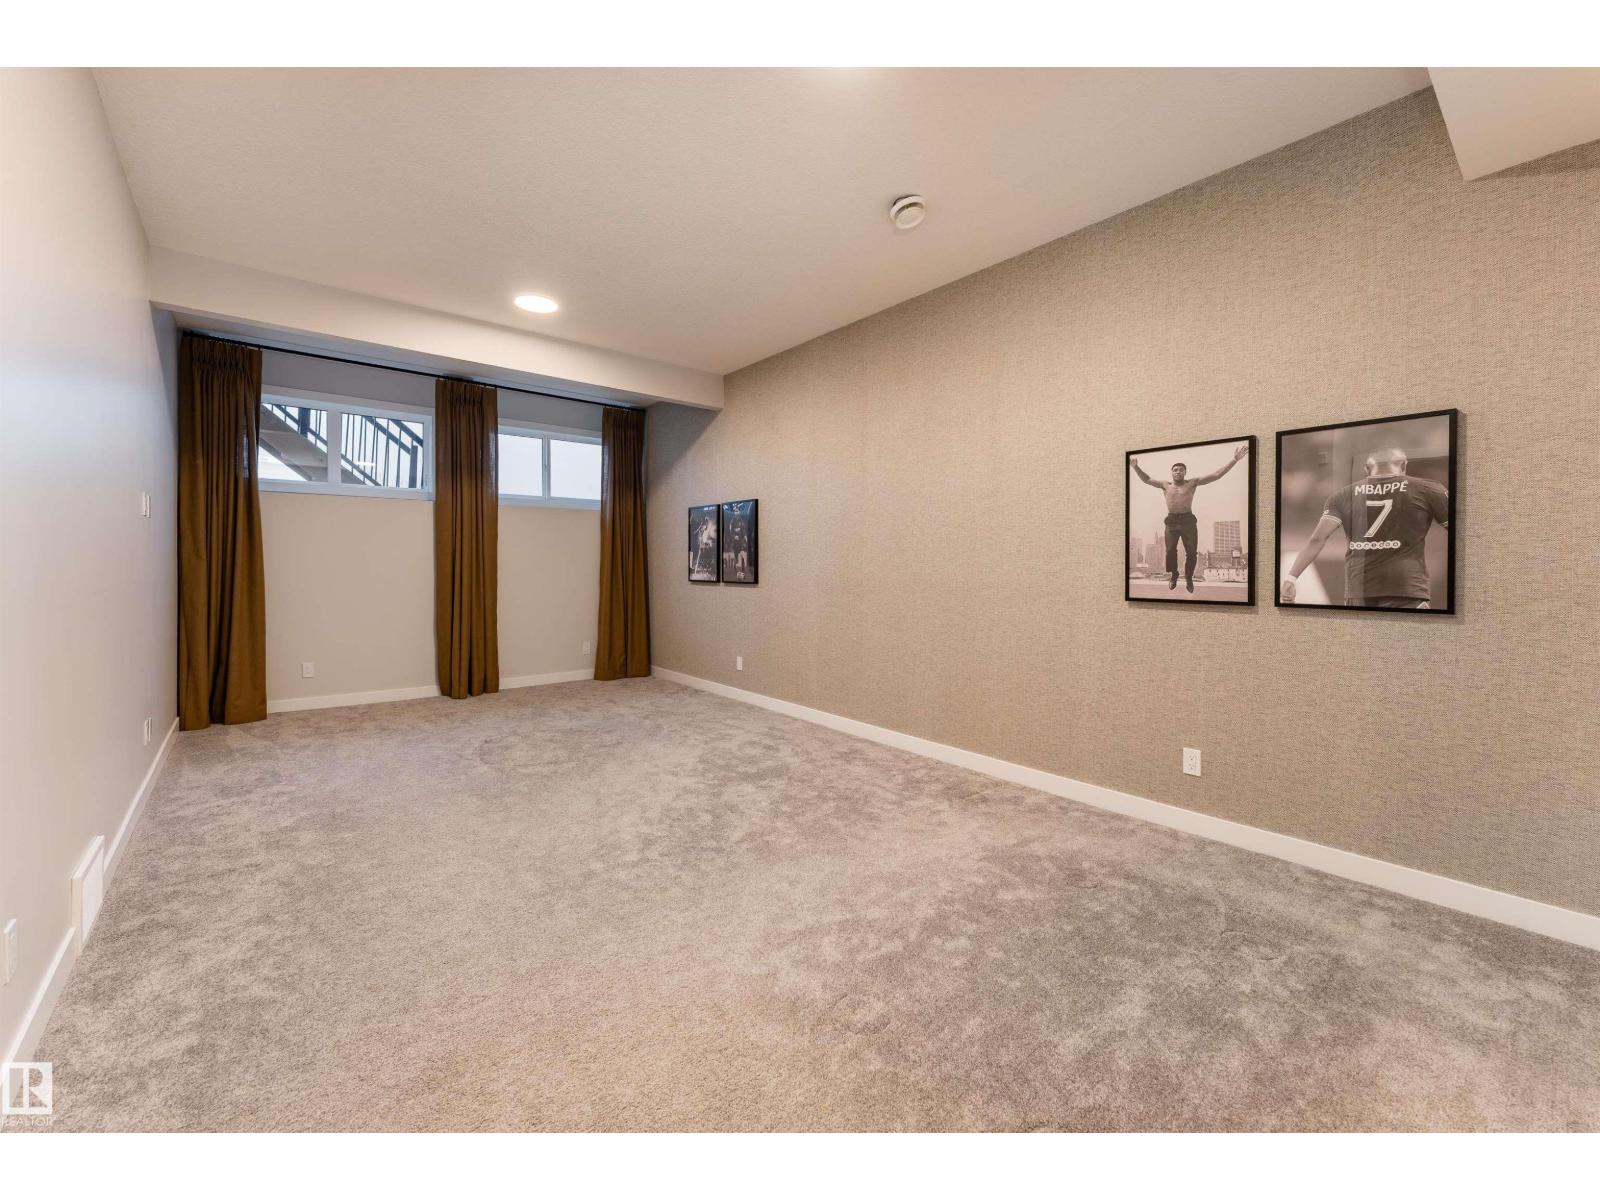
| Basement | Recreation Room | 6.95 m | 4.31 m | 6.95 m x 4.31 m |
| Basement | Utility Room | 2.69 m | 3.05 m | 2.69 m x 3.05 m |
| Main Level | Living Room | 4.74 m | 4.14 m | 4.74 m x 4.14 m |
| Main Level | Dining Room | 2.44 m | 4.14 m | 2.44 m x 4.14 m |
| Main Level | Kitchen | 5.34 m | 2.77 m | 5.34 m x 2.77 m |
| Main Level | Den | 2.49 m | 2.49 m x Measurements not available | |
| Upper Level | Family Room | 4.29 m | 4.29 m x Measurements not available | |
| Upper Level | Primary Bedroom | 4.85 m | 5.46 m | 4.85 m x 5.46 m |
| Upper Level | Bedroom 2 | 3.65 m | 3.72 m | 3.65 m x 3.72 m |
| Upper Level | Bedroom 3 | 4.74 m | 3.16 m | 4.74 m x 3.16 m |
https://www.realtor.ca/real-estate/30520857/2-nouveau-dr-st-albert-north-ridge
Contact Us
Contact us for more information
. Jaspreet Kaur
Associate

The trademarks REALTOR®, REALTORS®, and the REALTOR® logo are controlled by The Canadian Real Estate Association (CREA) and identify real estate professionals who are members of CREA. The trademarks MLS®, Multiple Listing Service® and the associated logos are owned by The Canadian Real Estate Association (CREA) and identify the quality of services provided by real estate professionals who are members of CREA. The trademark DDF® is owned by The Canadian Real Estate Association (CREA) and identifies CREA's Data Distribution Facility (DDF®)
November 22 2026 06:11:27
REALTORS® Association of Edmonton
Exp Realty