

2 Ridgewood St. Albert, Alberta T8N 0E9

$282,900Maintenance, Exterior Maintenance, Insurance, Property Management, Other, See Remarks
$374.09 Monthly
Maintenance, Exterior Maintenance, Insurance, Property Management, Other, See Remarks
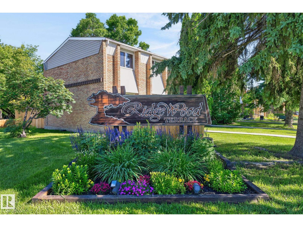
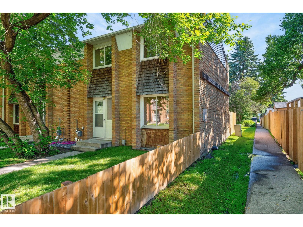
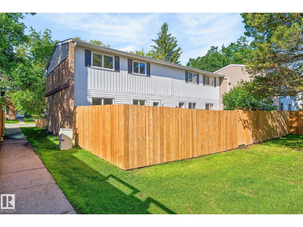
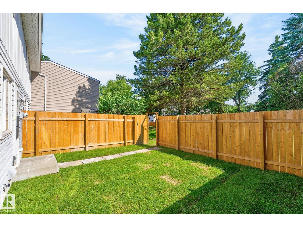
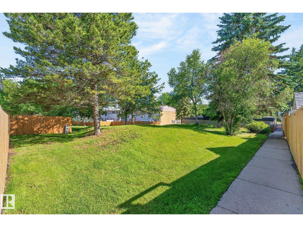
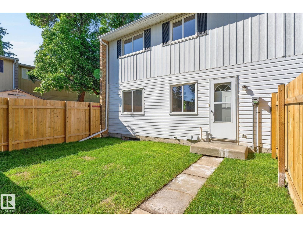
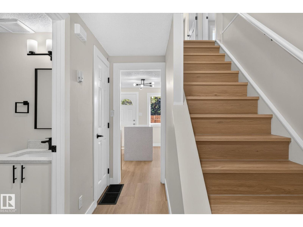
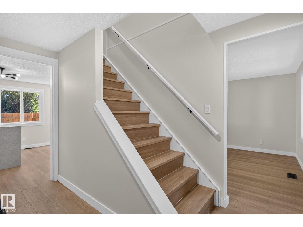
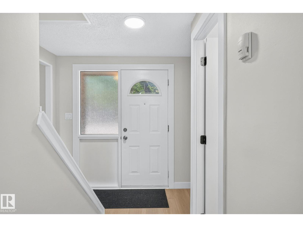
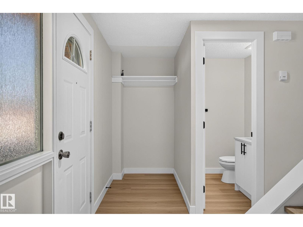
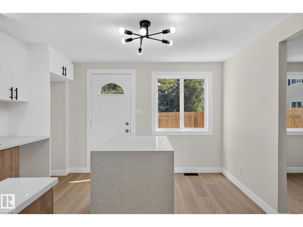
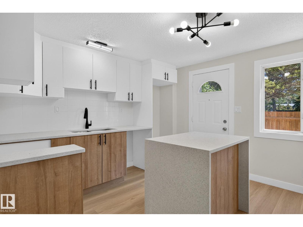
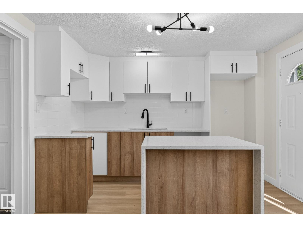
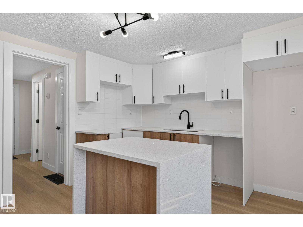
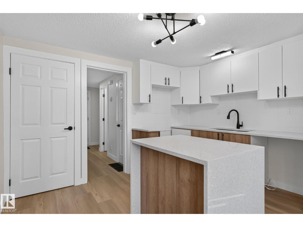
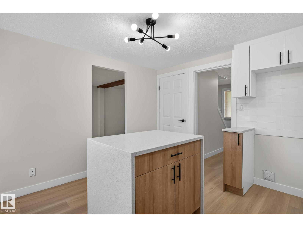
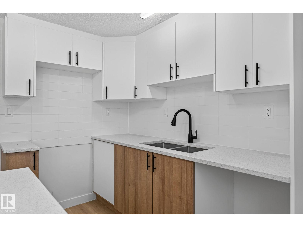
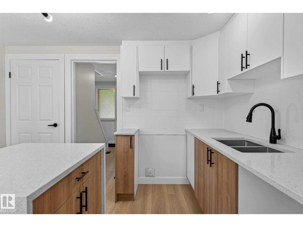
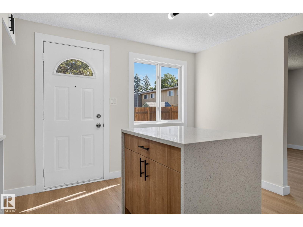
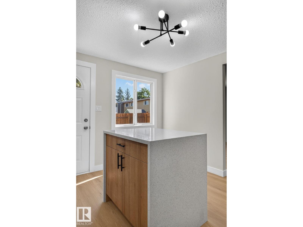
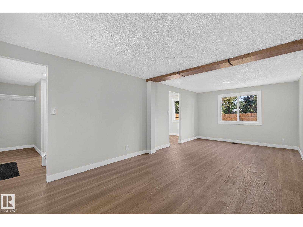
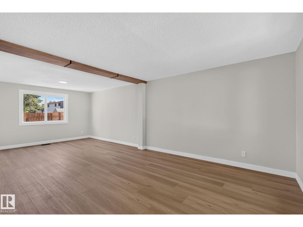
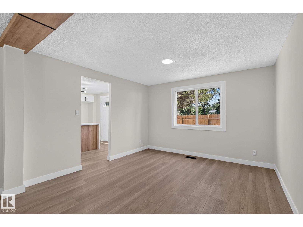
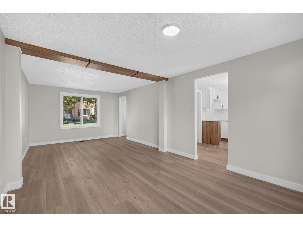
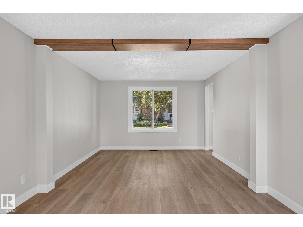
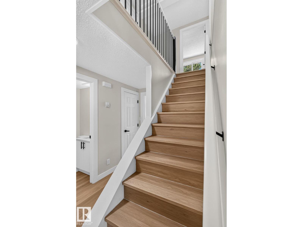
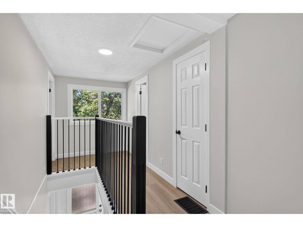
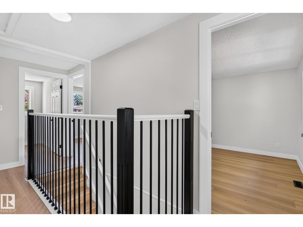
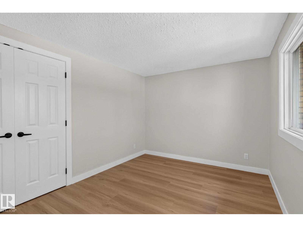
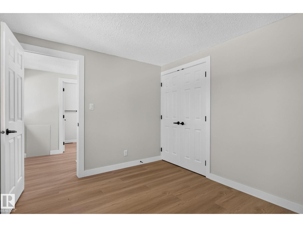
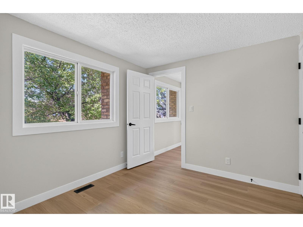
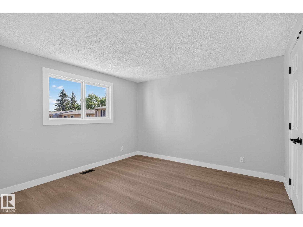
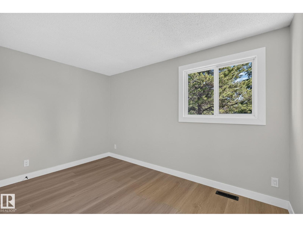
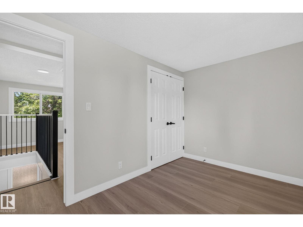
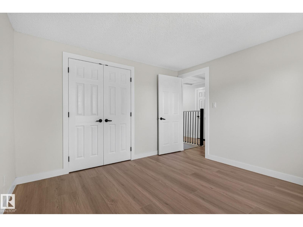
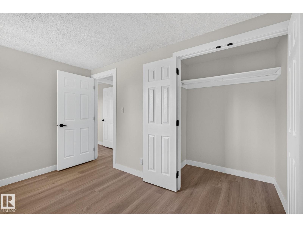
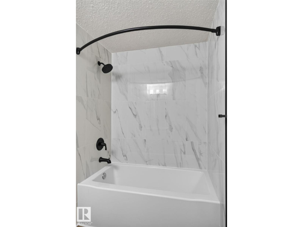
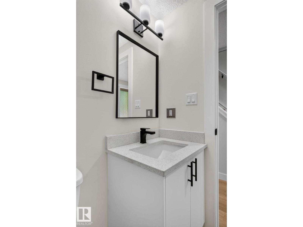
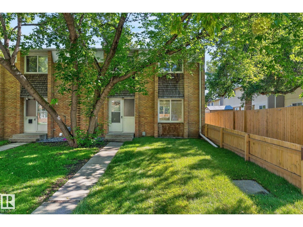
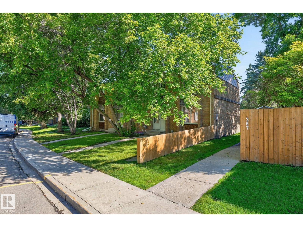
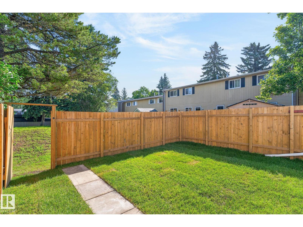
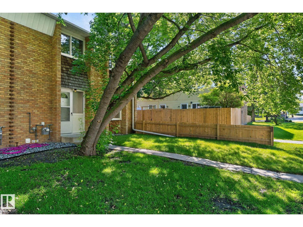
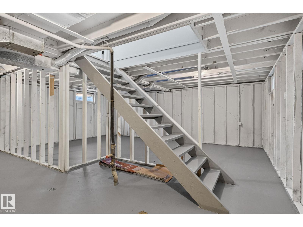
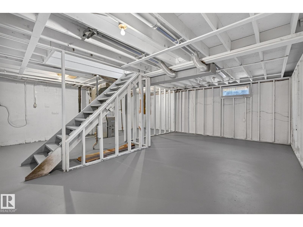
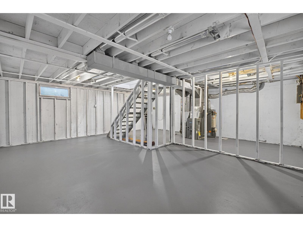
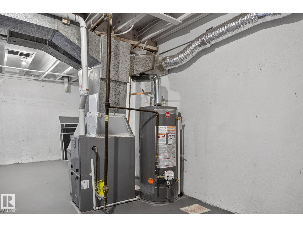
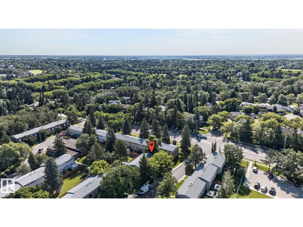
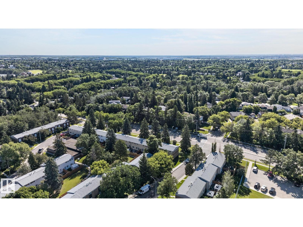
$374.09 MonthlyProfessionally renovated and just completed for you. This 2 storey end unit townhome at Ridgewood Terrace has just undergone a complete top to bottom renovation. Modern tones, fresh finishes and more... expect to be impressed. The front foyer is open and bright. The stairwell and both the kitchen and living room greet you. The main floor offers a 2 piece bath. The kitchen has been redesigned to optimize the space with ample cabinets, quartz counters and a water fall edge. The living room and dining room are open and allow either to be used in any configuration. Upstairs find 3 generous bedrooms. A 4 piece bath off the hall has been completely renovated. The basement is open and ready for any desired improvement. This home offers upgraded electrical, new high efficiency furnace and hot water tank. The landscaping is refreshed with all new sod, recently replaced fencing as well. Each unit comes with one covered energized stall. A $4,500 appliance credit is also being offered. Love living at Ridgewood! (id:42336)
Property Details
| MLS® Number | E4498006 |
| Property Type | Single Family |
| Neigbourhood | Braeside |
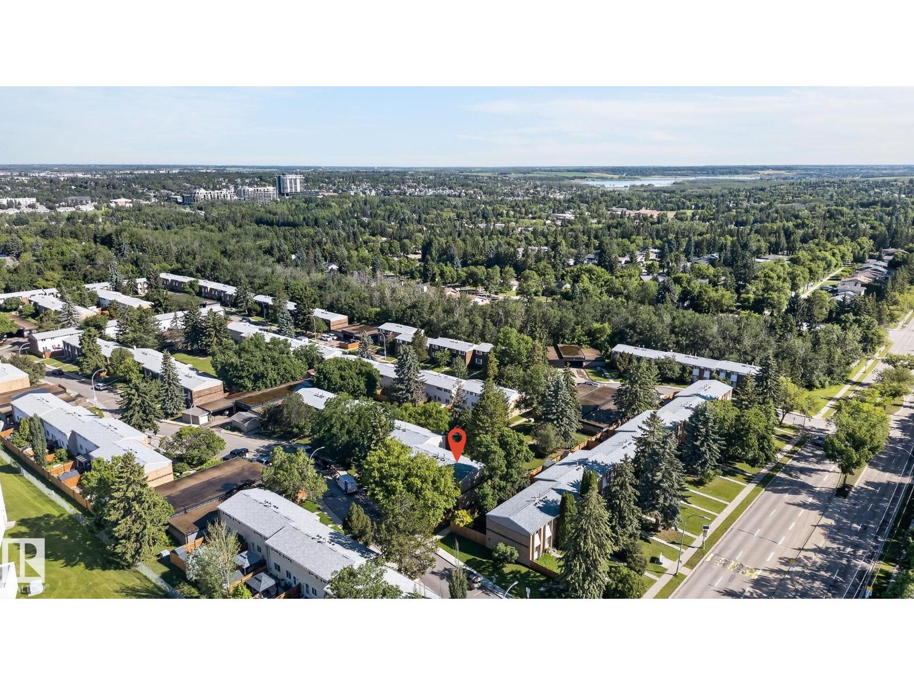
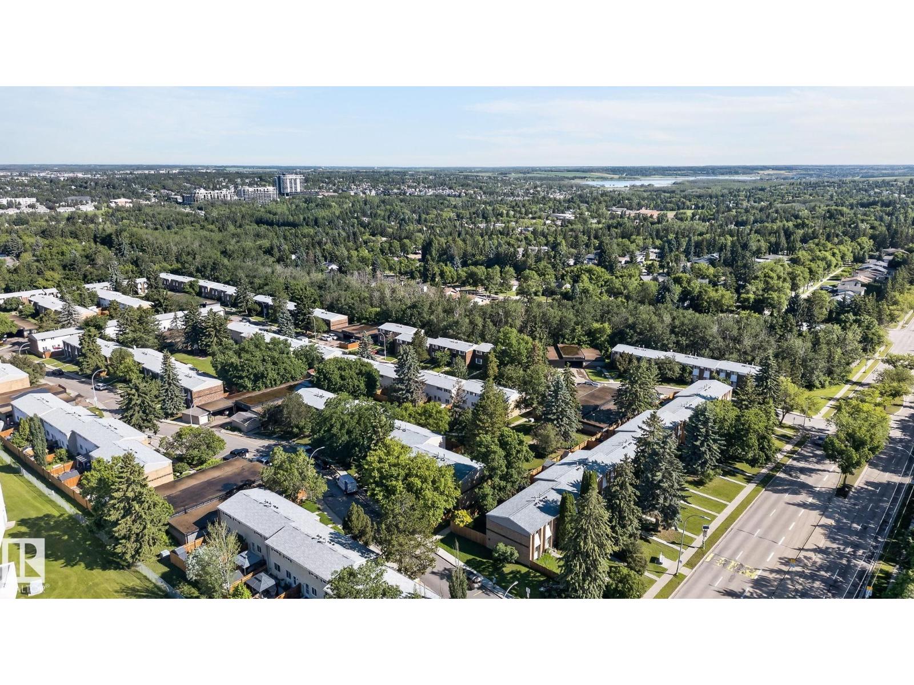
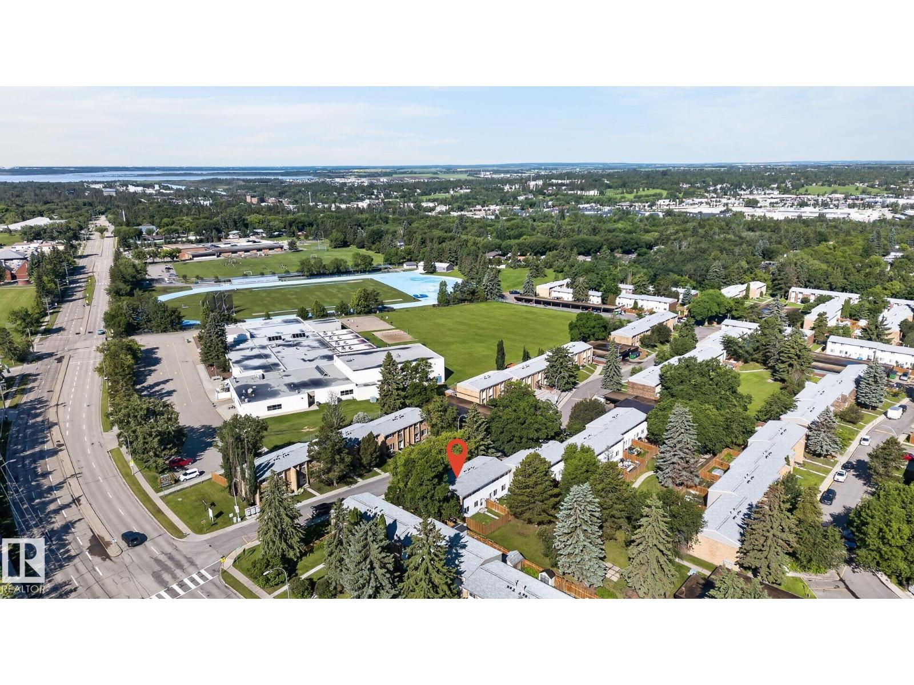
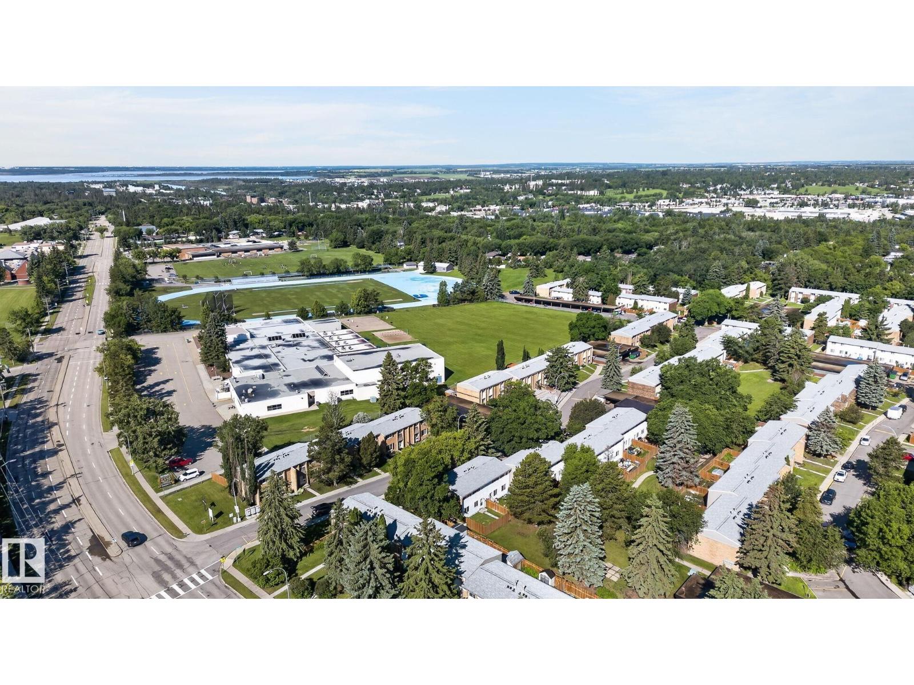
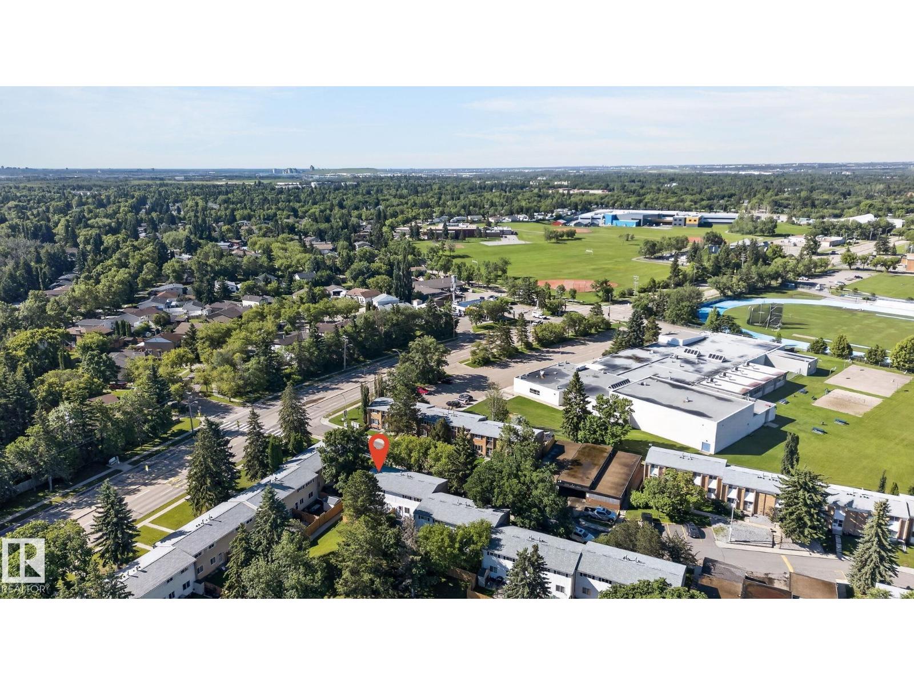
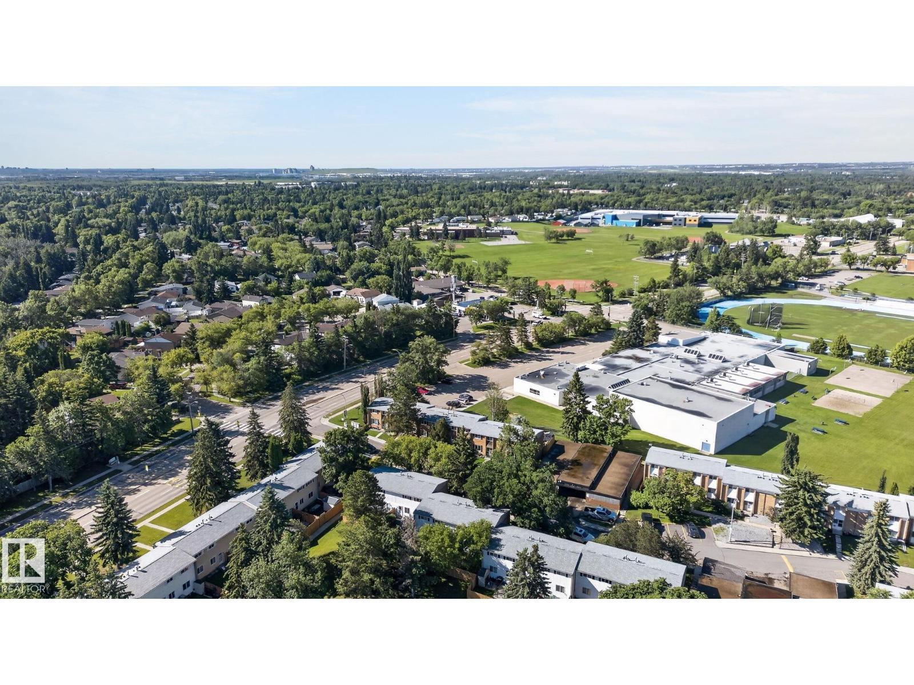
| Amenities Near By | Playground, Public Transit, Schools |
| Community Features | Public Swimming Pool |
| Features | Cul-de-sac, Park/reserve |
| Parking Space Total | 1 |
Building
| Bathroom Total | 2 |
| Bedrooms Total | 3 |
| Appliances | See Remarks |
| Basement Development | Unfinished |
| Basement Type | Full (unfinished) |
| Constructed Date | 1970 |
| Construction Style Attachment | Attached |
| Half Bath Total | 1 |
| Heating Type | Forced Air |
| Stories Total | 2 |
| Size Interior | 1,086 Sqft |
| Type | Row / Townhouse |
Parking
| Carport |
Land
| Acreage | No |
| Fence Type | Fence |
| Land Amenities | Playground, Public Transit, Schools |
Rooms
| Level | Type | Length | Width | Dimensions |
|---|---|---|---|---|
| Main Level | Living Room | 3.44 m | 3.45 m | 3.44 m x 3.45 m |
| Main Level | Dining Room | 3.44 m | 3.44 m | 3.44 m x 3.44 m |
| Main Level | Kitchen | 3.64 m | 3.44 m | 3.64 m x 3.44 m |
| Upper Level | Primary Bedroom | 3.45 m | 3.46 m | 3.45 m x 3.46 m |
| Upper Level | Bedroom 2 | 3.45 m | 2.79 m | 3.45 m x 2.79 m |
| Upper Level | Bedroom 3 | 3.61 m | 2.37 m | 3.61 m x 2.37 m |
https://www.realtor.ca/real-estate/30014401/2-ridgewood-st-albert-braeside
Contact Us
Contact us for more information


The trademarks REALTOR®, REALTORS®, and the REALTOR® logo are controlled by The Canadian Real Estate Association (CREA) and identify real estate professionals who are members of CREA. The trademarks MLS®, Multiple Listing Service® and the associated logos are owned by The Canadian Real Estate Association (CREA) and identify the quality of services provided by real estate professionals who are members of CREA. The trademark DDF® is owned by The Canadian Real Estate Association (CREA) and identifies CREA's Data Distribution Facility (DDF®)
July 09 2026 10:11:23
REALTORS® Association of Edmonton
Mcleod Realty & Management Ltd