

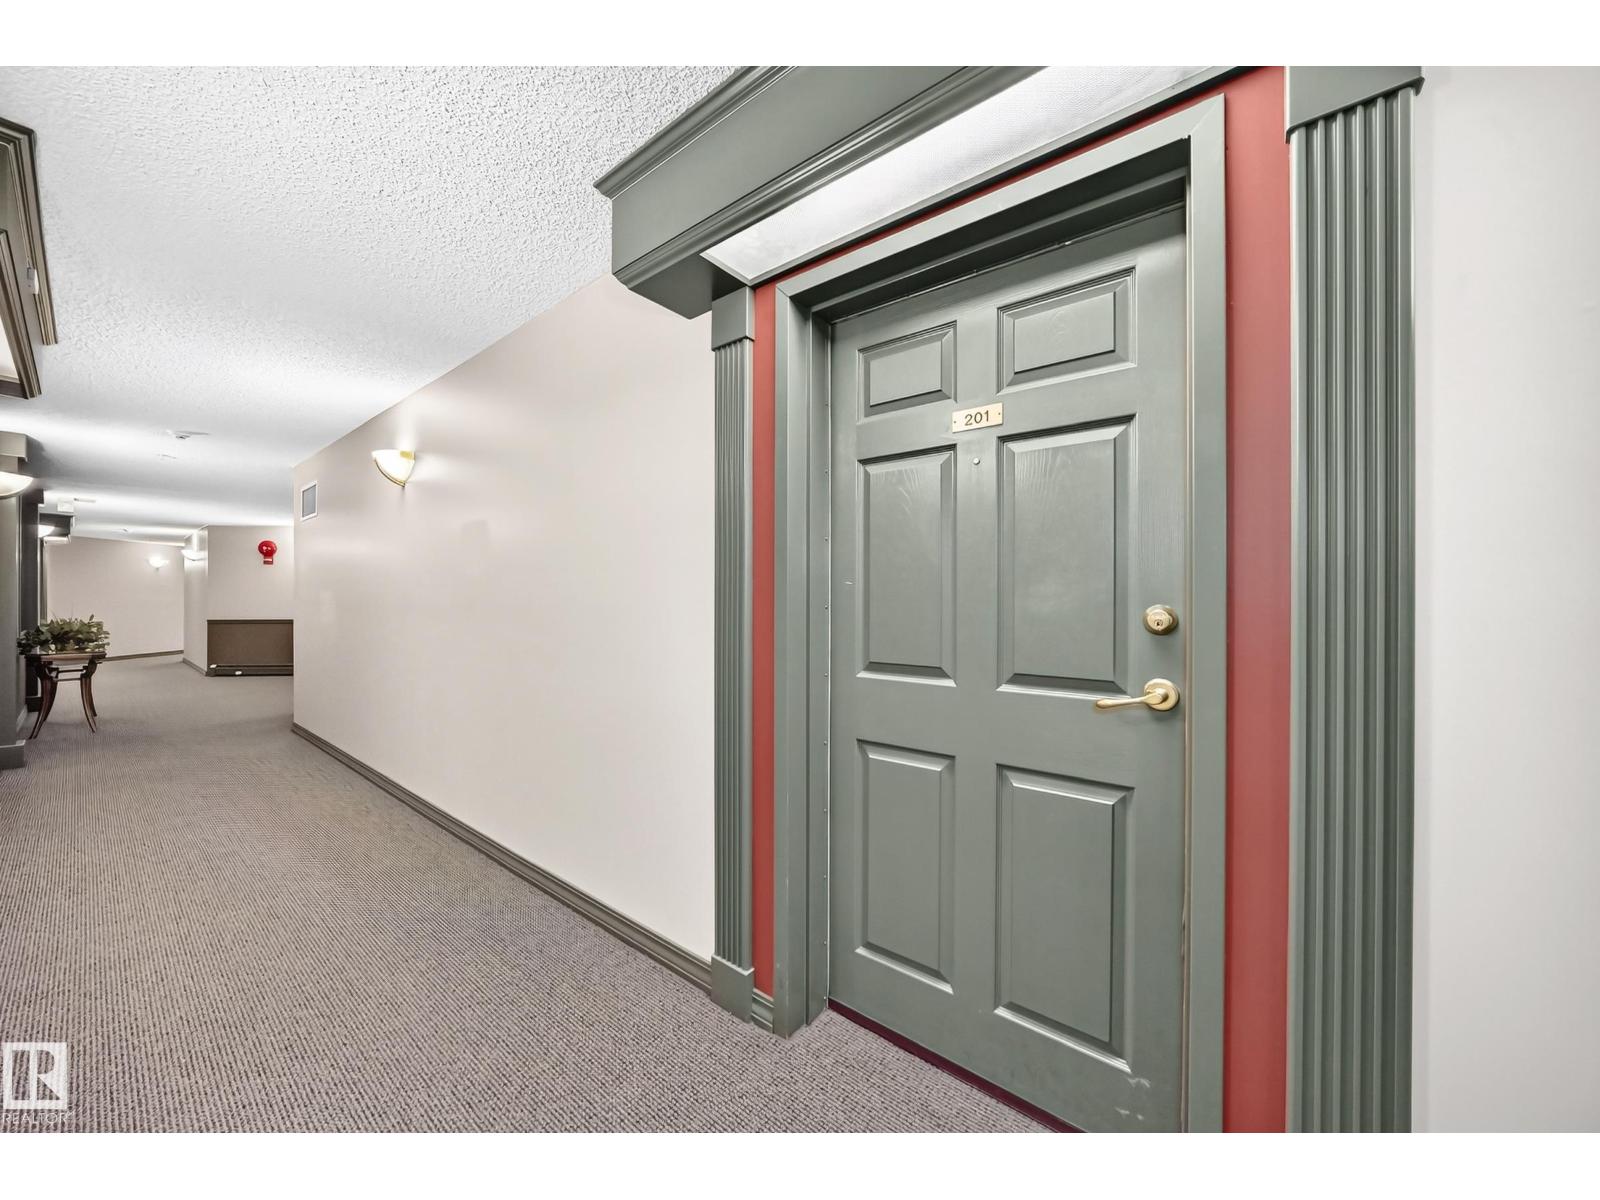
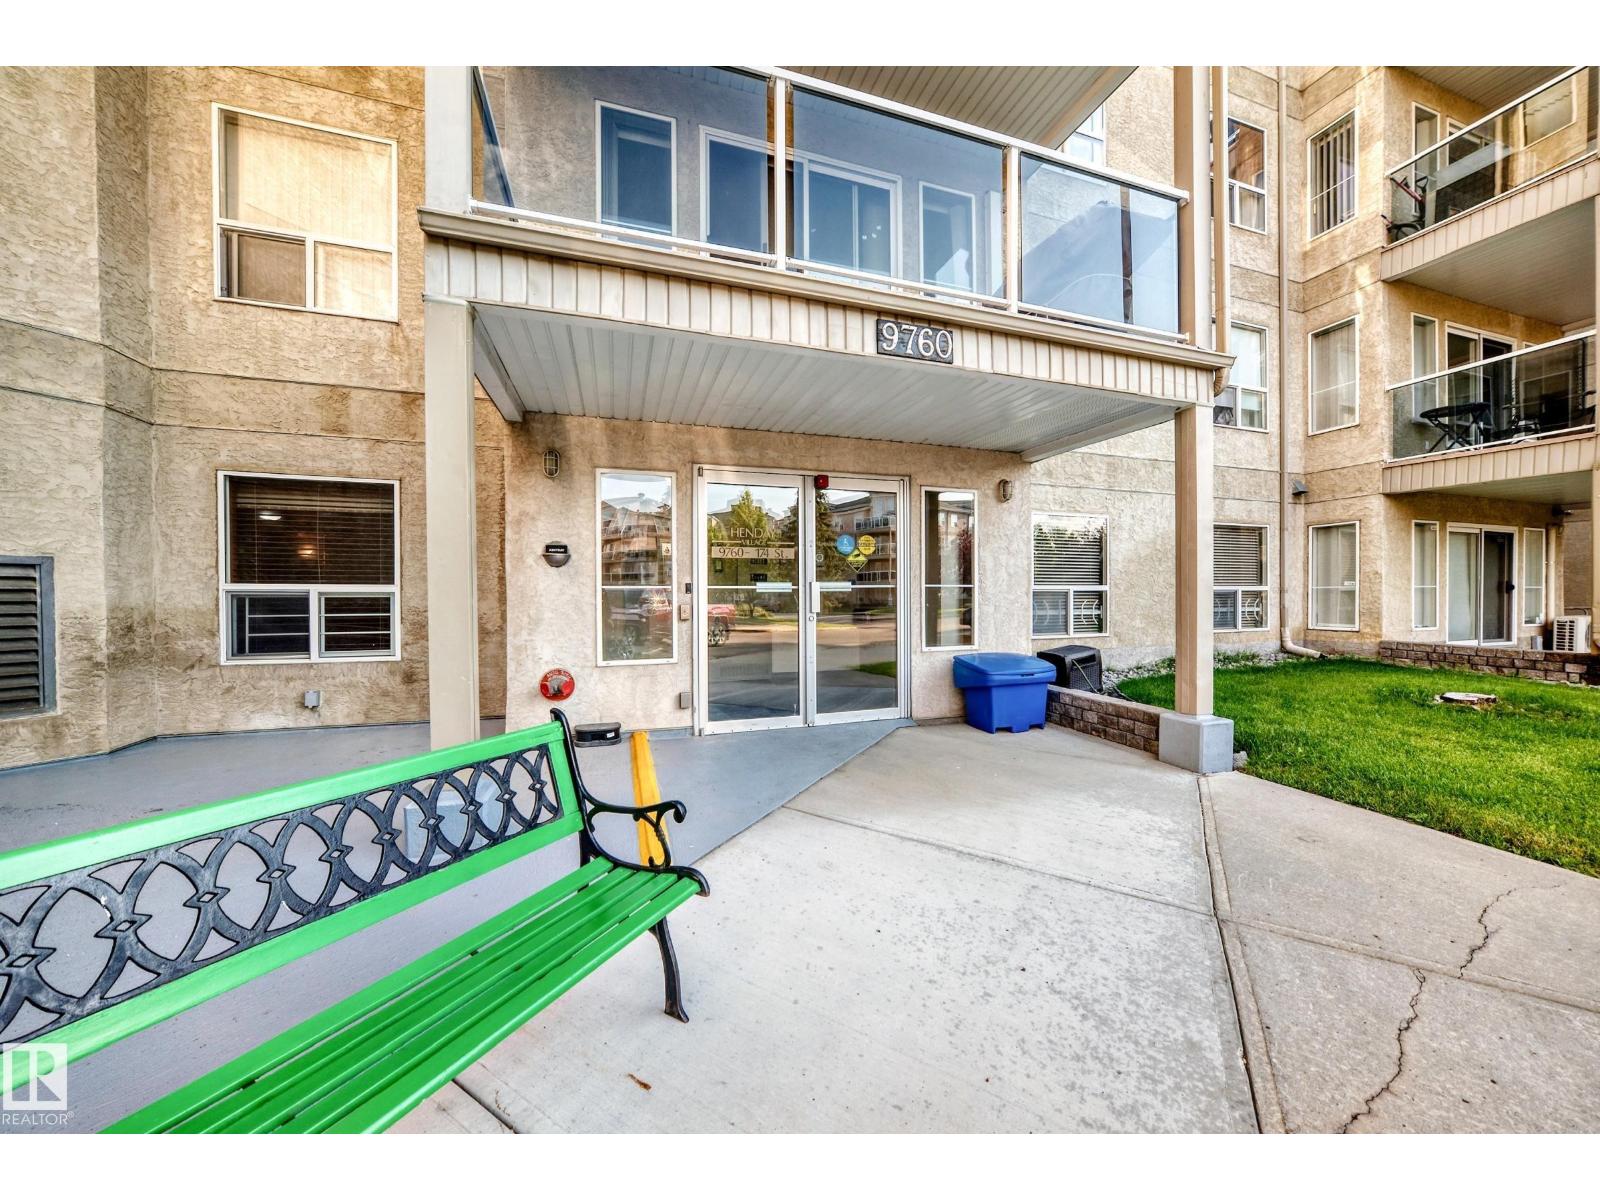
#201 9760 174 St NW Edmonton, Alberta T5T 6J4

$190,000Maintenance, Exterior Maintenance, Heat, Insurance, Common Area Maintenance, Landscaping, Other, See Remarks, Property Management, Water
$648.14 Monthly
Maintenance, Exterior Maintenance, Heat, Insurance, Common Area Maintenance, Landscaping, Other, See Remarks, Property Management, Water
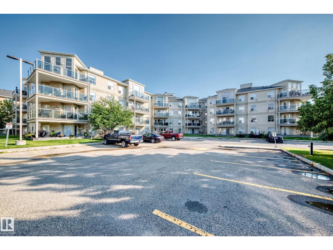
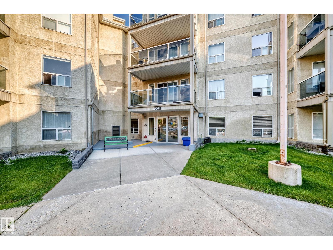
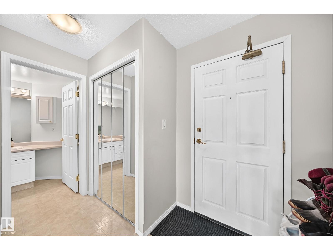
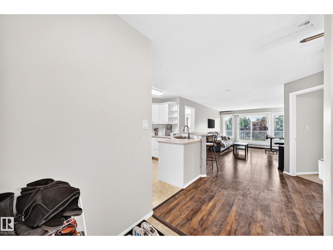
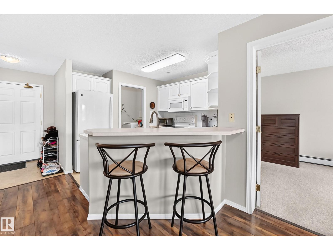
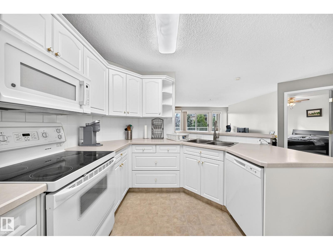
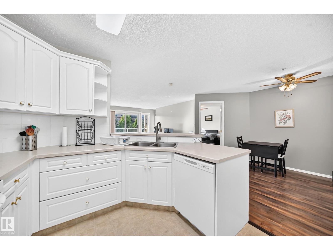
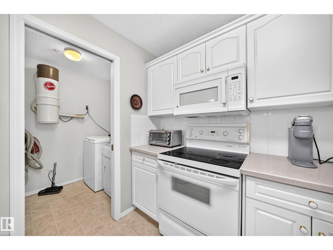
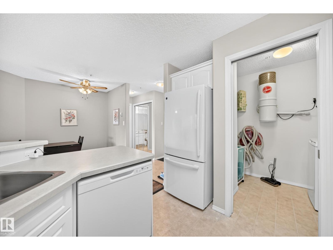
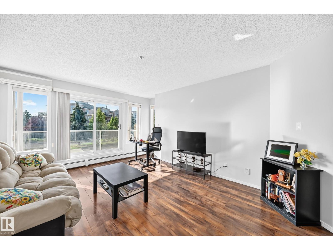
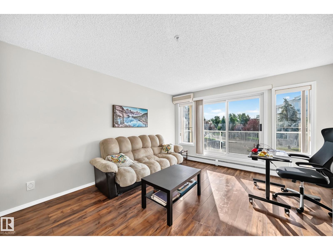
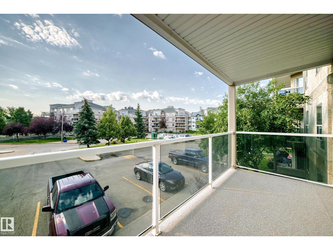
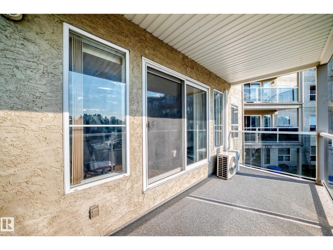
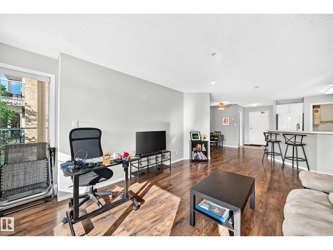
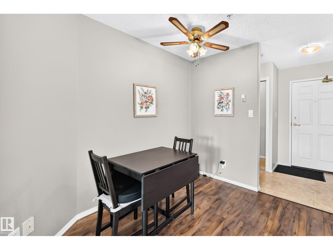
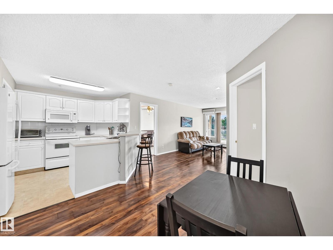
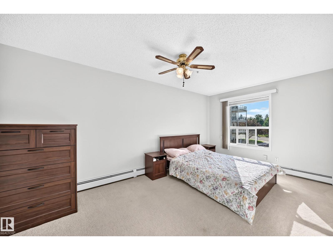
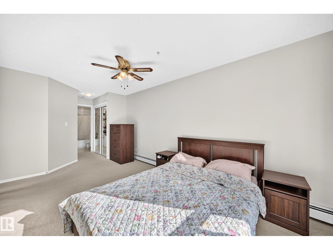
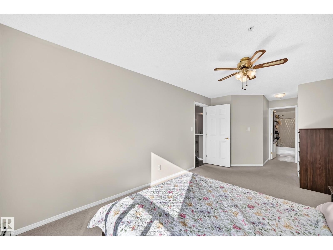
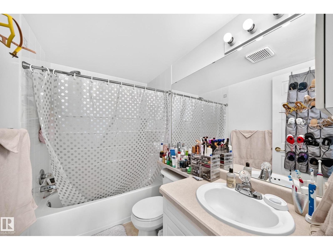
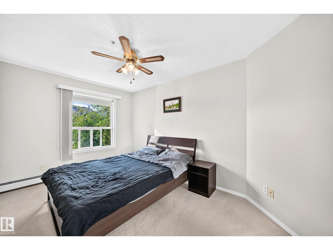
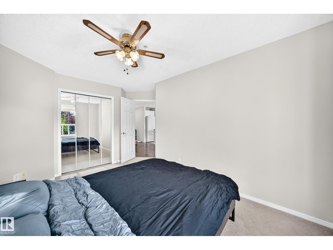
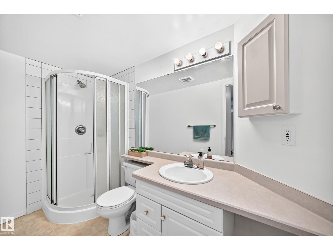
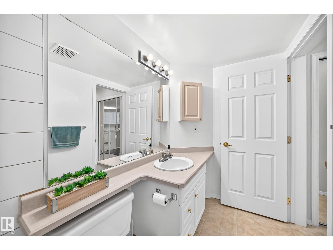
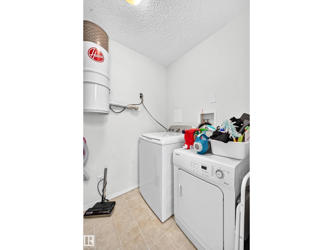
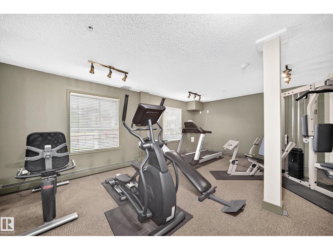
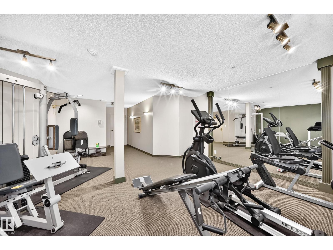
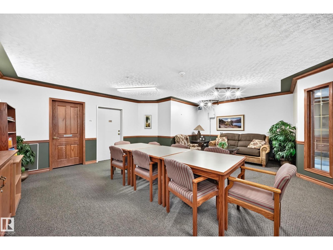
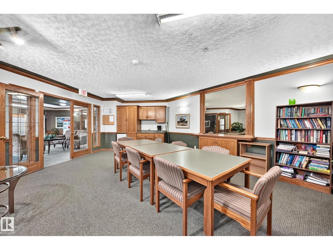
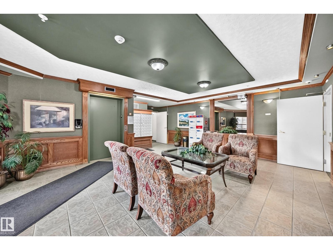
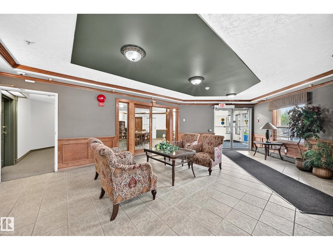
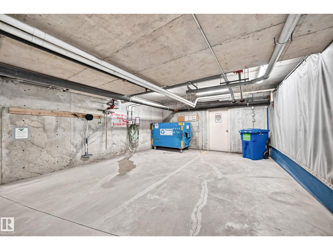
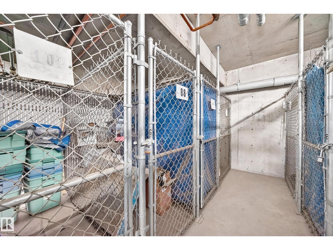
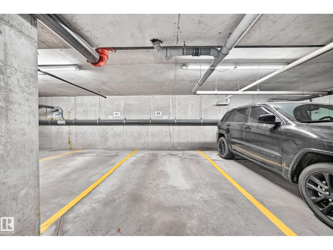
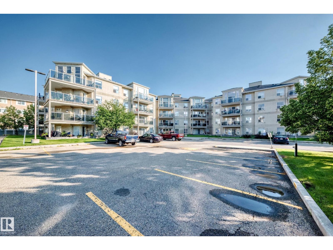
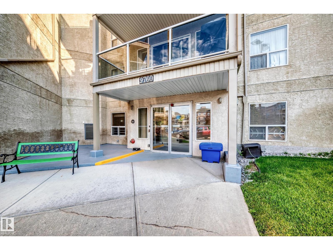
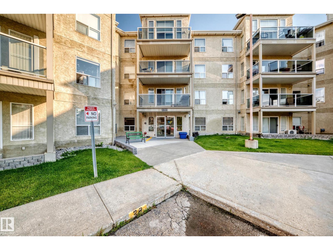
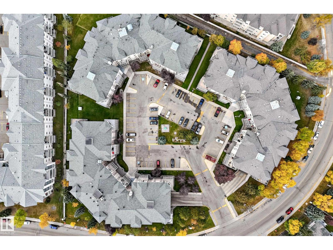
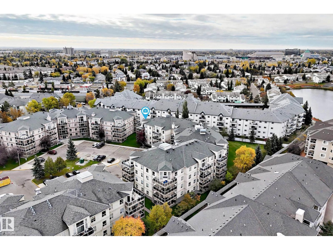
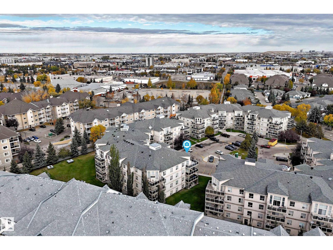
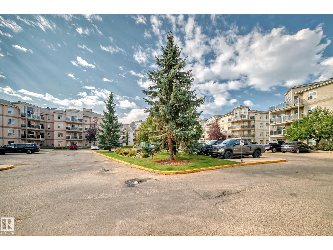
$648.14 MonthlyWelcome to this wonderful 2 bedroom, 2 bathrooms, unit w/ a titled underparking stall, central A/C & ensuite laundry. The LARGE WINDOWS invite you into your open concept living room & dining room w/ beautiful laminate flooring. The kitchen has newer fridge, dishwasher & microwave, loads of cupboards & counter space, great sized storage/laundry room (w/ newer washer) & breakfast bar. There is a KING SIZED PRIMARY BEDROOM w/ 4 PIECE ENSUITE, a 2nd bedroom, & additional 3 pc bath w/ corner shower. For hot summer days, enjoy the CENTRAL A/C or your 2nd FLOOR PATIO! For the cold days, enjoy the TITLED HEATED UNDERGROUND PARKING w/ STORAGE LOCKER close to the stall. This 18+ building is PET FRIENDLY w/ board approval, has ample visitor parking & amenities including 3 EXERCISE ROOMS, CAR WASHES & SOCIAL ROOMS. Walkable location w/ Grocery, Pharmacy, Shopping, Bus, Future LRT, Terra Losa Lake, Senior Center, Churches & West Edmonton Mall nearby. A wonderful opportunity to enjoy worry-free living! (id:42336)
Property Details
| MLS® Number | E4501408 |
| Property Type | Single Family |
| Neigbourhood | Terra Losa |
| Amenities Near By | Public Transit, Shopping |
| Features | Flat Site, Park/reserve, No Animal Home, No Smoking Home |
| Structure | Deck |
Building
| Bathroom Total | 2 |
| Bedrooms Total | 2 |
| Appliances | Dishwasher, Dryer, Microwave Range Hood Combo, Refrigerator, Stove, Central Vacuum, Washer, Window Coverings |
| Basement Type | None |
| Constructed Date | 1998 |
| Cooling Type | Window Air Conditioner |
| Heating Type | Hot Water Radiator Heat |
| Size Interior | 944 Sqft |
| Type | Apartment |
Parking
| Heated Garage | |
| Underground |
Land
| Acreage | No |
| Land Amenities | Public Transit, Shopping |
| Size Irregular | 72.71 |
| Size Total | 72.71 M2 |
| Size Total Text | 72.71 M2 |
Rooms
| Level | Type | Length | Width | Dimensions |
|---|---|---|---|---|
| Main Level | Living Room | 4.76 × 3.98 | ||
| Main Level | Dining Room | 3.28 × 3.00 | ||
| Main Level | Kitchen | 2.67 × 2.79 | ||
| Main Level | Primary Bedroom | 6.91 × 3.00 | ||
| Main Level | Bedroom 2 | 4.33 × 2.86 |
https://www.realtor.ca/real-estate/30097453/201-9760-174-st-nw-edmonton-terra-losa
Contact Us
Contact us for more information

The trademarks REALTOR®, REALTORS®, and the REALTOR® logo are controlled by The Canadian Real Estate Association (CREA) and identify real estate professionals who are members of CREA. The trademarks MLS®, Multiple Listing Service® and the associated logos are owned by The Canadian Real Estate Association (CREA) and identify the quality of services provided by real estate professionals who are members of CREA. The trademark DDF® is owned by The Canadian Real Estate Association (CREA) and identifies CREA's Data Distribution Facility (DDF®)
July 30 2026 07:42:24
REALTORS® Association of Edmonton
Maxwell Challenge Realty