

201 Summerstone Ln Sherwood Park, Alberta T8H 0K2

$465,000
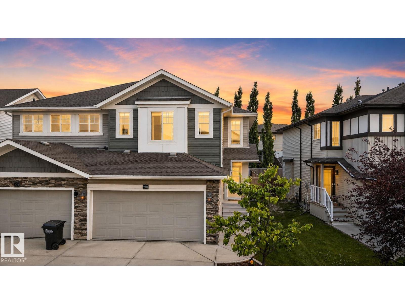
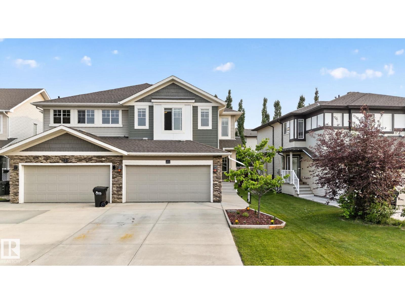
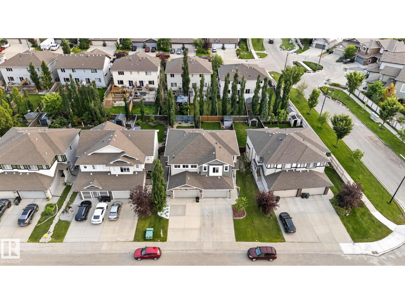
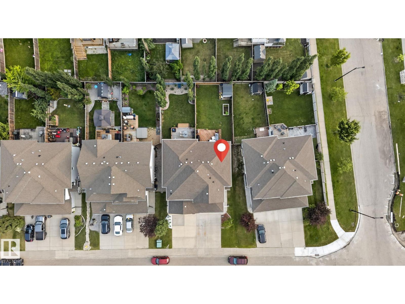
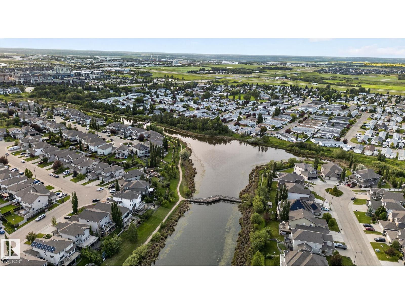
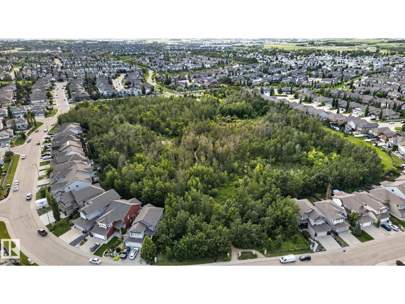
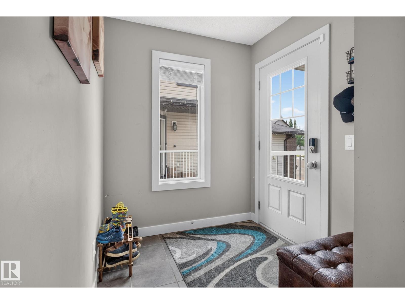
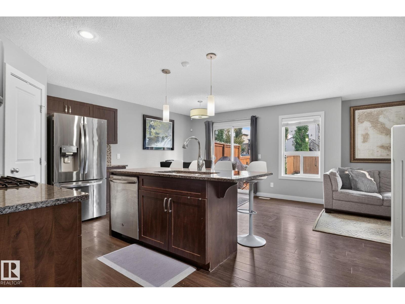
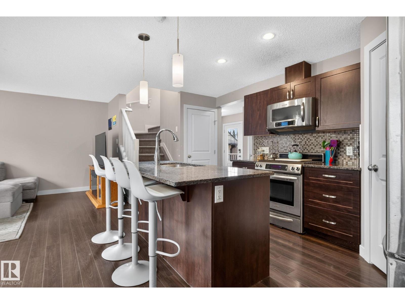
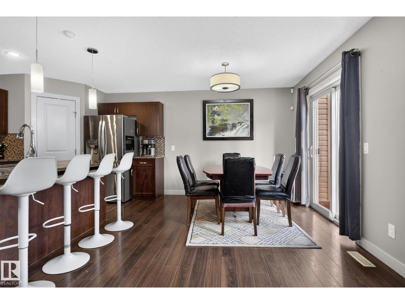
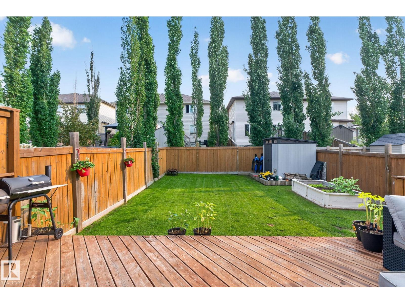
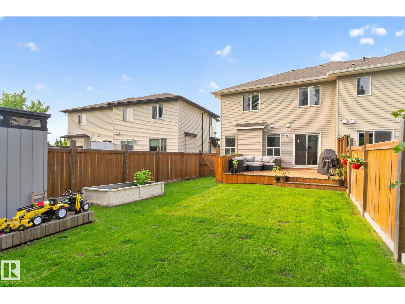
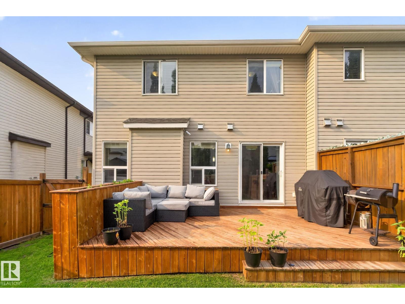
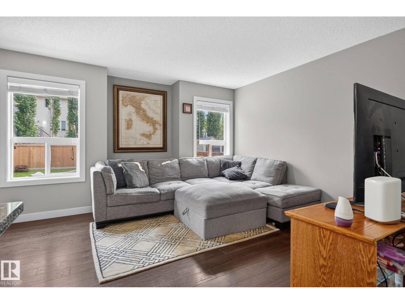
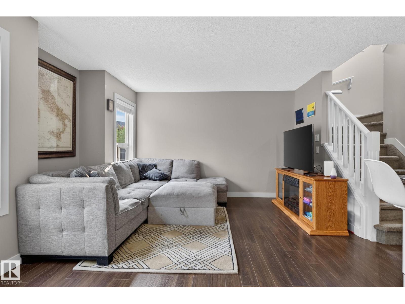
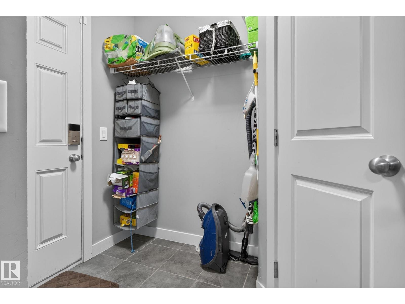
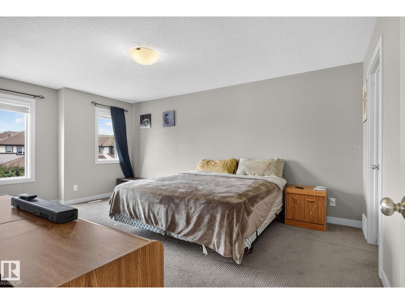
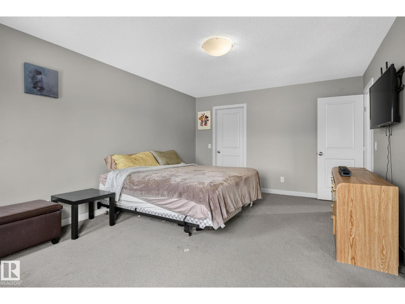
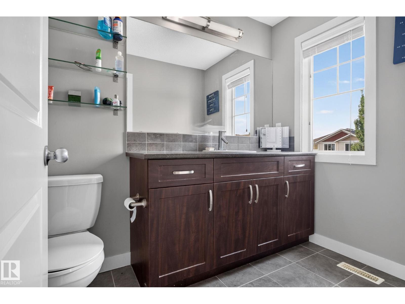
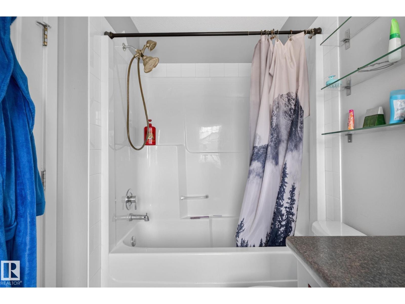
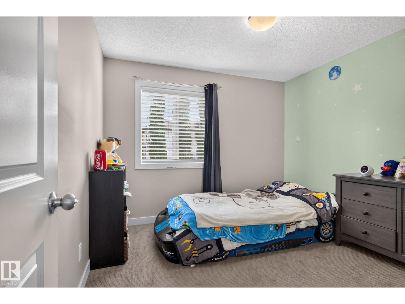
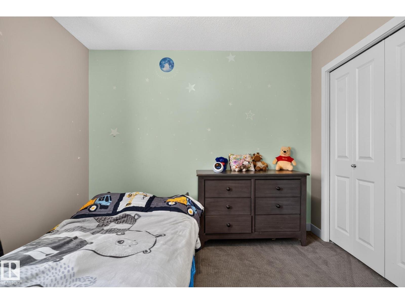
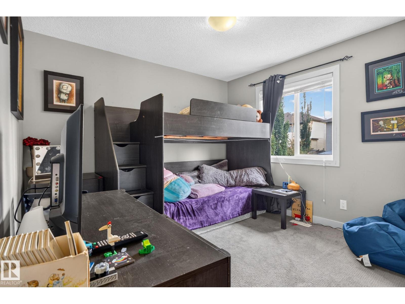
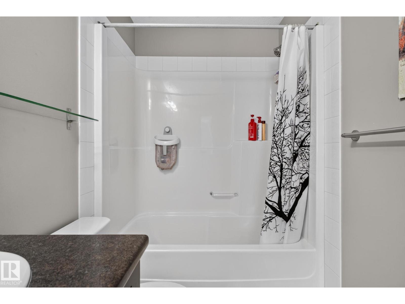
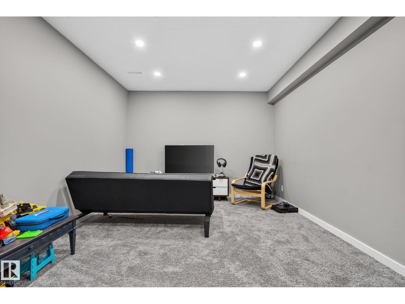
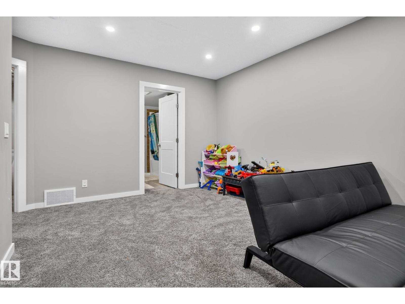
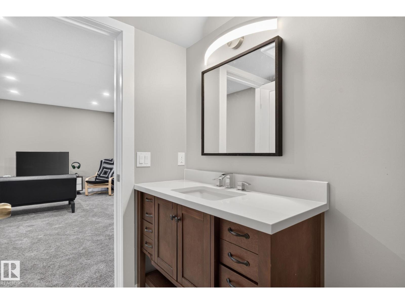
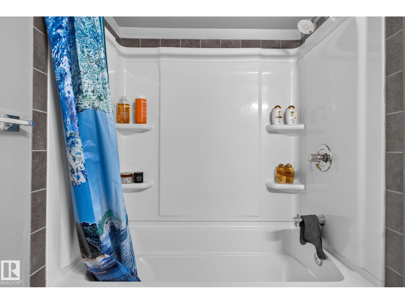
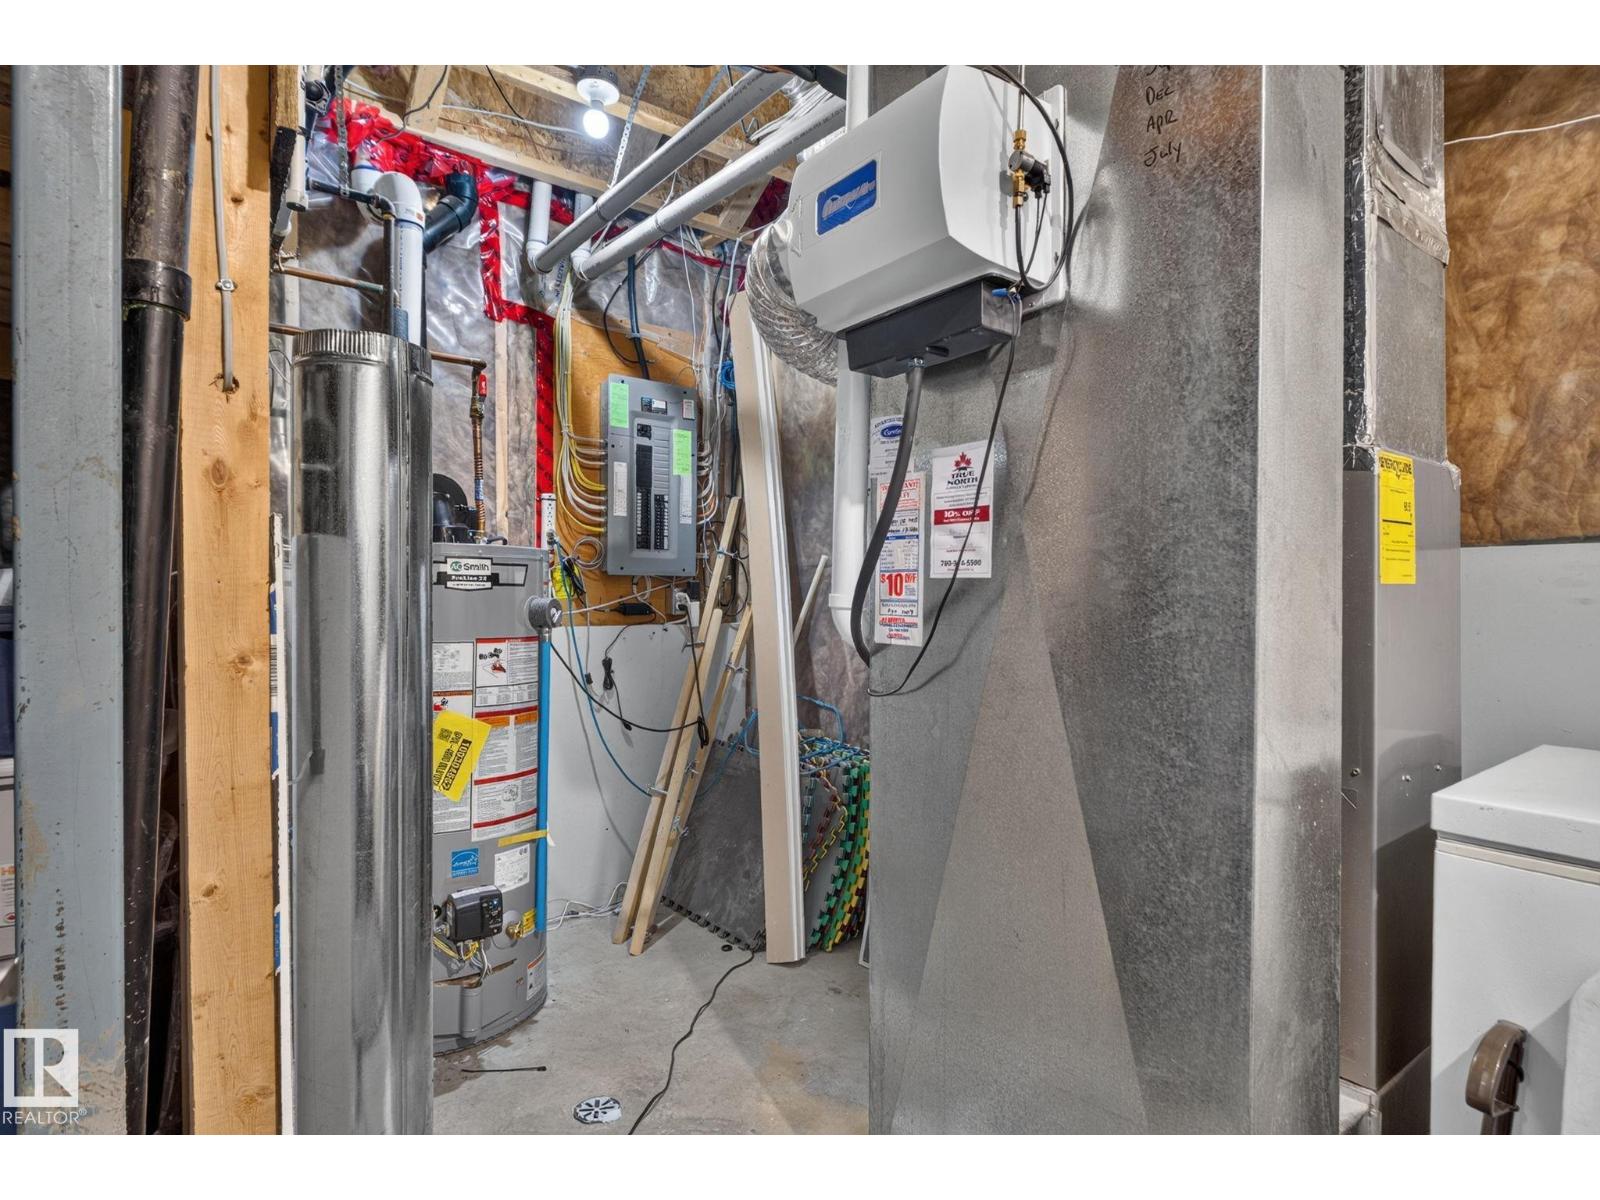
Welcome to this exceptional move-in ready duplex in the sought-after community of Summerwood in Sherwood Park! Offering 4 bedrooms, 3.5 bathrooms, and a fully finished basement, this home combines stylish living with a functional space. The bright, open-concept main floor is designed for both everyday living and entertaining, featuring a spacious living area that flows seamlessly into the dining space and kitchen. Stay comfortable year-round with central A/C and enjoy the convenience of a double attached garage with built-in shelving for storage. Step outside to your large deck, creating the perfect setting for summer BBQs, relaxing evenings, or hosting family and friends in the fully landscaped backyard. (id:42336)
Property Details
| MLS® Number | E4498033 |
| Property Type | Single Family |
| Neigbourhood | Summerwood |
| Amenities Near By | Golf Course, Schools |
Building
| Bathroom Total | 4 |
| Bedrooms Total | 4 |
| Amenities | Vinyl Windows |
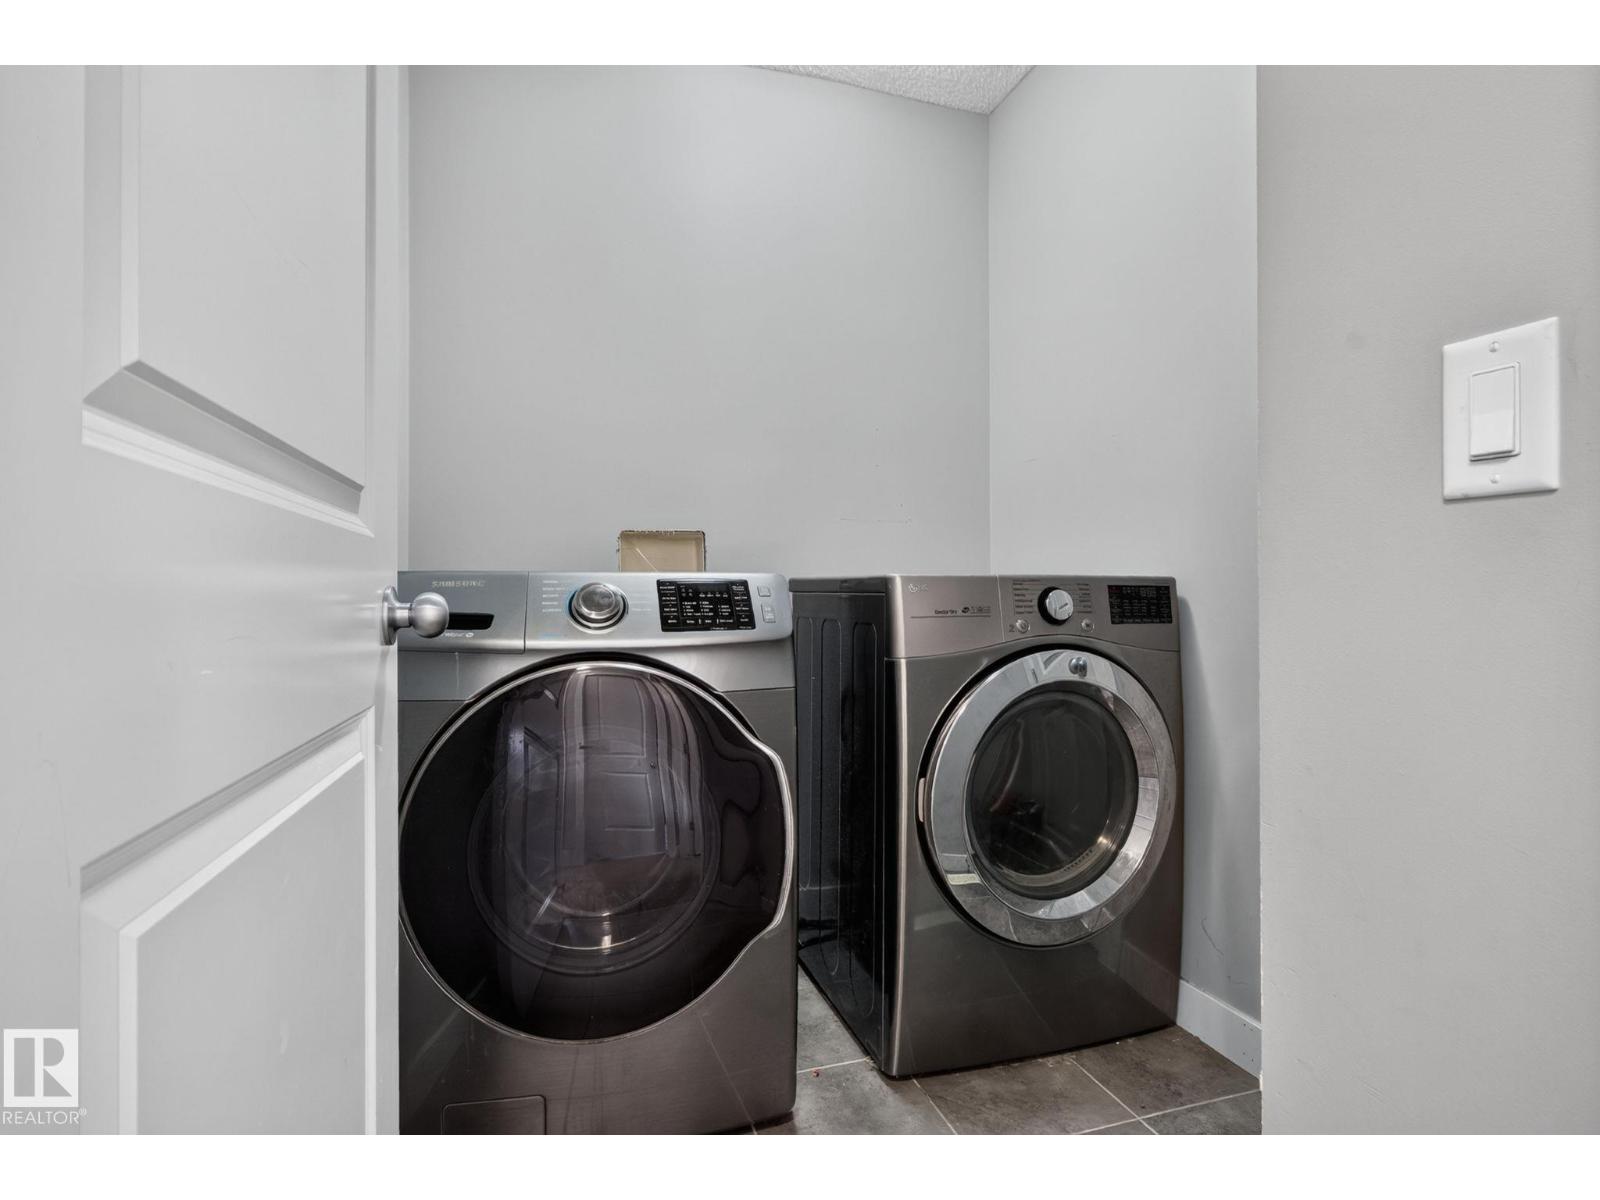
| Appliances | Dishwasher, Dryer, Garage Door Opener Remote(s), Garage Door Opener, Microwave Range Hood Combo, Refrigerator, Stove, Washer, See Remarks |
| Basement Development | Finished |
| Basement Type | Full (finished) |
| Constructed Date | 2012 |
| Construction Style Attachment | Semi-detached |
| Cooling Type | Central Air Conditioning |
| Fire Protection | Smoke Detectors |
| Half Bath Total | 1 |
| Heating Type | Forced Air |
| Stories Total | 2 |
| Size Interior | 1,588 Sqft |
| Type | Duplex |
Parking
| Attached Garage |
Land
| Acreage | No |
| Fence Type | Fence |
| Land Amenities | Golf Course, Schools |
Rooms
| Level | Type | Length | Width | Dimensions |
|---|---|---|---|---|
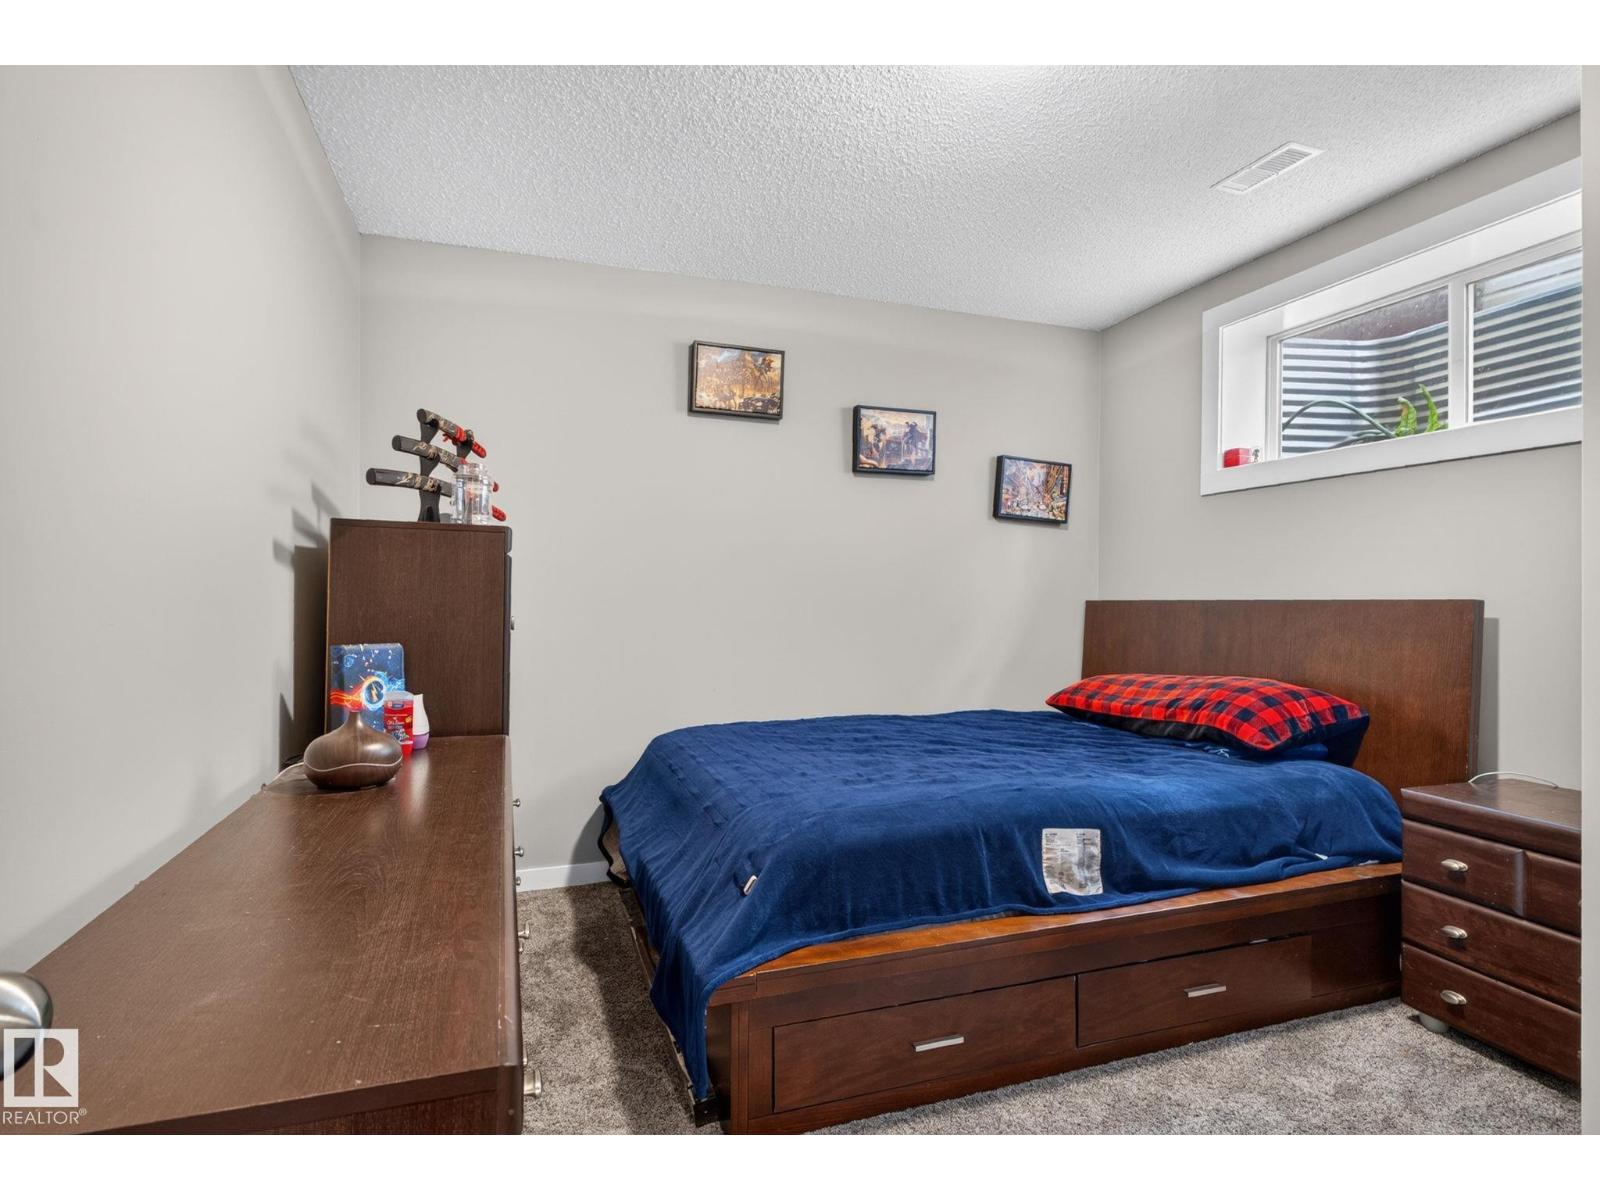
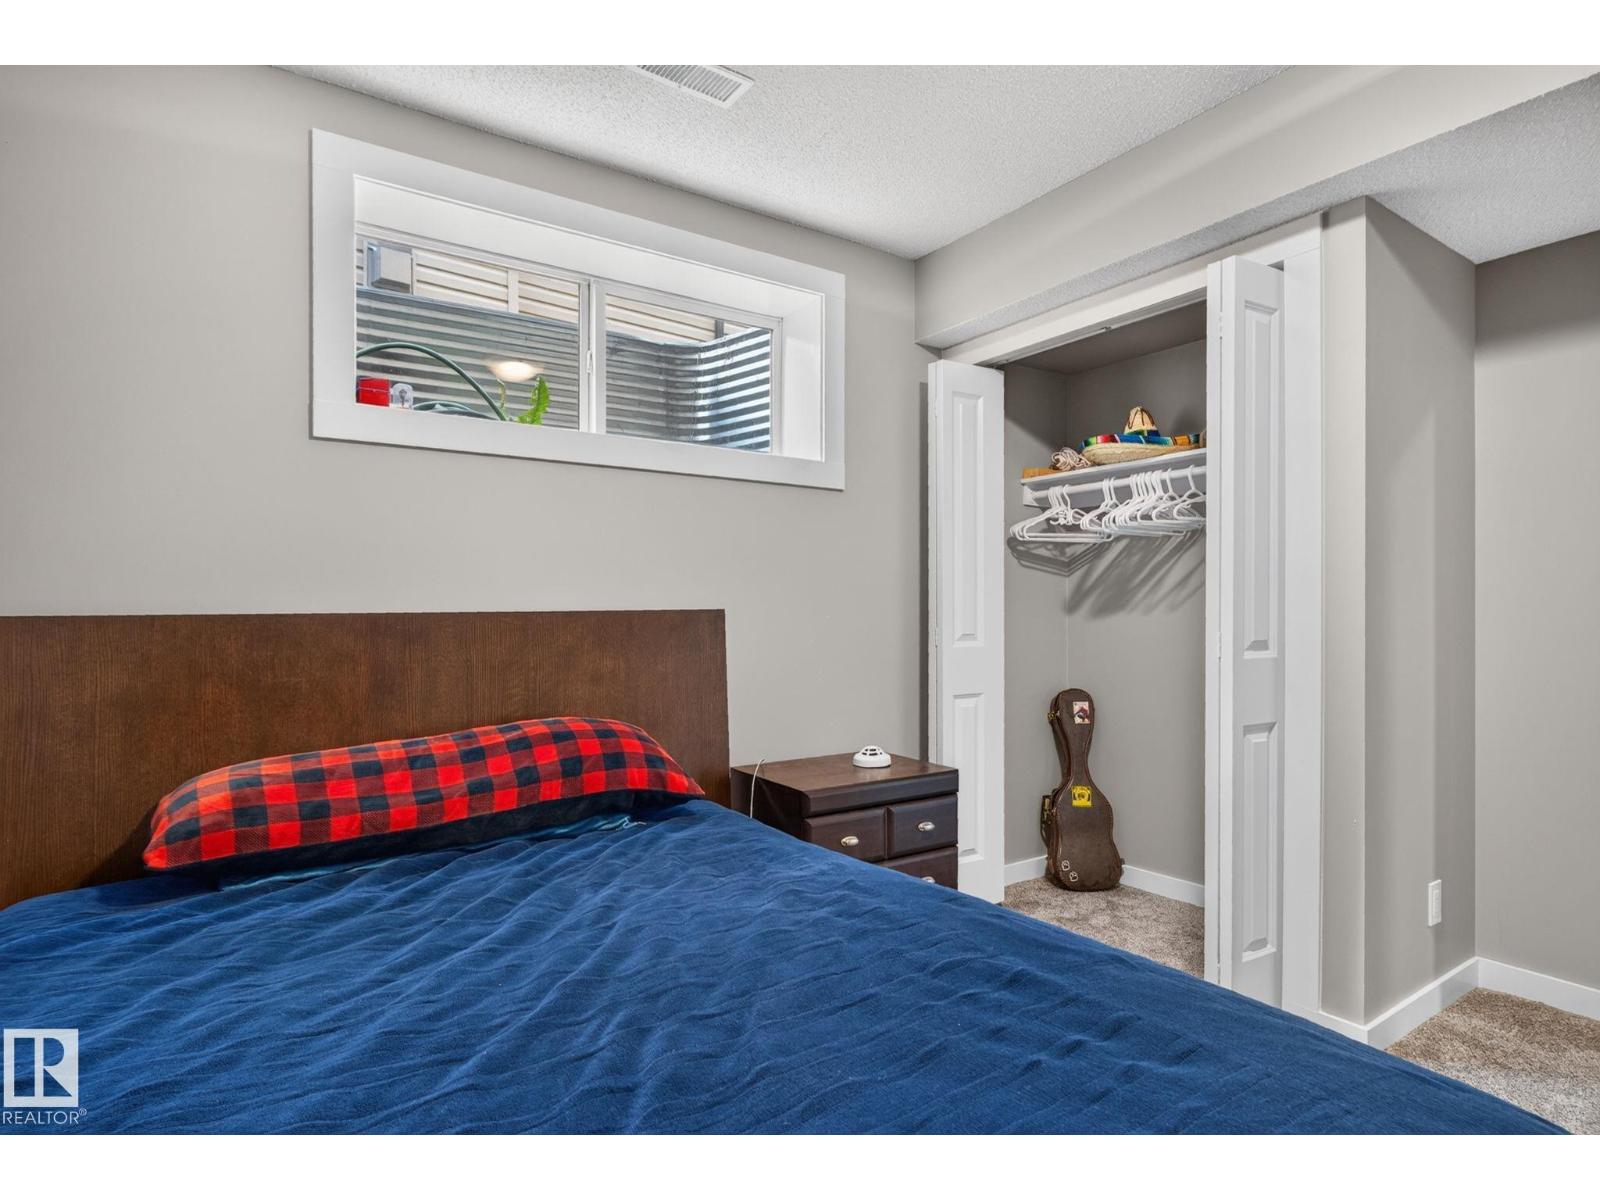
| Basement | Bedroom 4 | 3.23 m | 3.56 m | 3.23 m x 3.56 m |
| Main Level | Living Room | 4.57 m | 4.12 m | 4.57 m x 4.12 m |
| Main Level | Dining Room | 2.49 m | 2.92 m | 2.49 m x 2.92 m |
| Main Level | Kitchen | 4.84 m | 2.88 m | 4.84 m x 2.88 m |
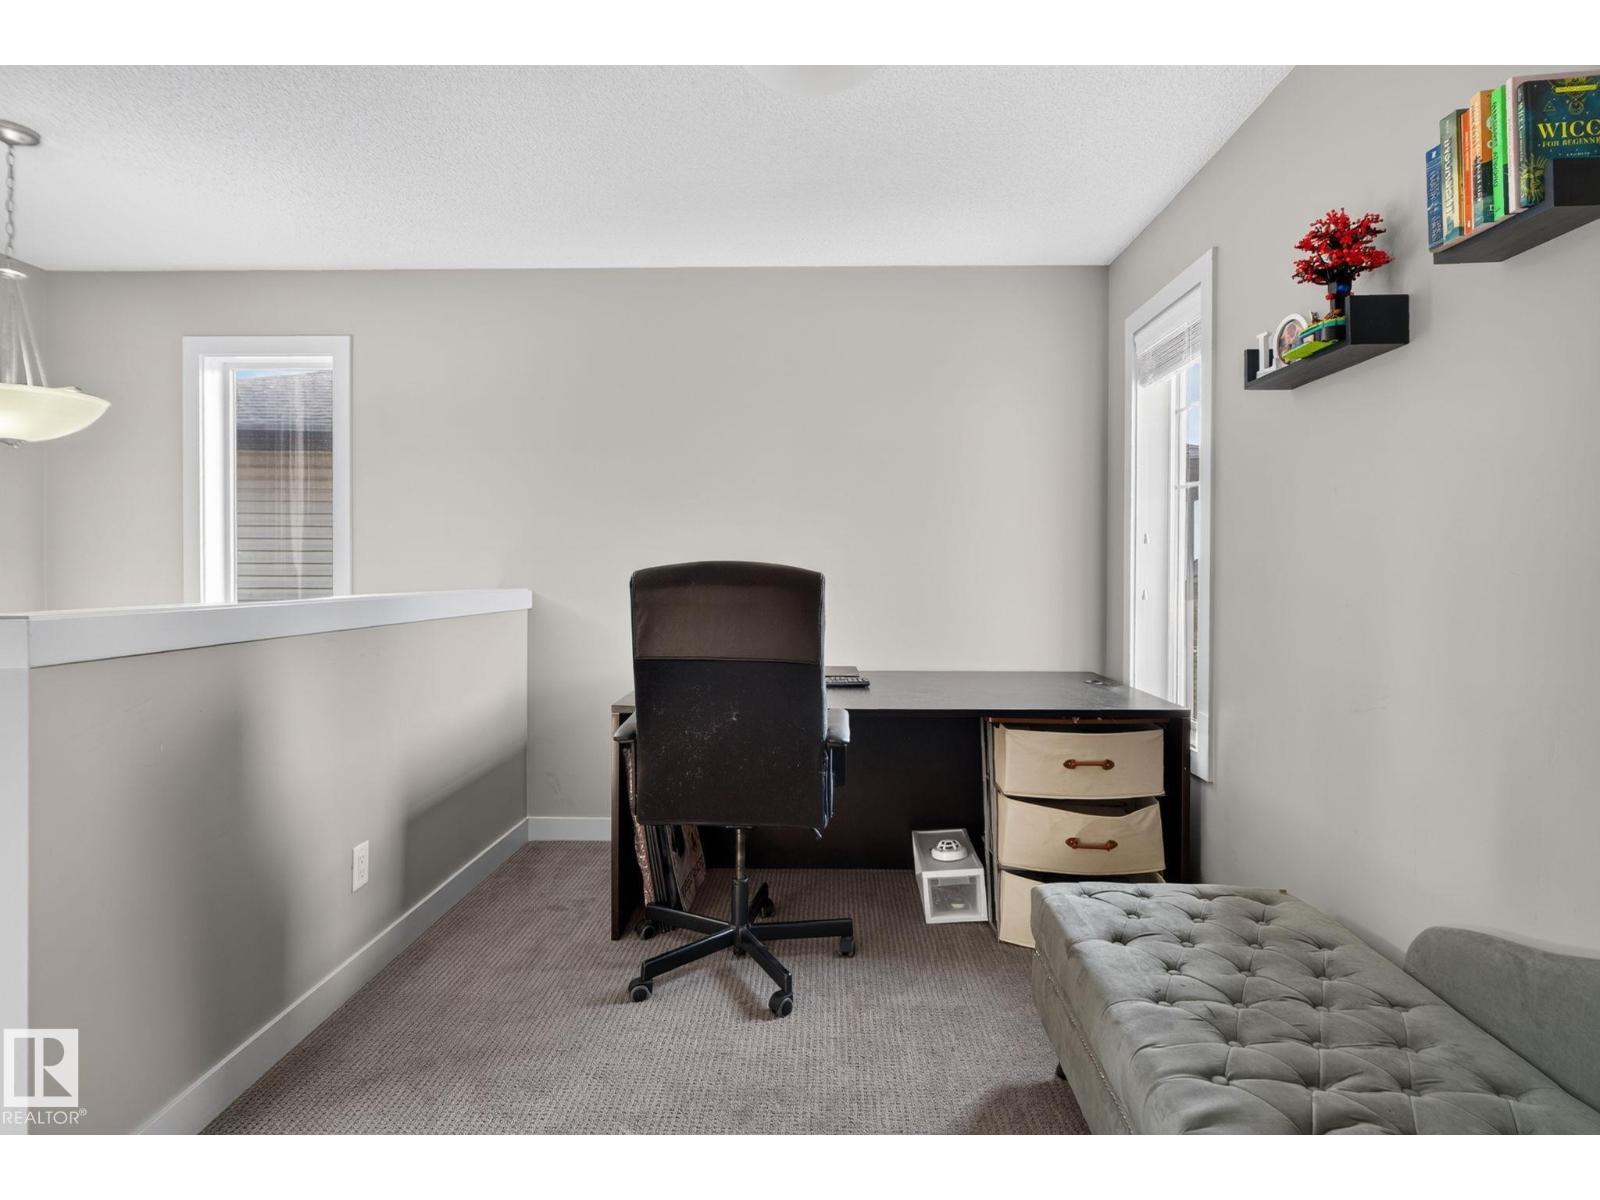
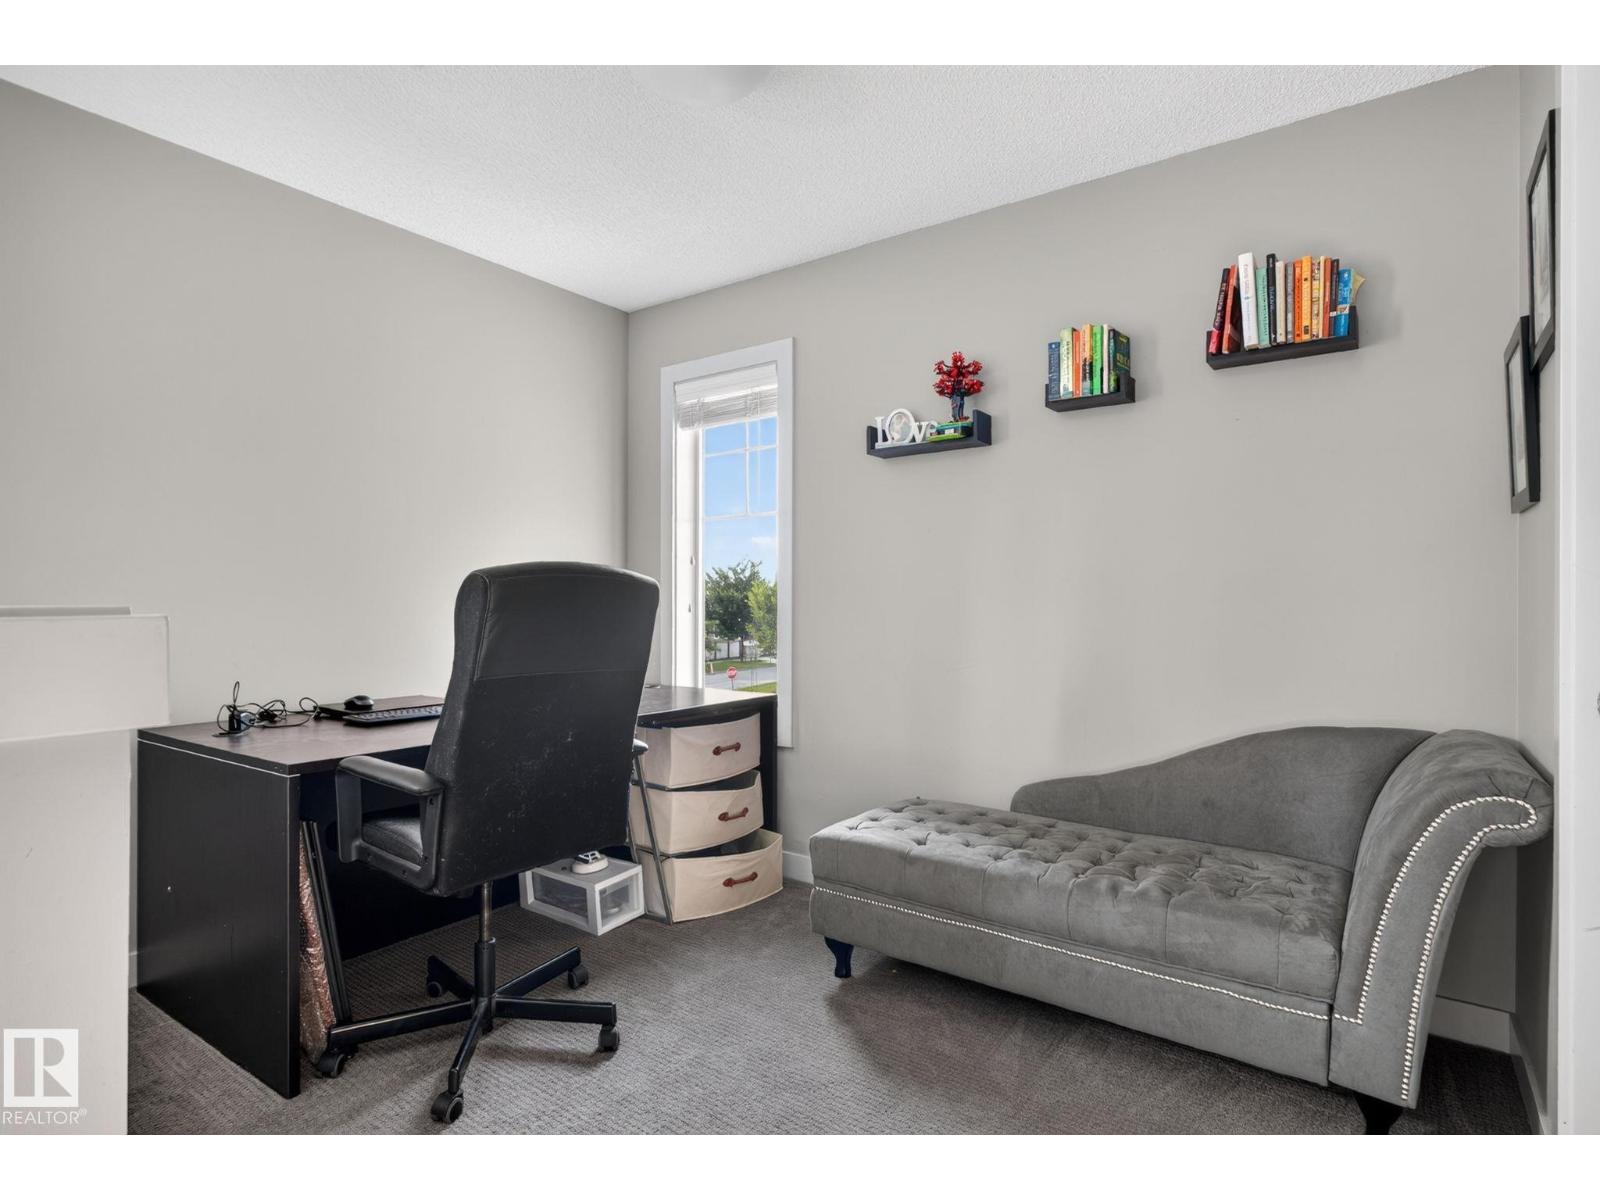
| Upper Level | Family Room | 3.18 m | 2.48 m | 3.18 m x 2.48 m |
| Upper Level | Primary Bedroom | 3.75 m | 5.42 m | 3.75 m x 5.42 m |
| Upper Level | Bedroom 2 | 3.7 m | 3.24 m | 3.7 m x 3.24 m |
| Upper Level | Bedroom 3 | 3.18 m | 3.24 m | 3.18 m x 3.24 m |
https://www.realtor.ca/real-estate/30014870/201-summerstone-ln-sherwood-park-summerwood
Contact Us
Contact us for more information


Paul E. Paiva
Associate
www.elevaterealtygroup.ca/
twitter.com/elevategroupyeg
www.facebook.com/elevaterealtyyeg
www.linkedin.com/in/elevaterealtygroup

The trademarks REALTOR®, REALTORS®, and the REALTOR® logo are controlled by The Canadian Real Estate Association (CREA) and identify real estate professionals who are members of CREA. The trademarks MLS®, Multiple Listing Service® and the associated logos are owned by The Canadian Real Estate Association (CREA) and identify the quality of services provided by real estate professionals who are members of CREA. The trademark DDF® is owned by The Canadian Real Estate Association (CREA) and identifies CREA's Data Distribution Facility (DDF®)
July 09 2026 11:41:13
REALTORS® Association of Edmonton
Real Broker