

2016 Cavanagh Dr SW Edmonton, Alberta T6W 3M6

$397,000
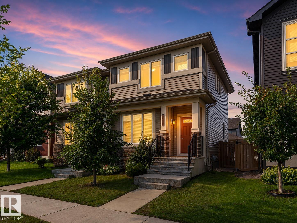
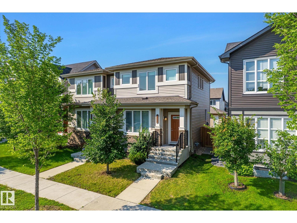
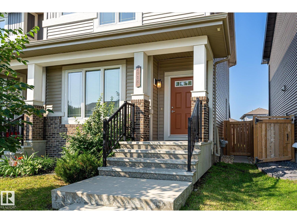
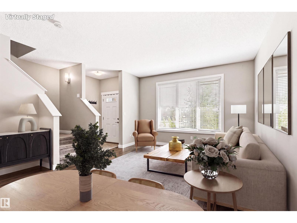
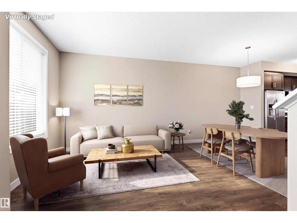
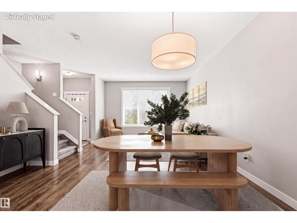
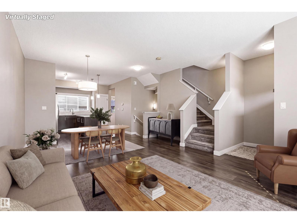
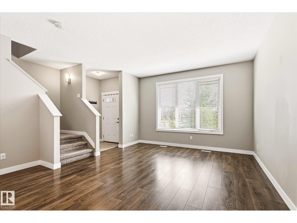
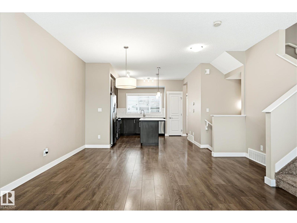
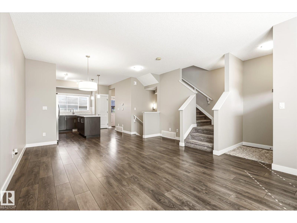
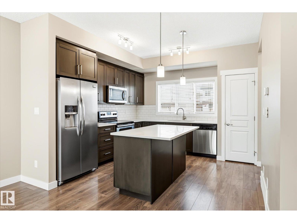
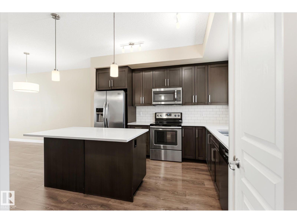
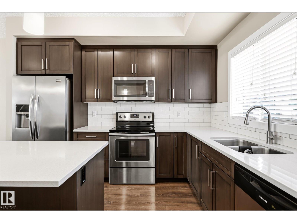
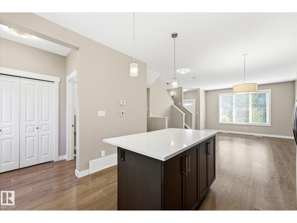
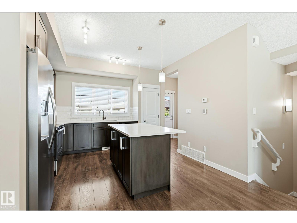
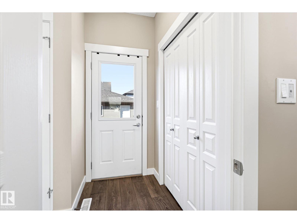
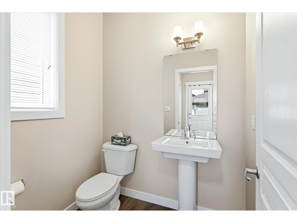
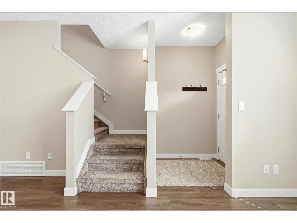
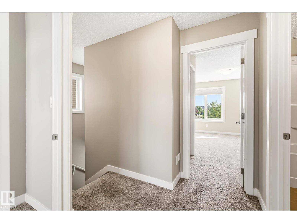
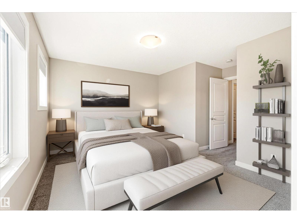
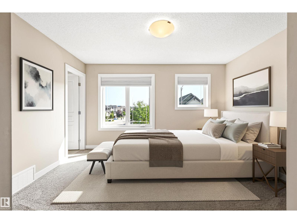
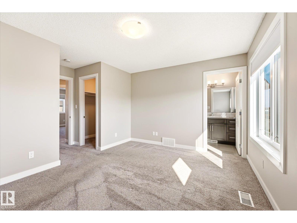
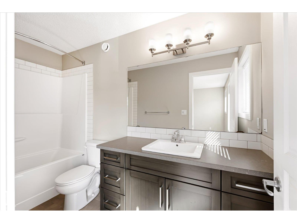
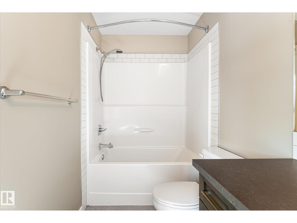
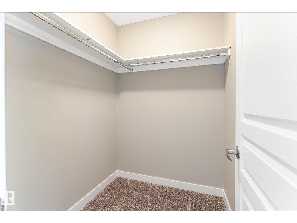
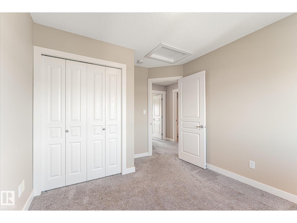
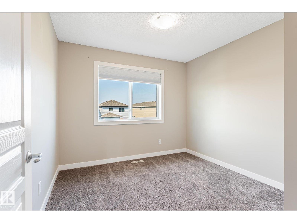
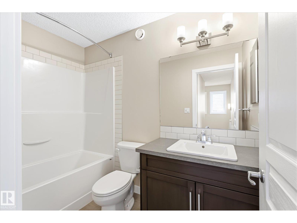
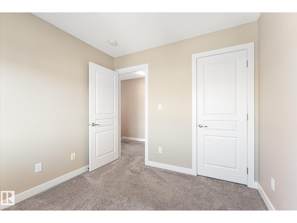
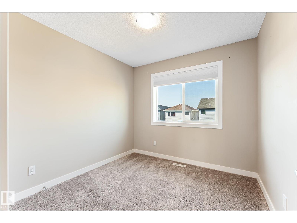
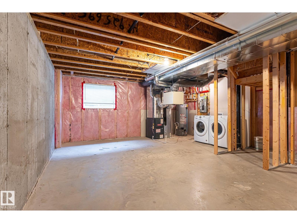
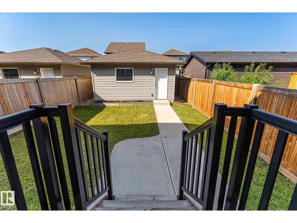
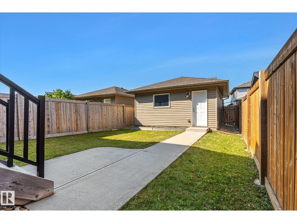
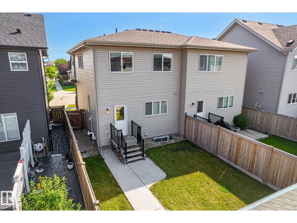
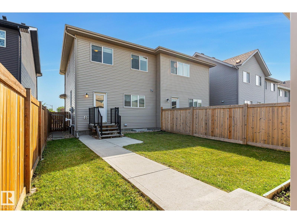
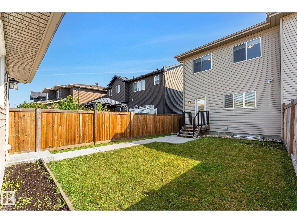
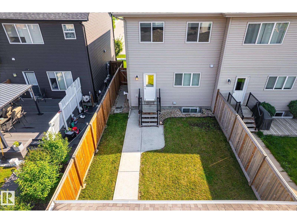
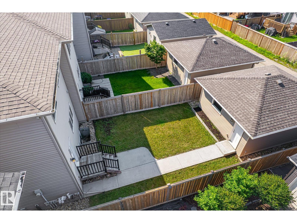
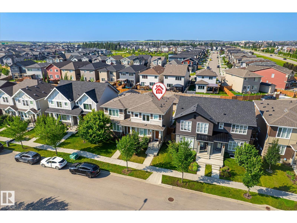
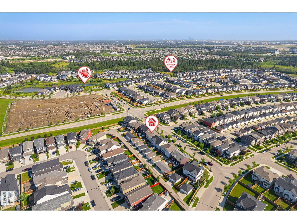
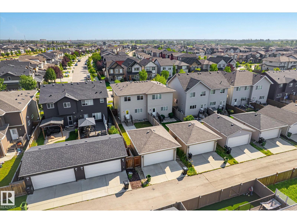
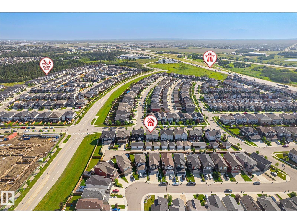
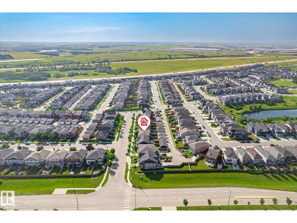
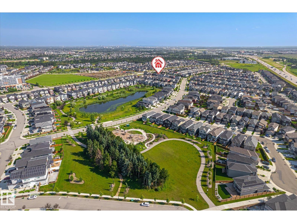
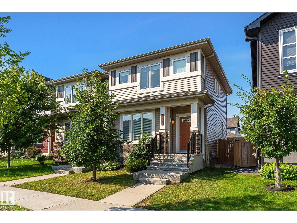
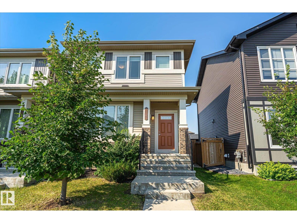
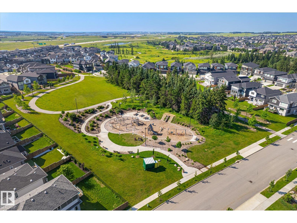
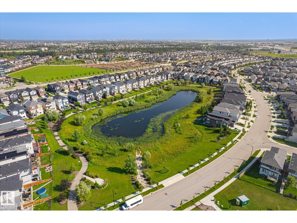
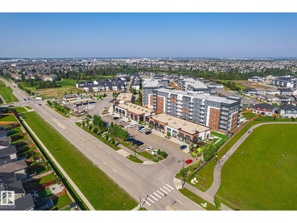
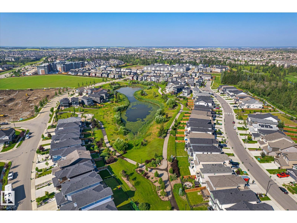
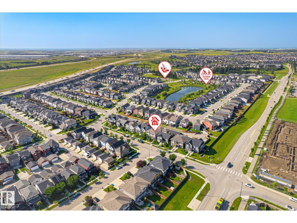
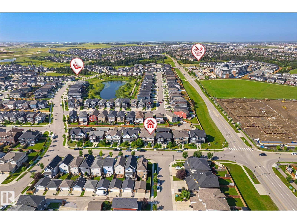
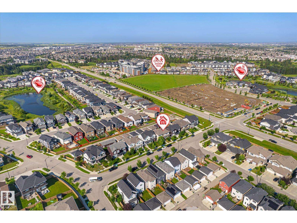
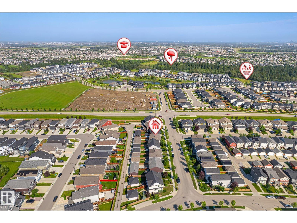
Discerning buyers, look no further! Lovingly cared for since the day it was built, this 3-bedroom, 2.5-bathroom half duplex is truly move-in ready. Ideal for families, it offers NO CONDO FEES, a fully fenced and landscaped yard, and a double detached garage. The main floor flows effortlessly between the living room, dining area, and kitchen, where quartz countertops, stainless steel appliances, and high cabinetry create a space made for everyday living and entertaining. A 2-piece bathroom and convenient access to the backyard complete the main level. Upstairs, you’ll find the main bathroom and three bedrooms, including a generously sized primary suite with a walk-in closet and private ensuite. With quick access to the QE2, nearby amenities, and an upcoming K–9 school, the location is just as impressive as the home itself. Full of curb appeal and thoughtfully maintained, this one has it all! Some images have been virtually staged. (id:42336)
Open House
This property has open houses!
1:00 pm
Ends at:3:00 pm
Property Details
| MLS® Number | E4501428 |
| Property Type | Single Family |
| Neigbourhood | Cavanagh |
| Amenities Near By | Airport, Golf Course, Public Transit, Schools, Shopping |
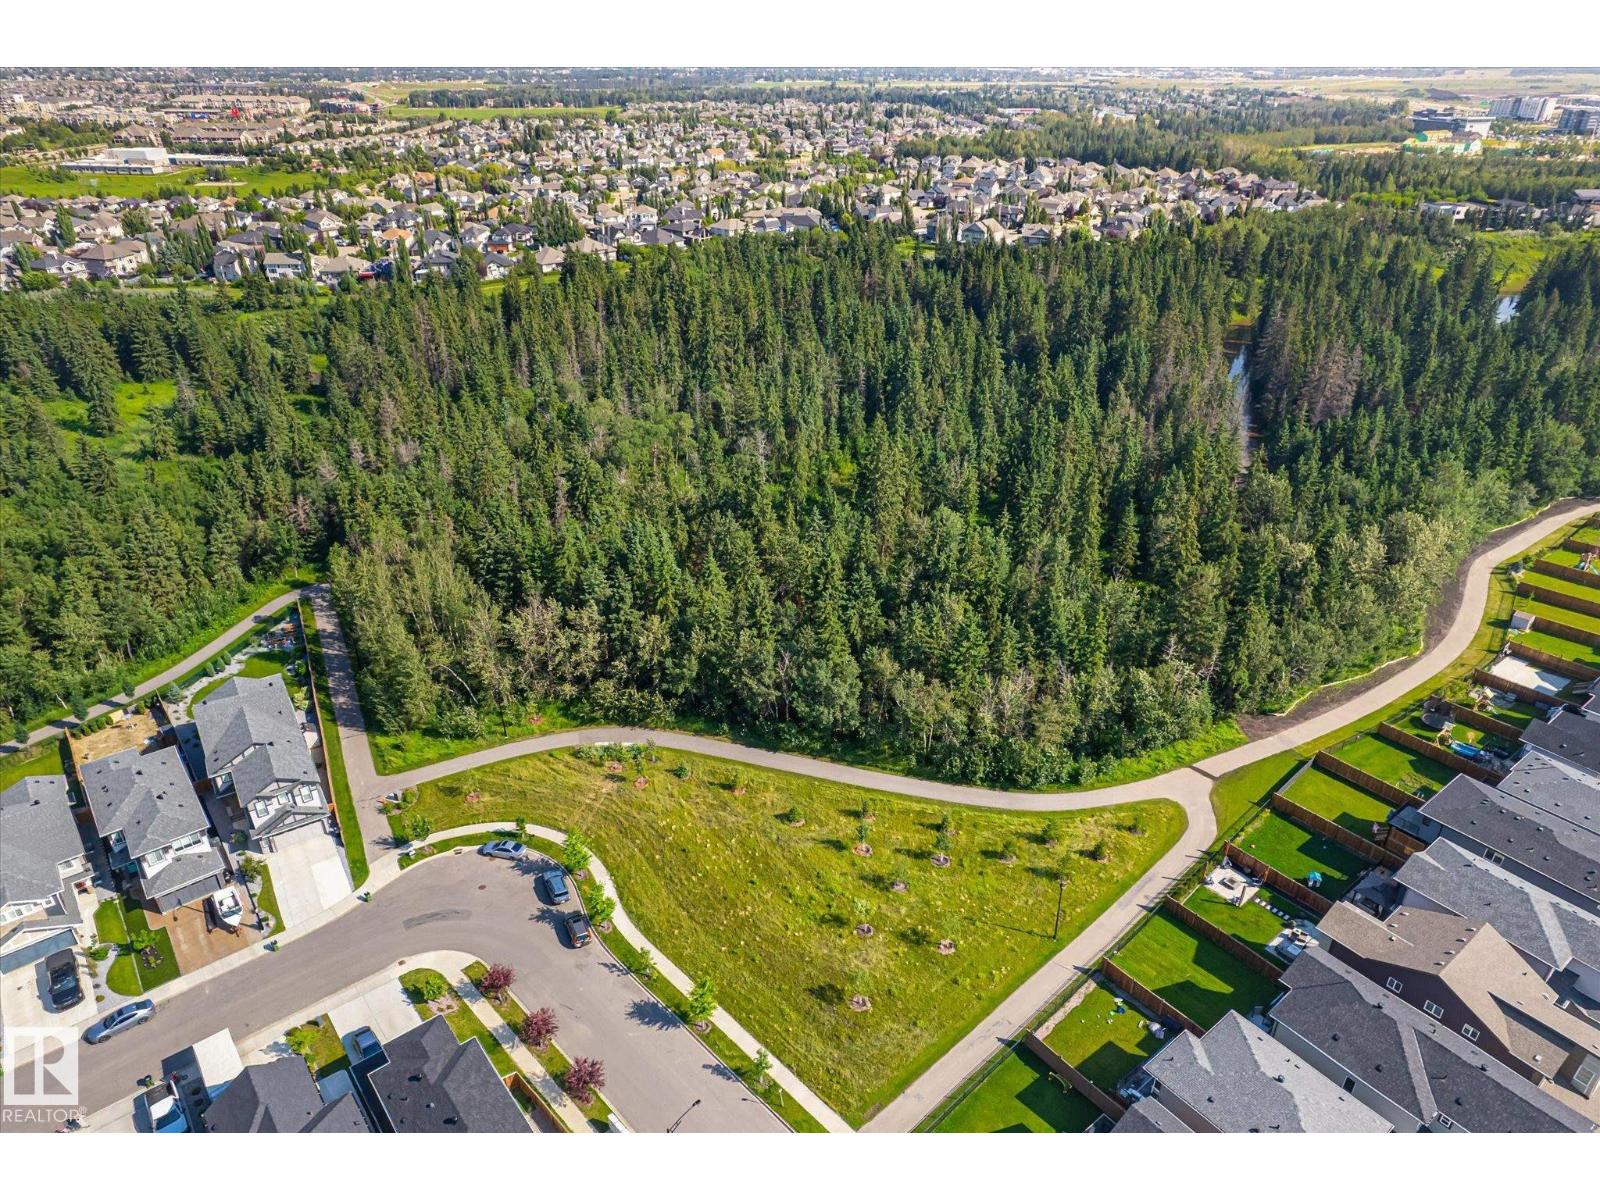
| Features | See Remarks, Park/reserve, Lane, No Animal Home, No Smoking Home |
Building
| Bathroom Total | 3 |
| Bedrooms Total | 3 |
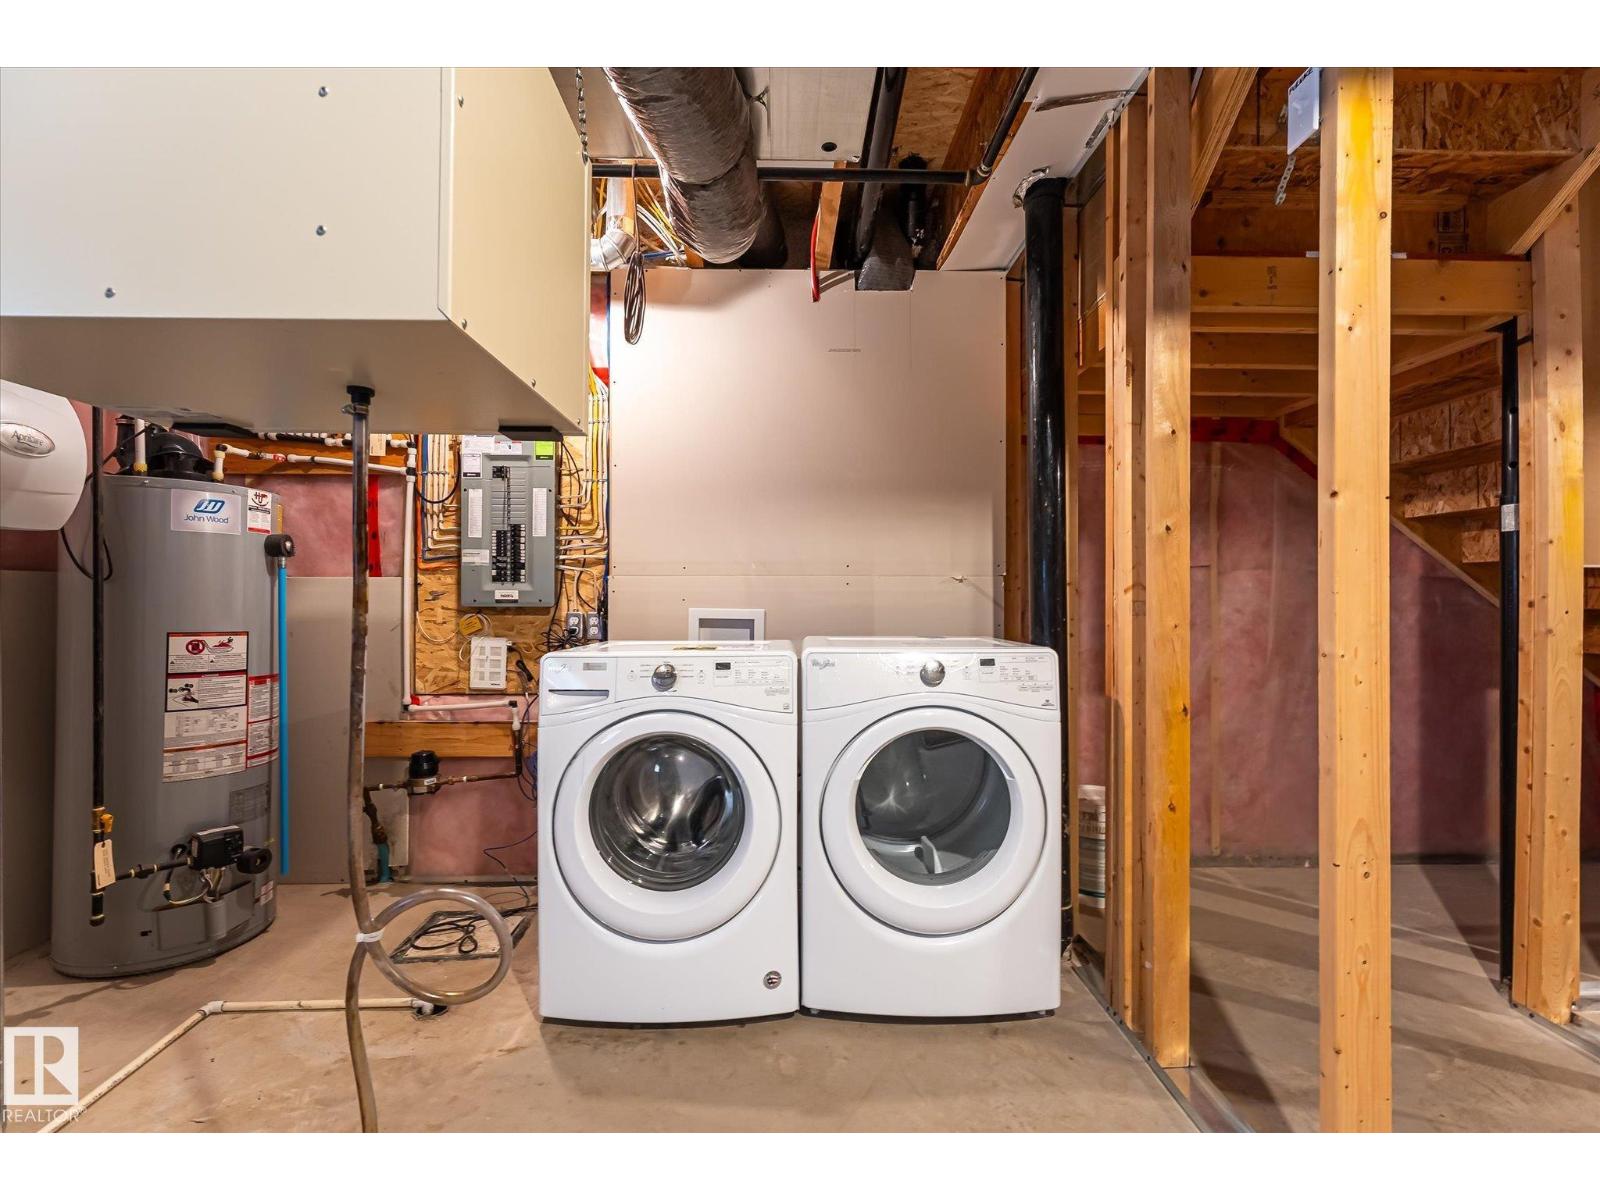
| Appliances | Dishwasher, Dryer, Garage Door Opener Remote(s), Garage Door Opener, Microwave Range Hood Combo, Refrigerator, Stove, Washer |
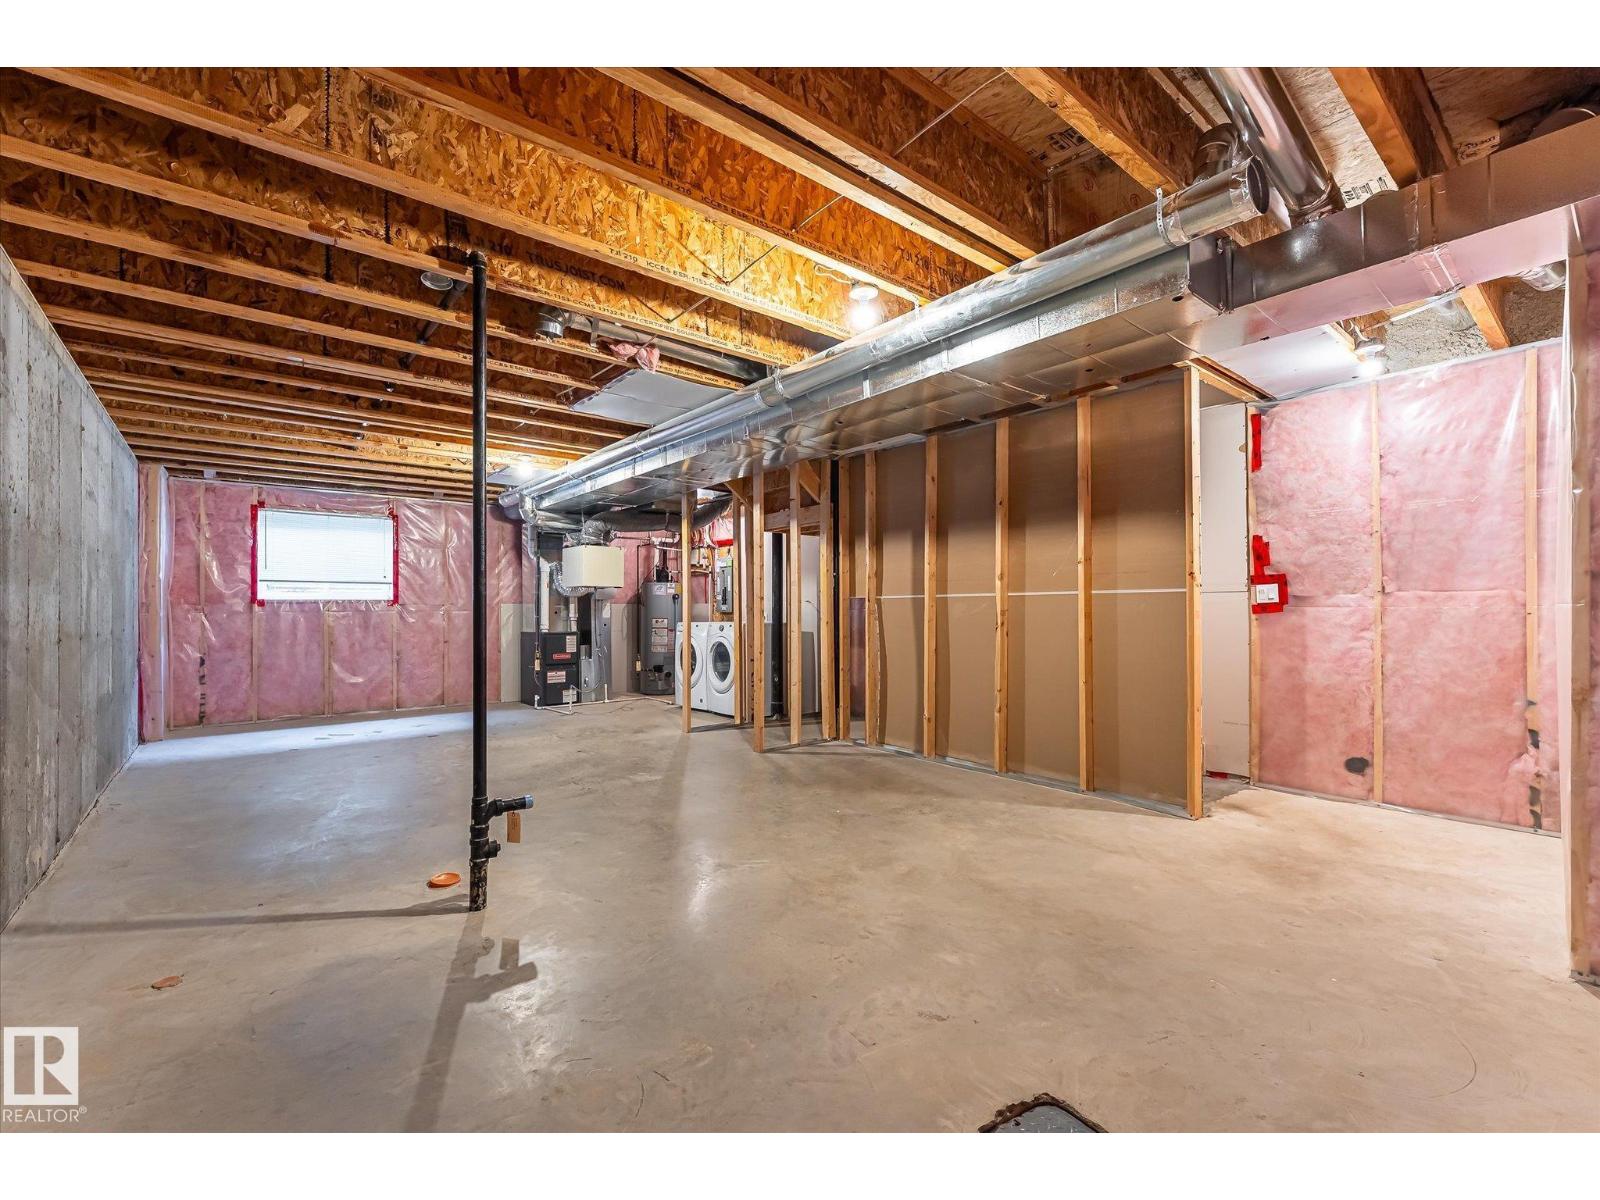
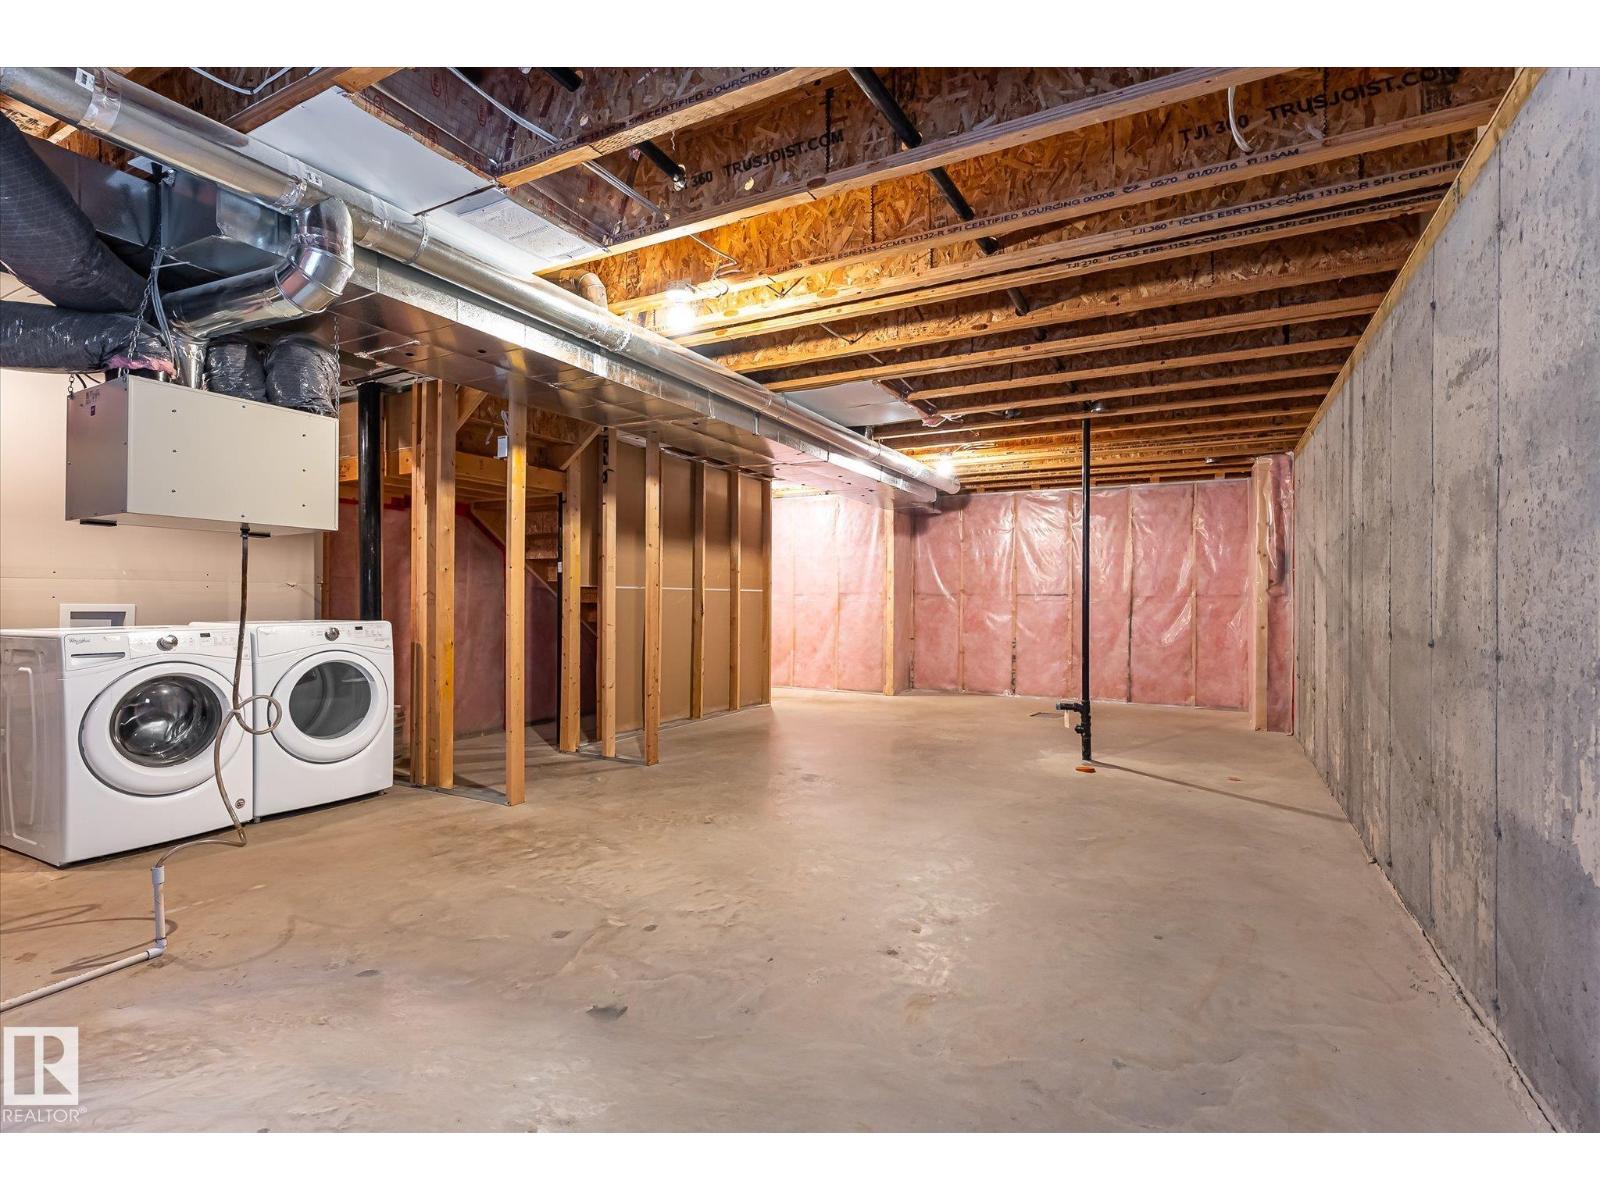
| Basement Development | Unfinished |
| Basement Type | Full (unfinished) |
| Constructed Date | 2016 |
| Construction Style Attachment | Semi-detached |
| Half Bath Total | 1 |
| Heating Type | Forced Air |
| Stories Total | 2 |
| Size Interior | 1,284 Sqft |
| Type | Duplex |
Parking
| Detached Garage |
Land
| Acreage | No |
| Land Amenities | Airport, Golf Course, Public Transit, Schools, Shopping |
| Size Irregular | 262.76 |
| Size Total | 262.76 M2 |
| Size Total Text | 262.76 M2 |
Rooms
| Level | Type | Length | Width | Dimensions |
|---|---|---|---|---|
| Main Level | Living Room | 3.23m x 3.99m | ||
| Main Level | Dining Room | 2.88m x 4.53m | ||
| Main Level | Kitchen | 3.60m x 3.59m | ||
| Upper Level | Primary Bedroom | 4.62m x 4.03m | ||
| Upper Level | Bedroom 2 | 2.74m x 2.71m | ||
| Upper Level | Bedroom 3 | 3.47m x 2.92m |
https://www.realtor.ca/real-estate/30097777/2016-cavanagh-dr-sw-edmonton-cavanagh
Contact Us
Contact us for more information

Nicole Bosse
Associate
(780) 439-7248

The trademarks REALTOR®, REALTORS®, and the REALTOR® logo are controlled by The Canadian Real Estate Association (CREA) and identify real estate professionals who are members of CREA. The trademarks MLS®, Multiple Listing Service® and the associated logos are owned by The Canadian Real Estate Association (CREA) and identify the quality of services provided by real estate professionals who are members of CREA. The trademark DDF® is owned by The Canadian Real Estate Association (CREA) and identifies CREA's Data Distribution Facility (DDF®)
July 30 2026 08:42:24
REALTORS® Association of Edmonton
RE/MAX River City