

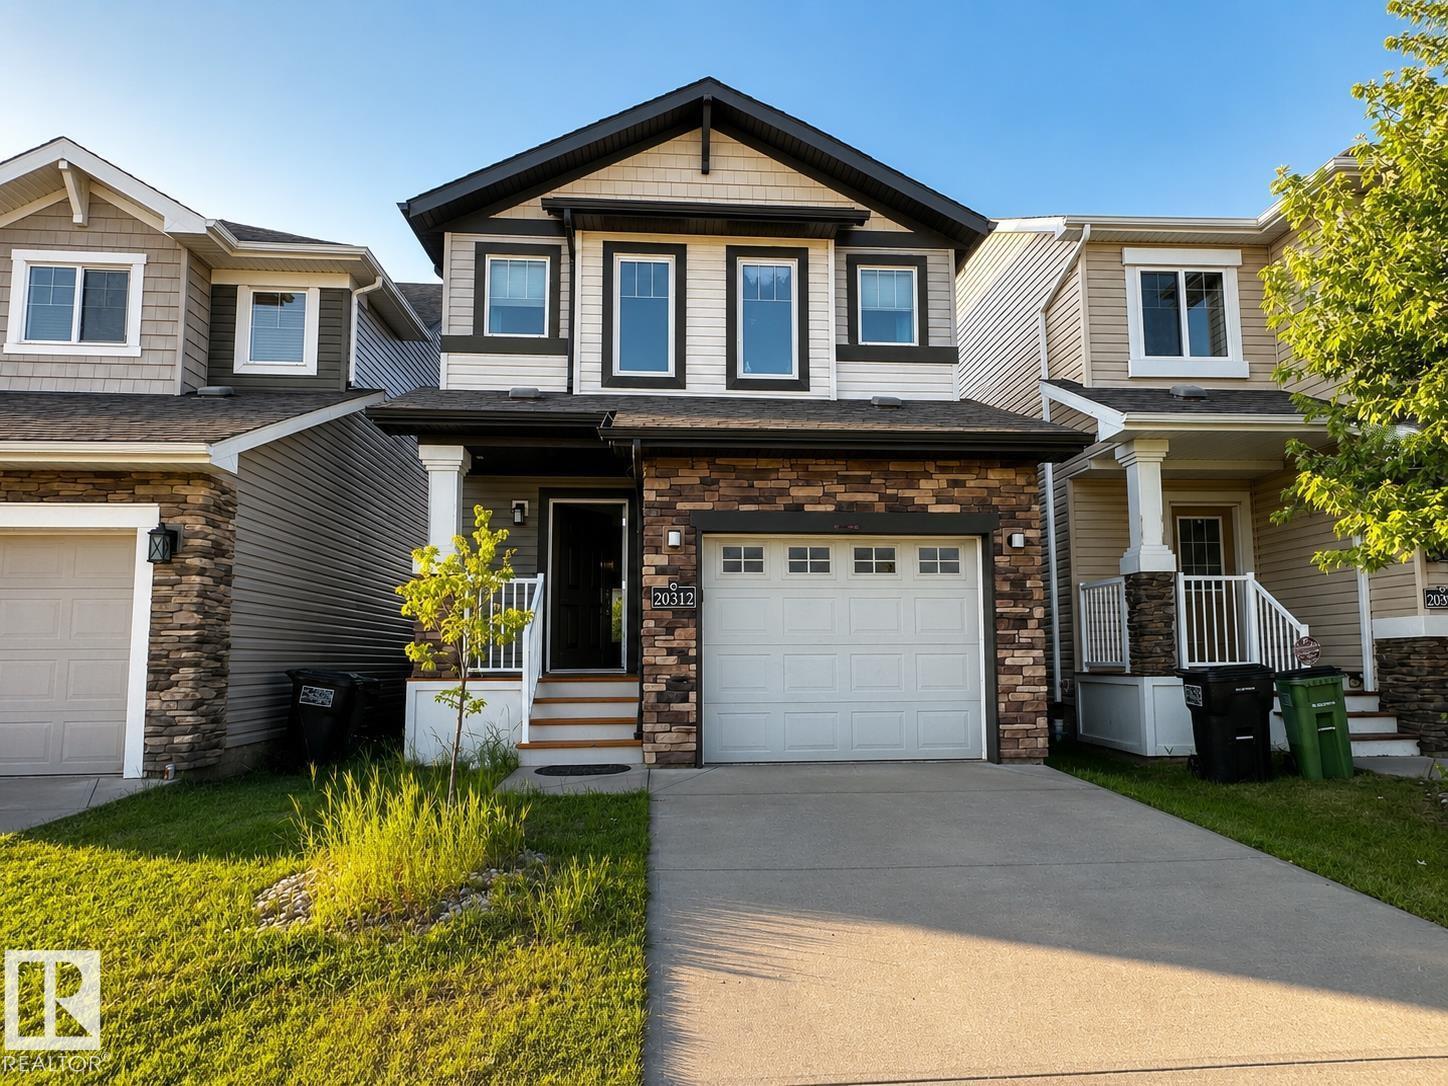
20312 42 Av NW Edmonton, Alberta T6M 0R8

$439,000
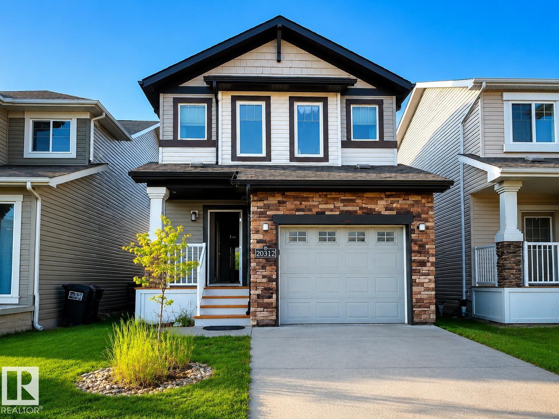
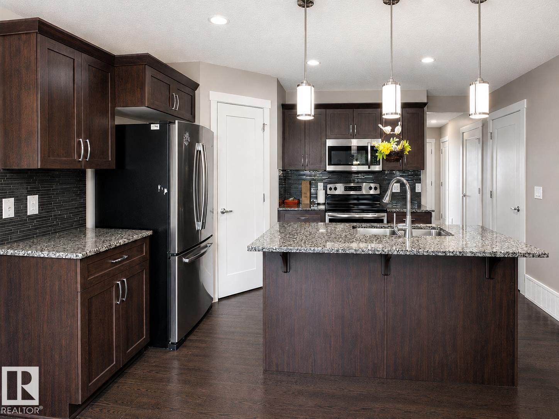
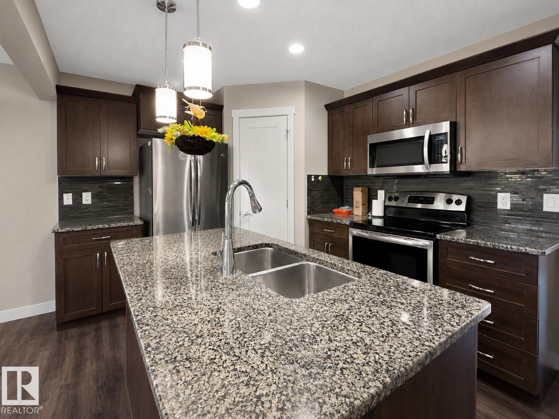
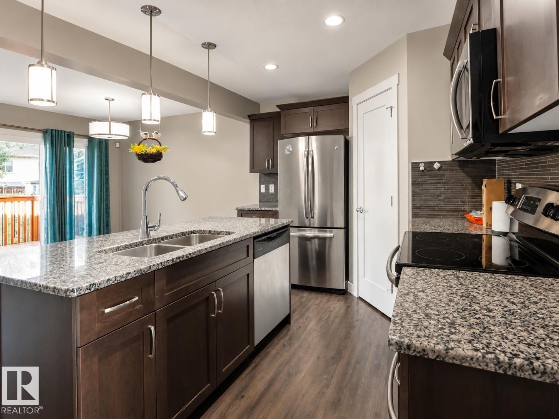
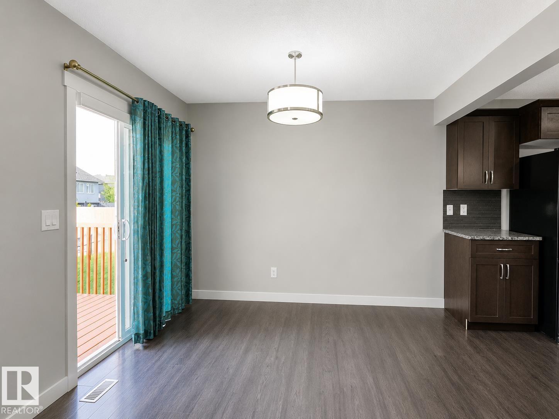
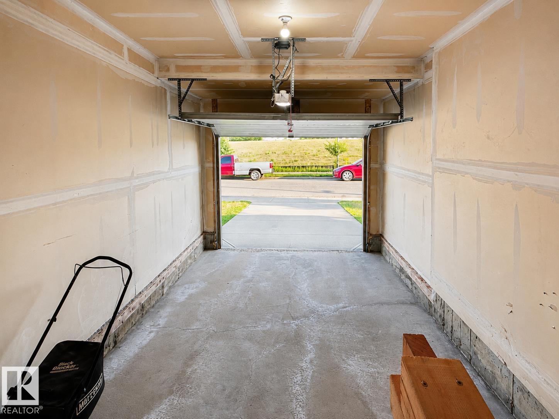
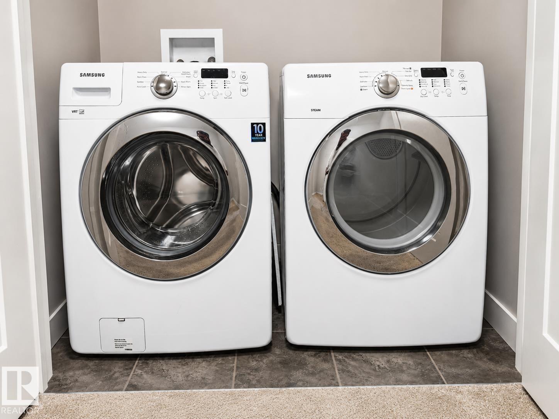
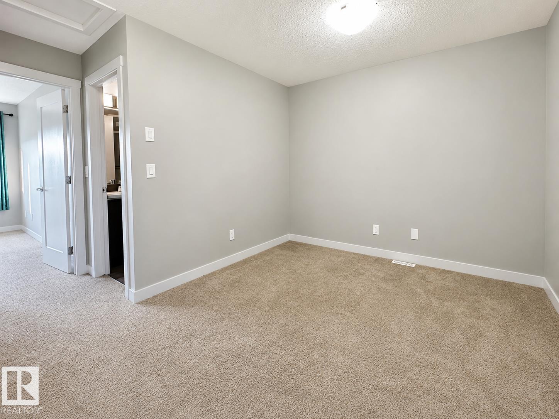
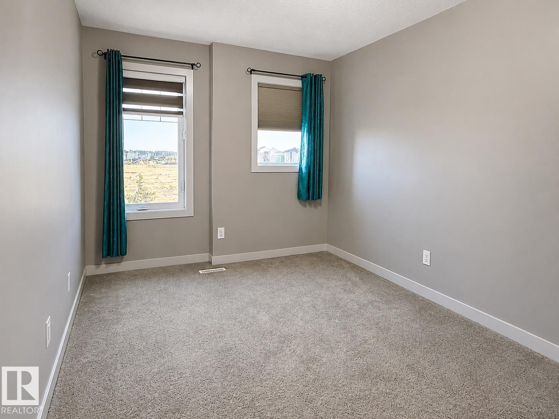
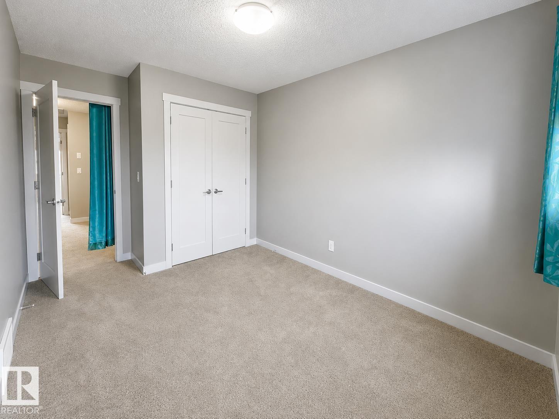
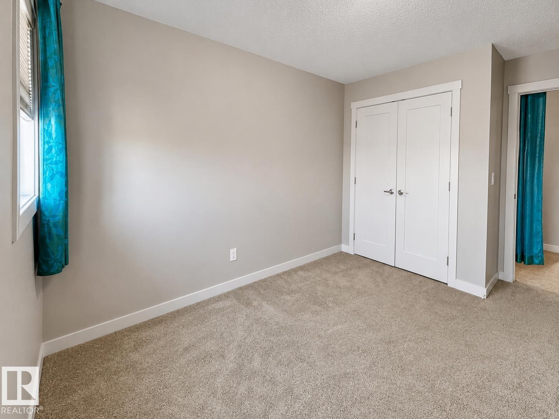
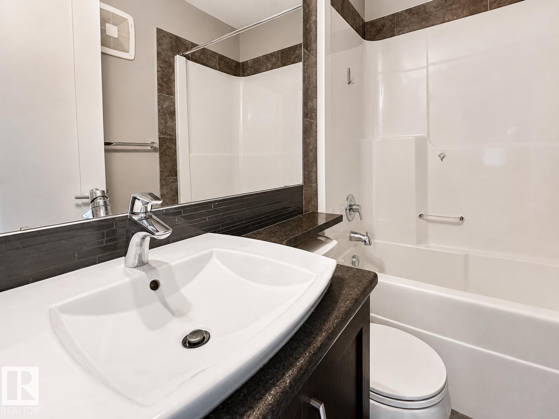
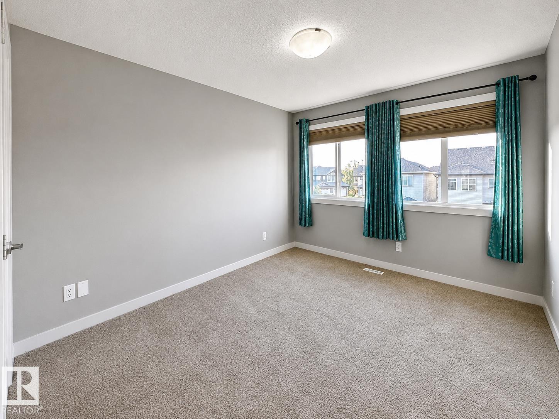
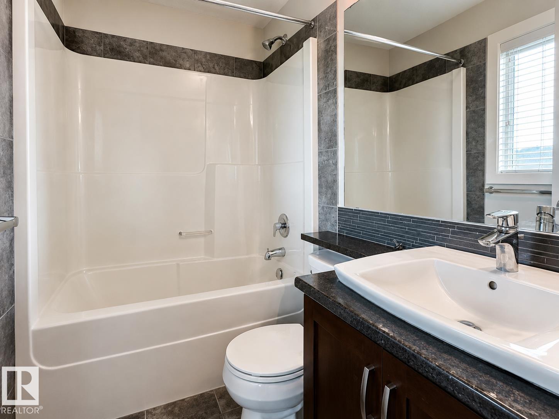
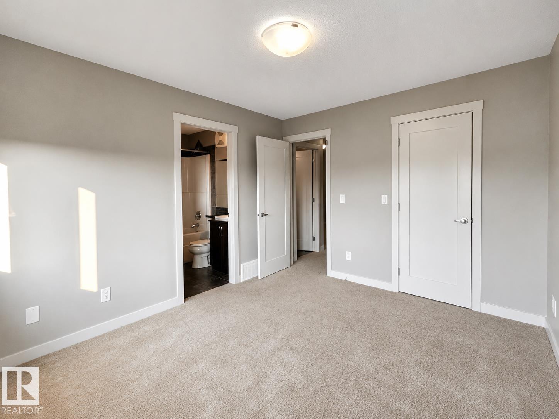
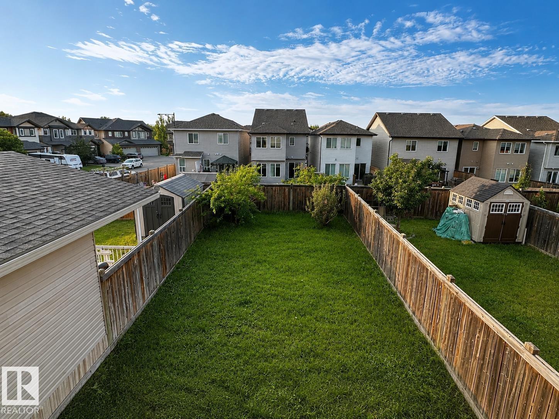
Welcome home to this stunning move-in ready 2-storey in Edgemont! Offering 1,464 sq ft of beautifully designed living space, this home features 3 spacious bedrooms and 2.5 bathrooms. The bright main floor boasts an open-concept flow with modern finishes, a stylish island kitchen with granite countertops, stainless steel appliances, and a cozy dining area. Step through sliding doors onto your private back deck overlooking the fully fenced yard—perfect for outdoor relaxation and entertaining. Upstairs, enjoy a peaceful primary suite with a full ensuite, along with two additional bedrooms and convenient upper laundry. Complete with an attached single garage and a high-efficiency layout, this home is nestled in the sought-after family-friendly community of Edgemont. Enjoy top-tier convenience with fast access to Anthony Henday Drive and Whitemud Drive, making your commute effortless. You are just minutes away from West Edmonton Mall, parks, trails, shopping, and major attractions. (id:42336)
Property Details
| MLS® Number | E4500074 |
| Property Type | Single Family |
| Neigbourhood | Edgemont (Edmonton) |
| Structure | Deck |
Building
| Bathroom Total | 3 |
| Bedrooms Total | 3 |
| Appliances | Dishwasher, Dryer, Microwave Range Hood Combo, Refrigerator, Stove, Washer |
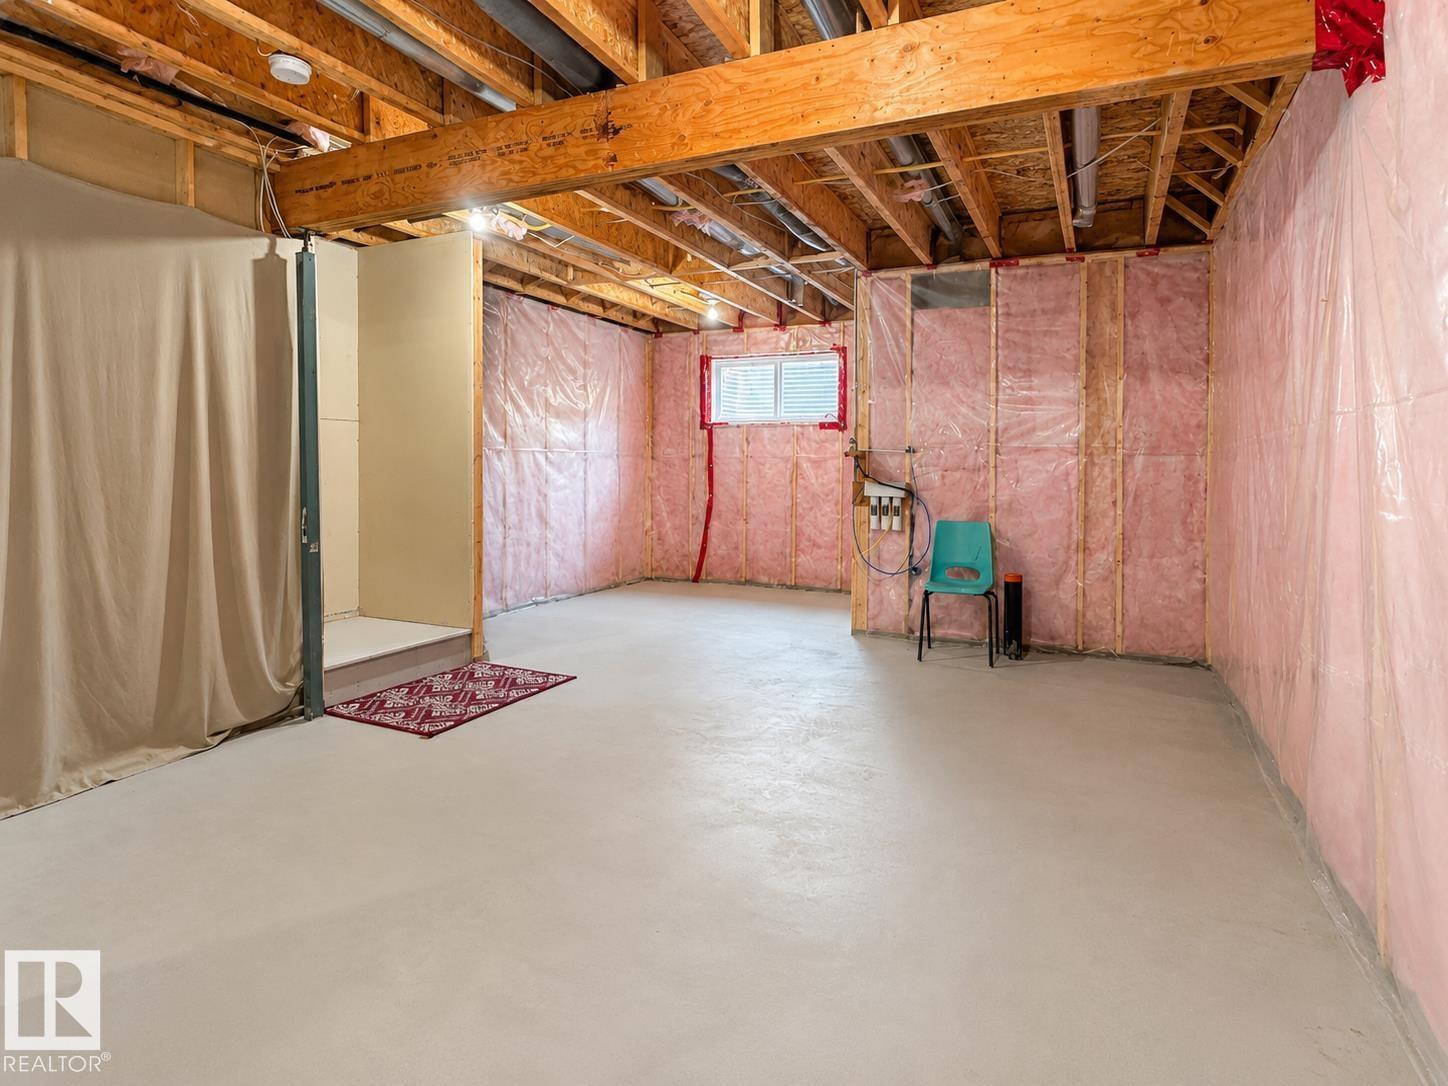
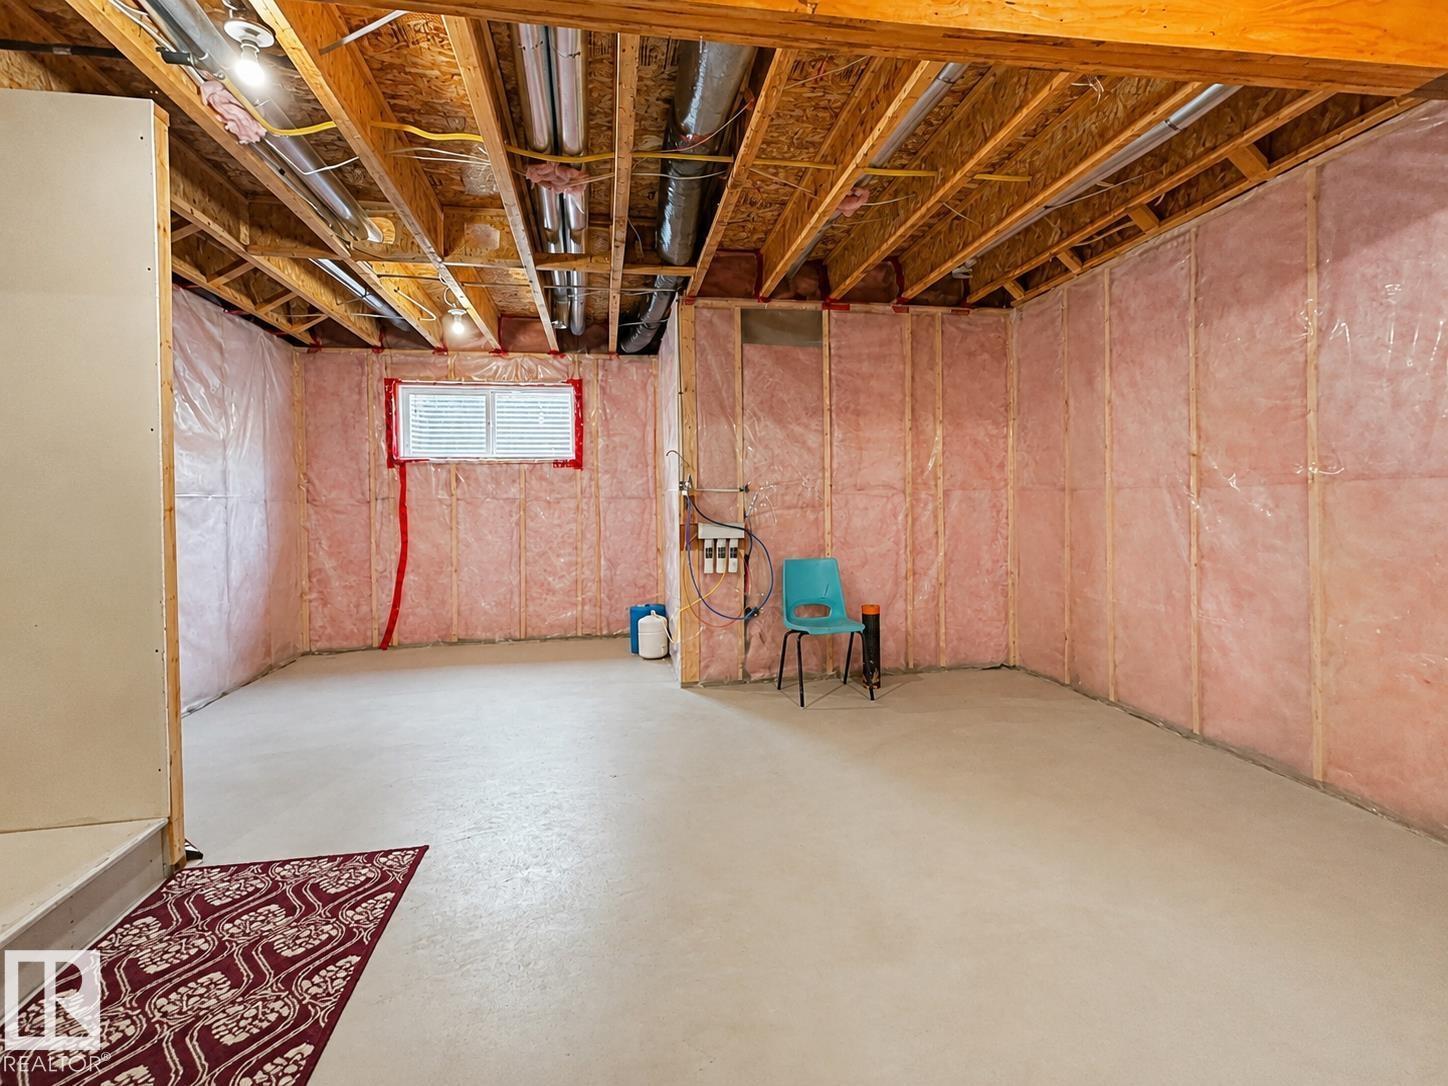
| Basement Development | Unfinished |
| Basement Type | Full (unfinished) |
| Constructed Date | 2014 |
| Construction Style Attachment | Detached |
| Half Bath Total | 1 |
| Heating Type | Forced Air |
| Stories Total | 2 |
| Size Interior | 1,433 Sqft |
| Type | House |
Parking
| Attached Garage |
Land
| Acreage | No |
| Fence Type | Fence |
| Size Irregular | 267.68 |
| Size Total | 267.68 M2 |
| Size Total Text | 267.68 M2 |
Rooms
| Level | Type | Length | Width | Dimensions |
|---|---|---|---|---|
| Main Level | Living Room | 11.1 m | 15.1 m | 11.1 m x 15.1 m |
| Main Level | Dining Room | 7.11 m | 9.1 m | 7.11 m x 9.1 m |
| Main Level | Kitchen | 14.7 m | 12 m | 14.7 m x 12 m |
| Upper Level | Family Room | 15 m | 10.8 m | 15 m x 10.8 m |
| Upper Level | Primary Bedroom | 11 m | 12.5 m | 11 m x 12.5 m |
| Upper Level | Bedroom 2 | 9.2 m | 14.1 m | 9.2 m x 14.1 m |
| Upper Level | Bedroom 3 | 9.4 m | 14.1 m | 9.4 m x 14.1 m |
https://www.realtor.ca/real-estate/30064866/20312-42-av-nw-edmonton-edgemont-edmonton
Contact Us
Contact us for more information

Joshy Madassery
Broker
(877) 492-8735
www.kairalirealty.ca/
www.facebook.com/madasseryjo/
www.linkedin.com/in/joshy-madassery-27763b48/

The trademarks REALTOR®, REALTORS®, and the REALTOR® logo are controlled by The Canadian Real Estate Association (CREA) and identify real estate professionals who are members of CREA. The trademarks MLS®, Multiple Listing Service® and the associated logos are owned by The Canadian Real Estate Association (CREA) and identify the quality of services provided by real estate professionals who are members of CREA. The trademark DDF® is owned by The Canadian Real Estate Association (CREA) and identifies CREA's Data Distribution Facility (DDF®)
July 22 2026 03:31:51
REALTORS® Association of Edmonton
Kairali Realty Inc.