

20332 29 Av NW Edmonton, Alberta T6M 0W5

$1,148,500
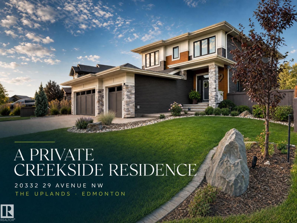
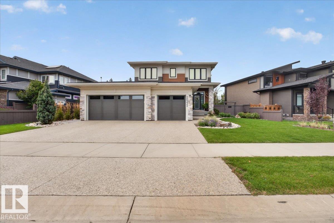
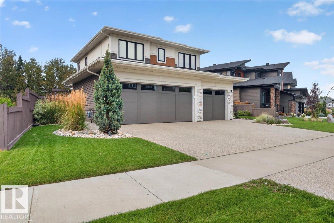
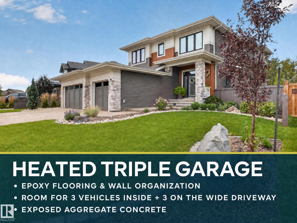
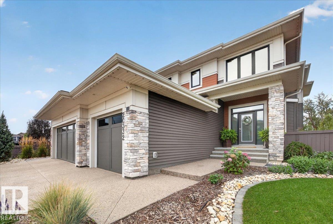
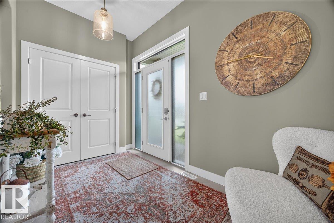
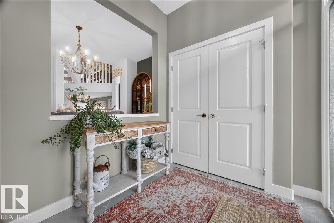
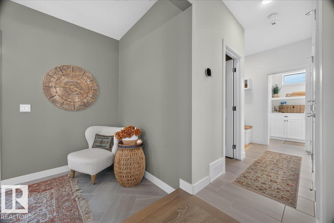
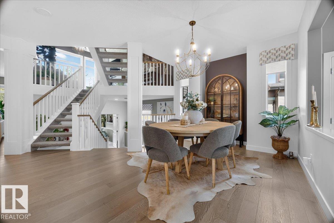
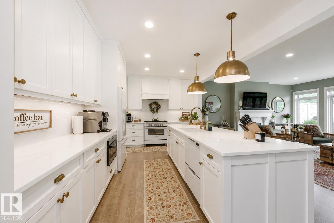
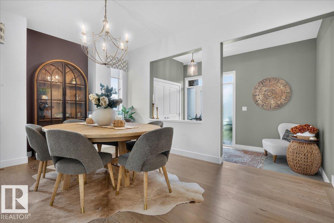
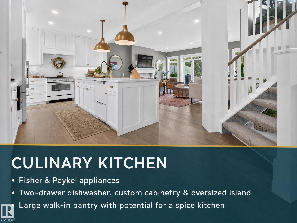
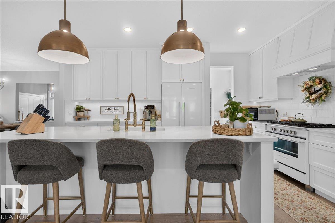
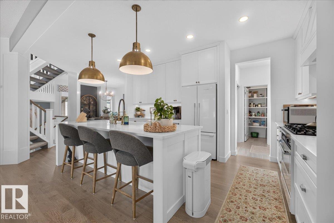
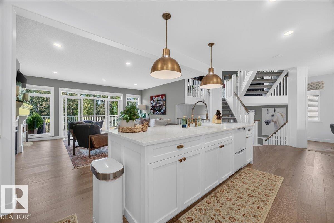
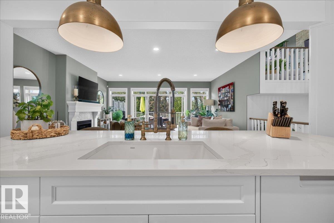
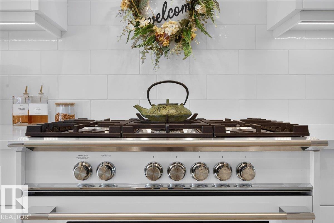
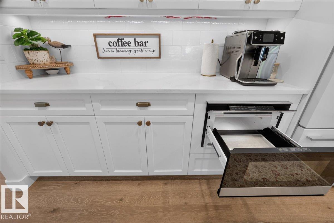
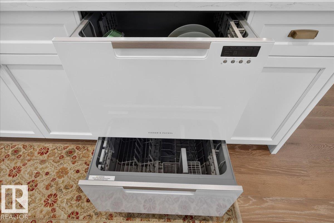
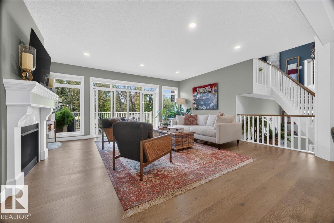
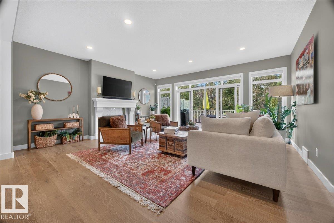
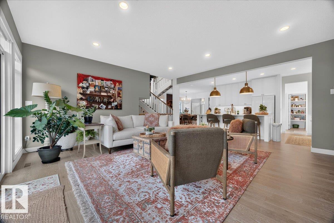
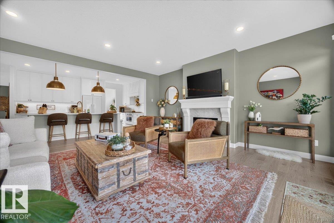
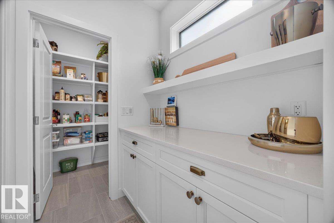
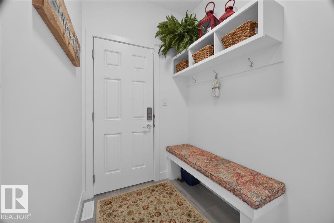
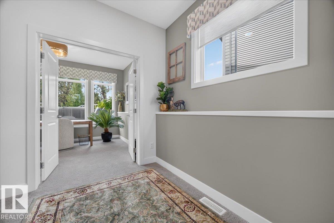
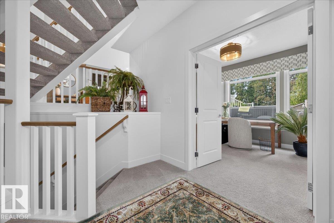
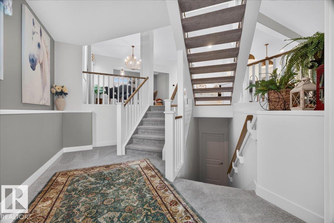
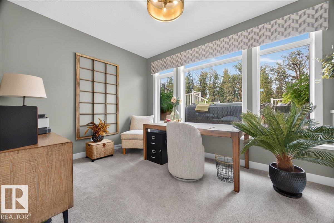
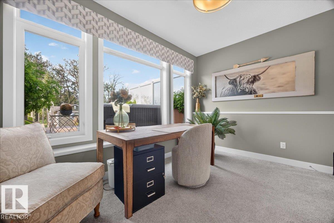
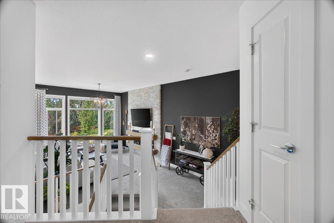
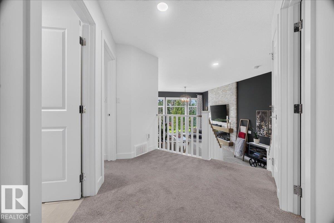
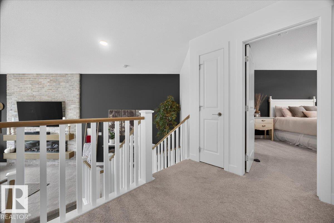
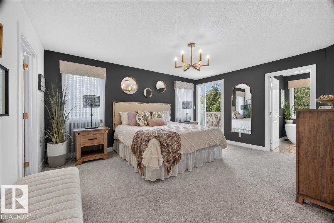
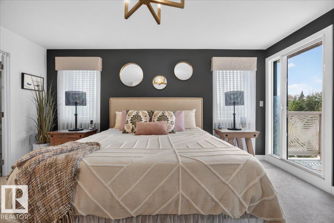
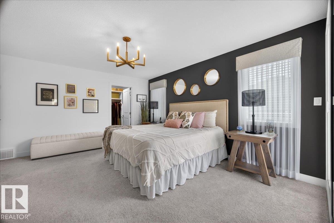
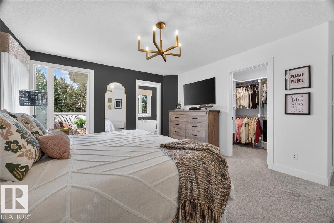
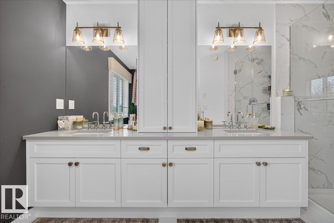
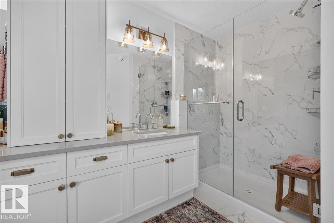
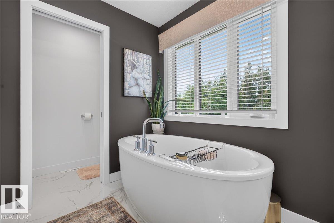
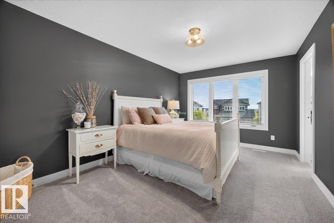
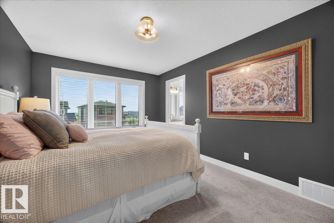
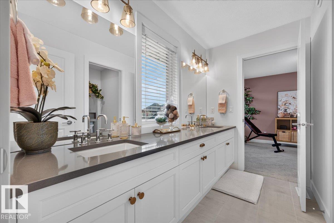
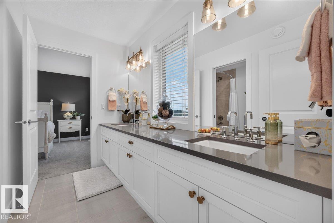
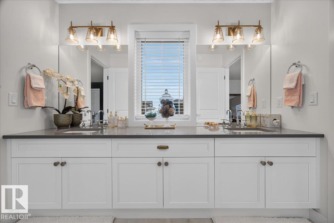
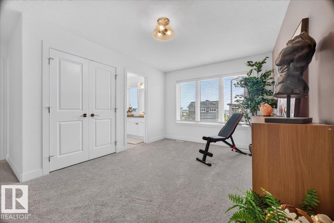
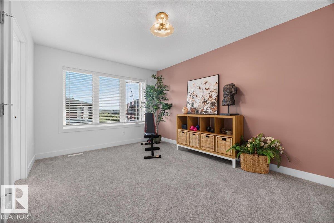
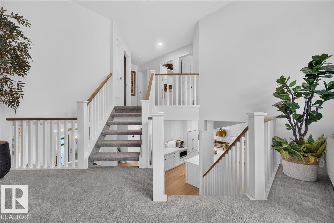
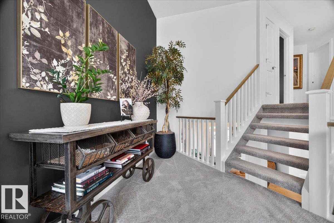
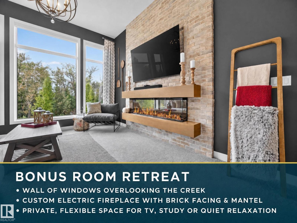
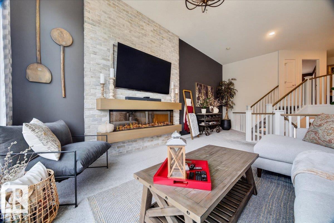
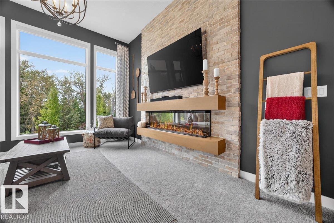
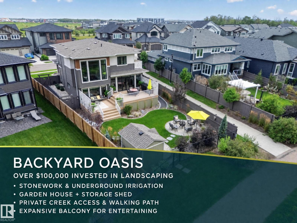
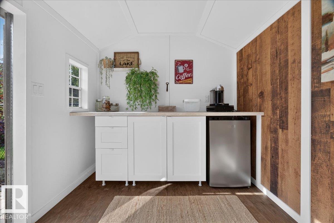
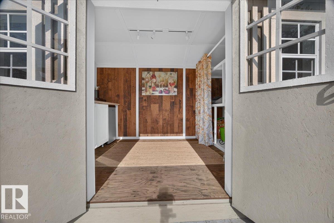
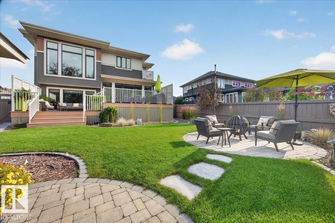
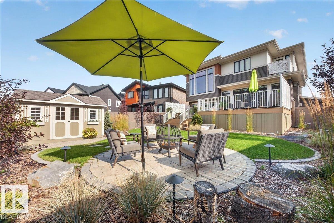
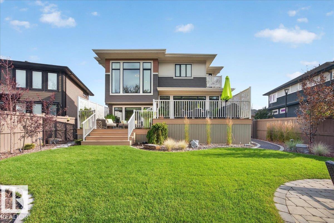
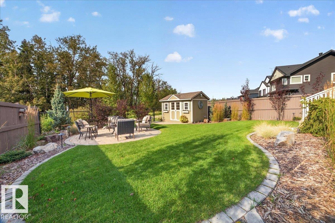
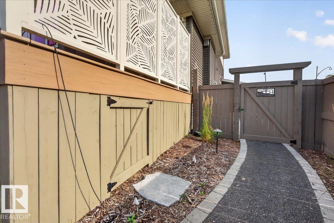
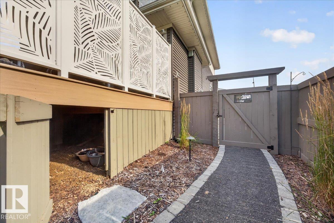
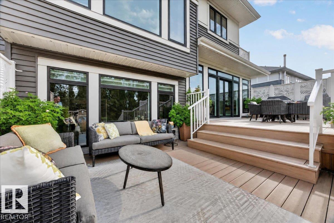
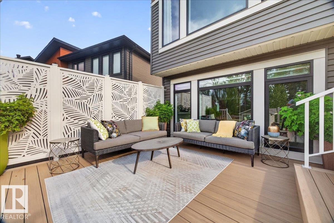
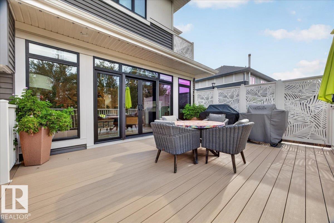
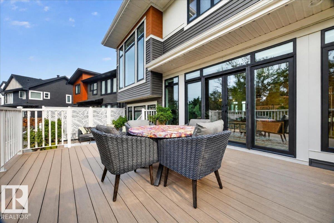
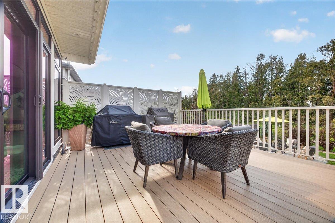
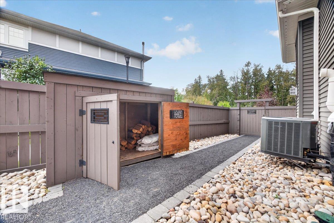
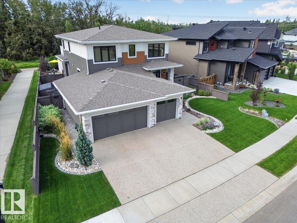
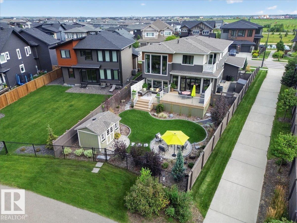
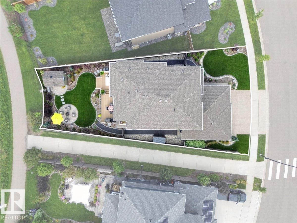
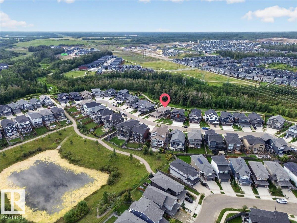
Where luxury meets nature, privacy & exceptional design! Backing onto the creek with a private gate for direct access, this spectacular home offers approx. 2,885 sq. ft. across 4 levels. The open staircase creates an impressive sense of space, while a separate office offers a work-from-home retreat. The spacious kitchen features abundant cabinetry, top-of-the-line appliances & a huge walk-in pantry that could become a spice kitchen. Upper-level bedrooms are separated, with Jack-and-Jill ensuite access. The primary suite overlooks the creek & features a private balcony—perfect for morning coffee surrounded by nature. A massive heated triple garage with epoxy flooring is every homeowner’s dream. The landscaped backyard, with $100K+ invested, features irrigation, extensive stonework, a large balcony for entertaining & a charming garden house perfect for a Zen retreat. The unfinished basement offers endless possibilities for future development. An exceptional home where quality meets perfection. (id:42336)
Property Details
| MLS® Number | E4506638 |
| Property Type | Single Family |
| Neigbourhood | The Uplands |
| Amenities Near By | Park, Golf Course, Playground, Schools, Shopping |
| Features | Ravine, Flat Site, Closet Organizers, No Animal Home, No Smoking Home |
| Parking Space Total | 6 |
| Structure | Deck |
| View Type | Ravine View |
Building
| Bathroom Total | 3 |
| Bedrooms Total | 3 |
| Appliances | Alarm System, Dishwasher, Dryer, Freezer, Garage Door Opener, Garburator, Hood Fan, Microwave, Refrigerator, Gas Stove(s), Washer, Water Softener, Window Coverings |
| Basement Development | Unfinished |
| Basement Type | Full (unfinished) |
| Constructed Date | 2022 |
| Construction Style Attachment | Detached |
| Cooling Type | Central Air Conditioning |
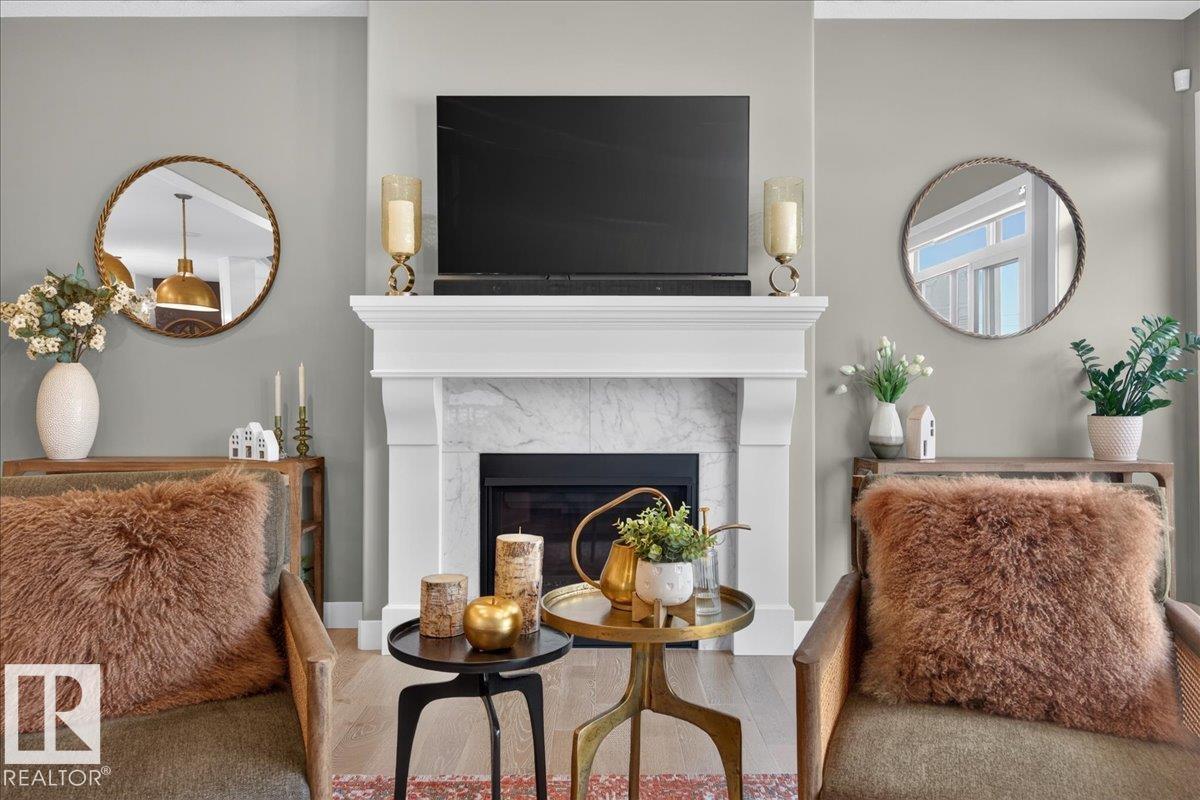
| Fireplace Fuel | Gas |
| Fireplace Present | Yes |
| Fireplace Type | Unknown |
| Half Bath Total | 1 |
| Heating Type | Forced Air |
| Stories Total | 2 |
| Size Interior | 2,859 Sqft |
| Type | House |
Parking
| Attached Garage |
Land
| Acreage | No |
| Fence Type | Fence |
| Land Amenities | Park, Golf Course, Playground, Schools, Shopping |
| Size Irregular | 755.39 |
| Size Total | 755.39 M2 |
| Size Total Text | 755.39 M2 |
Rooms
| Level | Type | Length | Width | Dimensions |
|---|---|---|---|---|
| Lower Level | Office | 3.93 m | 3.13 m | 3.93 m x 3.13 m |
| Main Level | Living Room | 5.68 m | 5.49 m | 5.68 m x 5.49 m |
| Main Level | Dining Room | 4.89 m | 3.29 m | 4.89 m x 3.29 m |
| Main Level | Kitchen | 4.96 m | 3.31 m | 4.96 m x 3.31 m |
| Upper Level | Primary Bedroom | 4.74 m | 4.82 m | 4.74 m x 4.82 m |
| Upper Level | Bedroom 2 | 3.23 m | 5.33 m | 3.23 m x 5.33 m |
| Upper Level | Bedroom 3 | 4.75 m | 4.62 m | 4.75 m x 4.62 m |
| Upper Level | Bonus Room | 4.2 m | 7.92 m | 4.2 m x 7.92 m |
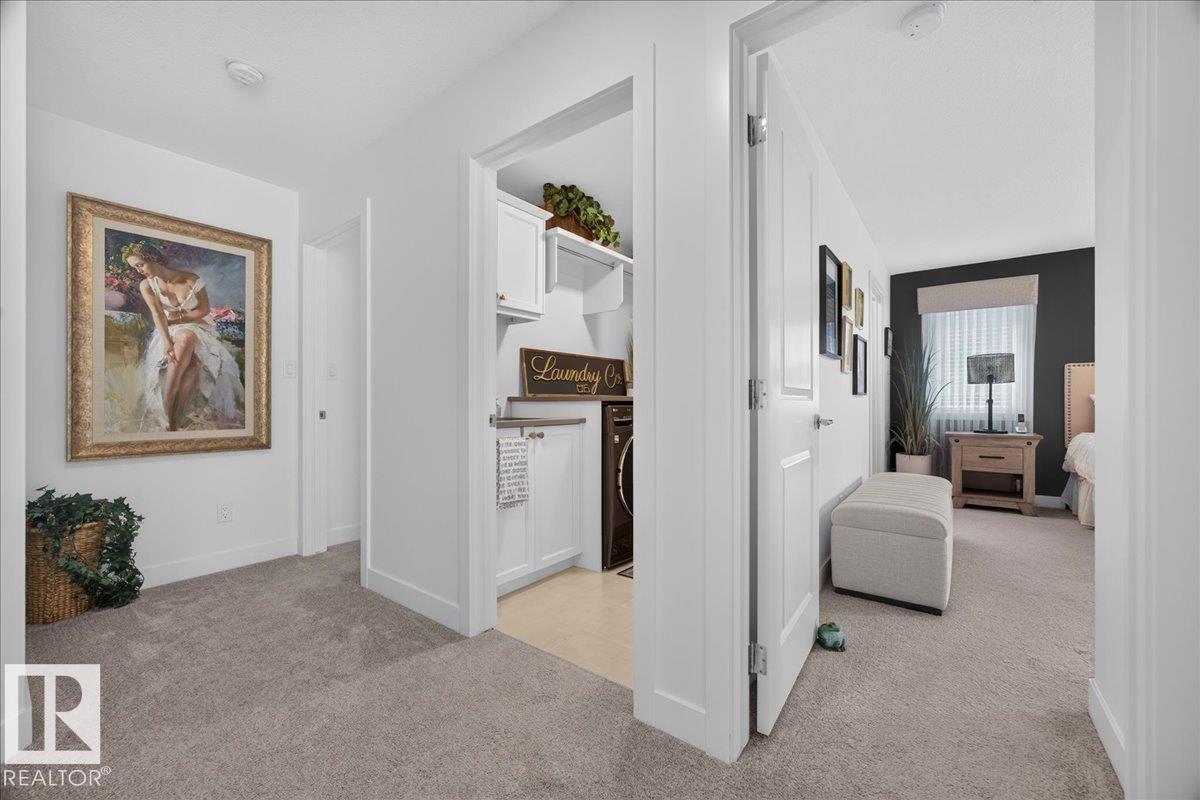
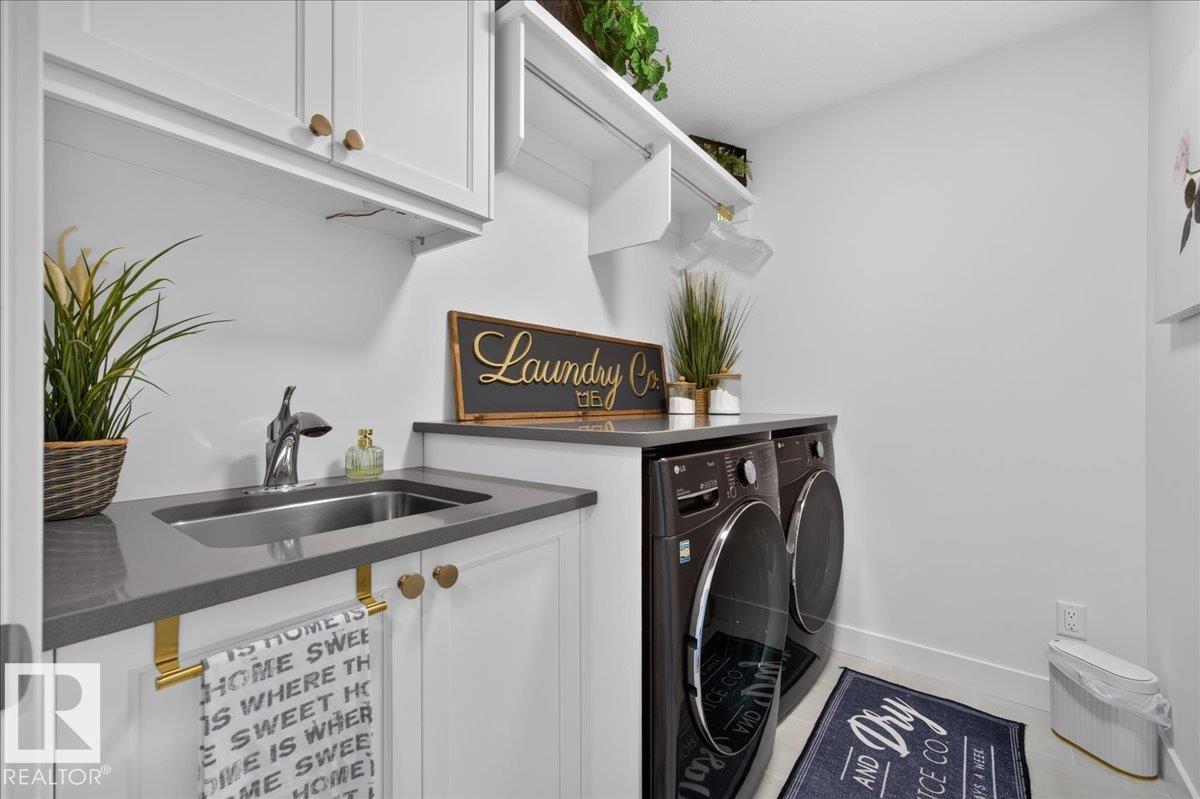
| Upper Level | Laundry Room | 2.36 m | 1.74 m | 2.36 m x 1.74 m |
https://www.realtor.ca/real-estate/30225981/20332-29-av-nw-edmonton-the-uplands
Contact Us
Contact us for more information

Nooran Ostadeian
Associate
(780) 988-4067
www.realtyedmonton.ca/
www.facebook.com/Nooran.Ostadeian.realtor.remax
www.linkedin.com/in/nooranrealty/?originalSubdomain=ca
www.instagram.com/nooran.realestate.edmonton/
www.youtube.com/channel/UCkJsmjSU30F_Jmkz4oS7czw

The trademarks REALTOR®, REALTORS®, and the REALTOR® logo are controlled by The Canadian Real Estate Association (CREA) and identify real estate professionals who are members of CREA. The trademarks MLS®, Multiple Listing Service® and the associated logos are owned by The Canadian Real Estate Association (CREA) and identify the quality of services provided by real estate professionals who are members of CREA. The trademark DDF® is owned by The Canadian Real Estate Association (CREA) and identifies CREA's Data Distribution Facility (DDF®)
September 03 2026 06:02:15
REALTORS® Association of Edmonton
RE/MAX Elite