

204 Mohr Av Spruce Grove, Alberta T7X 2J4

$319,900
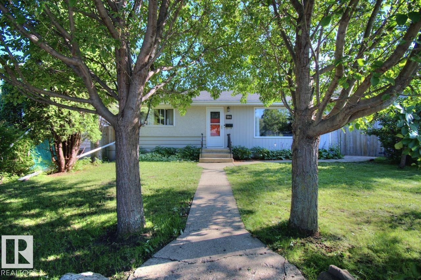
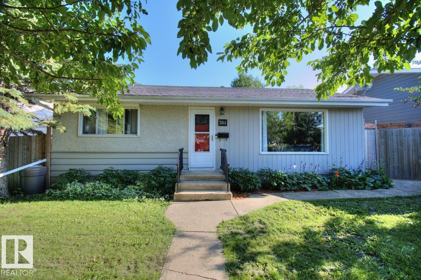
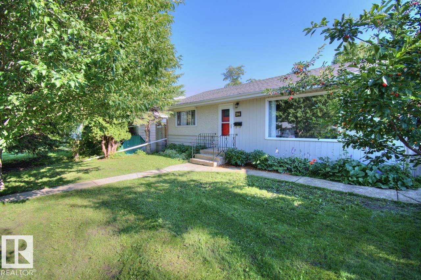
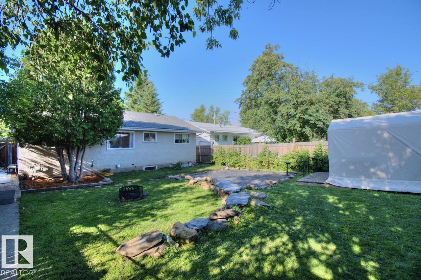
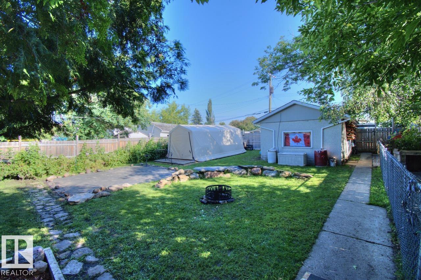
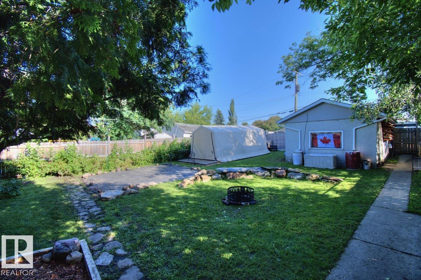
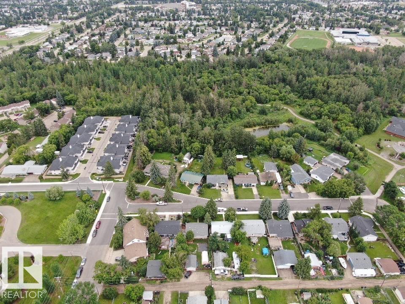
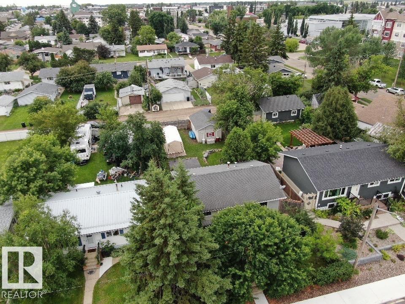
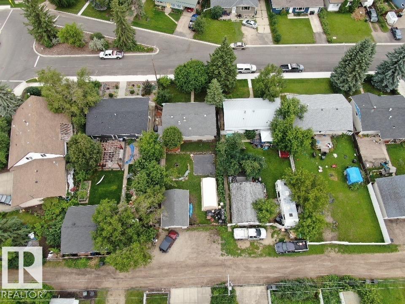
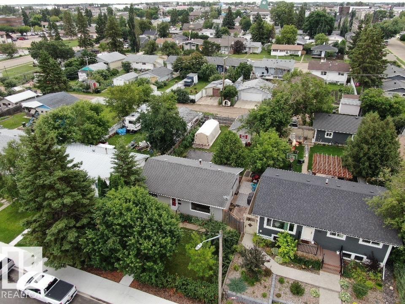
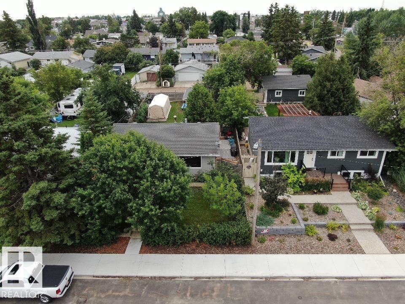
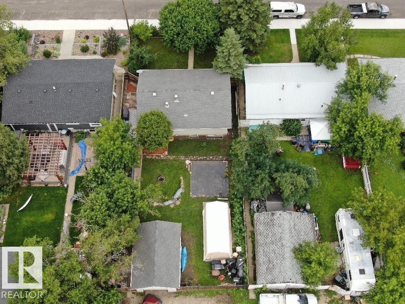
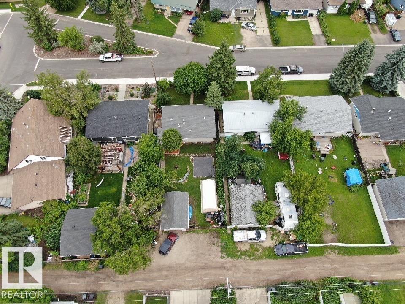
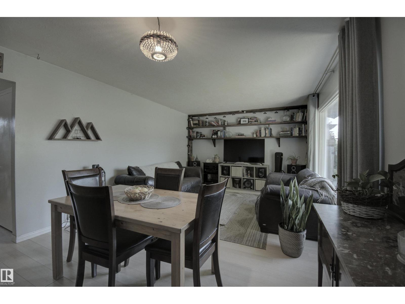
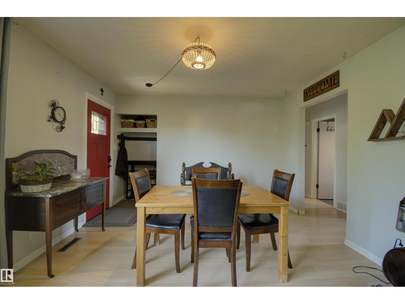
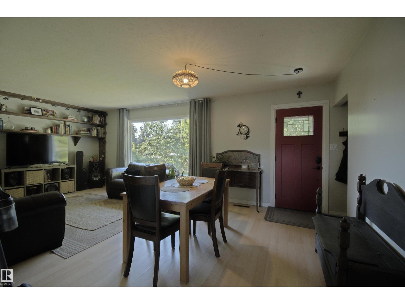
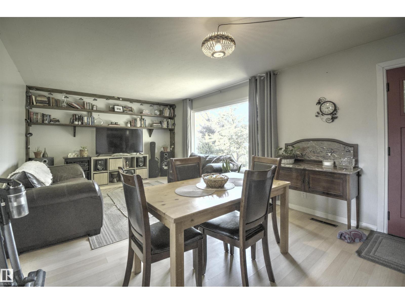
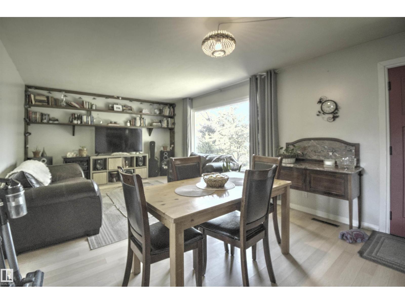
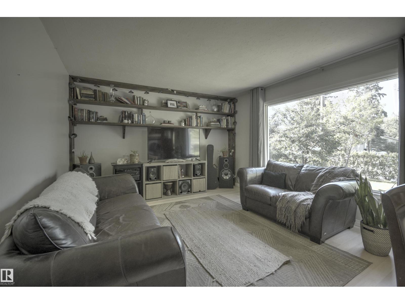
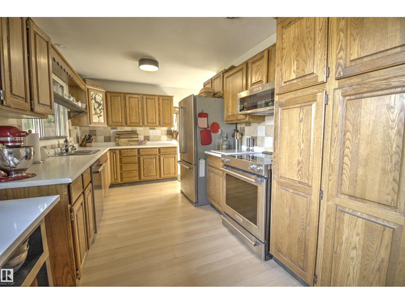
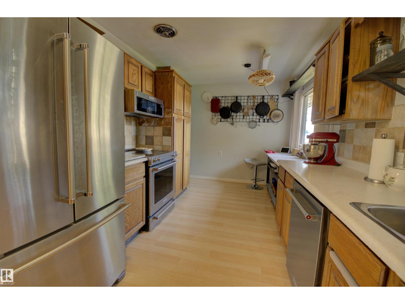
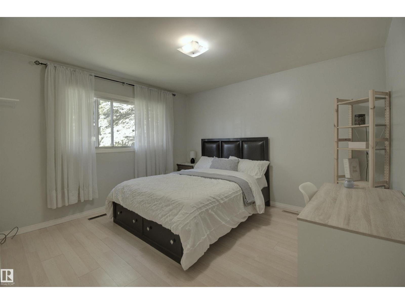
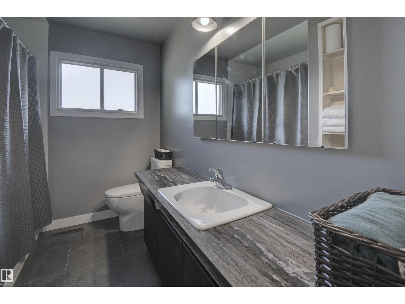
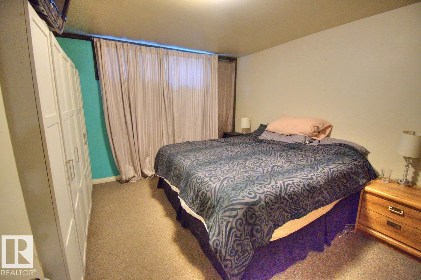
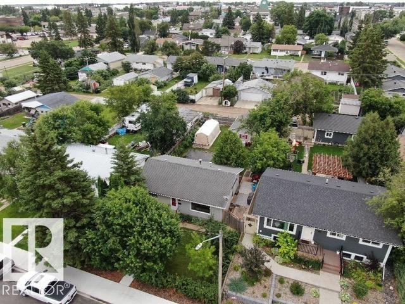
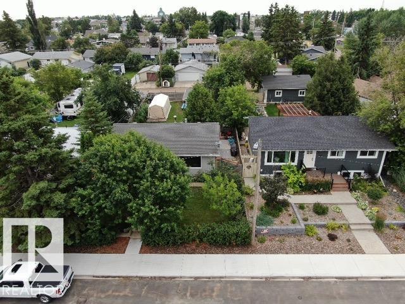
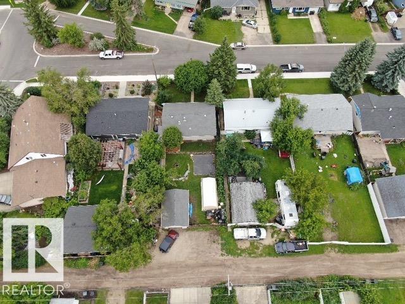
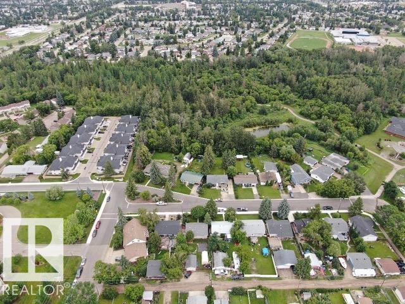
Welcome to this beautifully updated home in the heart of Spruce Grove! Situated on a quiet, tree-lined street, this charming property blends modern updates with timeless character. The warm, bright, open living space fills this home with natural light and flows seamlessly into the functional kitchen and dining area, making it perfect for everyday living and entertaining. Spacious bedrooms and updated bathrooms provide comfort for the whole family, while the partly finished lower level offers additional living space for a recreation room, home office, or guests. Step outside to enjoy the private, fully landscaped yard with plenty of room for kids, pets, and summer BBQs. A detached garage and ample parking complete the package. Conveniently located close to schools, parks, walking trails, shopping, restaurants, and all amenities, this move-in-ready home offers exceptional value in an established neighbourhood. Don’t miss this opportunity! (id:42336)
Property Details
| MLS® Number | E4501395 |
| Property Type | Single Family |
| Neigbourhood | City Centre |
| Amenities Near By | Golf Course, Playground, Public Transit, Schools, Shopping |
| Features | Flat Site, Paved Lane |
| Parking Space Total | 3 |
Building
| Bathroom Total | 2 |
| Bedrooms Total | 3 |
| Appliances | Dishwasher, Dryer, Garage Door Opener, Microwave Range Hood Combo, Refrigerator, Stove, Washer, Window Coverings |
| Architectural Style | Bungalow |
| Basement Development | Partially Finished |
| Basement Type | Full (partially Finished) |
| Constructed Date | 1962 |
| Construction Style Attachment | Detached |
| Half Bath Total | 1 |
| Heating Type | Forced Air |
| Stories Total | 1 |
| Size Interior | 948 Sqft |
| Type | House |
Parking
| Detached Garage |
Land
| Acreage | No |
| Fence Type | Fence |
| Land Amenities | Golf Course, Playground, Public Transit, Schools, Shopping |
| Size Irregular | 650.32 |
| Size Total | 650.32 M2 |
| Size Total Text | 650.32 M2 |
Rooms
| Level | Type | Length | Width | Dimensions |
|---|---|---|---|---|
| Basement | Family Room | 6.14 m | 3.51 m | 6.14 m x 3.51 m |
| Basement | Bedroom 3 | 3.51 m | 3.85 m | 3.51 m x 3.85 m |
| Main Level | Living Room | 3.79 m | 6.46 m | 3.79 m x 6.46 m |
| Main Level | Dining Room | 6.14 m | 3.51 m | 6.14 m x 3.51 m |
| Main Level | Kitchen | 2.97 m | 5.54 m | 2.97 m x 5.54 m |
| Main Level | Primary Bedroom | 3.4 m | 2.78 m | 3.4 m x 2.78 m |
| Main Level | Bedroom 2 | 2.82 m | 3.83 m | 2.82 m x 3.83 m |
https://www.realtor.ca/real-estate/30096948/204-mohr-av-spruce-grove-city-centre
Contact Us
Contact us for more information

Claude Gaboury
Associate
(780) 962-8998
www.thegabouryteam.com/
twitter.com/TheGabouryTeam
www.facebook.com/thegabouryteam
www.linkedin.com/company/the-gaboury-team-re-max-real-estate

The trademarks REALTOR®, REALTORS®, and the REALTOR® logo are controlled by The Canadian Real Estate Association (CREA) and identify real estate professionals who are members of CREA. The trademarks MLS®, Multiple Listing Service® and the associated logos are owned by The Canadian Real Estate Association (CREA) and identify the quality of services provided by real estate professionals who are members of CREA. The trademark DDF® is owned by The Canadian Real Estate Association (CREA) and identifies CREA's Data Distribution Facility (DDF®)
July 30 2026 06:42:08
REALTORS® Association of Edmonton
RE/MAX Preferred Choice