

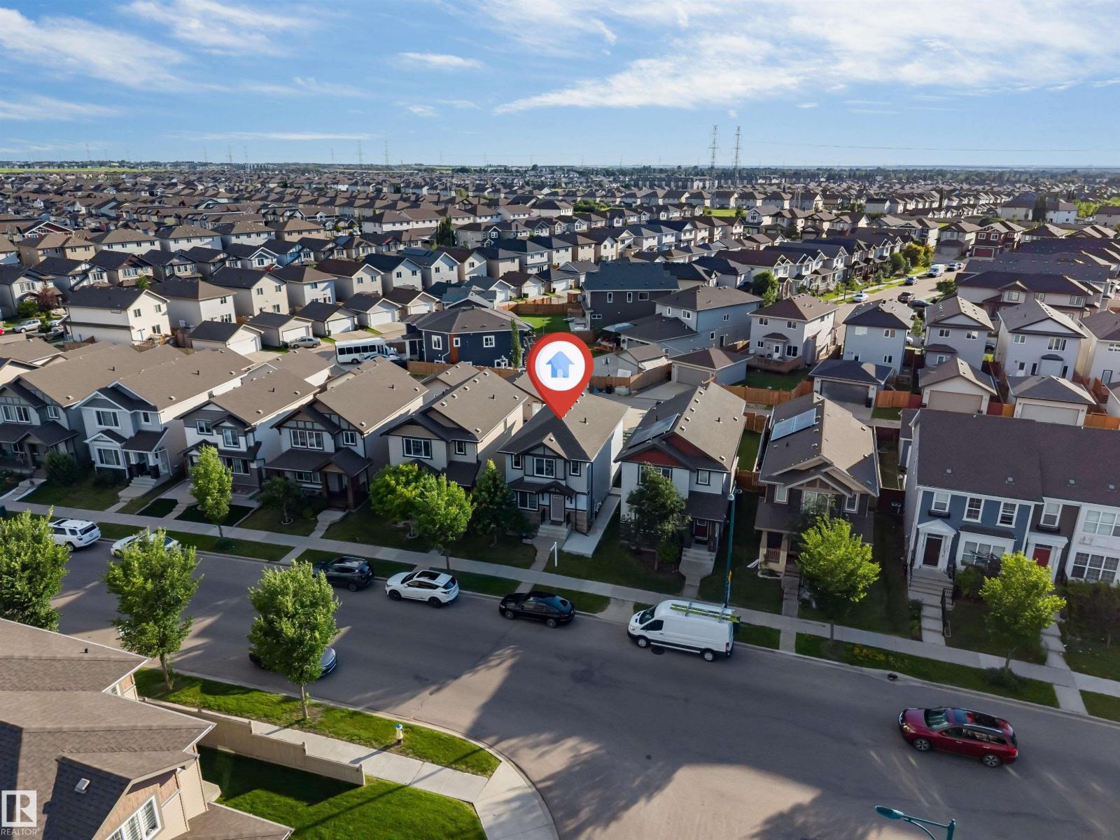
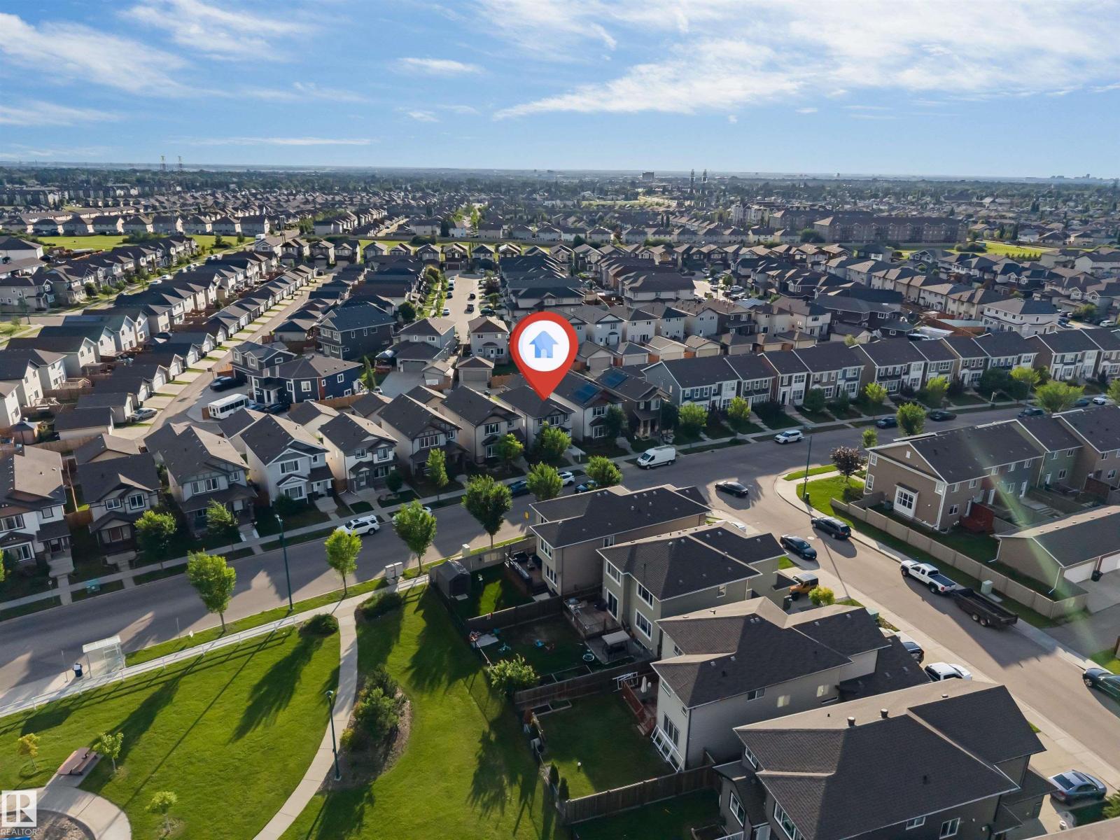
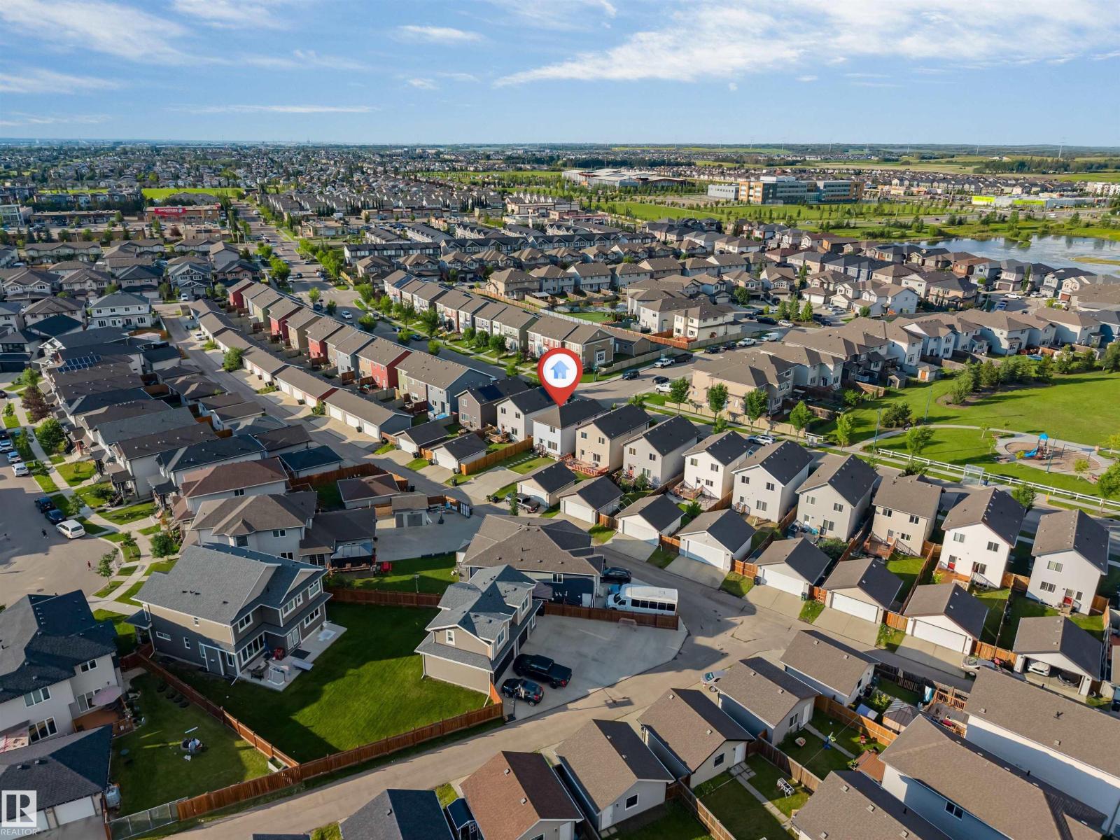
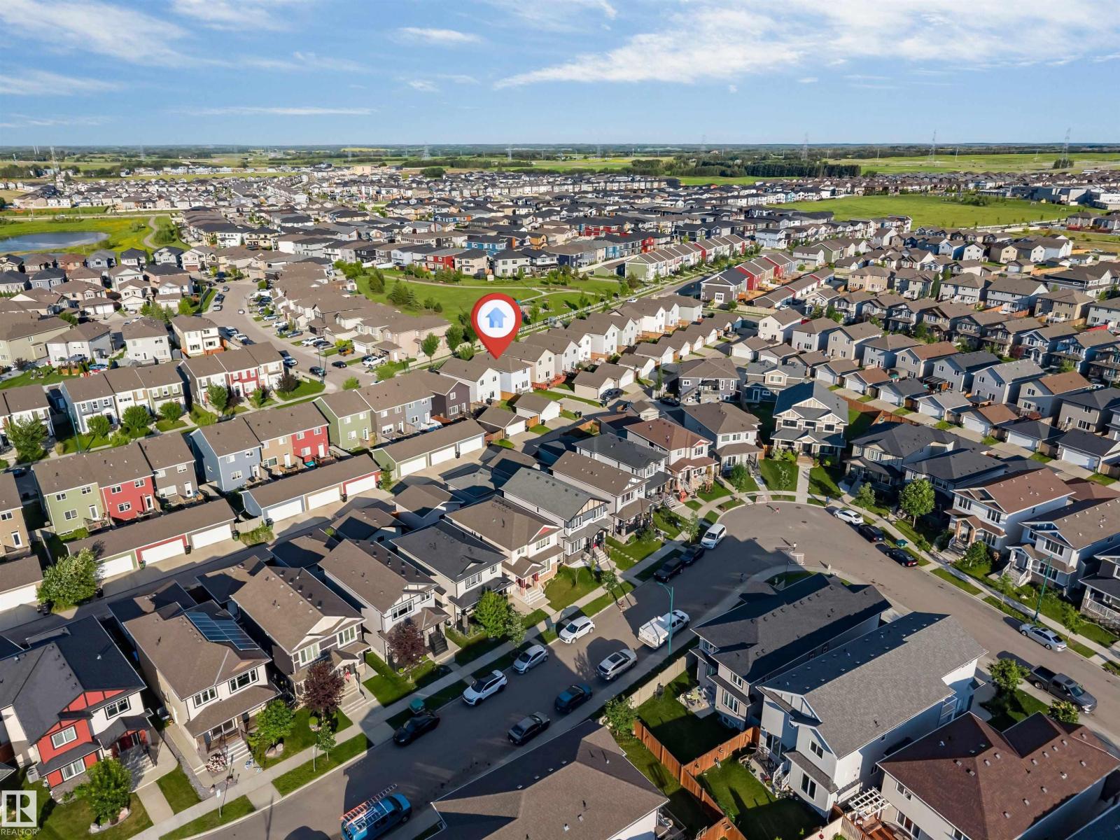
2040 24 St NW Edmonton, Alberta T6T 0Y8

$513,000
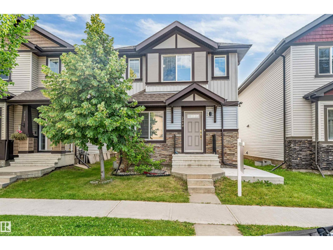
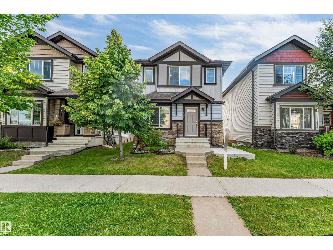
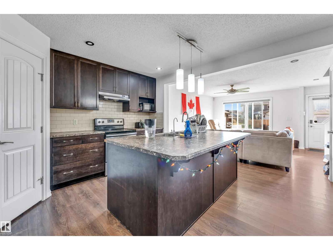
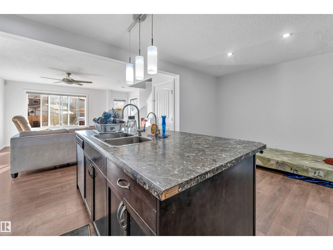
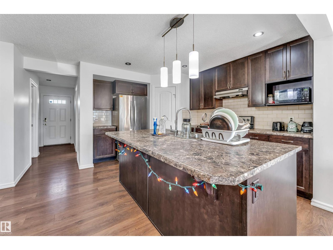
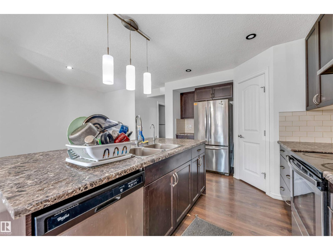
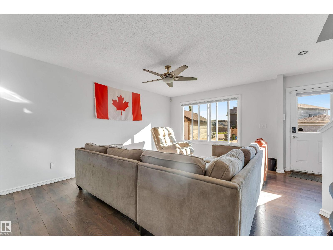
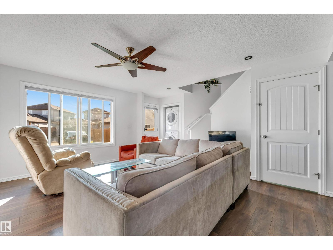
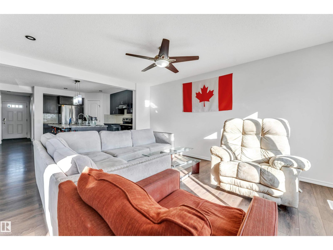
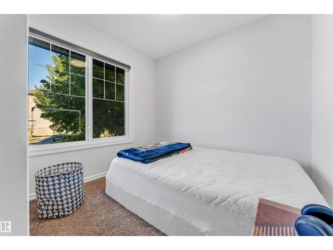
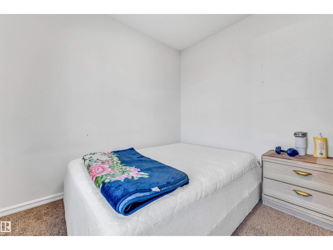
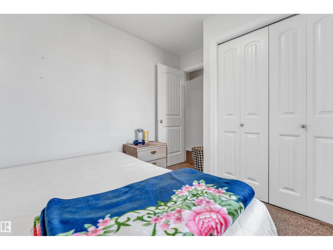
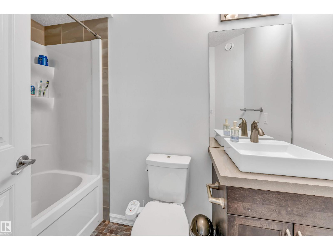
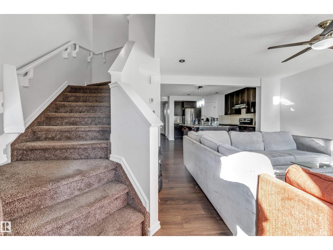
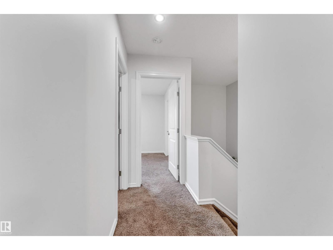
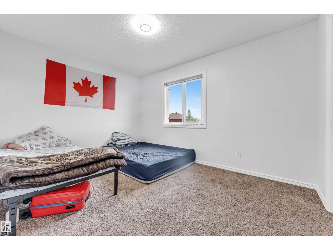
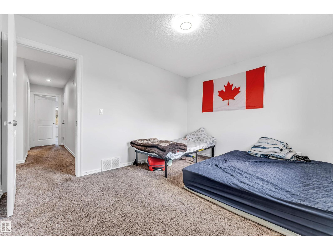
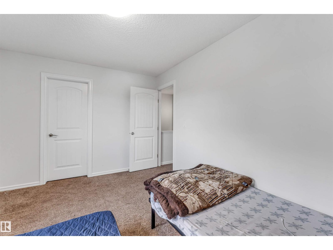
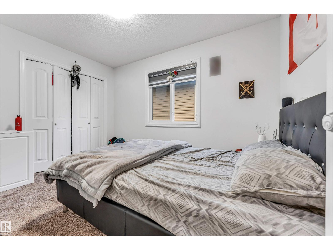
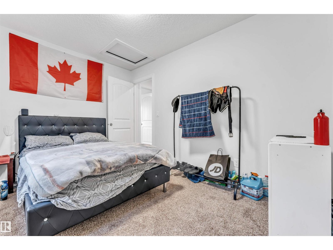
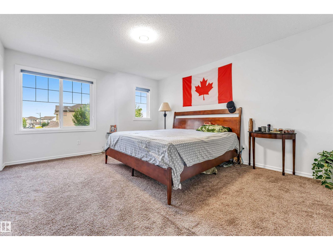
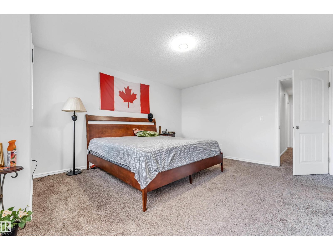
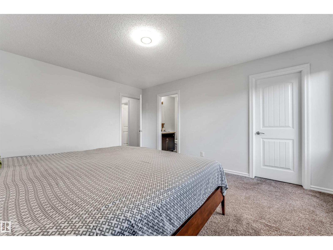
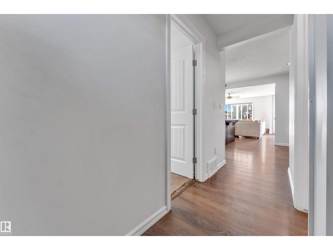
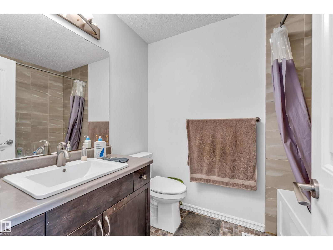
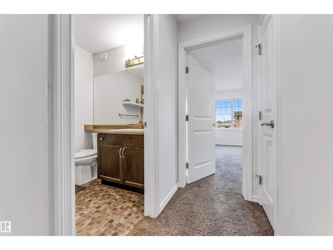
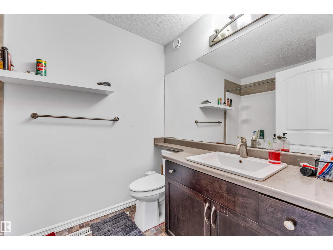
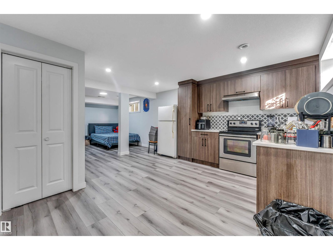
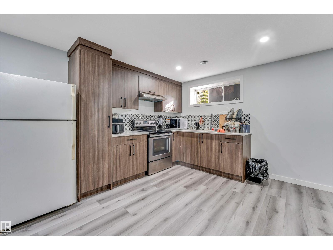
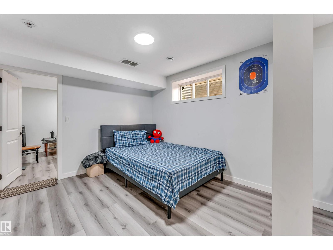
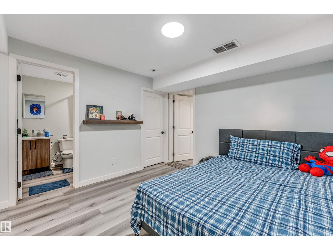
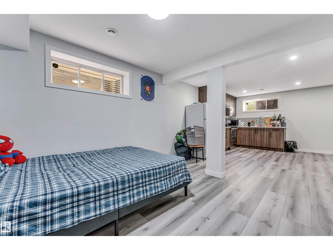
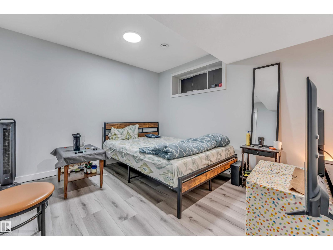
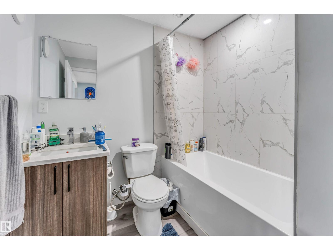
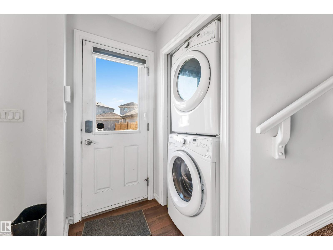
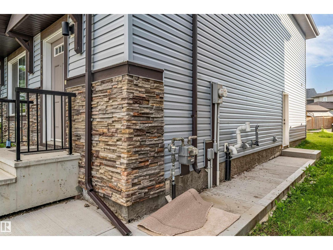
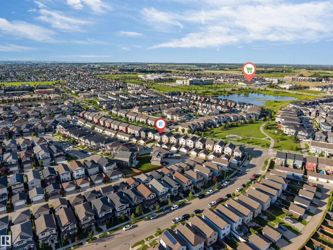
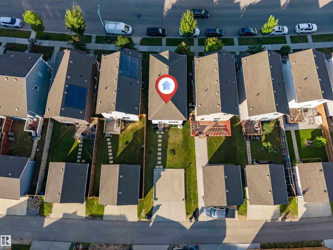
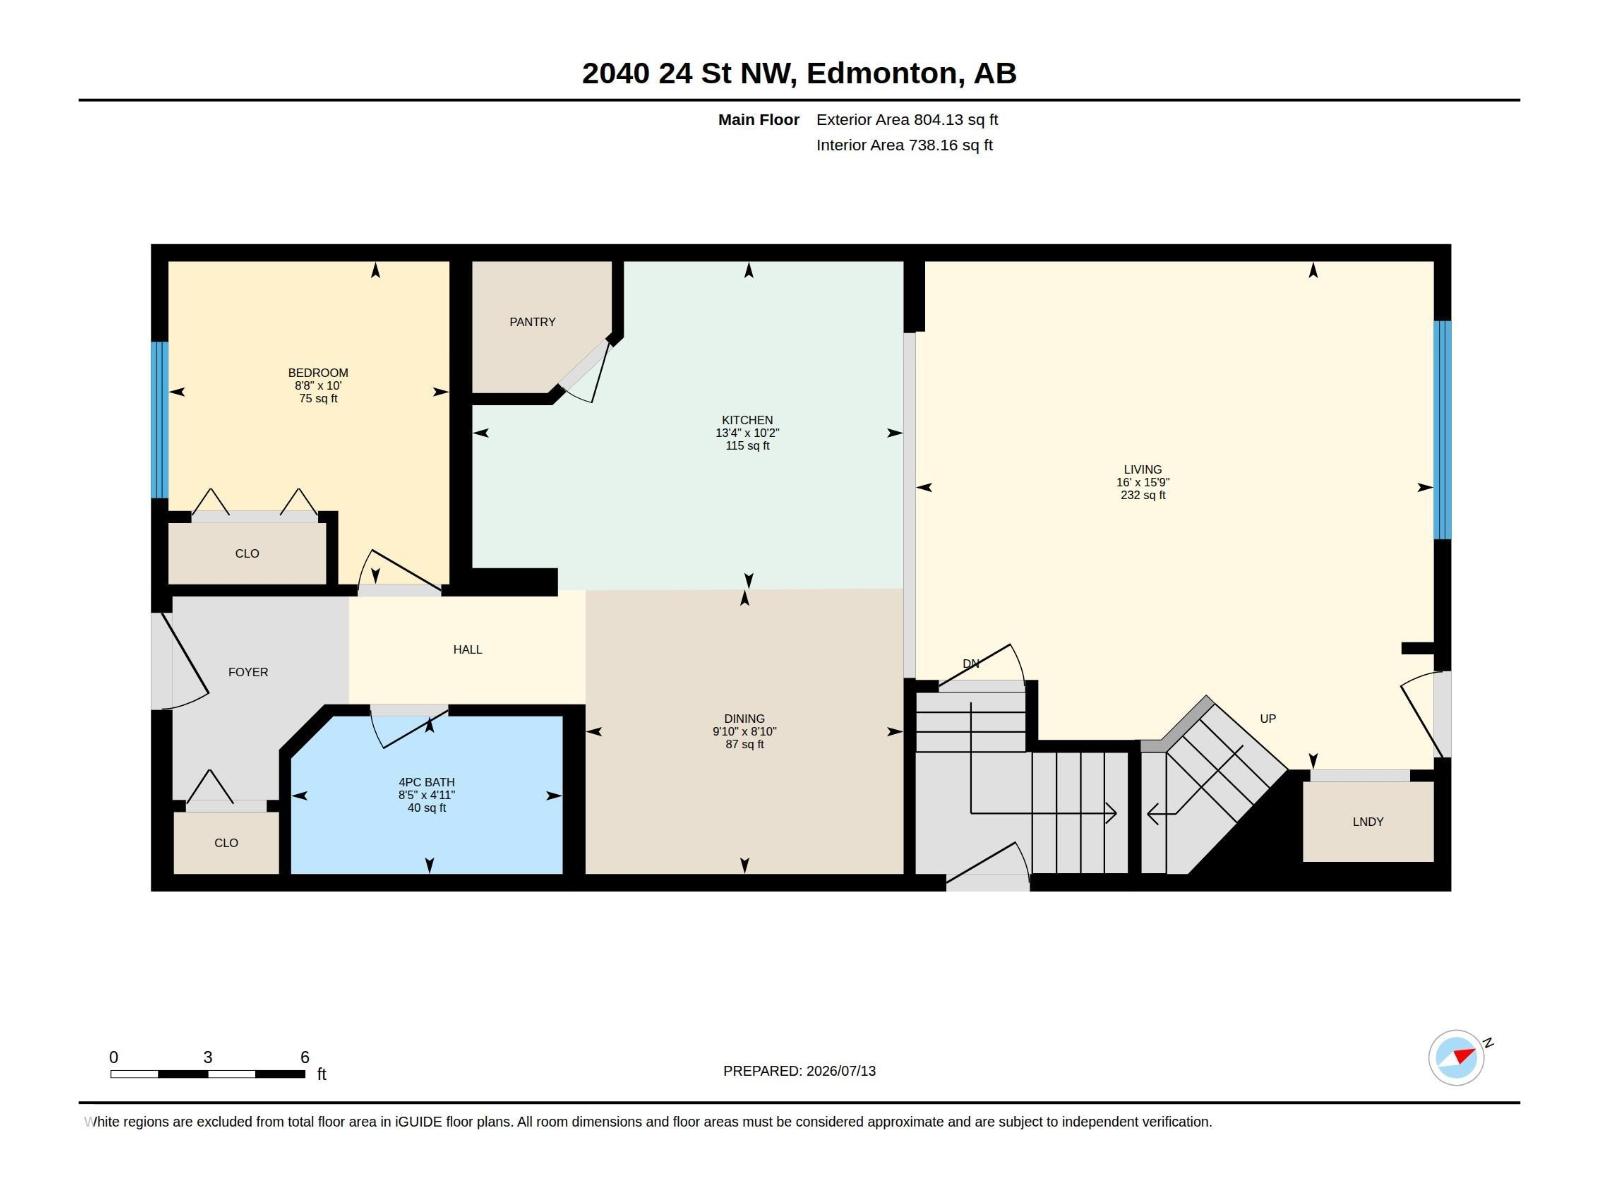
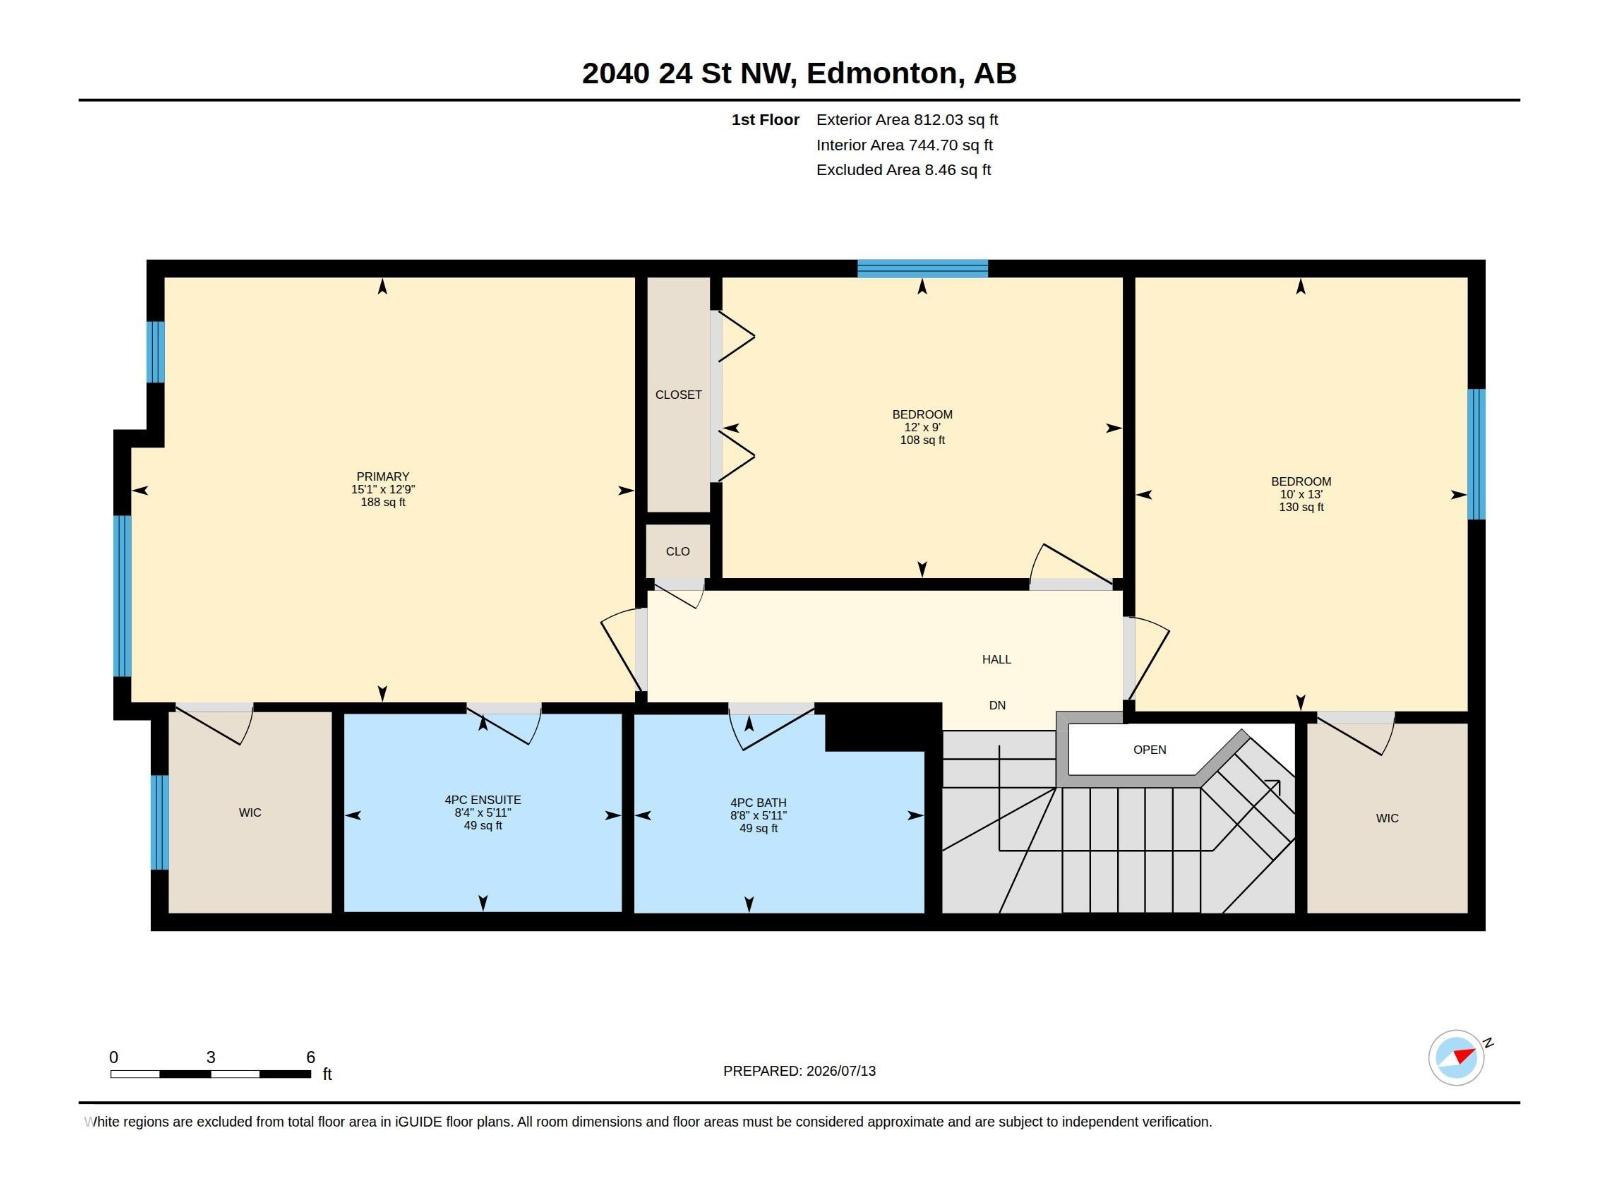
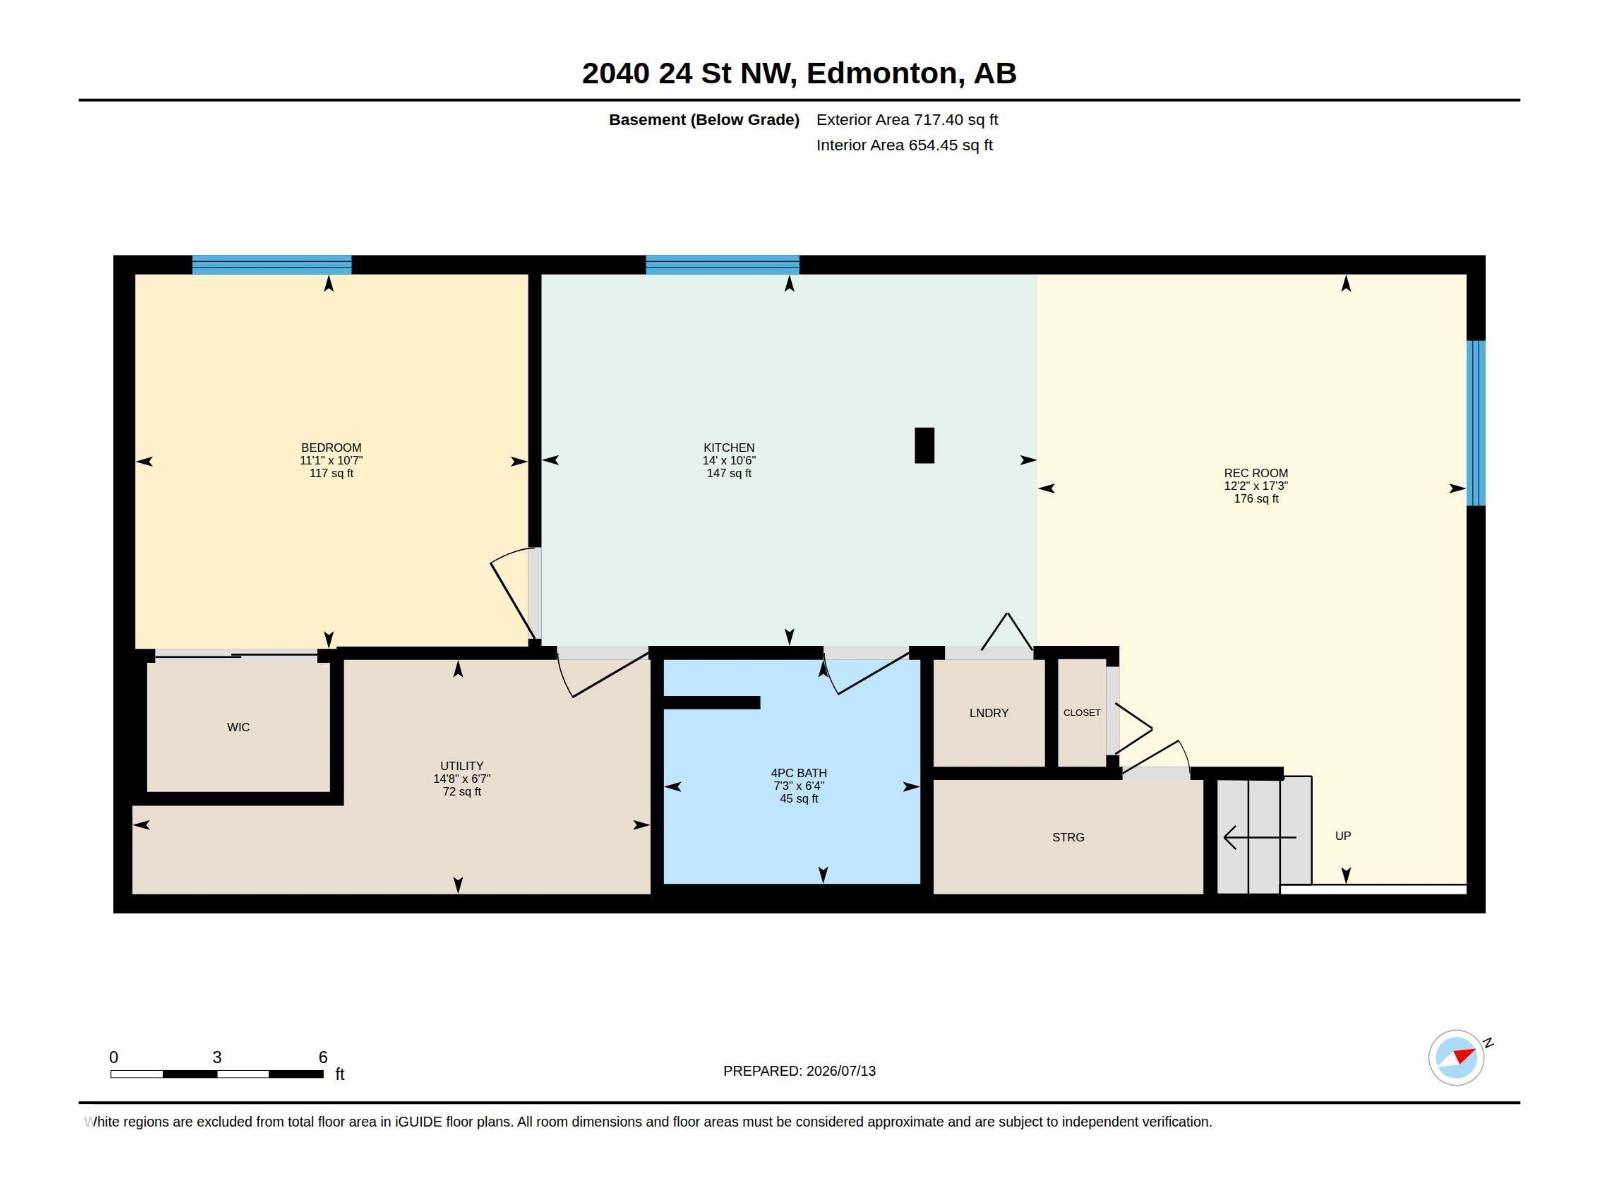
Welcome to this well-maintained 2-storey home offering the perfect blend of comfort, space, and versatility.The main floor includes a full bedroom and a full bathroom, ideal for guests, extended family, or a home office. The upper level features 3 spacious bedrooms and 2 full bathrooms, including a generous primary suite. The fully finished basement boasts a second kitchen and separate entrance, providing excellent flexibility for multi-generational living or future potential. Blinds are installed on all windows, adding privacy and convenience. Located in a highly desirable community, this home is just minutes from shopping centres, schools, parks, public transit, and the Meadows Recreation Centre, with easy access to major roadways. Whether you're looking for a family home or an investment opportunity, this property offers exceptional value in a fantastic location. A must-see! (id:42336)
Property Details
| MLS® Number | E4498641 |
| Property Type | Single Family |
| Neigbourhood | Laurel |
| Amenities Near By | Airport, Playground, Public Transit, Schools, Shopping |
| Features | See Remarks, Lane, No Animal Home, Recreational |
Building
| Bathroom Total | 4 |
| Bedrooms Total | 5 |
| Appliances | Dishwasher, Dryer, Two Refrigerators, Two Stoves, Two Washers |
| Basement Development | Finished |
| Basement Type | Full (finished) |
| Constructed Date | 2015 |
| Construction Style Attachment | Detached |
| Heating Type | Forced Air |
| Stories Total | 2 |
| Size Interior | 1,616 Sqft |
| Type | House |
Parking
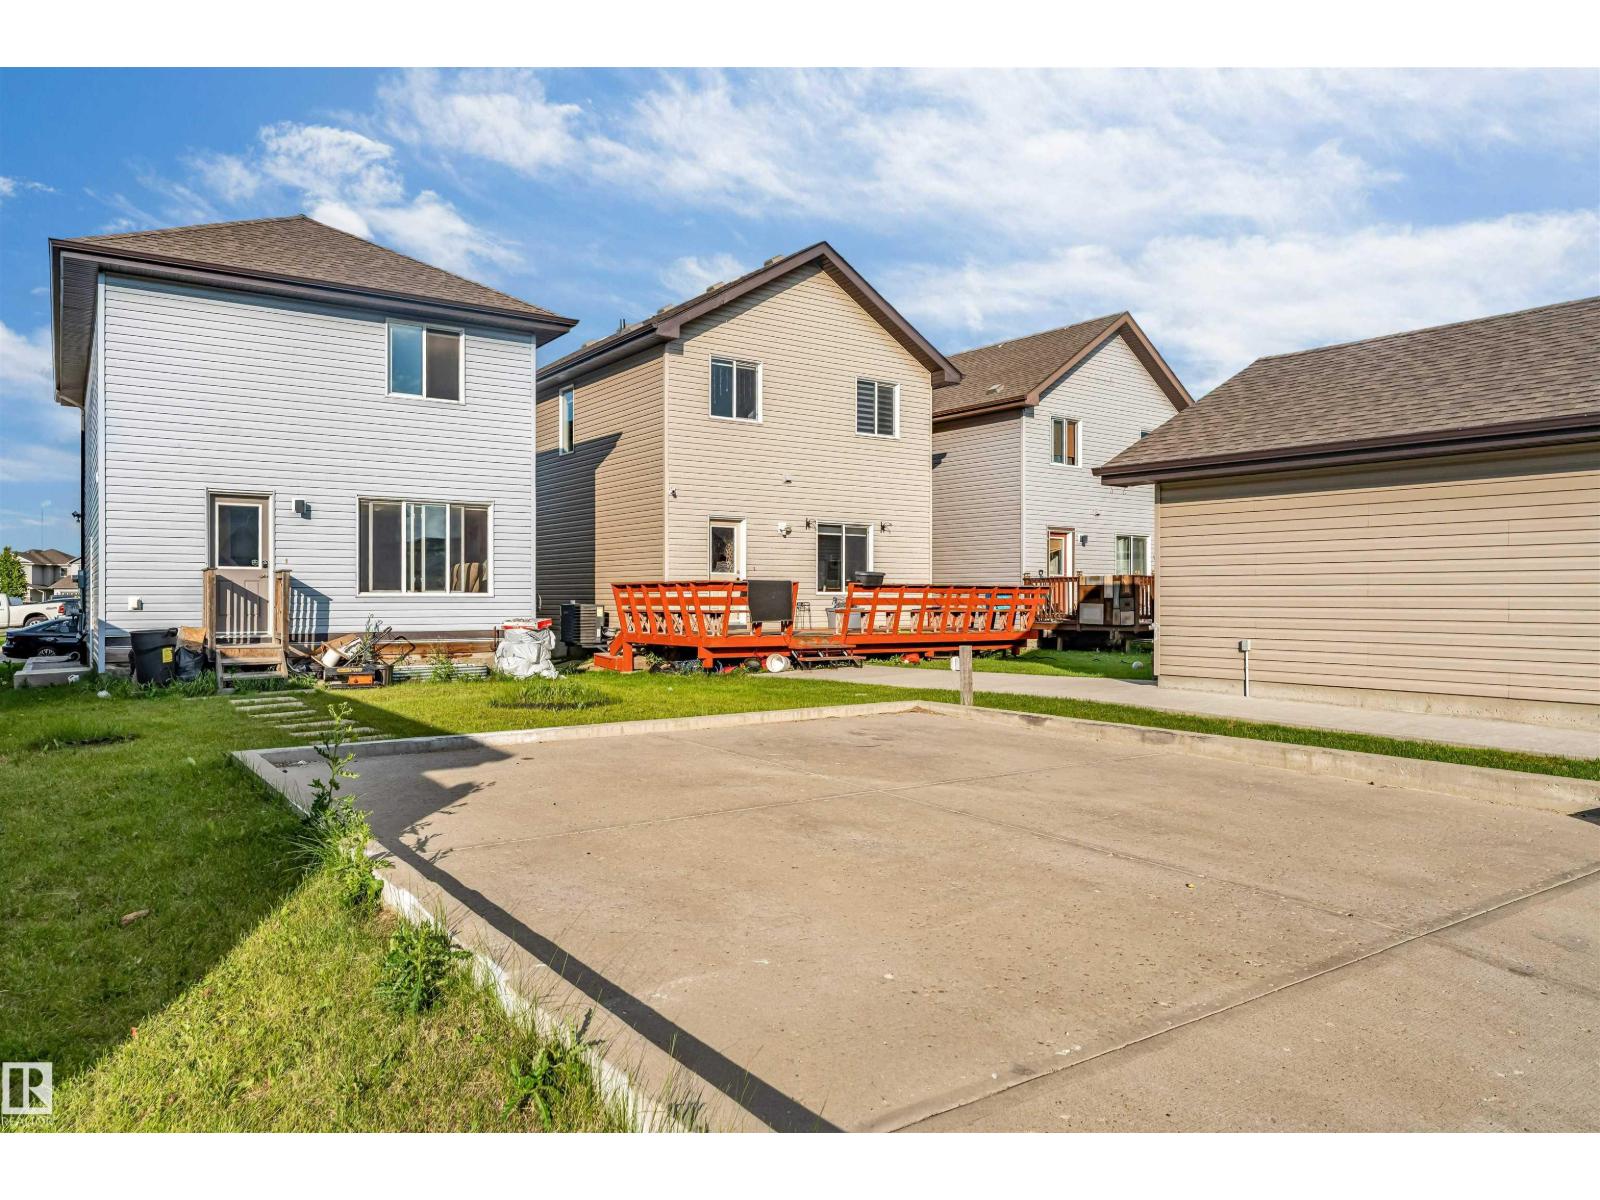
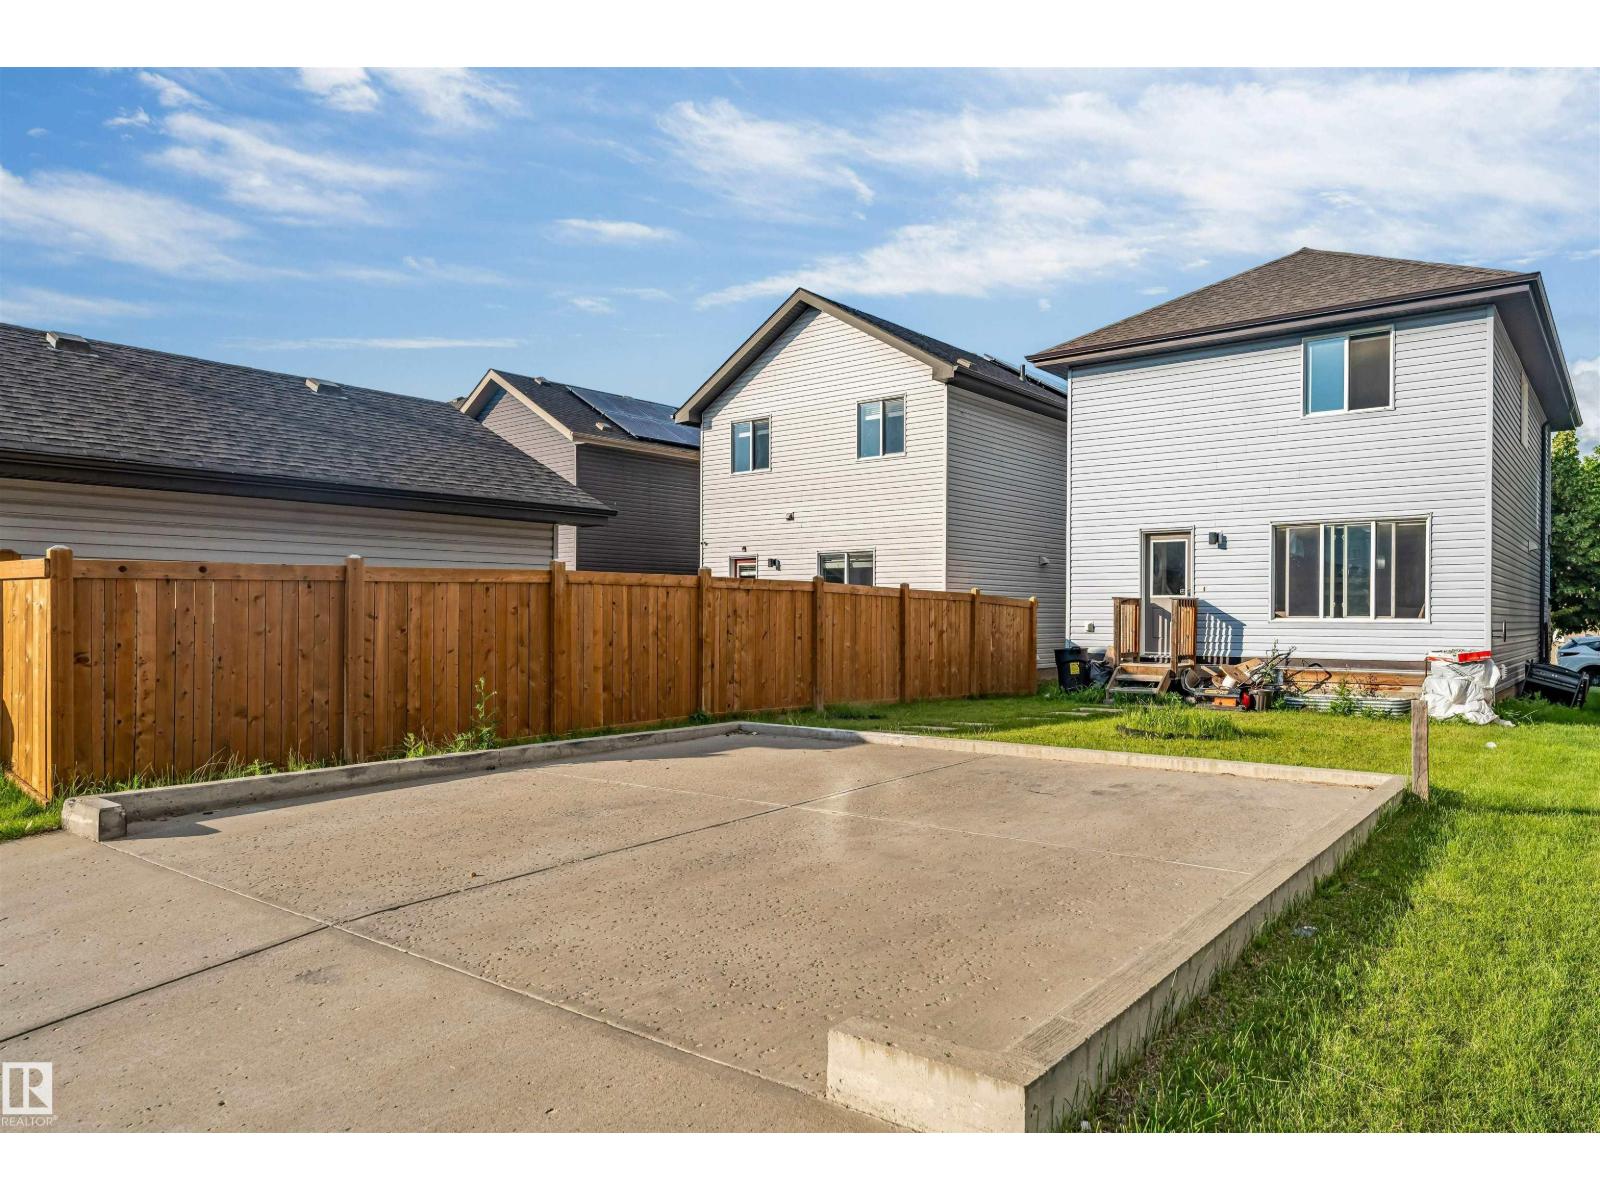
| Parking Pad |
Land
| Acreage | No |
| Land Amenities | Airport, Playground, Public Transit, Schools, Shopping |
| Size Irregular | 315.03 |
| Size Total | 315.03 M2 |
| Size Total Text | 315.03 M2 |
Rooms
| Level | Type | Length | Width | Dimensions |
|---|---|---|---|---|
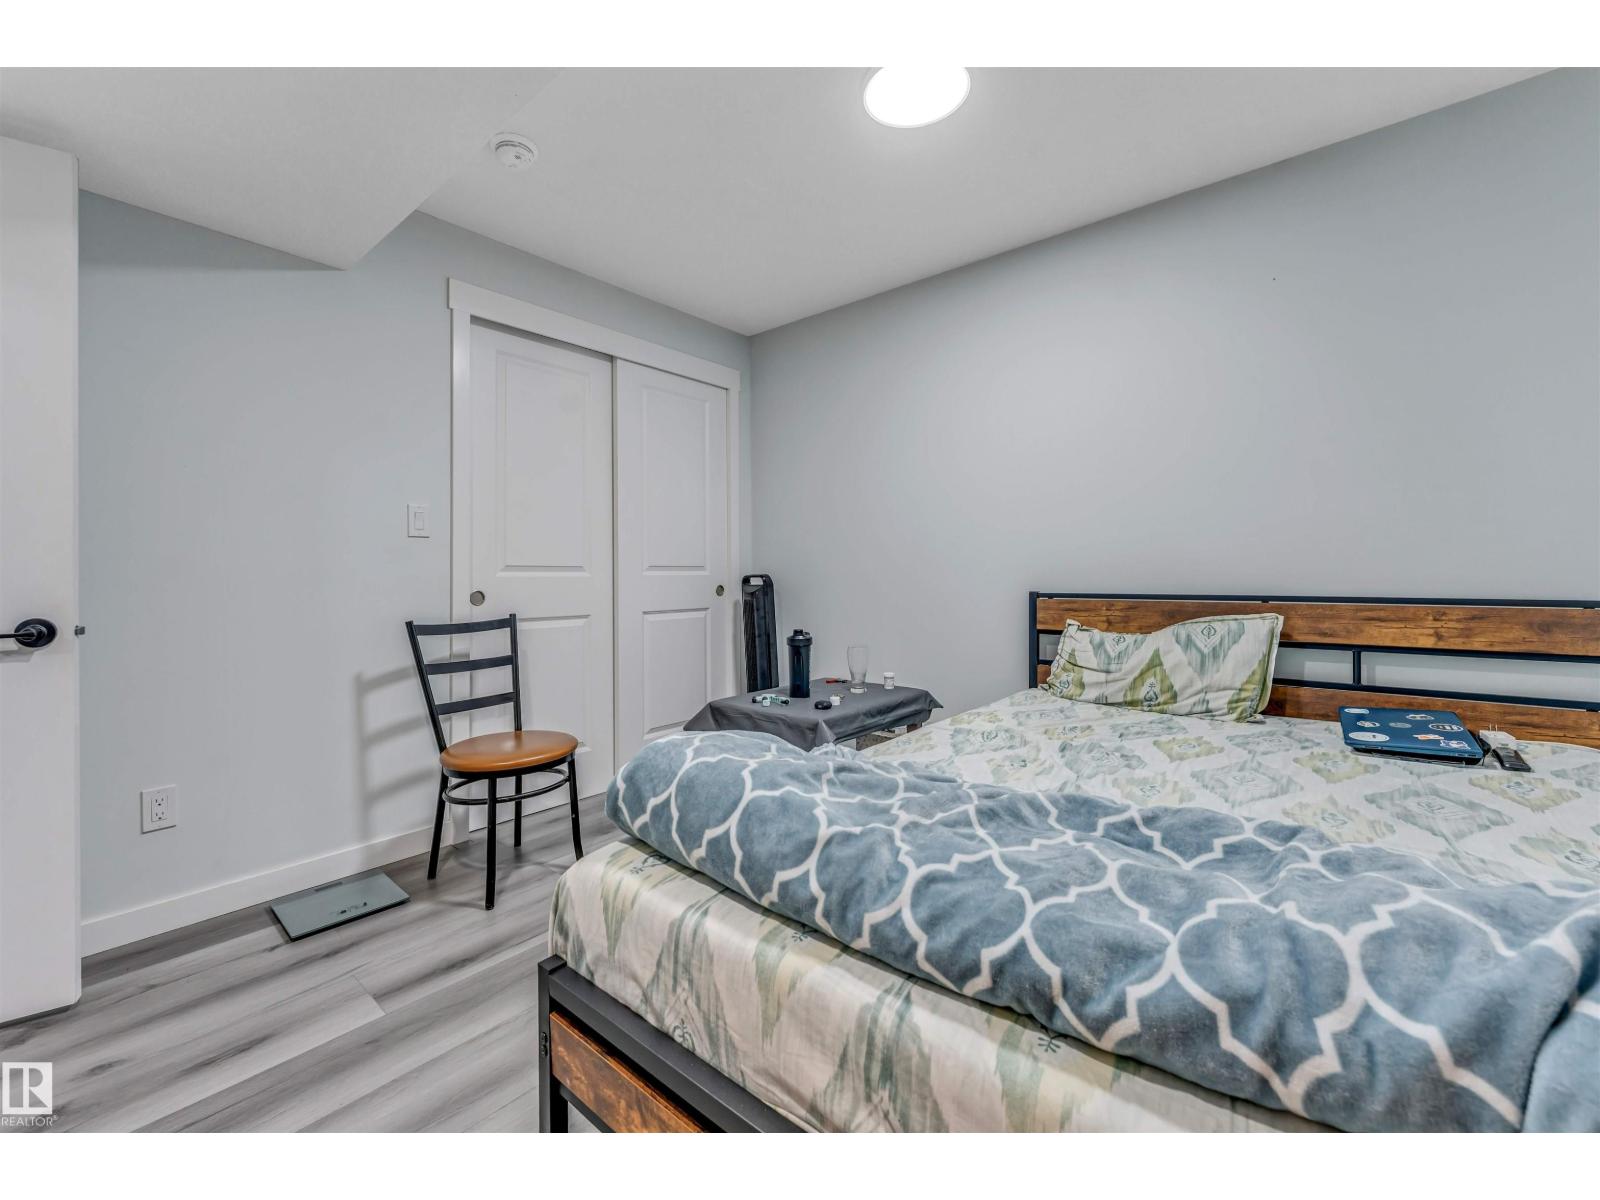
| Basement | Bedroom 5 | 10'7 x 11'1 | ||
| Main Level | Living Room | 15'9 x 16' | ||
| Main Level | Dining Room | 8'10 x 9'10 | ||
| Main Level | Kitchen | 10'2 x 13'4 | ||
| Main Level | Bedroom 4 | 10' x 8'8 | ||
| Upper Level | Primary Bedroom | 12'9 x 15'1 | ||
| Upper Level | Bedroom 2 | 13' x 10' | ||
| Upper Level | Bedroom 3 | 9' x 12' |
https://www.realtor.ca/real-estate/30029099/2040-24-st-nw-edmonton-laurel
Contact Us
Contact us for more information

. Lovepreet Singh
Associate

The trademarks REALTOR®, REALTORS®, and the REALTOR® logo are controlled by The Canadian Real Estate Association (CREA) and identify real estate professionals who are members of CREA. The trademarks MLS®, Multiple Listing Service® and the associated logos are owned by The Canadian Real Estate Association (CREA) and identify the quality of services provided by real estate professionals who are members of CREA. The trademark DDF® is owned by The Canadian Real Estate Association (CREA) and identifies CREA's Data Distribution Facility (DDF®)
July 14 2026 04:01:14
REALTORS® Association of Edmonton
Maxwell Polaris