

2043 Christopher Cl Sherwood Park, Alberta T8H 0M9

$653,520
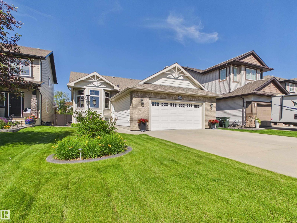
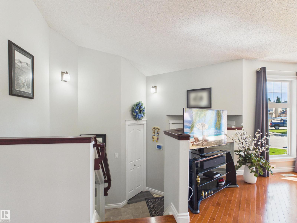
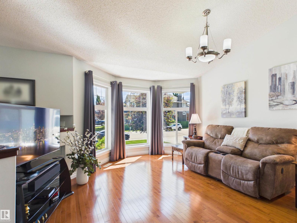
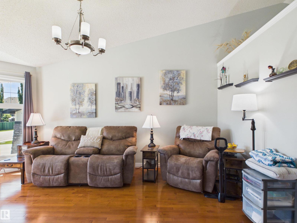
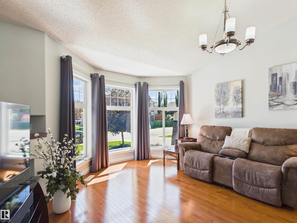
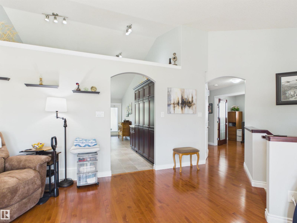
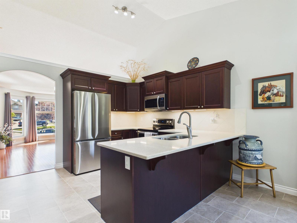
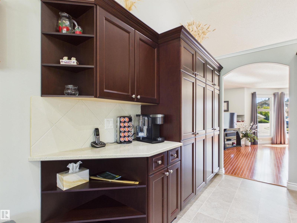
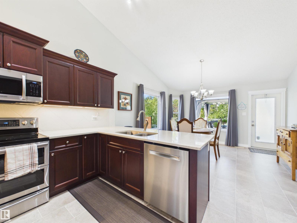
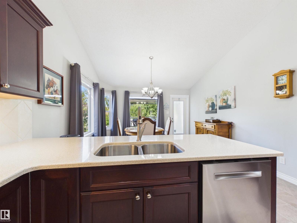
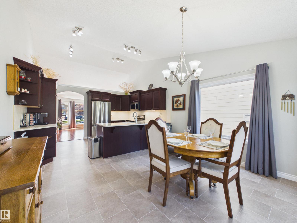
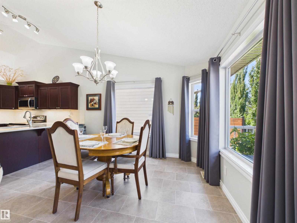
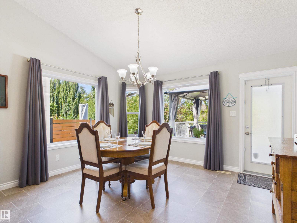
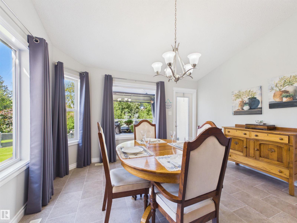
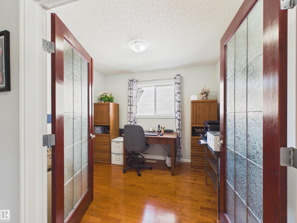
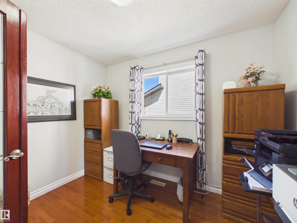
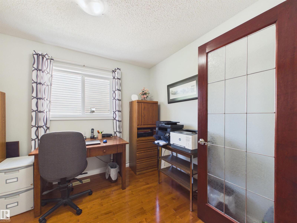
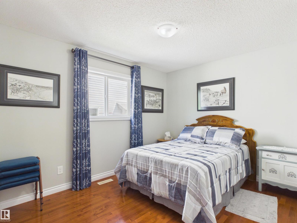
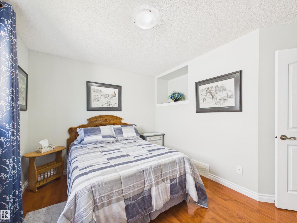
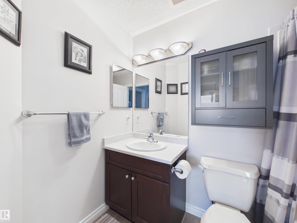
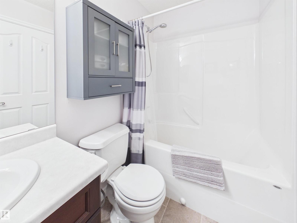
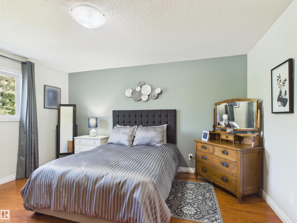
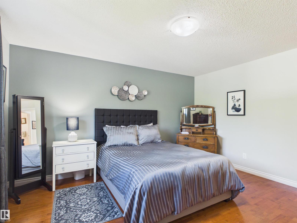
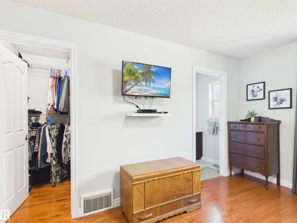
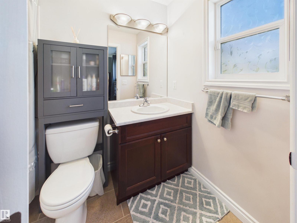
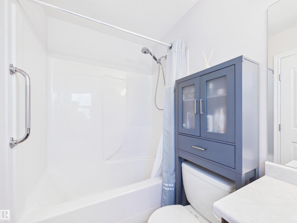
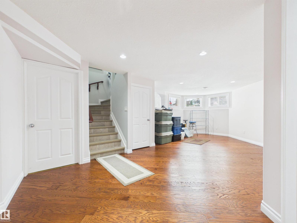
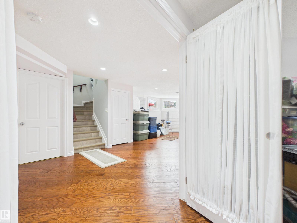
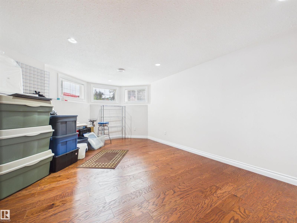
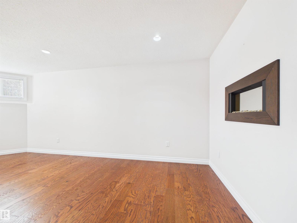
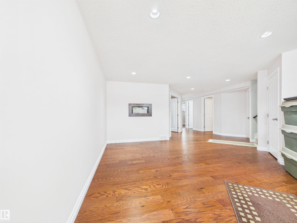
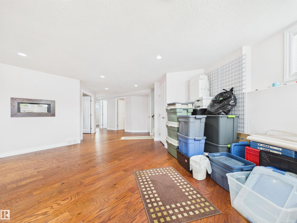
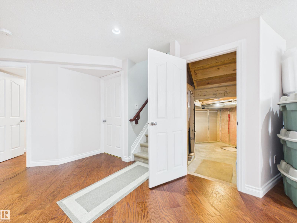
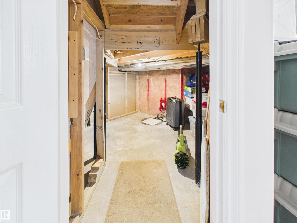
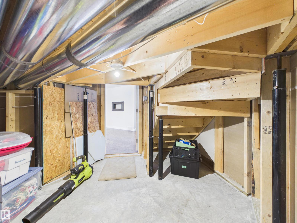
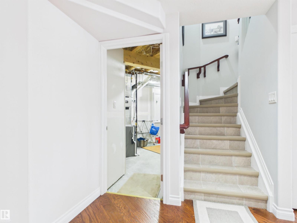
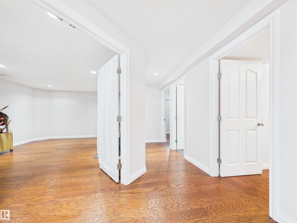
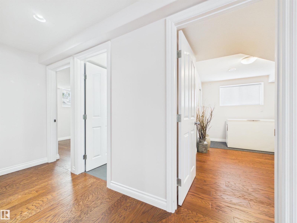
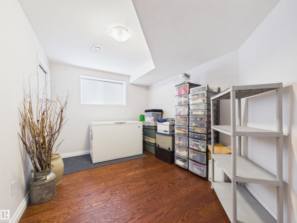
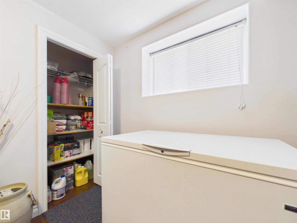
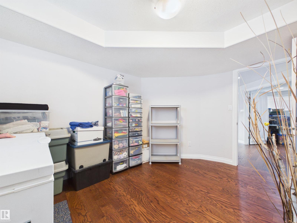
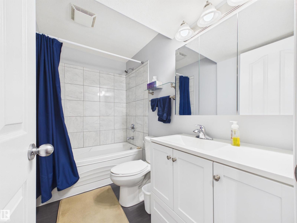
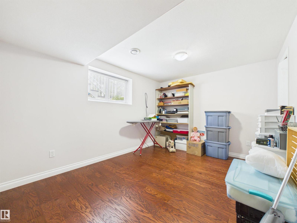
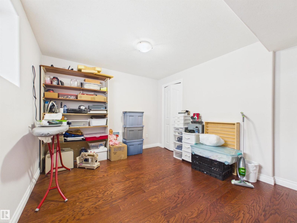
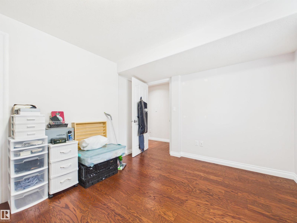
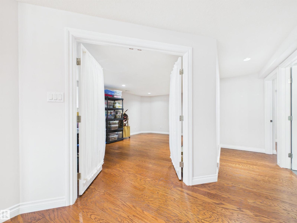
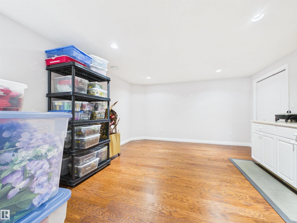
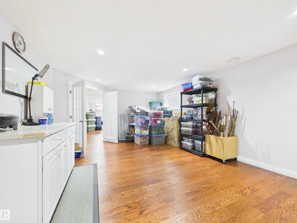
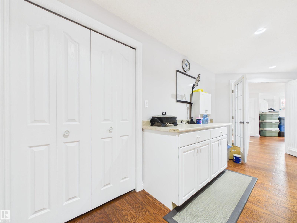
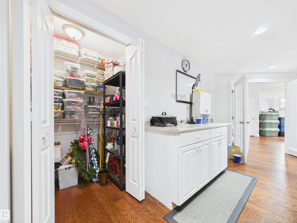
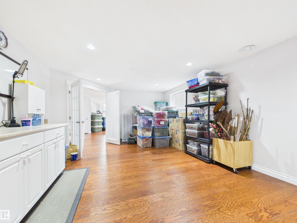
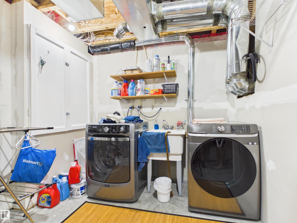
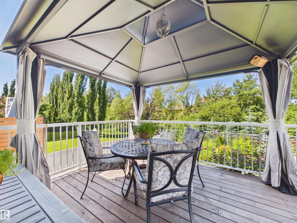
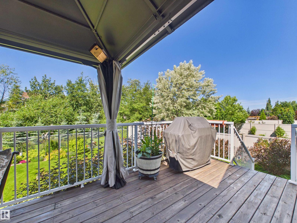
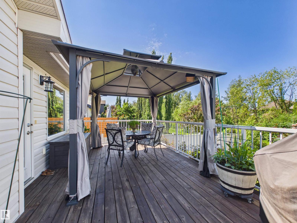
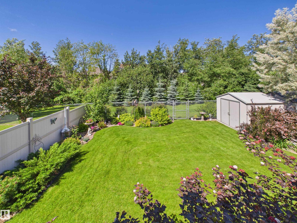
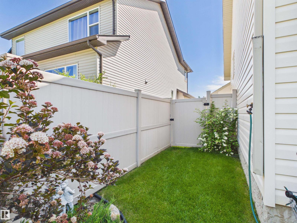
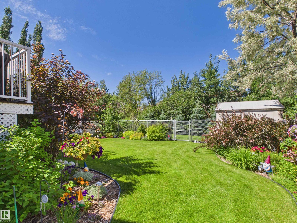
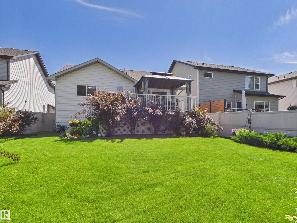
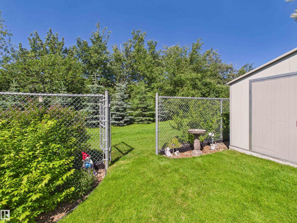
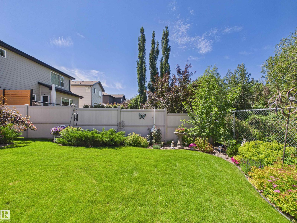
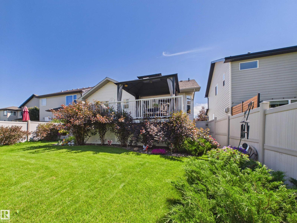
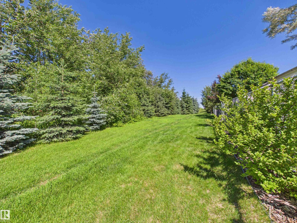
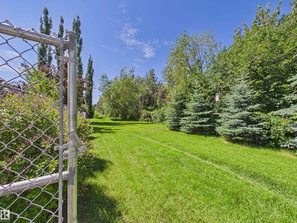
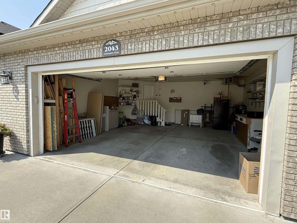
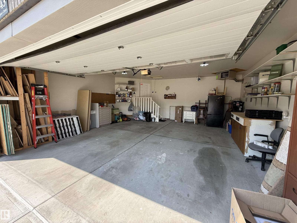
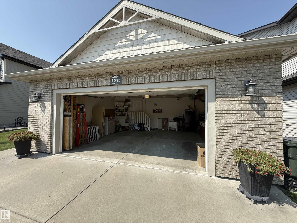
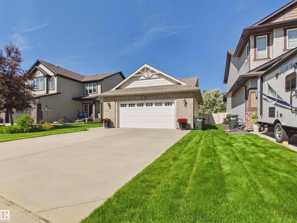
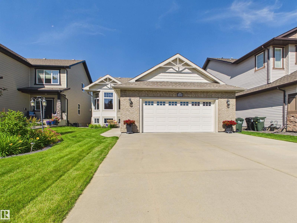
Discover the perfect blend of space, comfort, and location in this beautifully maintained bi-level nestled on a quiet cul-de-sac and backing onto peaceful green space in Sherwood Park. The bright main floor is filled with natural light and features a spacious living room, kitchen, and dining area, along with a private office behind elegant French doors. The primary retreat offers a walk-in closet and 4-piece ensuite, while a second bedroom and additional 4-piece bathroom complete the main level. Downstairs, the fully finished basement provides exceptional living space with a large recreation room, two additional bedrooms, another 4-piece bathroom, a dedicated laundry room, and another versatile spare room. Outside, enjoy the fully fenced, landscaped backyard with a deck, gazebo, and tranquil green space views. Stay comfortable year-round with central A/C. Complete with a heated double attached garage, this home offers the ideal combination of functionality, privacy, and family-friendly living. (id:42336)
Property Details
| MLS® Number | E4501258 |
| Property Type | Single Family |
| Neigbourhood | Lakeland Ridge |
| Amenities Near By | Park, Playground, Schools, Shopping |
| Features | Cul-de-sac, Park/reserve |
| Structure | Deck |
Building
| Bathroom Total | 3 |
| Bedrooms Total | 4 |
| Appliances | Dishwasher, Dryer, Microwave Range Hood Combo, Refrigerator, Stove, Washer, Window Coverings |
| Architectural Style | Bi-level |
| Basement Development | Finished |
| Basement Type | Full (finished) |
| Constructed Date | 2010 |
| Construction Style Attachment | Detached |
| Cooling Type | Central Air Conditioning |
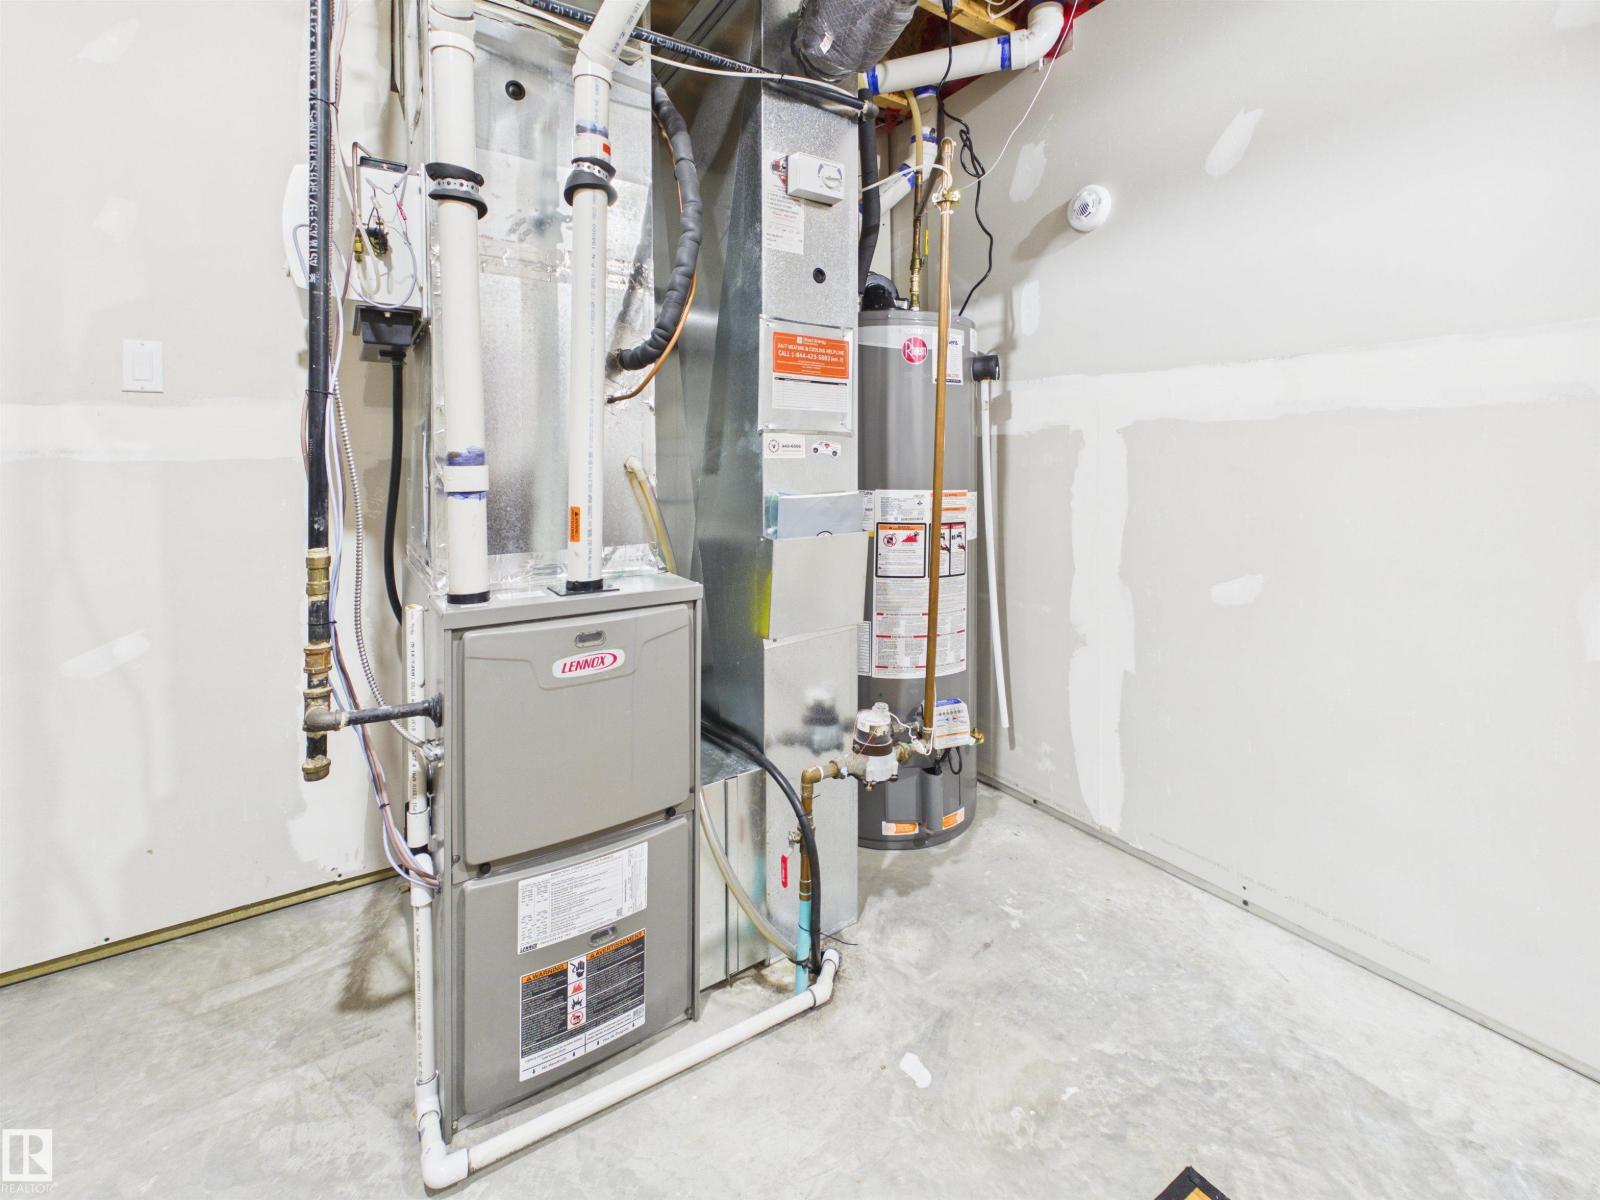
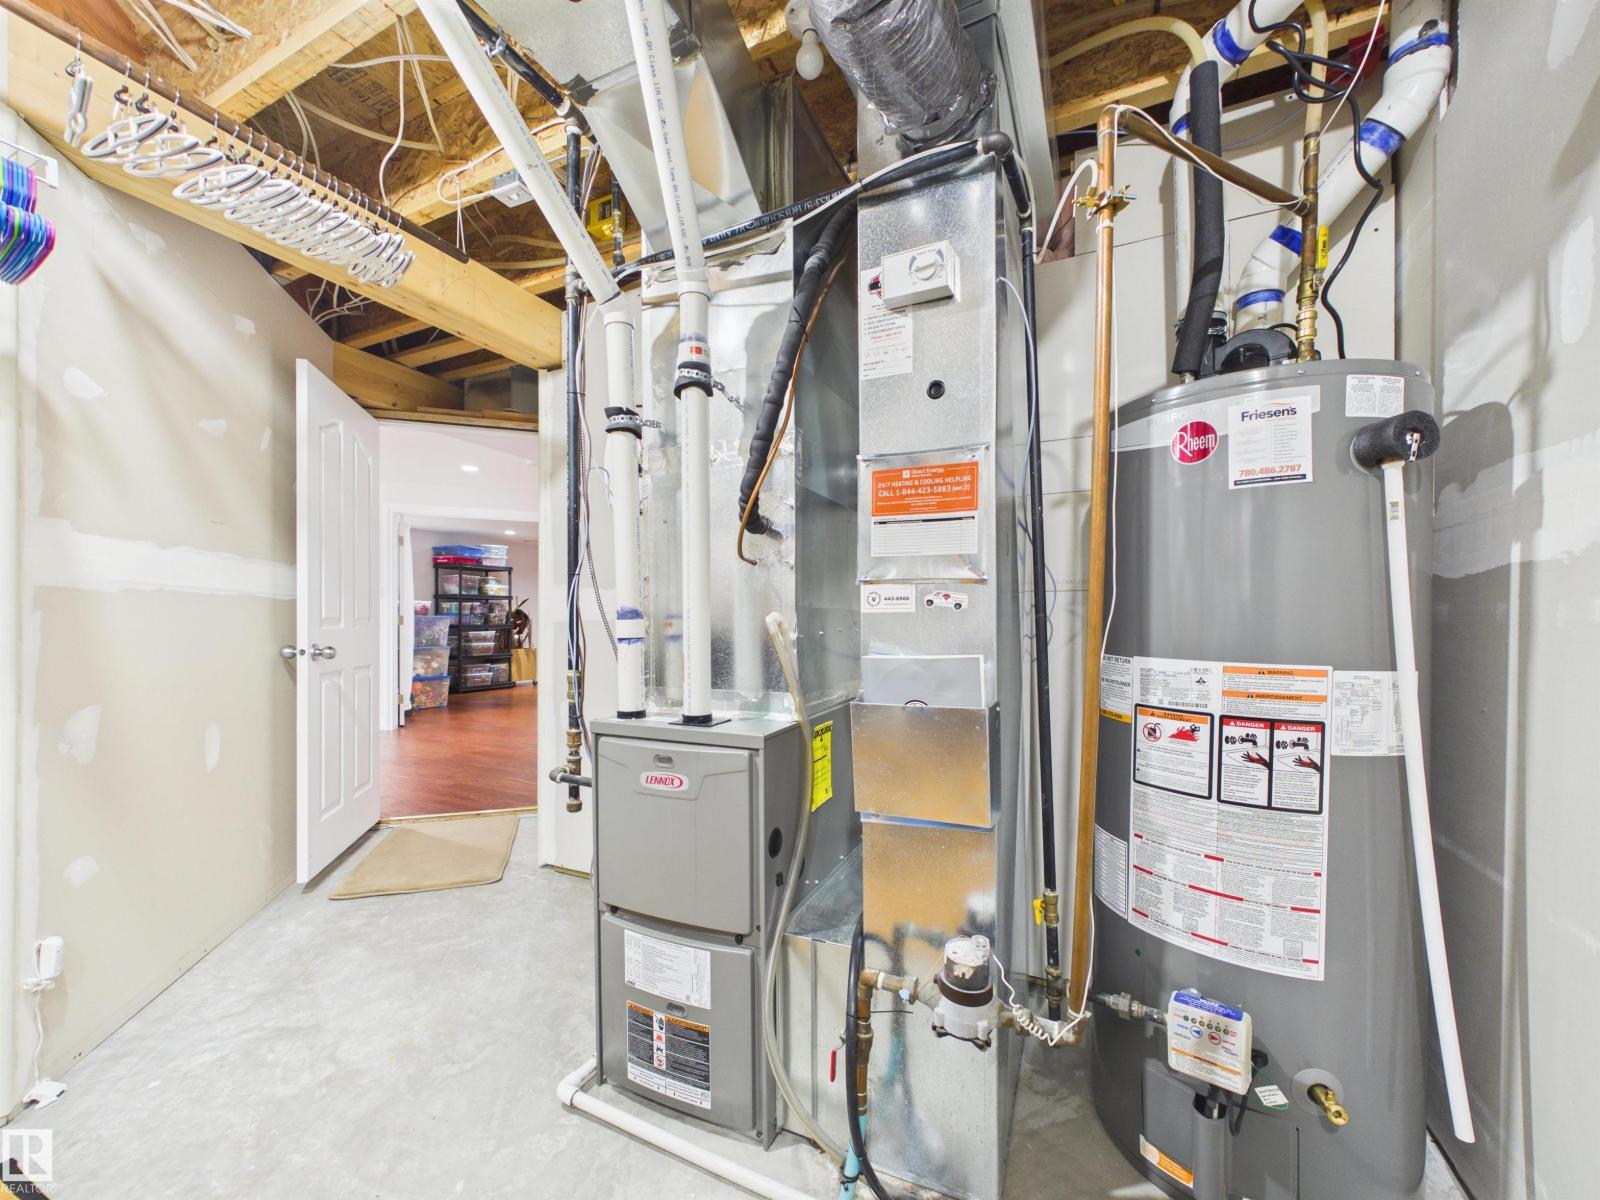
| Heating Type | Forced Air |
| Size Interior | 1,303 Sqft |
| Type | House |
Parking
| Attached Garage | |
| Heated Garage |
Land
| Acreage | No |
| Fence Type | Fence |
| Land Amenities | Park, Playground, Schools, Shopping |
Rooms
| Level | Type | Length | Width | Dimensions |
|---|---|---|---|---|
| Basement | Bedroom 3 | Measurements not available | ||
| Basement | Bedroom 4 | Measurements not available | ||
| Basement | Laundry Room | Measurements not available | ||
| Basement | Recreation Room | Measurements not available | ||
| Basement | Media | Measurements not available | ||
| Main Level | Living Room | Measurements not available | ||
| Main Level | Dining Room | Measurements not available | ||
| Main Level | Kitchen | Measurements not available | ||
| Main Level | Primary Bedroom | Measurements not available | ||
| Main Level | Bedroom 2 | Measurements not available | ||
| Main Level | Office | Measurements not available |
https://www.realtor.ca/real-estate/30093695/2043-christopher-cl-sherwood-park-lakeland-ridge
Contact Us
Contact us for more information

Jay Lewis
Associate
(780) 481-1144

The trademarks REALTOR®, REALTORS®, and the REALTOR® logo are controlled by The Canadian Real Estate Association (CREA) and identify real estate professionals who are members of CREA. The trademarks MLS®, Multiple Listing Service® and the associated logos are owned by The Canadian Real Estate Association (CREA) and identify the quality of services provided by real estate professionals who are members of CREA. The trademark DDF® is owned by The Canadian Real Estate Association (CREA) and identifies CREA's Data Distribution Facility (DDF®)
July 29 2026 11:31:27
REALTORS® Association of Edmonton
RE/MAX Excellence