

#205 9131 99 St NW Edmonton, Alberta T6E 3V9

$294,900Maintenance, Electricity, Exterior Maintenance, Heat, Insurance, Other, See Remarks, Property Management, Water
$1,422.75 Monthly
Maintenance, Electricity, Exterior Maintenance, Heat, Insurance, Other, See Remarks, Property Management, Water
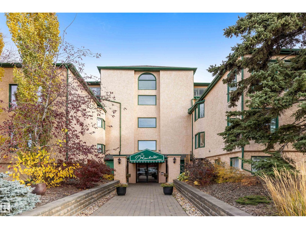
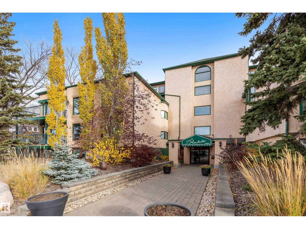
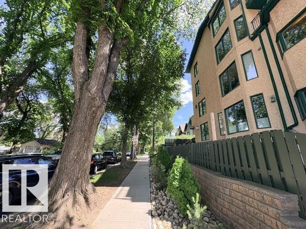
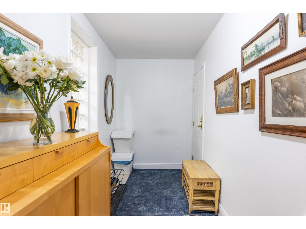
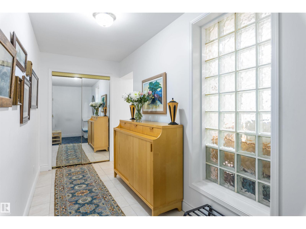
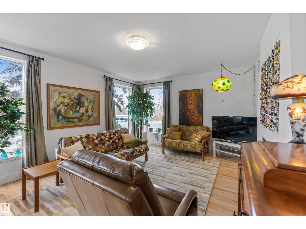
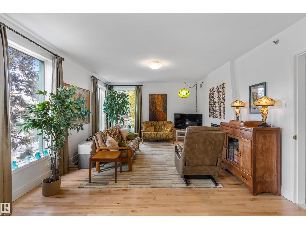
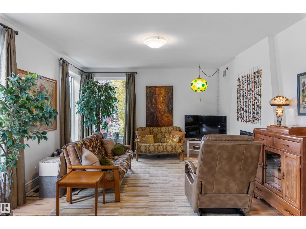
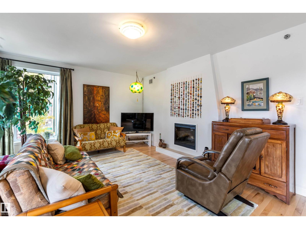
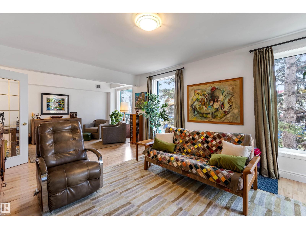
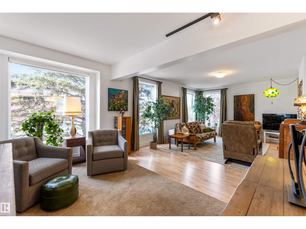
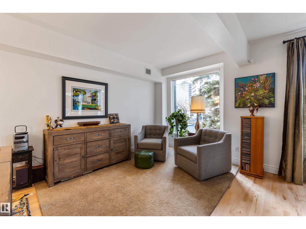
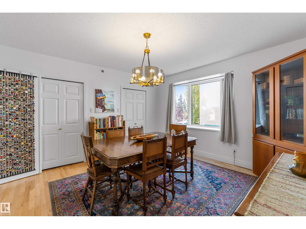
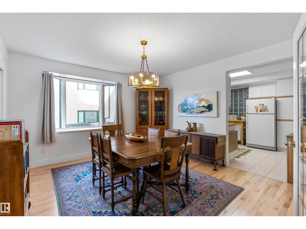
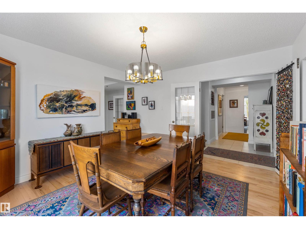
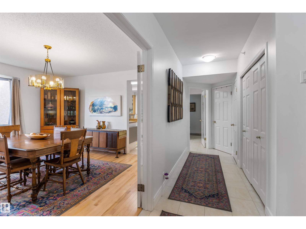
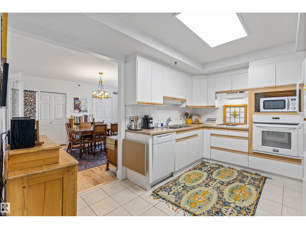
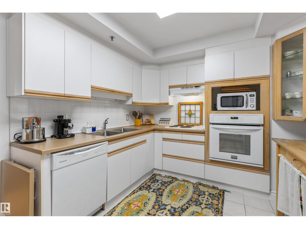
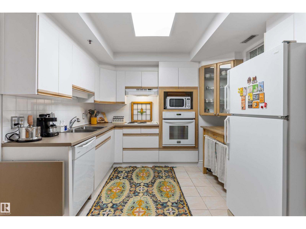
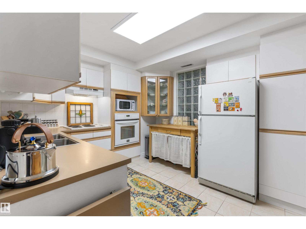
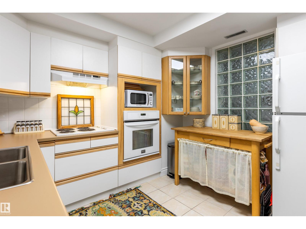
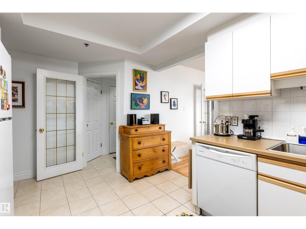
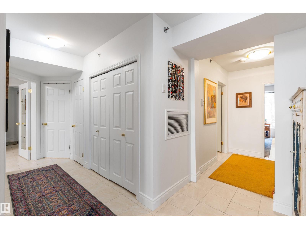
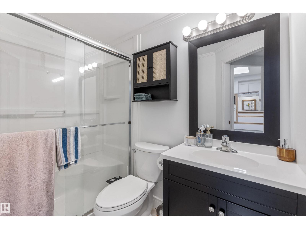
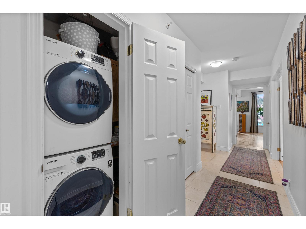
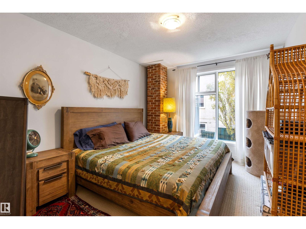
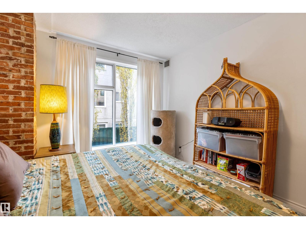
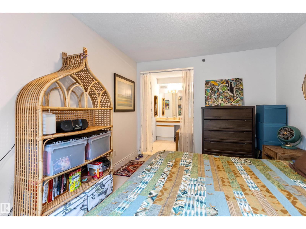
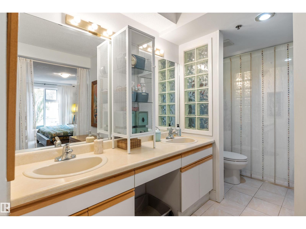
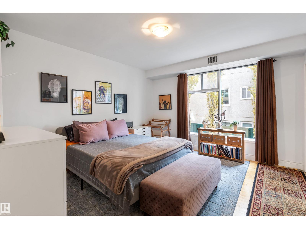
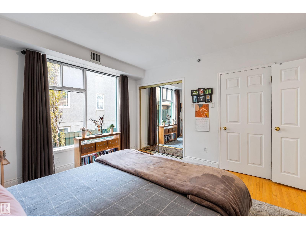
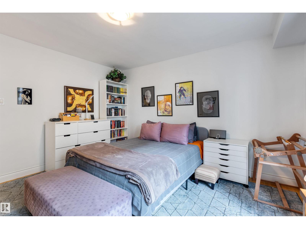
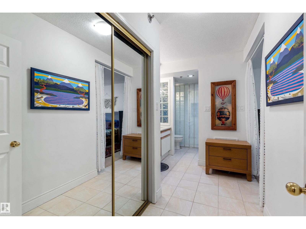
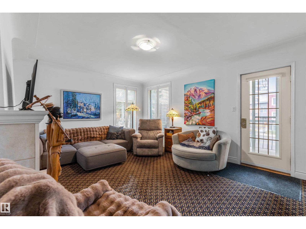
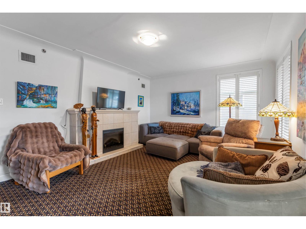
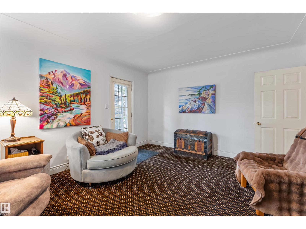
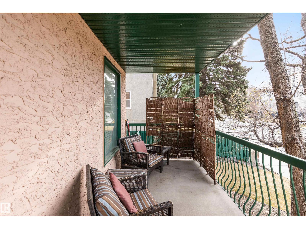
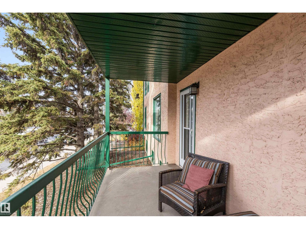
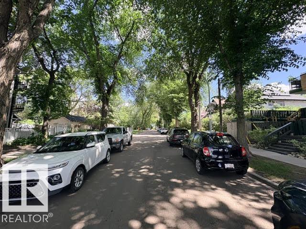
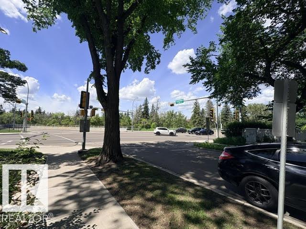
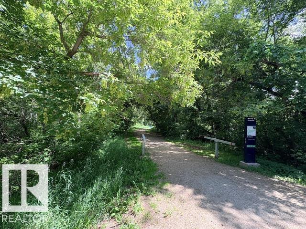
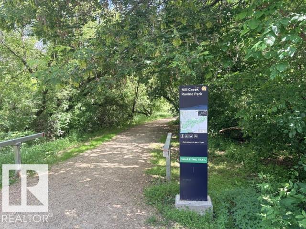
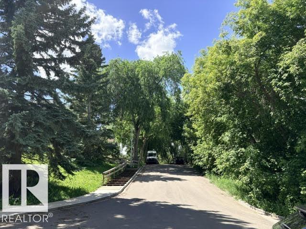
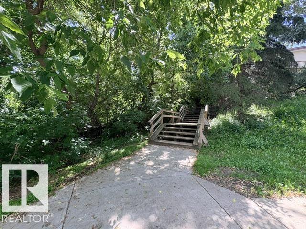
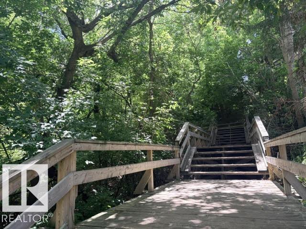
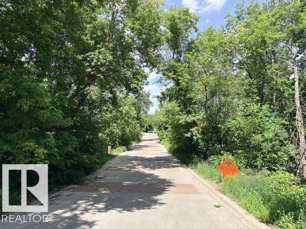
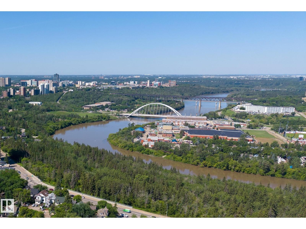
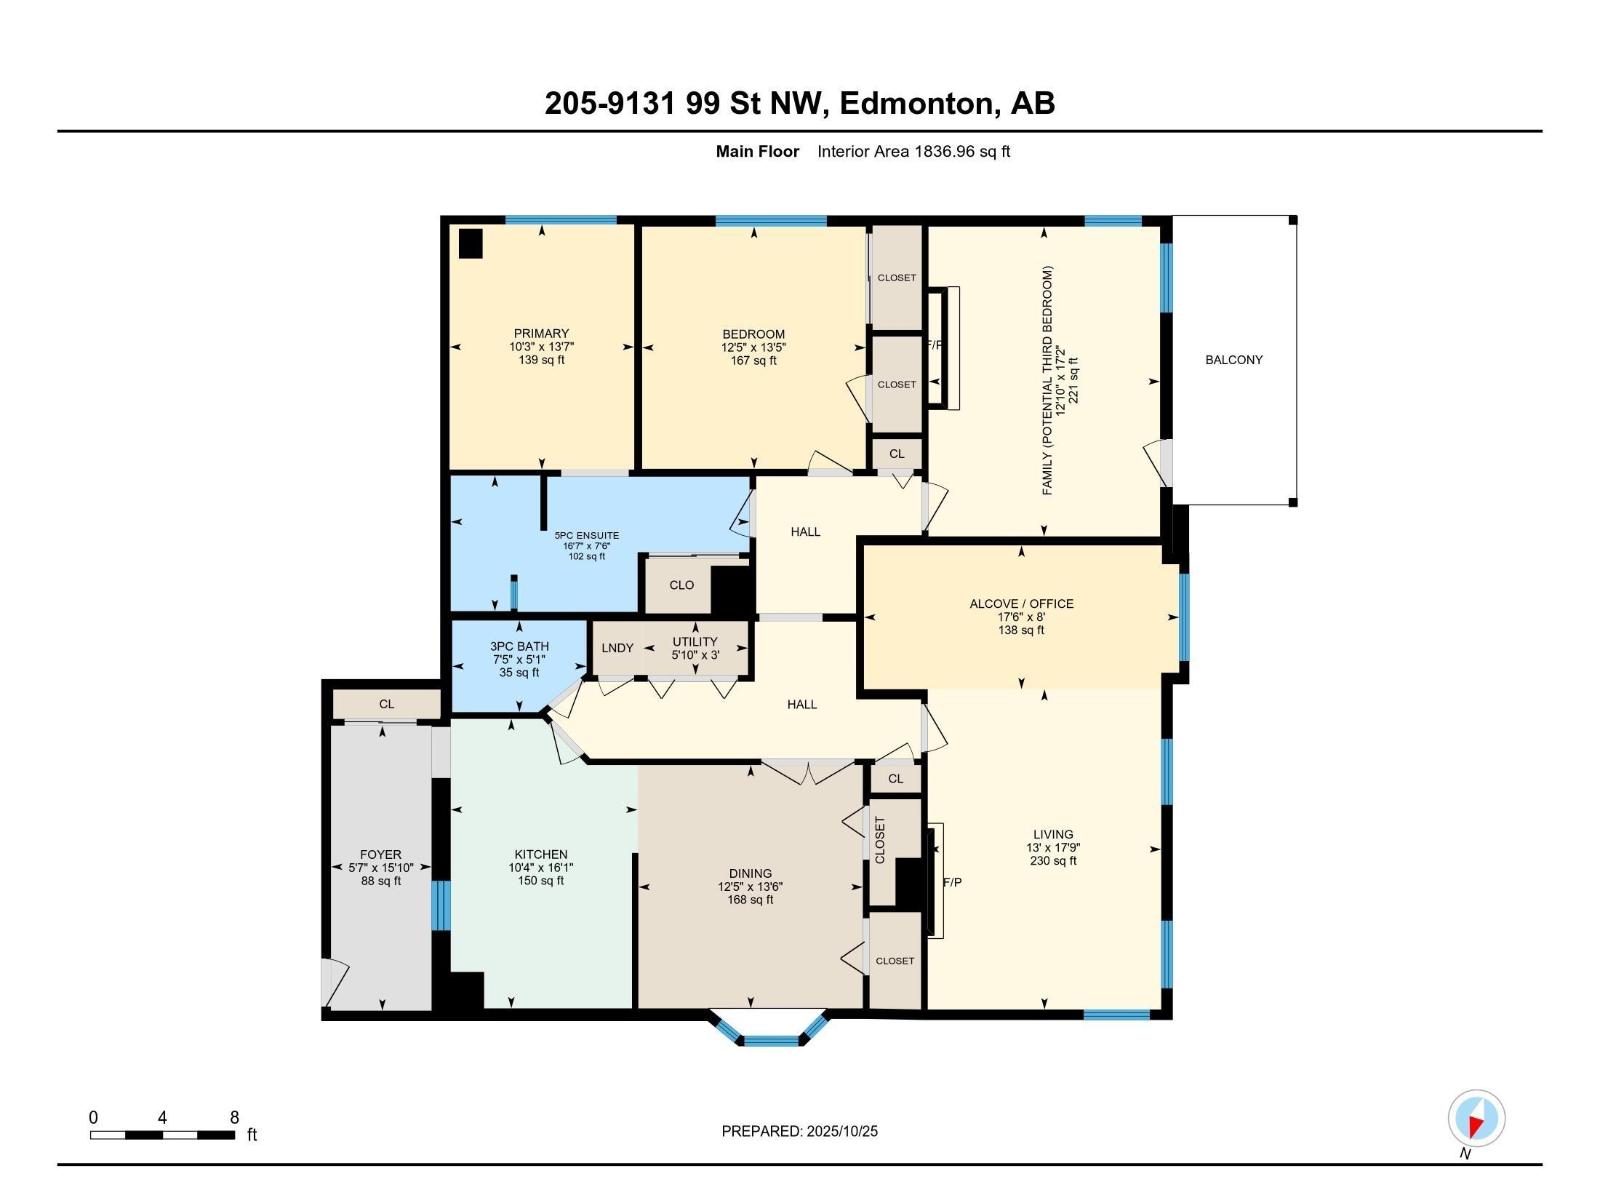
$1,422.75 MonthlyLooking to downsize but not give up space? Steps from the Edmonton River Valley & MILL CREEK RAVINE, discover this SPACIOUS 1836 sqft 1 OF A KIND CONDO in the Rembrandt. ALL UTILITIES EVEN A/C are included in the condo fee. The unit opens into the kitchen w/ European style cabinetry, tiled back splash & pot/pan drawers. HARDWOOD FLOORING in living & dining room. Dining room can easily accom. entertaining & includes a bay window w/ views of the River Valley & an abundance of storage. FRENCH DOORS separate the dining room from the central hall. Living room is huge w/ WALLS OF WINDOWS & has a stunning electric F/P. The living room includes flex space on 1 end to accom. an office. There are 2 BEDROOMS & a large DEN that could be used as a 3rd bedroom. The den feat. a 2ND F/P & access to a large covered balcony. The primary bedroom feat. a 5pce ensuite. There is a 3pce bath & insuite laundry. This is a boutique condo building w/ only 16 suites. Pet Friendly & 1 assigned underground HEATED PARKING STALL! (id:42336)
Property Details
| MLS® Number | E4497456 |
| Property Type | Single Family |
| Neigbourhood | Strathcona |
| Amenities Near By | Playground, Public Transit, Shopping, Ski Hill |
| Features | See Remarks, Ravine, Lane |
| Parking Space Total | 1 |
| View Type | Ravine View, City View |
Building
| Bathroom Total | 2 |
| Bedrooms Total | 3 |
| Appliances | Dishwasher, Hood Fan, Oven - Built-in, Refrigerator, Washer/dryer Stack-up, Stove, Window Coverings |
| Basement Type | None |
| Constructed Date | 1993 |
| Cooling Type | Central Air Conditioning |
| Fireplace Fuel | Electric |
| Fireplace Present | Yes |
| Fireplace Type | Insert |
| Heating Type | Forced Air |
| Size Interior | 1,837 Sqft |
| Type | Apartment |
Parking
| Heated Garage | |
| Underground |
Land
| Acreage | No |
| Land Amenities | Playground, Public Transit, Shopping, Ski Hill |
Rooms
| Level | Type | Length | Width | Dimensions |
|---|---|---|---|---|
| Main Level | Living Room | 5.42 m | 3.95 m | 5.42 m x 3.95 m |
| Main Level | Dining Room | 4.12 m | 3.8 m | 4.12 m x 3.8 m |
| Main Level | Kitchen | 4.9 m | 3.16 m | 4.9 m x 3.16 m |
| Main Level | Family Room | 5.24 m | 3.92 m | 5.24 m x 3.92 m |
| Main Level | Primary Bedroom | 4.15 m | 3.12 m | 4.15 m x 3.12 m |
| Main Level | Bedroom 2 | 4.1 m | 3.79 m | 4.1 m x 3.79 m |
| Main Level | Bedroom 3 | 2.43 m | 5.33 m | 2.43 m x 5.33 m |
https://www.realtor.ca/real-estate/30000539/205-9131-99-st-nw-edmonton-strathcona
Contact Us
Contact us for more information

Matthew D. Barry
Associate
www.matthewbarryrealtygroup.ca/
www.facebook.com/matthewbarrygroup
instagram.com/matthewbarrygroup

Mike Racich
Associate
www.mikeshouses.ca/
www.facebook.com/profile.php?id=100076412497891
www.instagram.com/mikeshouses
www.youtube.com/@mikeshouses2024

The trademarks REALTOR®, REALTORS®, and the REALTOR® logo are controlled by The Canadian Real Estate Association (CREA) and identify real estate professionals who are members of CREA. The trademarks MLS®, Multiple Listing Service® and the associated logos are owned by The Canadian Real Estate Association (CREA) and identify the quality of services provided by real estate professionals who are members of CREA. The trademark DDF® is owned by The Canadian Real Estate Association (CREA) and identifies CREA's Data Distribution Facility (DDF®)
July 07 2026 06:12:06
REALTORS® Association of Edmonton
Exp Realty