

20723 40 Av NW Edmonton, Alberta T6M 3G1

$569,900
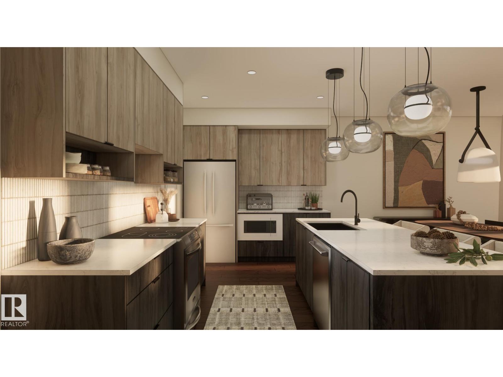
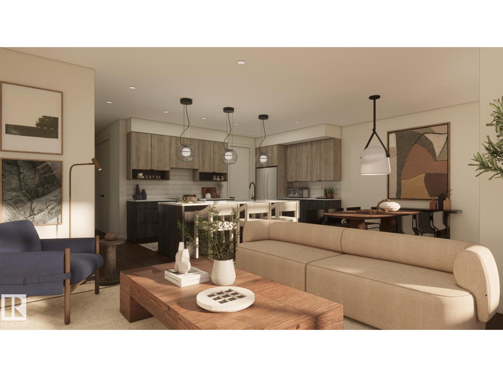
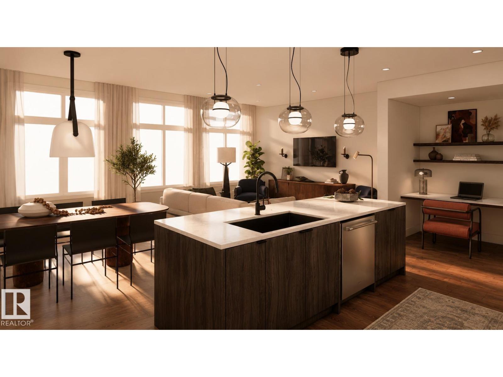
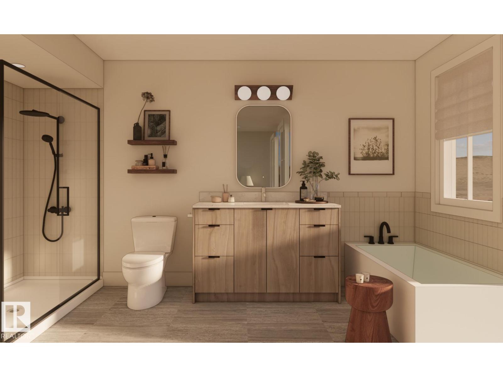
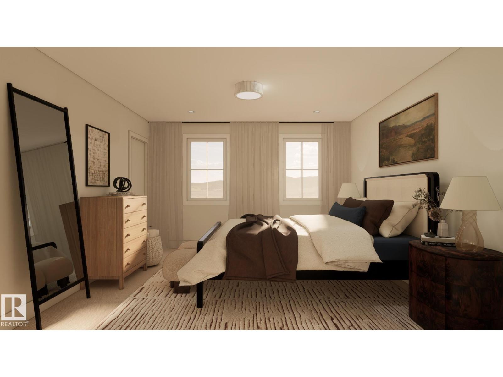
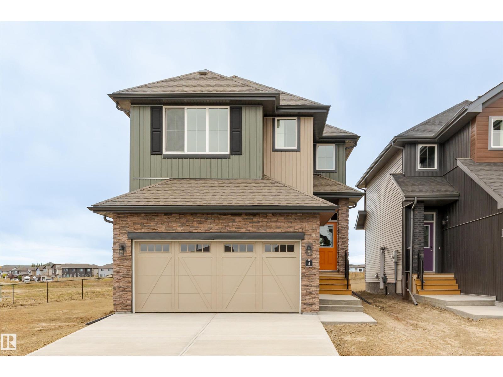
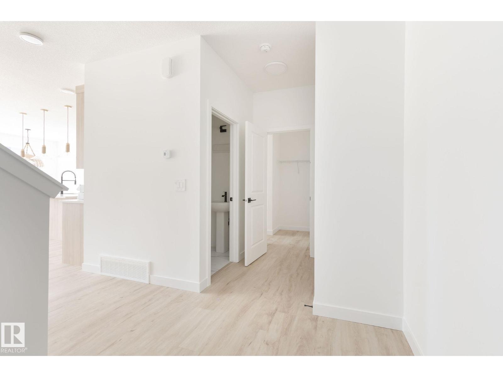
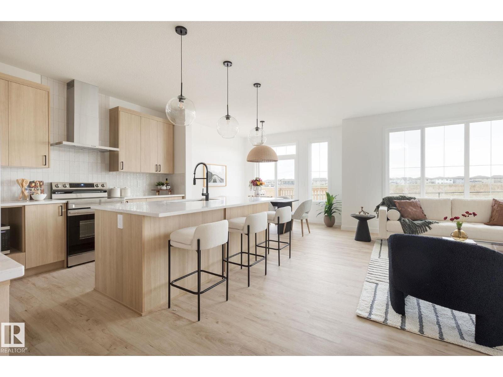
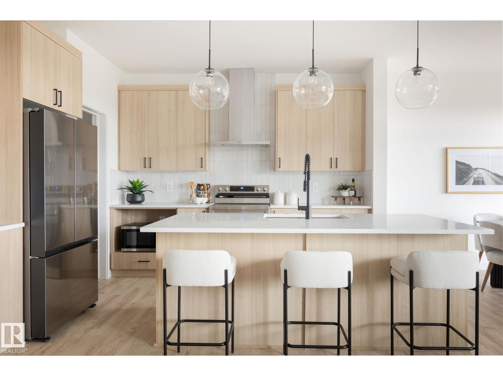
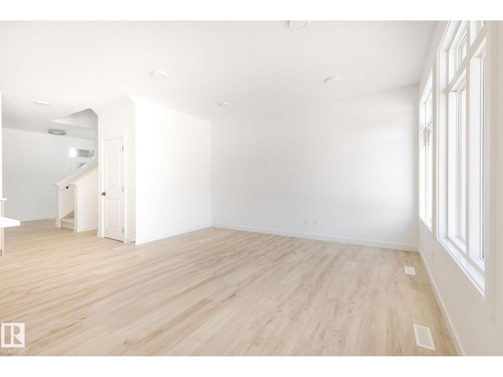
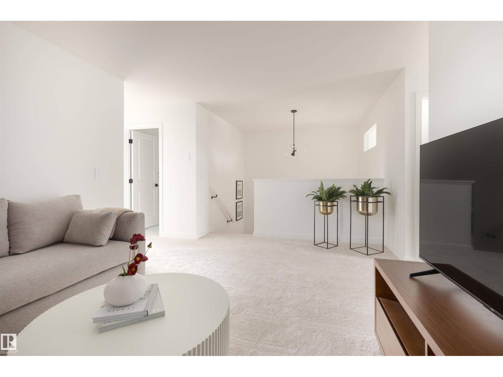
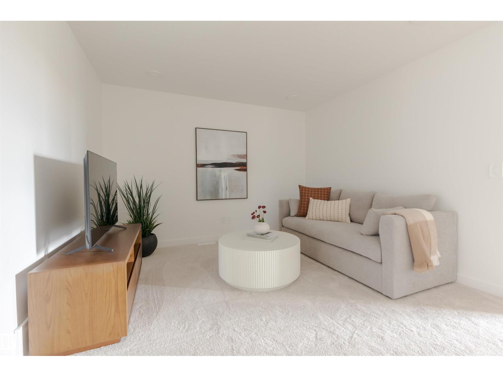
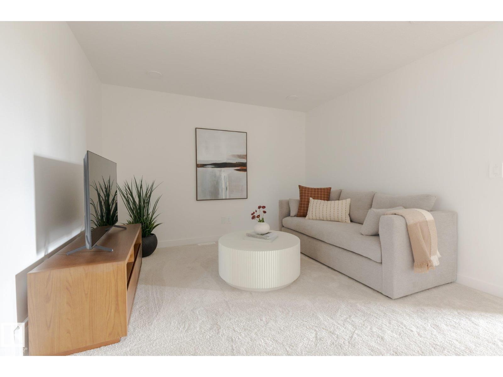
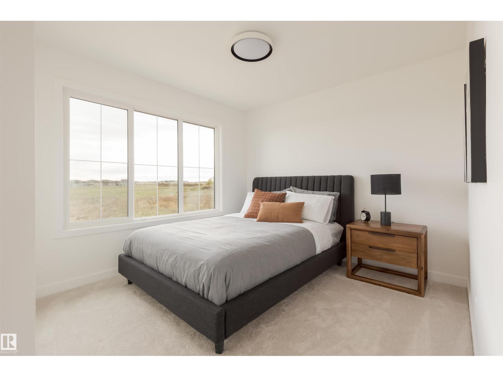
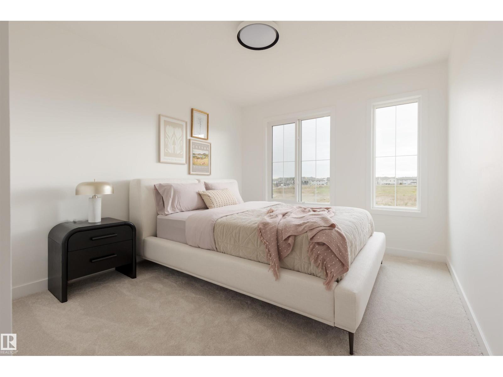
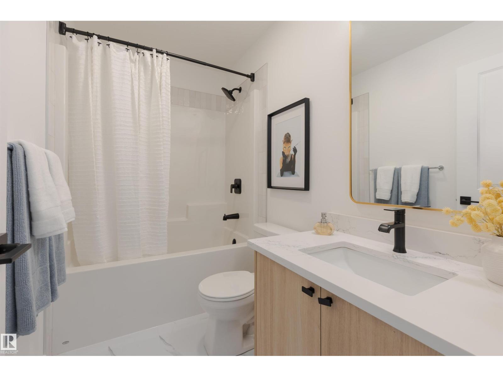
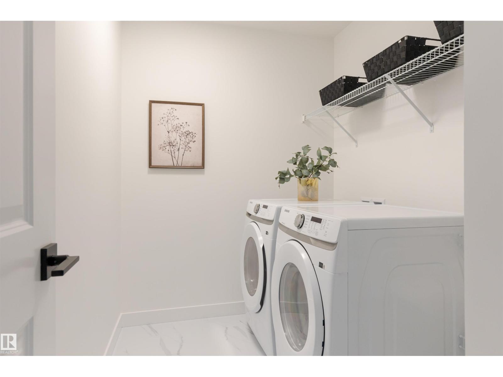
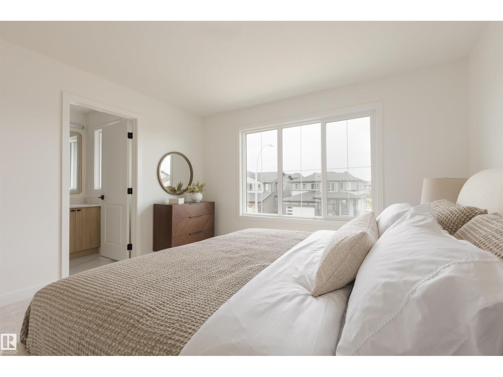
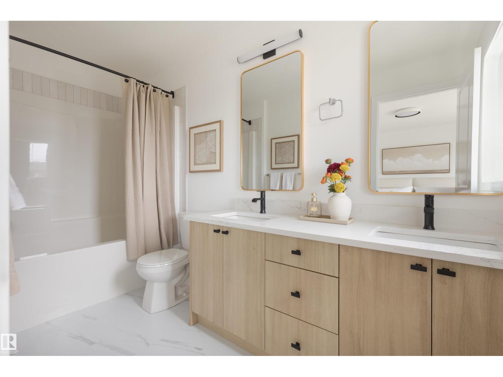
Welcome home to the 'Willow' in Edgemont by multi-award-winning builder, Rohit! This stunning 2-storey home showcases the Wild North Designer Interior, inspired by Canada’s natural landscapes with layered tones, wood accents, bold black details, and refined modern finishes. The chef-inspired kitchen features a spacious quartz island, ample cabinetry, and a walk-in pantry, seamlessly connecting to the open dining and living areas, perfect for entertaining. Upstairs, the primary suite offers a ensuite and walk-in closet, while two additional bedrooms, a 4-piece main bath, office, and bonus room complete the upper level. Enjoy the convenience of a front-attached garage and the exceptional lifestyle of Edgemont, with easy access to parks, trails, schools, shopping, and amenities. Property under construction. Photos/renderings are from a different property. The first 5 photos showcase the Wild North finishes, remaining photos are from a different home with the same layout and a different finish. (id:42336)
Property Details
| MLS® Number | E4498670 |
| Property Type | Single Family |
| Neigbourhood | Edgemont (Edmonton) |
| Amenities Near By | Shopping |
| Features | Flat Site |
Building
| Bathroom Total | 3 |
| Bedrooms Total | 3 |
| Amenities | Ceiling - 9ft |
| Appliances | See Remarks |
| Basement Development | Unfinished |
| Basement Type | Full (unfinished) |
| Constructed Date | 2026 |
| Construction Style Attachment | Detached |
| Fire Protection | Smoke Detectors |
| Half Bath Total | 1 |
| Heating Type | Forced Air |
| Stories Total | 2 |
| Size Interior | 1,868 Sqft |
| Type | House |
Parking
| Attached Garage |
Land
| Acreage | No |
| Land Amenities | Shopping |
| Size Irregular | 322.45 |
| Size Total | 322.45 M2 |
| Size Total Text | 322.45 M2 |
Rooms
| Level | Type | Length | Width | Dimensions |
|---|---|---|---|---|
| Main Level | Living Room | Measurements not available | ||
| Main Level | Dining Room | Measurements not available | ||
| Main Level | Kitchen | Measurements not available | ||
| Main Level | Pantry | Measurements not available | ||
| Main Level | Mud Room | Measurements not available | ||
| Upper Level | Primary Bedroom | Measurements not available | ||
| Upper Level | Bedroom 2 | Measurements not available | ||
| Upper Level | Bedroom 3 | Measurements not available | ||
| Upper Level | Bonus Room | Measurements not available | ||
| Upper Level | Laundry Room | Measurements not available | ||
| Upper Level | Office | Measurements not available |
https://www.realtor.ca/real-estate/30030223/20723-40-av-nw-edmonton-edgemont-edmonton
Contact Us
Contact us for more information

Geordie M. Morison
Associate
(780) 457-5240
www.yeglistings.com/
www.facebook.com/YEGListingscom-163679327170563/

The trademarks REALTOR®, REALTORS®, and the REALTOR® logo are controlled by The Canadian Real Estate Association (CREA) and identify real estate professionals who are members of CREA. The trademarks MLS®, Multiple Listing Service® and the associated logos are owned by The Canadian Real Estate Association (CREA) and identify the quality of services provided by real estate professionals who are members of CREA. The trademark DDF® is owned by The Canadian Real Estate Association (CREA) and identifies CREA's Data Distribution Facility (DDF®)
July 14 2026 03:11:24
REALTORS® Association of Edmonton
Maxwell Progressive