

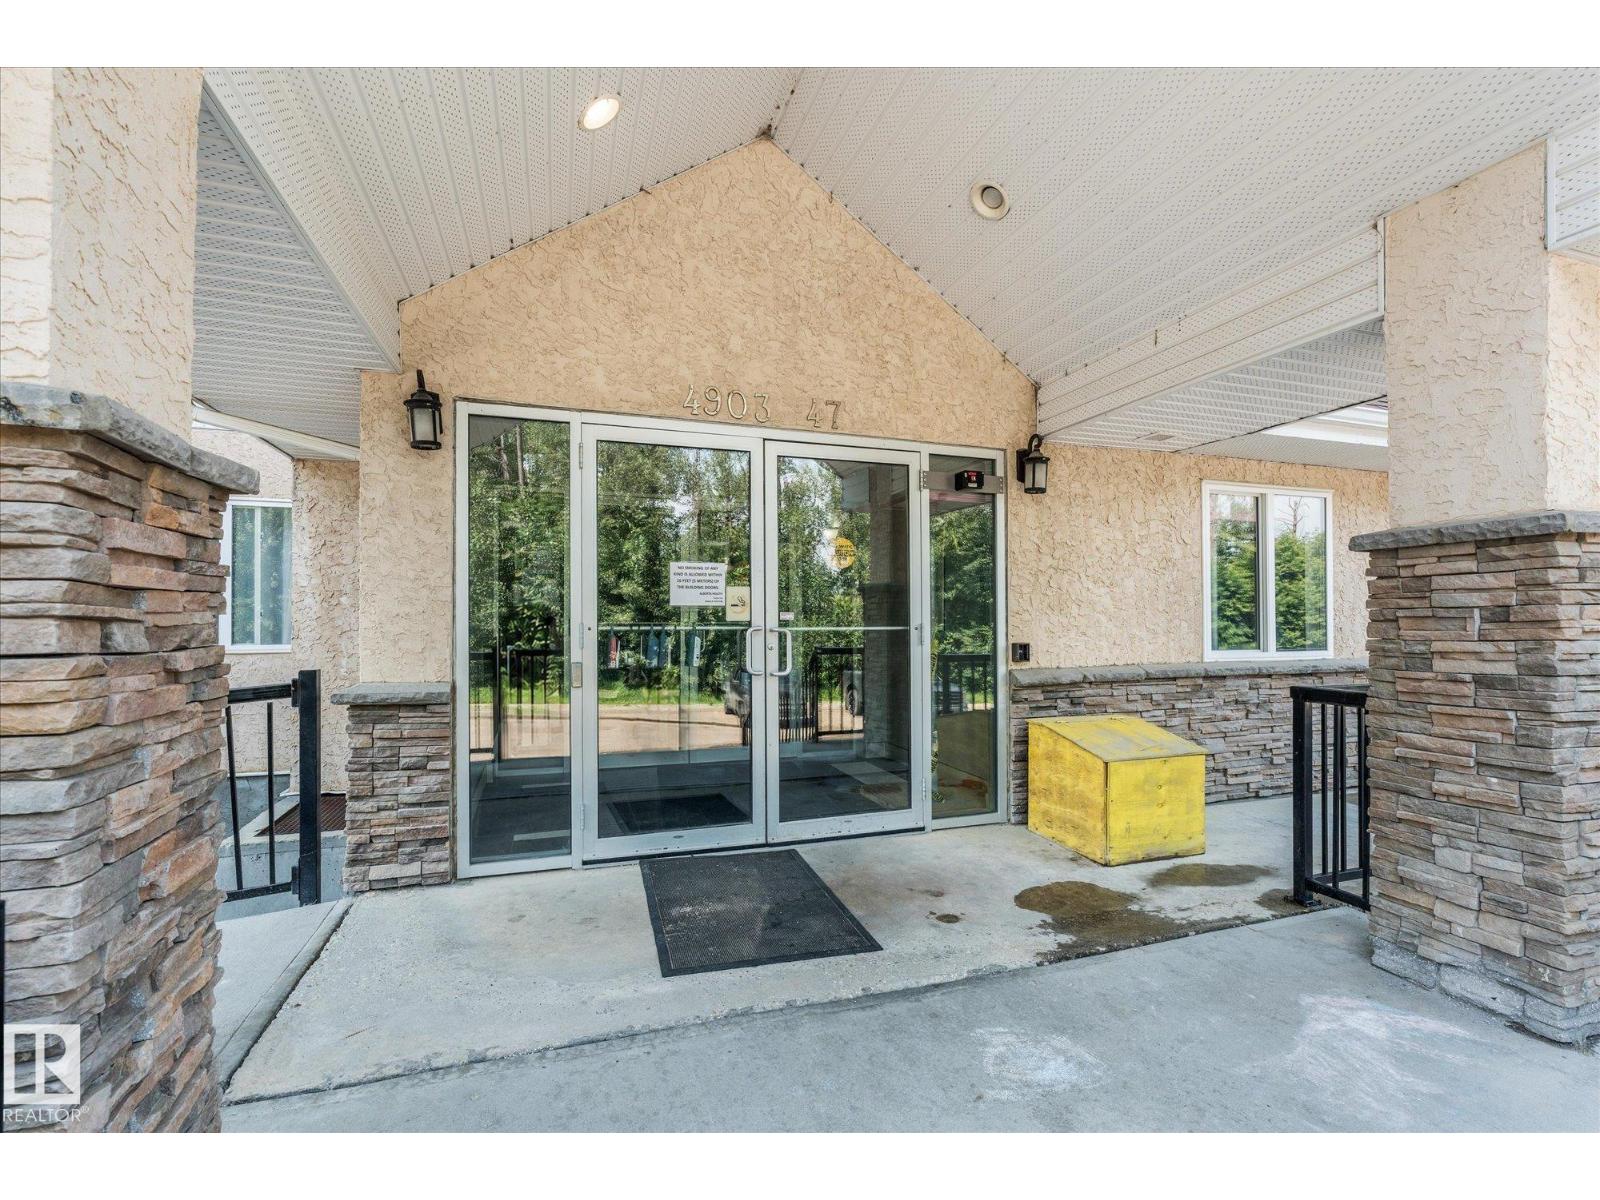
#208 4903 47 Av Stony Plain, Alberta T7Z 0C8

$152,000Maintenance, Exterior Maintenance, Heat, Insurance, Common Area Maintenance, Landscaping, Property Management, Other, See Remarks, Water
$585.35 Monthly
Maintenance, Exterior Maintenance, Heat, Insurance, Common Area Maintenance, Landscaping, Property Management, Other, See Remarks, Water
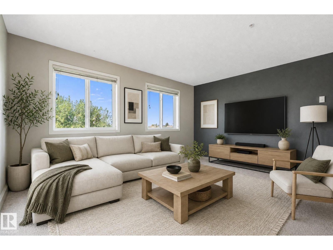
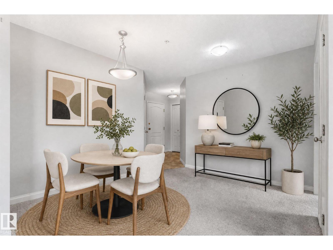
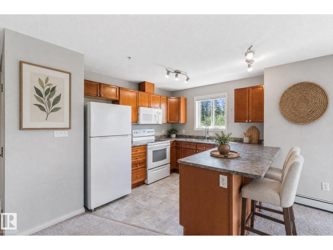
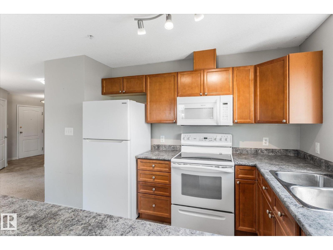
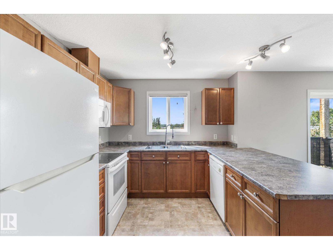
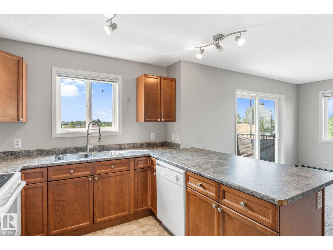
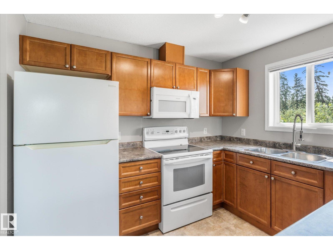
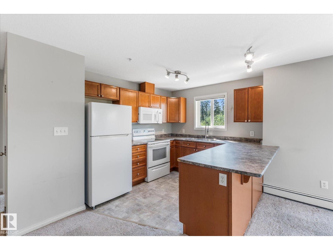
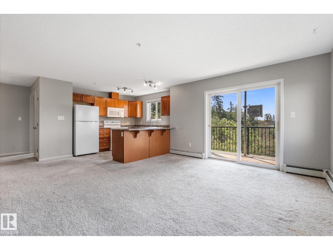
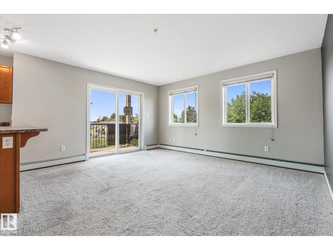
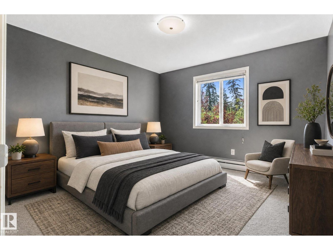
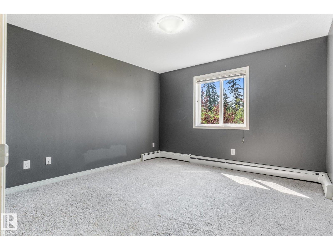
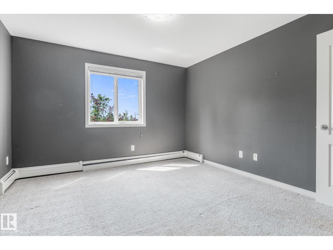
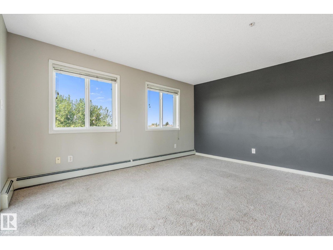
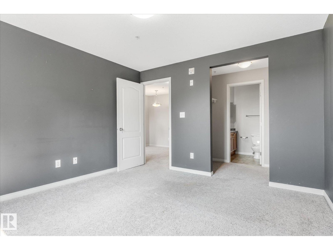
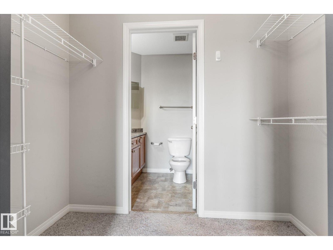
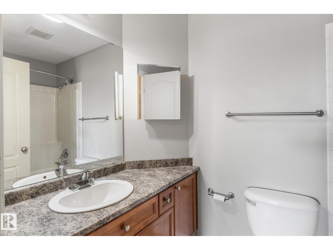
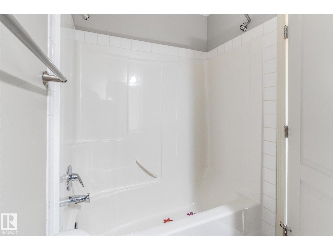
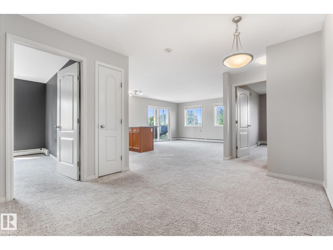
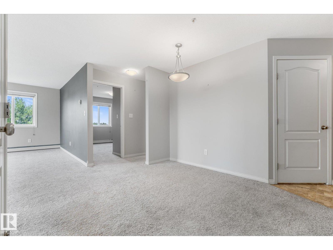
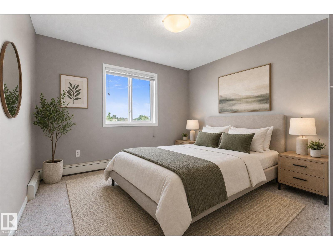
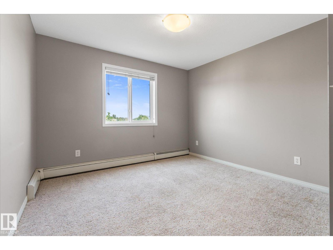
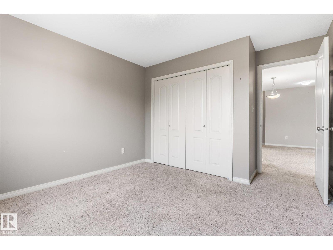
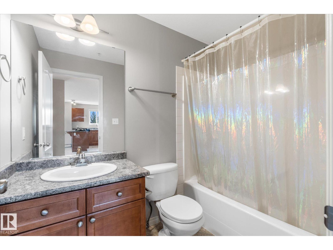
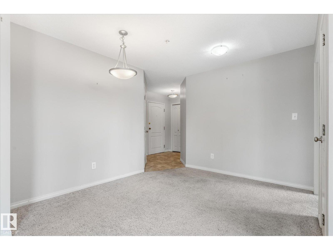
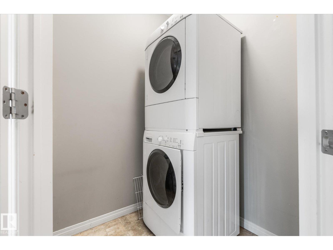
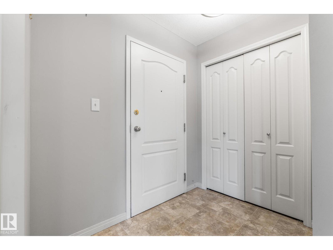
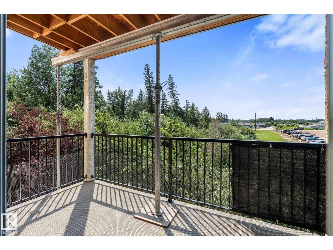
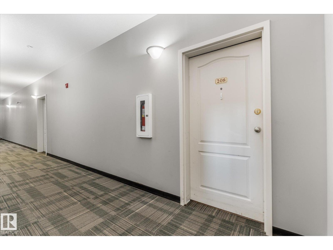
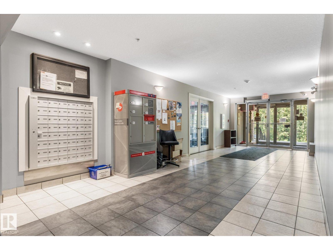
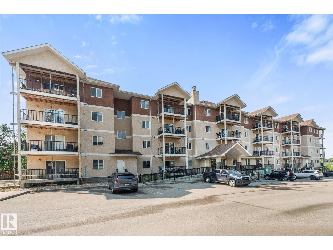
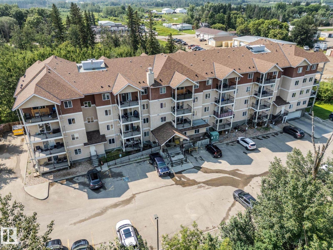
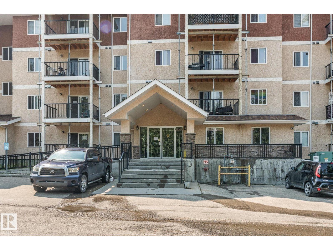
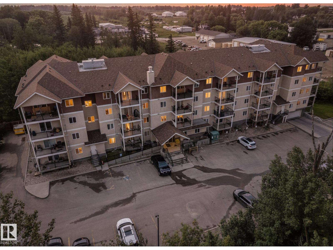
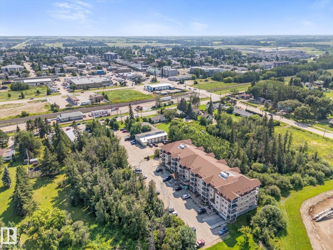
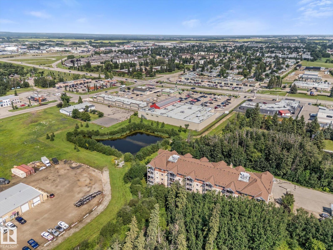
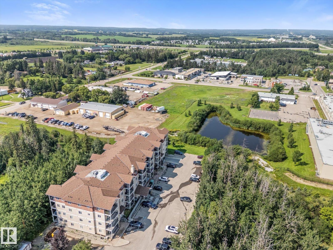
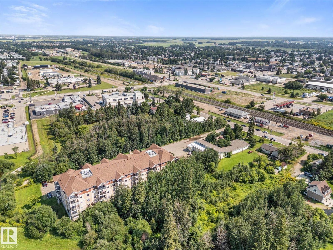
$585.35 MonthlyWelcome home to serene, low maintenance living in charming Stony Plain! Nested in a quiet enclave this 2 bedroom, 2 bath corner unit has a private location backing onto lush forest. Enjoy pristine nature views without sacrificing close proximity to local amenities, shops & highway access. The unit has an open concept layout which lets in loads of natural light & makes it feel light & airy. Bedrooms are positioned on the opposite side of the unit for maximum privacy, both with private ensuites. In suite laundry & storage make it practical & convenient. The kitchen has all you need including a breakfast bar and ample counter space. Also included is a secure, heated, underground parking stall. Condo fees include heat, water, sewer, exterior maintenance, snow removal, landscaping & reserve fund contribution. Affordable place for investors (property mgmt will look after renters) or first time buyers looking to build equity instead of renting. (id:42336)
Property Details
| MLS® Number | E4501425 |
| Property Type | Single Family |
| Neigbourhood | Old Town_STPL |
| Amenities Near By | Park, Golf Course, Schools, Shopping |
| Parking Space Total | 1 |
| Structure | Patio(s) |
Building
| Bathroom Total | 2 |
| Bedrooms Total | 2 |
| Appliances | Dishwasher, Garage Door Opener, Microwave Range Hood Combo, Refrigerator, Washer/dryer Stack-up, Stove |
| Basement Type | None |
| Constructed Date | 2008 |
| Heating Type | Baseboard Heaters |
| Size Interior | 940 Sqft |
| Type | Apartment |
Parking
| Underground |
Land
| Acreage | No |
| Land Amenities | Park, Golf Course, Schools, Shopping |
| Size Irregular | 87.98 |
| Size Total | 87.98 M2 |
| Size Total Text | 87.98 M2 |
Rooms
| Level | Type | Length | Width | Dimensions |
|---|---|---|---|---|
| Main Level | Living Room | 4.23 m | 4.51 m | 4.23 m x 4.51 m |
| Main Level | Dining Room | 3.71 m | 3 m | 3.71 m x 3 m |
| Main Level | Kitchen | 2.97 m | 3.78 m | 2.97 m x 3.78 m |
| Main Level | Primary Bedroom | 3.68 m | 3.68 m | 3.68 m x 3.68 m |
| Main Level | Bedroom 2 | 3.82 m | 3.33 m | 3.82 m x 3.33 m |
| Main Level | Laundry Room | 1.46 m | 1.53 m | 1.46 m x 1.53 m |
https://www.realtor.ca/real-estate/30097774/208-4903-47-av-stony-plain-old-townstpl
Contact Us
Contact us for more information

Terilynn S. Atwell
Associate
(780) 962-8998

The trademarks REALTOR®, REALTORS®, and the REALTOR® logo are controlled by The Canadian Real Estate Association (CREA) and identify real estate professionals who are members of CREA. The trademarks MLS®, Multiple Listing Service® and the associated logos are owned by The Canadian Real Estate Association (CREA) and identify the quality of services provided by real estate professionals who are members of CREA. The trademark DDF® is owned by The Canadian Real Estate Association (CREA) and identifies CREA's Data Distribution Facility (DDF®)
July 30 2026 08:41:16
REALTORS® Association of Edmonton
RE/MAX Preferred Choice