

2095 Maple Rd NW Edmonton, Alberta T6T 2S8

$649,000
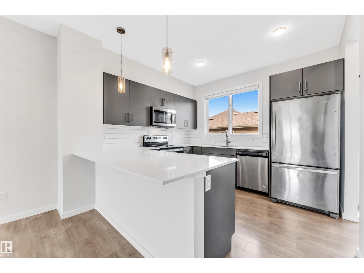
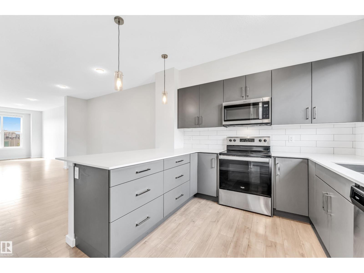
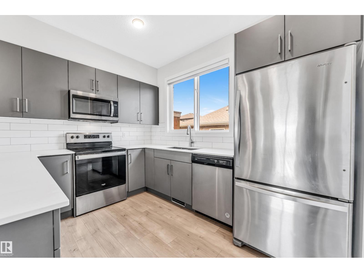
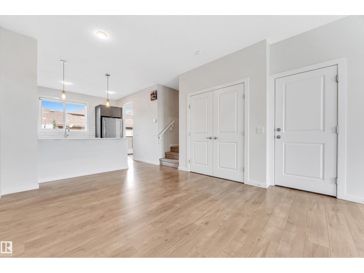
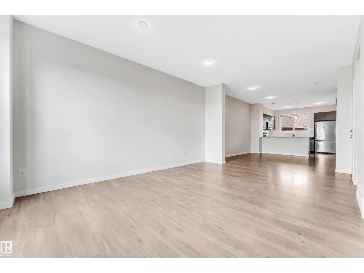
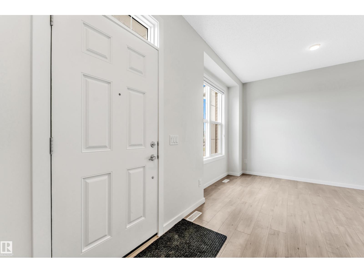
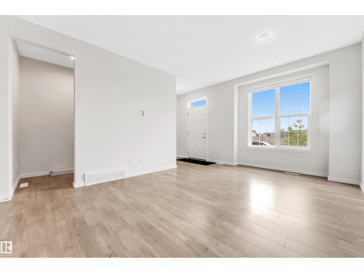
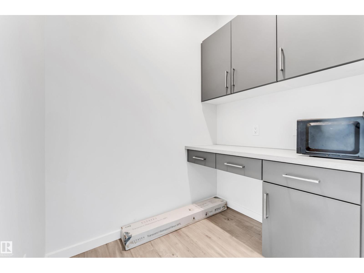
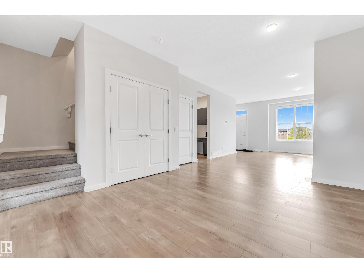
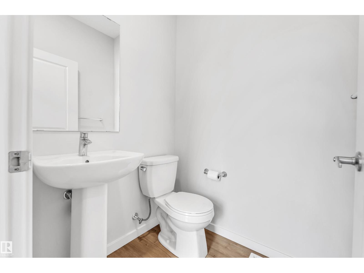
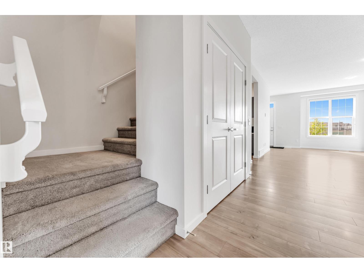
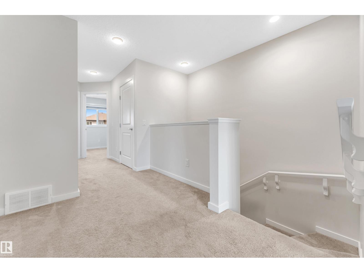
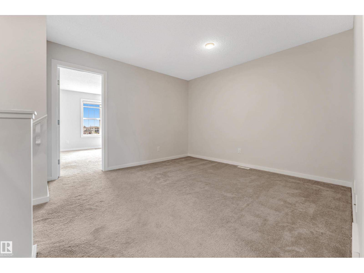
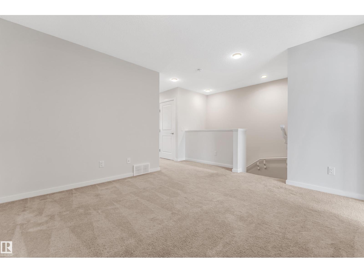
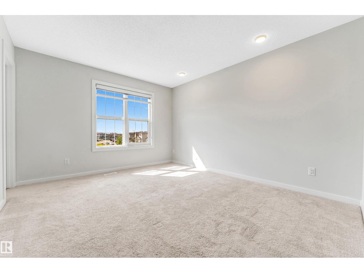
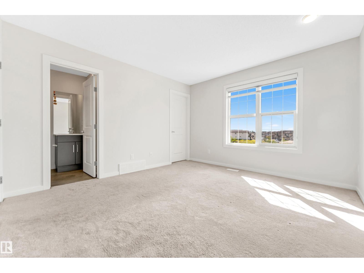
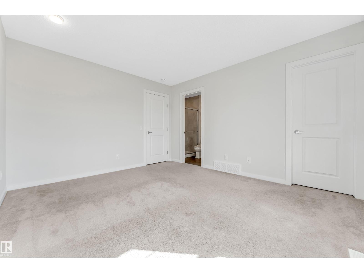
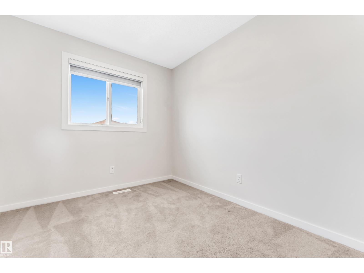
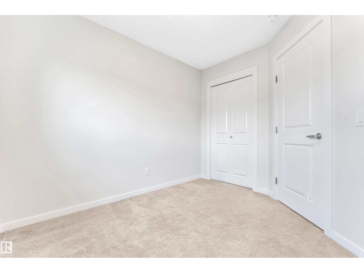
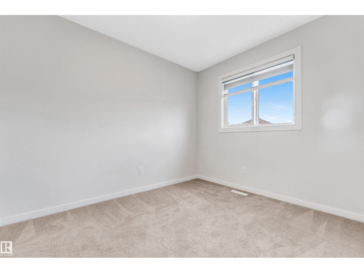
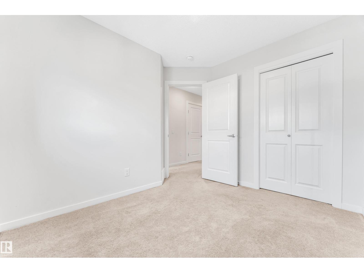
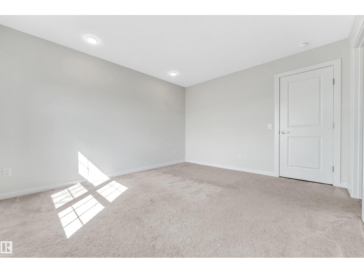
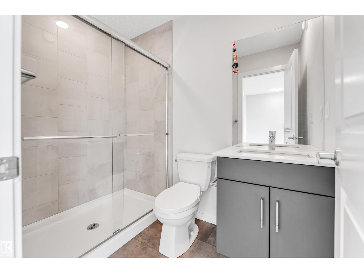
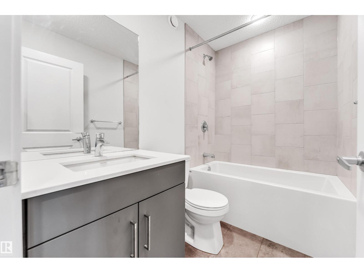
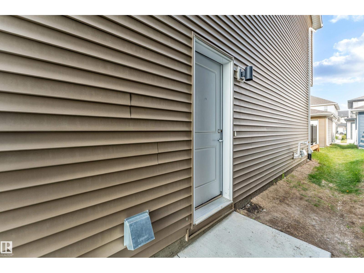
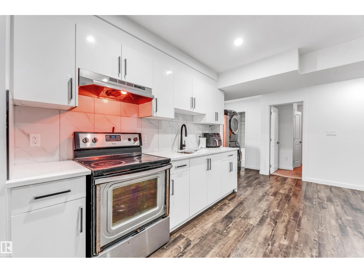
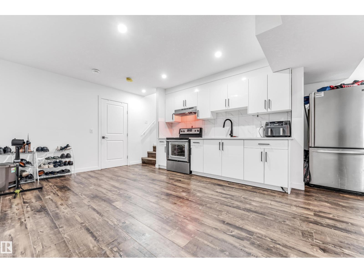
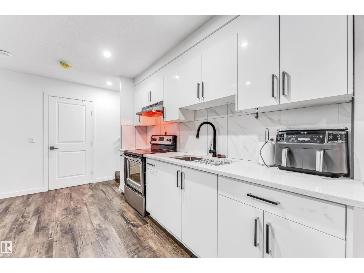
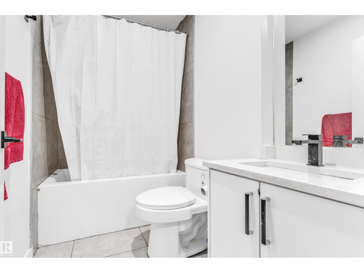
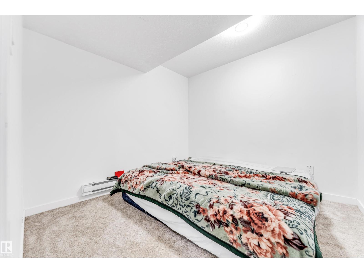
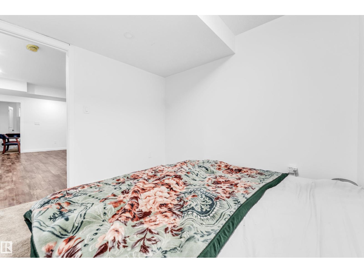
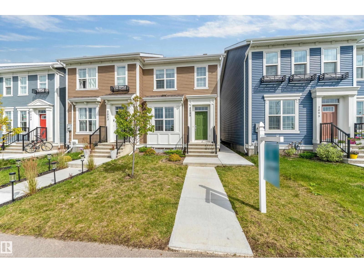
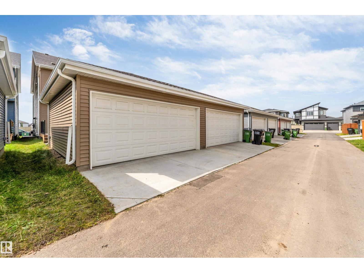
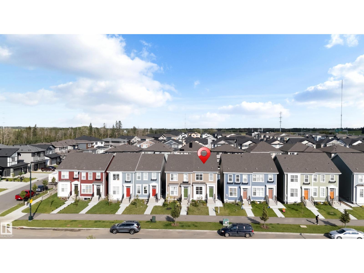
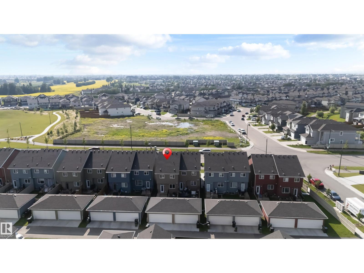
*** LEGAL BASEMENT SUITE *** welcome to this beautifully designed two-storey duplex located in the vibrant community of maple. offering nearly 1500 square feet of thoughtfully planned living space, this home is ideal for first-time buyers, small families, or investors. the main floor features 9-foot ceilings and luxury vinyl plank flooring throughout a spacious living area and modern kitchen, complete with stylish cabinetry, upgraded countertops, and a designer tile backsplash. upstairs, you’ll find three comfortable bedrooms, including a serene primary suite with a private ensuite, along with an additional full bathroom. The fully finished basement includes a legal suite with a private side entrance perfect for rental income or extended family. this home also includes a double detached garage and sits in a prime location just minutes from the henday, whitemud, schools, transit, and shopping. (id:42336)
Property Details
| MLS® Number | E4516514 |
| Property Type | Single Family |
| Neigbourhood | Maple Crest |
| Amenities Near By | Schools, Shopping |
| Features | Lane |
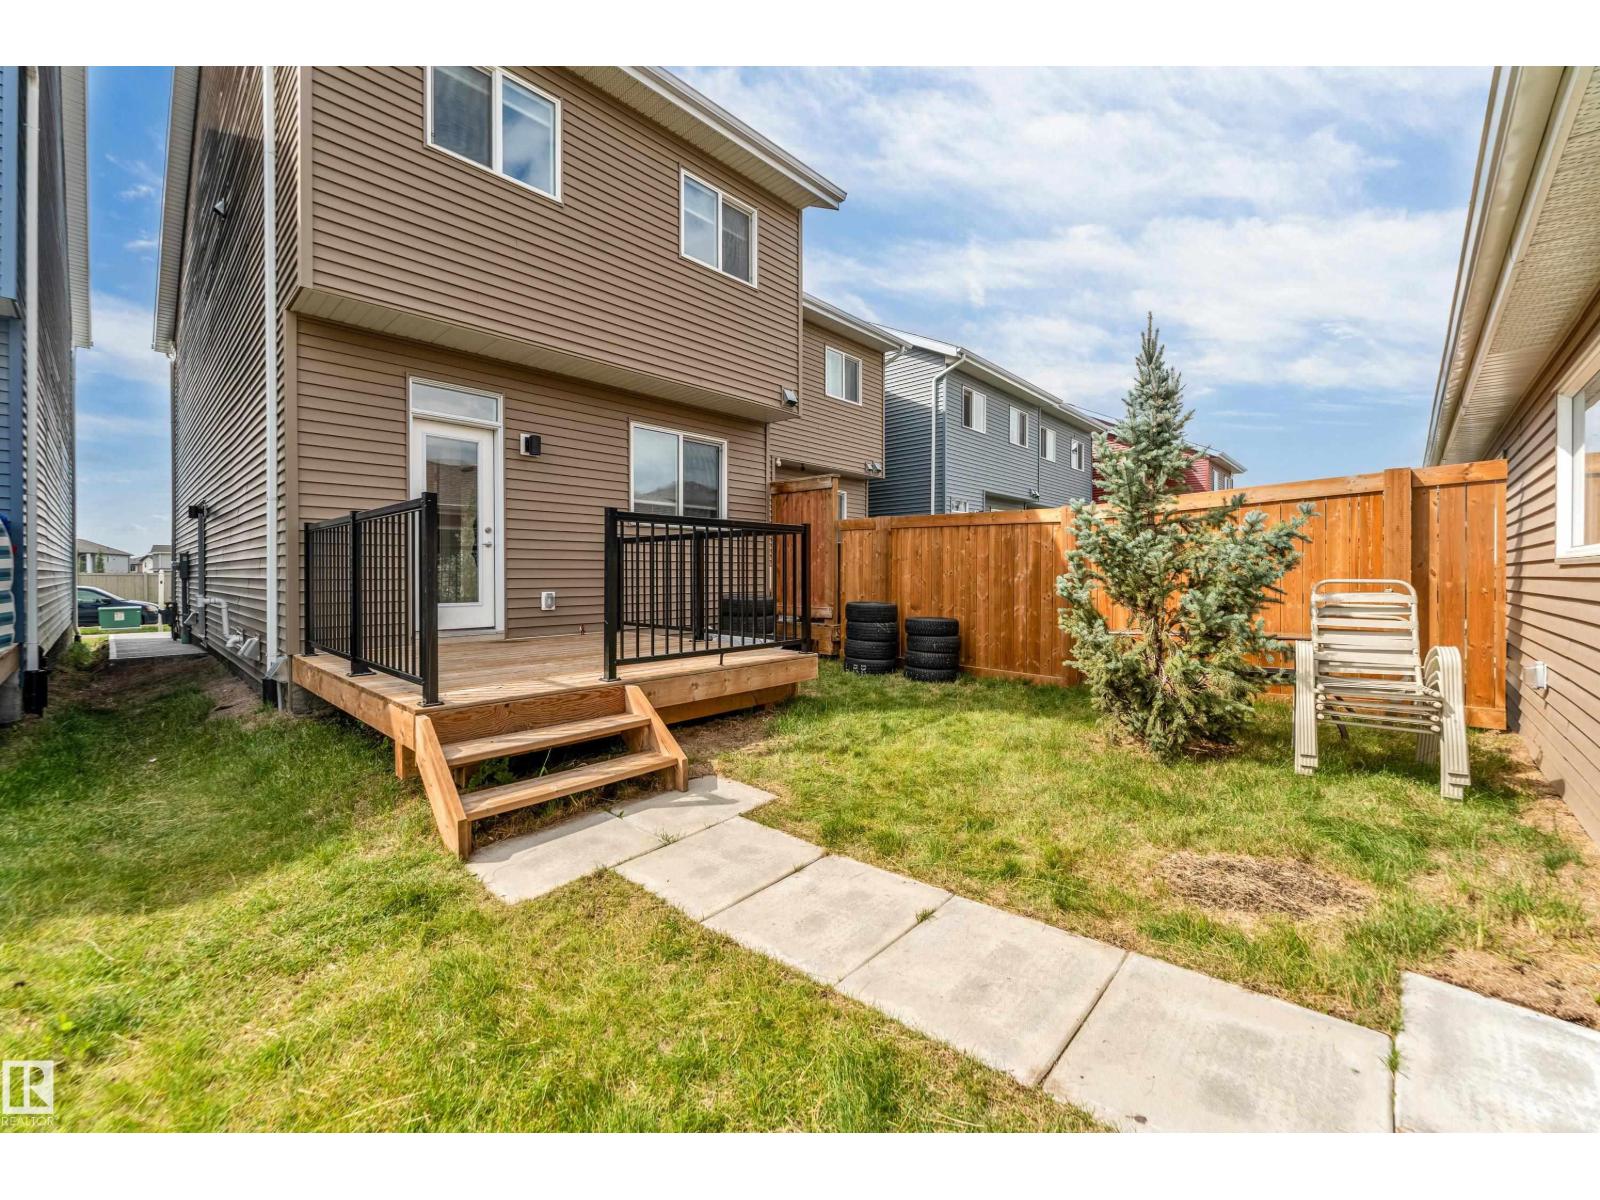
| Structure | Deck |
Building
| Bathroom Total | 4 |
| Bedrooms Total | 5 |
| Amenities | Ceiling - 9ft |
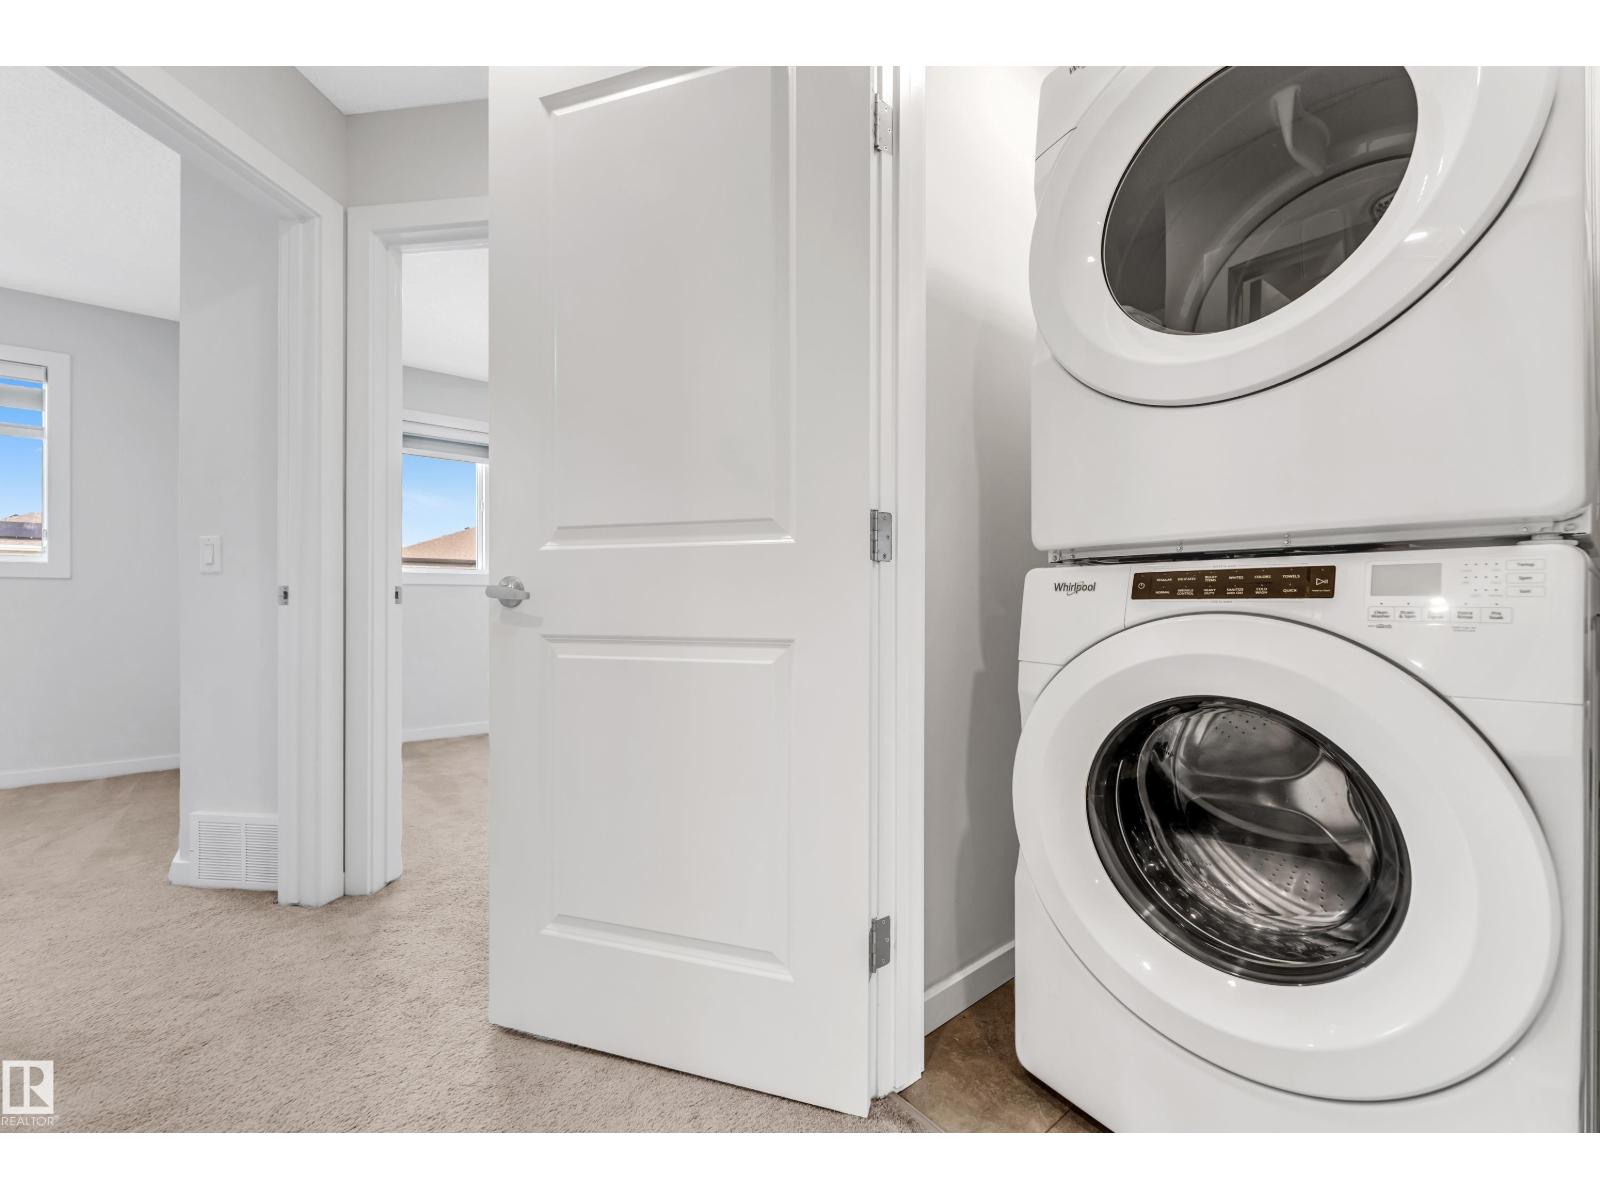
| Appliances | Stove, Dryer, Two Refrigerators, Two Stoves, Two Washers, Dishwasher |
| Basement Development | Finished |
| Basement Features | Suite |
| Basement Type | Full (finished) |
| Constructed Date | 2022 |
| Construction Style Attachment | Semi-detached |
| Half Bath Total | 1 |
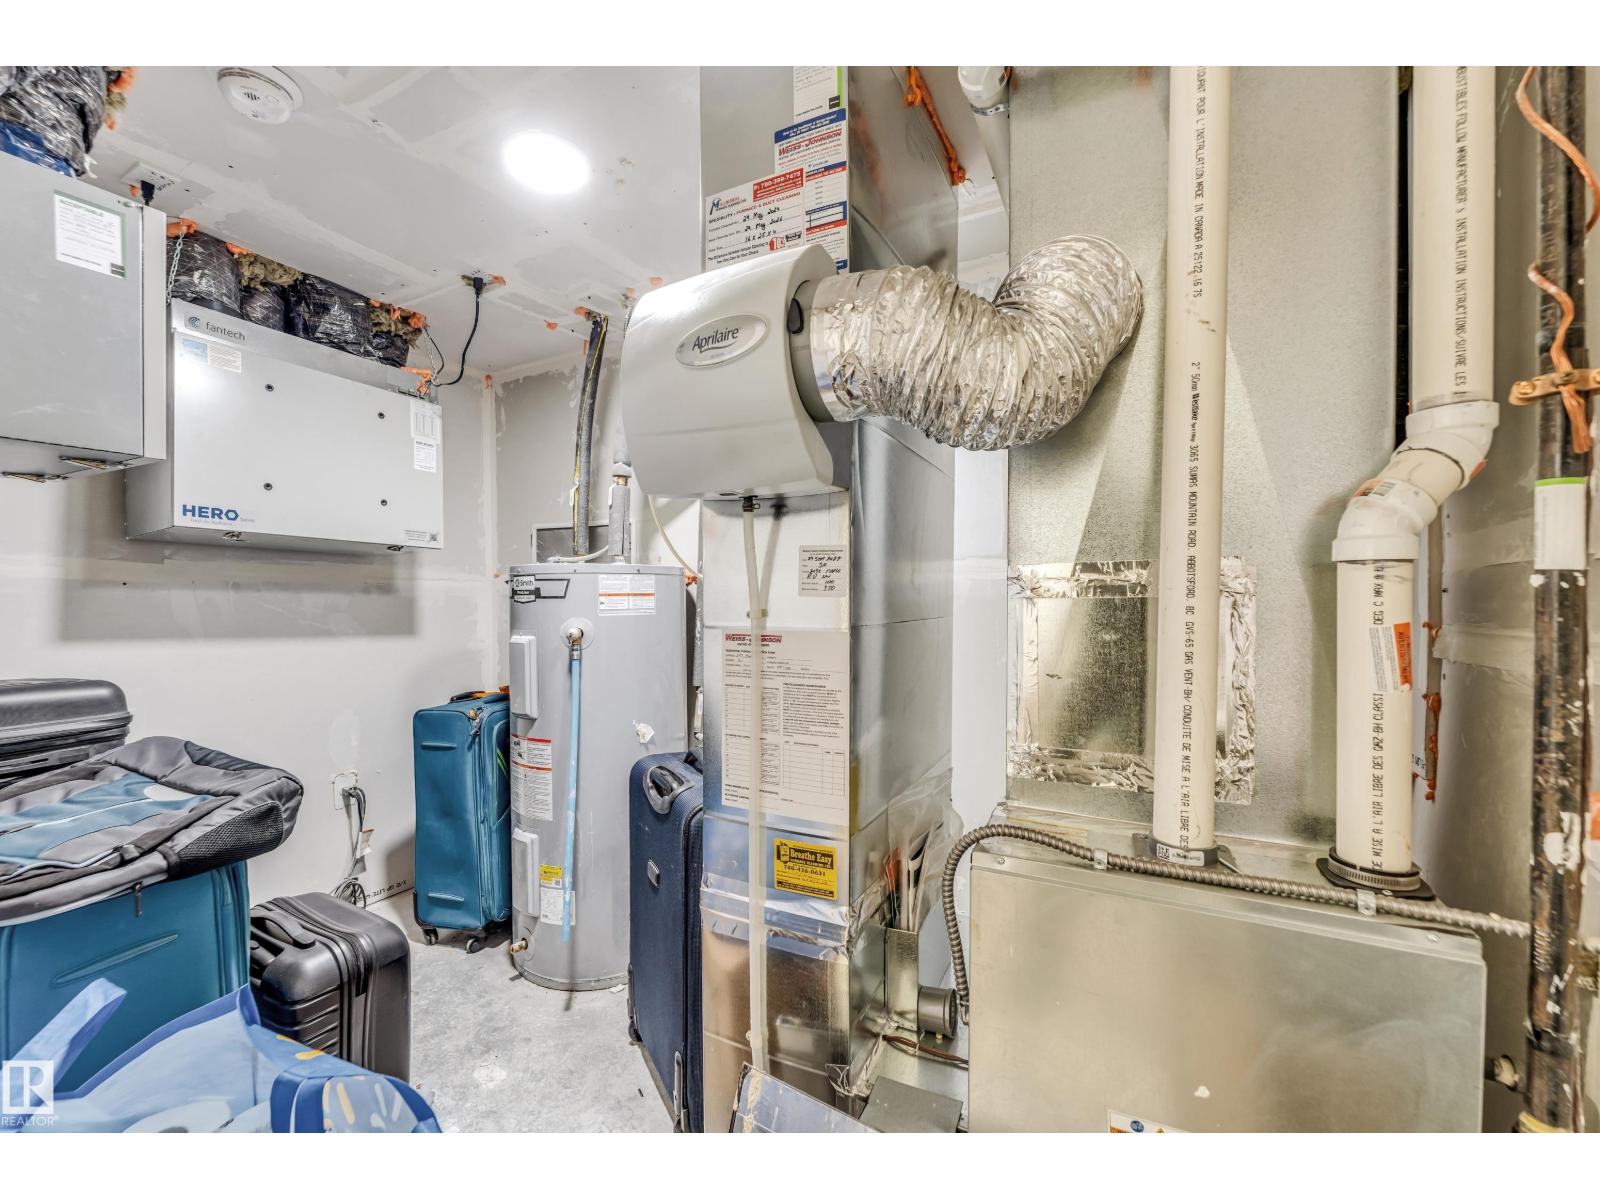
| Heating Type | Forced Air |
| Stories Total | 2 |
| Size Interior | 1,422 Sqft |
| Type | Duplex |
Parking
| Detached Garage |
Land
| Acreage | No |
| Land Amenities | Schools, Shopping |
Rooms
| Level | Type | Length | Width | Dimensions |
|---|---|---|---|---|
| Basement | Bedroom 4 | 10'4 x 10'1 | ||
| Basement | Bedroom 5 | 9'2 x 9'8 | ||
| Basement | Second Kitchen | 11'1 x 20'1 | ||
| Main Level | Living Room | 11'10 x 16'11 | ||
| Main Level | Dining Room | 11'10 x 14' | ||
| Main Level | Kitchen | 11'4 x 11'2 | ||
| Upper Level | Primary Bedroom | 11'6 x 13' | ||
| Upper Level | Bedroom 2 | 9'3 x 9'11 | ||
| Upper Level | Bedroom 3 | 8'4 x 10' | ||
| Upper Level | Bonus Room | 13'1 x 13'5 |
https://www.realtor.ca/real-estate/30513131/2095-maple-rd-nw-edmonton-maple-crest
Contact Us
Contact us for more information

Jay Singh Sandhu
Associate
jaysandhu.ca/
www.facebook.com/profile.php?id=100093366656615
www.linkedin.com/in/jasmaan-sandhu-jay-sandhu-4648186b/
www.instagram.com/jaysandhuhomes/

The trademarks REALTOR®, REALTORS®, and the REALTOR® logo are controlled by The Canadian Real Estate Association (CREA) and identify real estate professionals who are members of CREA. The trademarks MLS®, Multiple Listing Service® and the associated logos are owned by The Canadian Real Estate Association (CREA) and identify the quality of services provided by real estate professionals who are members of CREA. The trademark DDF® is owned by The Canadian Real Estate Association (CREA) and identifies CREA's Data Distribution Facility (DDF®)
November 14 2026 01:41:02
REALTORS® Association of Edmonton
Lpt Realty