

#21 11518 76 Av NW Edmonton, Alberta T6G 0K7

$343,800Maintenance, Exterior Maintenance, Insurance, Common Area Maintenance, Other, See Remarks, Property Management
$637.04 Monthly
Maintenance, Exterior Maintenance, Insurance, Common Area Maintenance, Other, See Remarks, Property Management
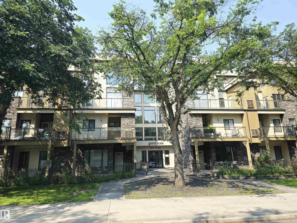
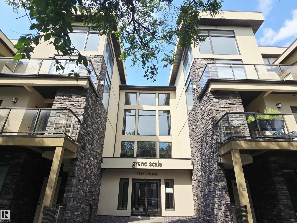
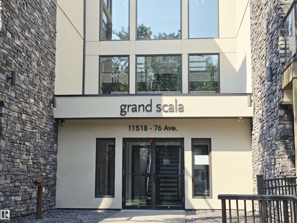
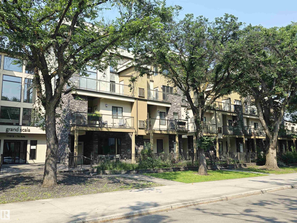
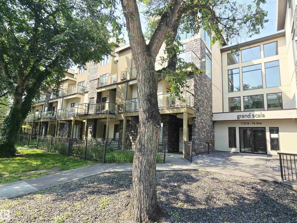
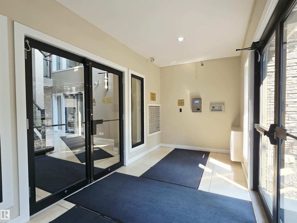
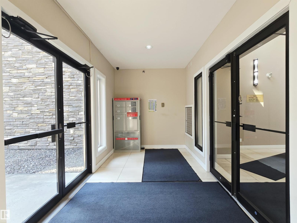
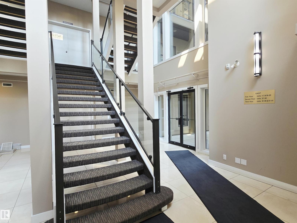
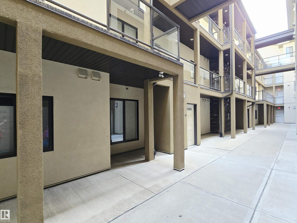
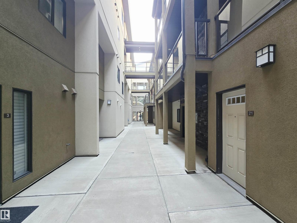
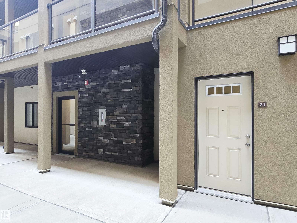
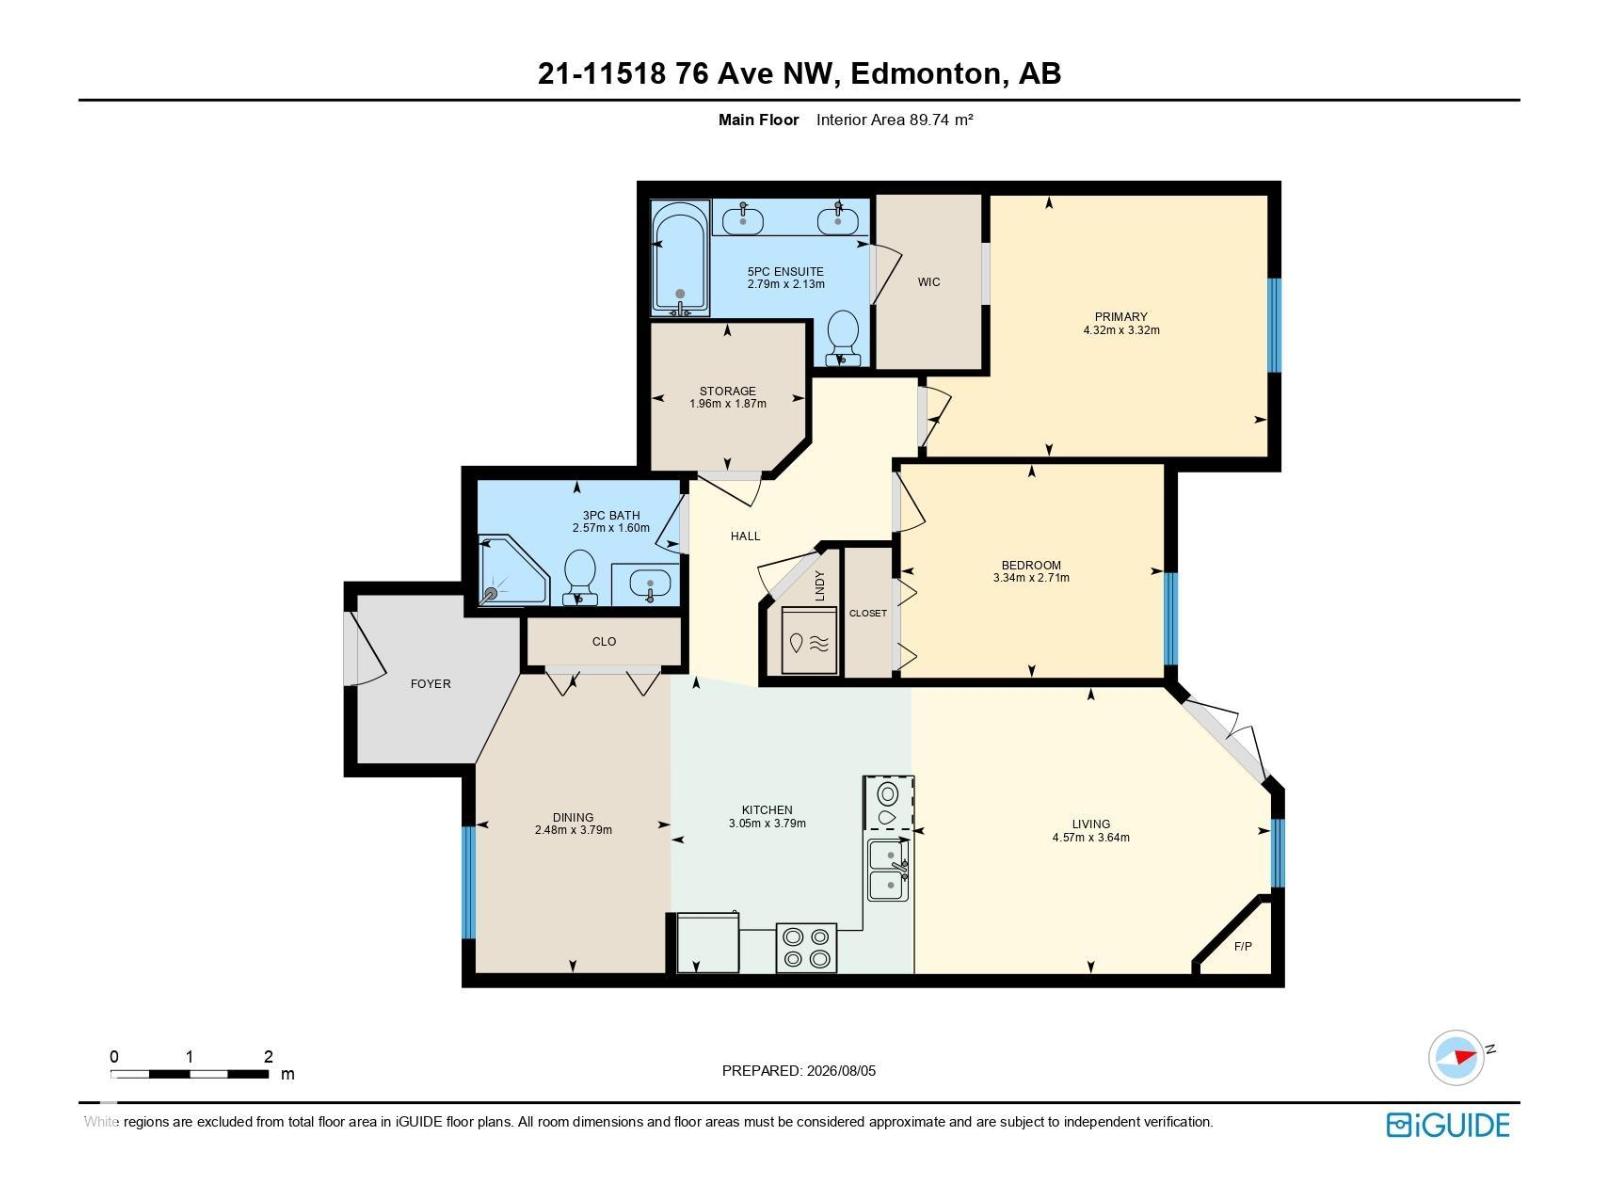
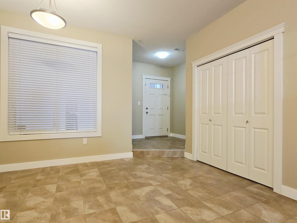
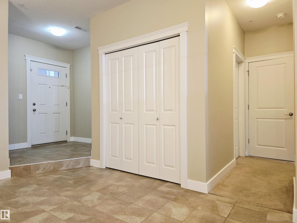
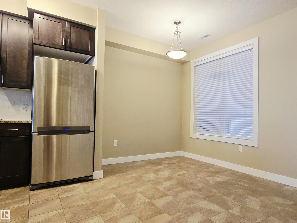
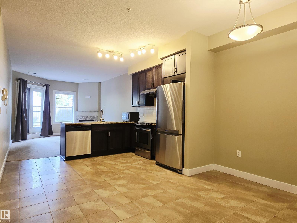
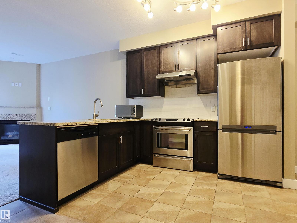
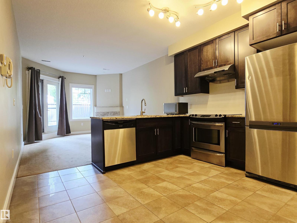
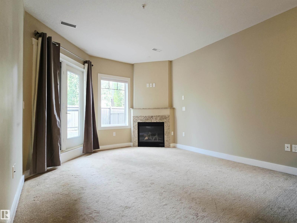
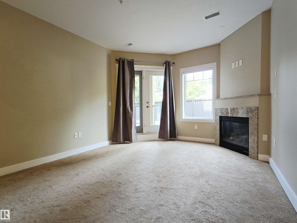
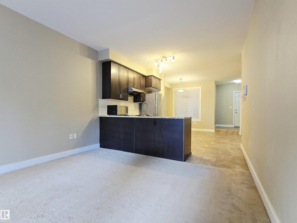
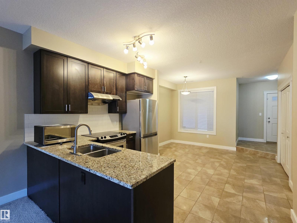
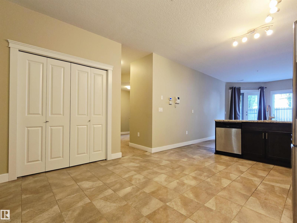
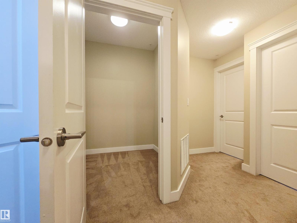
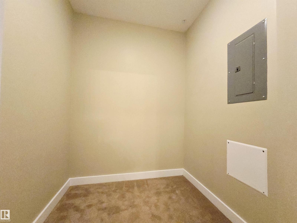
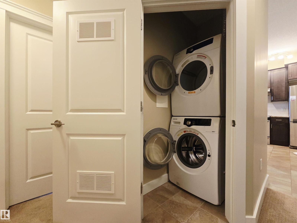
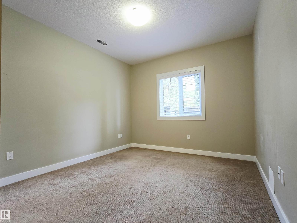
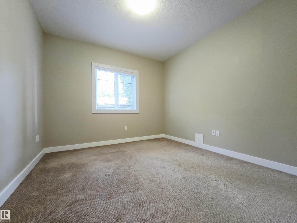
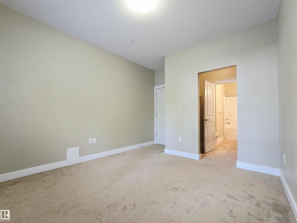
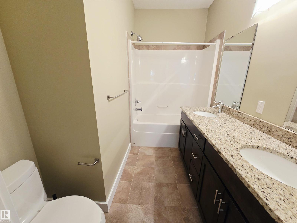
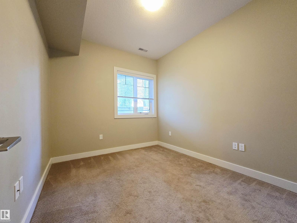
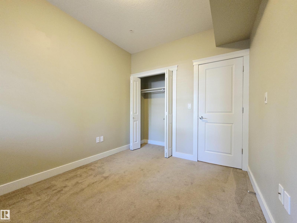
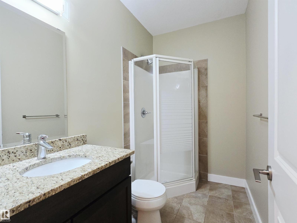
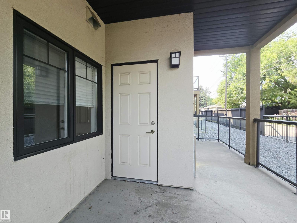
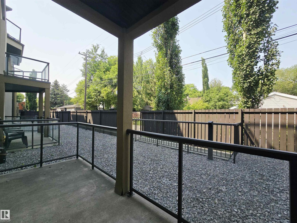
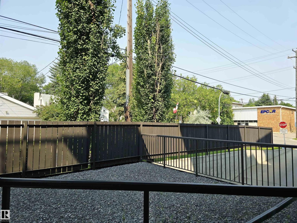
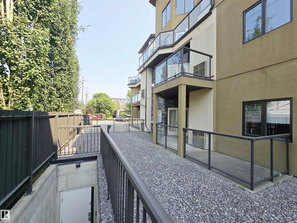
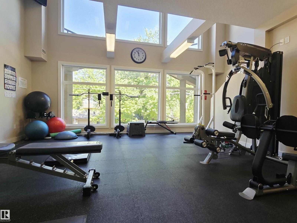
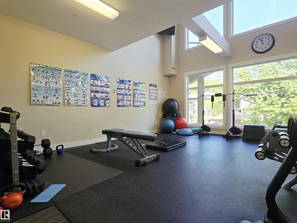
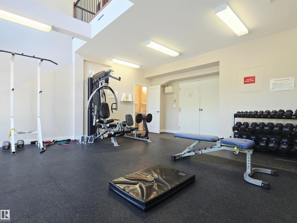
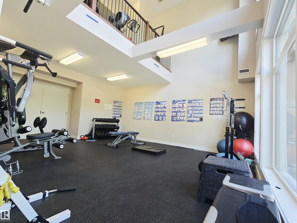
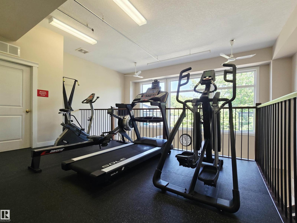
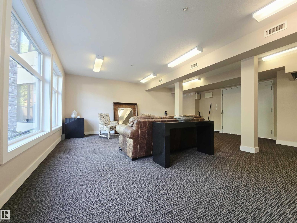
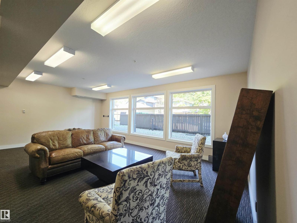
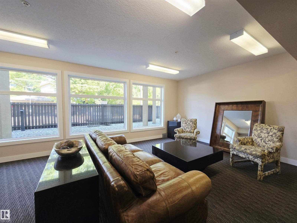
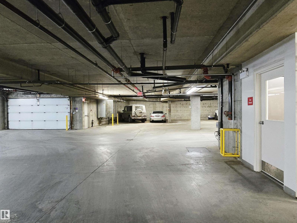
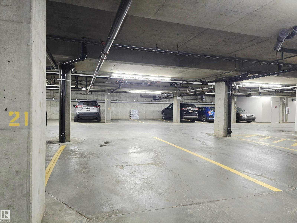
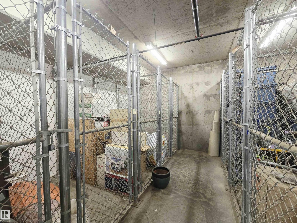
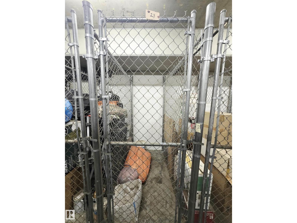
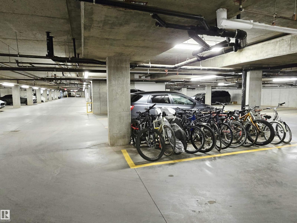
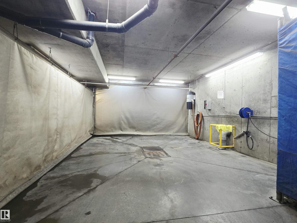
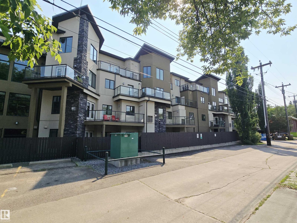
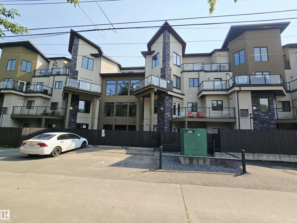
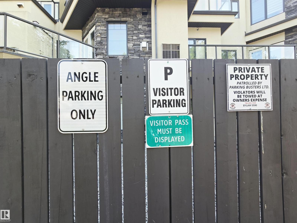
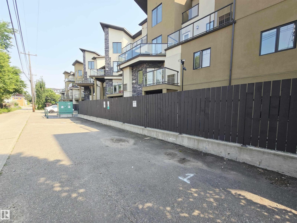
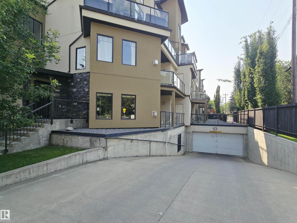
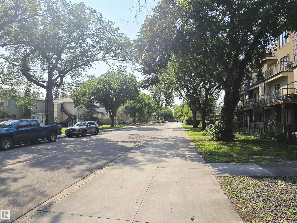
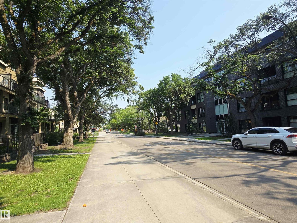
$637.04 MonthlyGrand Scala in Belgravia. A rare find luxurious main floor 2 bedroom condo in prestigious university location. Just a short walk to U of A campus, hospitals, EDMONTON CLINIC, LRT transit, river valley parks & trails. Spacious open design with premium finishings for an upscale and easy care living. Feature include 9 ft. ceilings, open great room w/ Gas Fireplace and Oversized Windows, delightful Eat-In kitchen w/ Granite Tops, S/S appliances & extended Maple Cabinetry. Primary Suite has walk-through closet and a beautiful 5 pcs en-suite bath. Extra bedroom, 3 pcs bath & a flex room (den/storage) for added convenience. Enjoy the year round comfort of Central A/C, full size In-suite Laundry, Huge Private Balcony w/BBQ Gas Hookup, U/G parking & extra Storage Cage, Car Wash, Fitness & Social Room, Bike & Visitor Parking, Video Security & more. Well managed & stylish building with great curb appeal, definitely your first choice for a fine and affordable living in one of Edmonton most desirable community!!! (id:42336)
Property Details
| MLS® Number | E4502301 |
| Property Type | Single Family |
| Neigbourhood | Belgravia |
| Amenities Near By | Playground, Public Transit, Schools, Shopping |
| Parking Space Total | 1 |
Building
| Bathroom Total | 2 |
| Bedrooms Total | 2 |
| Amenities | Ceiling - 9ft |
| Appliances | Dishwasher, Hood Fan, Microwave, Refrigerator, Washer/dryer Stack-up, Stove, Window Coverings |
| Basement Type | None |
| Constructed Date | 2011 |
| Cooling Type | Central Air Conditioning |
| Fireplace Fuel | Gas |
| Fireplace Present | Yes |
| Fireplace Type | Unknown |
| Heating Type | Forced Air |
| Size Interior | 966 Sqft |
| Type | Apartment |
Parking
| Underground |
Land
| Acreage | No |
| Land Amenities | Playground, Public Transit, Schools, Shopping |
Rooms
| Level | Type | Length | Width | Dimensions |
|---|---|---|---|---|
| Main Level | Living Room | 3.64 m | 4.57 m | 3.64 m x 4.57 m |
| Main Level | Dining Room | 3.79 m | 2.48 m | 3.79 m x 2.48 m |
| Main Level | Kitchen | 3.79 m | 3.05 m | 3.79 m x 3.05 m |
| Main Level | Den | 1.87 m | 1.96 m | 1.87 m x 1.96 m |
| Main Level | Primary Bedroom | 3.32 m | 4.32 m | 3.32 m x 4.32 m |
| Main Level | Bedroom 2 | 2.71 m | 3.34 m | 2.71 m x 3.34 m |
https://www.realtor.ca/real-estate/30120516/21-11518-76-av-nw-edmonton-belgravia
Contact Us
Contact us for more information

Richard K. Li
Associate
(780) 435-0100

The trademarks REALTOR®, REALTORS®, and the REALTOR® logo are controlled by The Canadian Real Estate Association (CREA) and identify real estate professionals who are members of CREA. The trademarks MLS®, Multiple Listing Service® and the associated logos are owned by The Canadian Real Estate Association (CREA) and identify the quality of services provided by real estate professionals who are members of CREA. The trademark DDF® is owned by The Canadian Real Estate Association (CREA) and identifies CREA's Data Distribution Facility (DDF®)
August 06 2026 11:51:27
REALTORS® Association of Edmonton
Maxwell Devonshire Realty