

#21 5873 Mullen Pl NW Edmonton, Alberta T6R 0T5

$389,900Maintenance, Exterior Maintenance, Insurance, Landscaping, Property Management
$504.20 Monthly
Maintenance, Exterior Maintenance, Insurance, Landscaping, Property Management
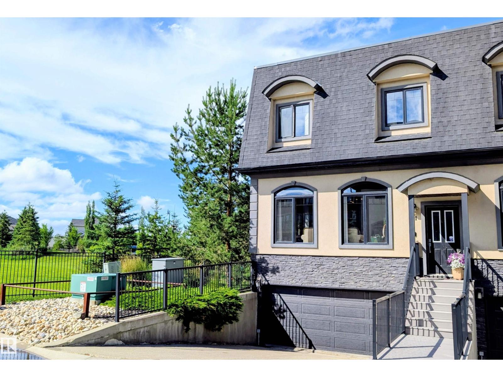
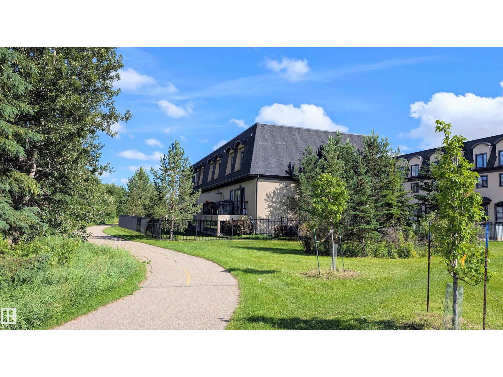
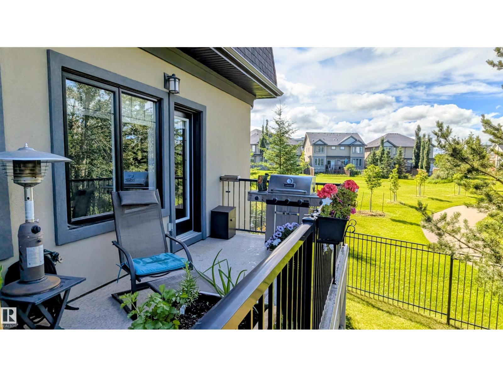
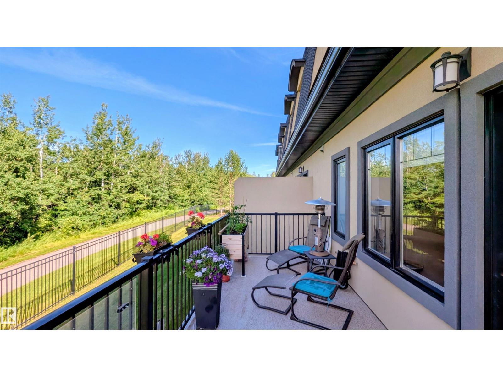
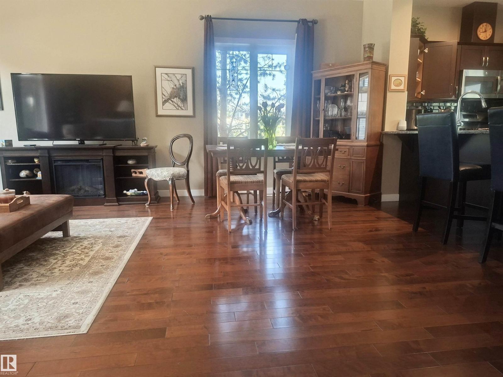
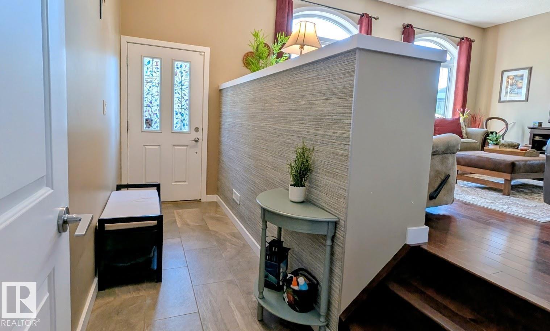
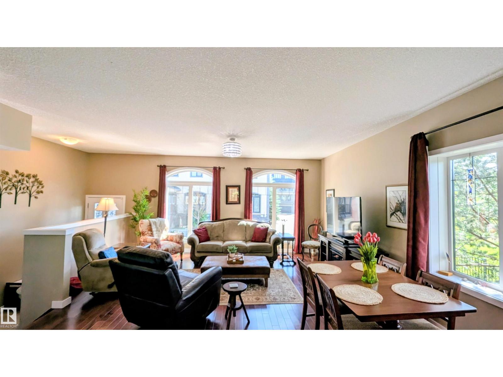
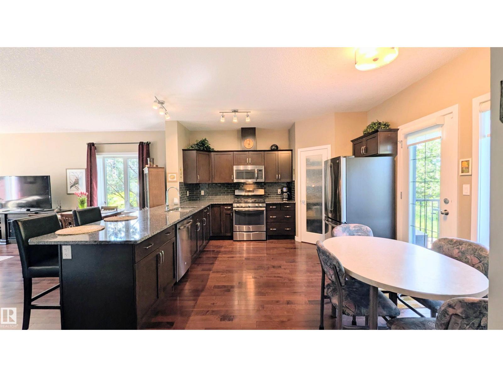
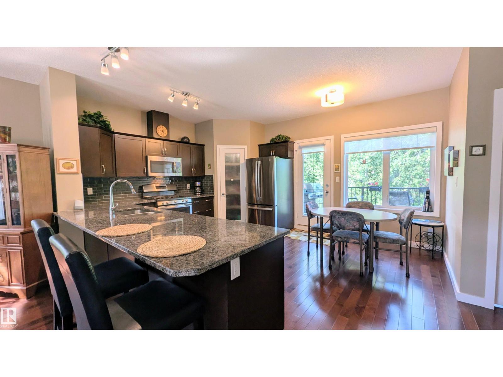
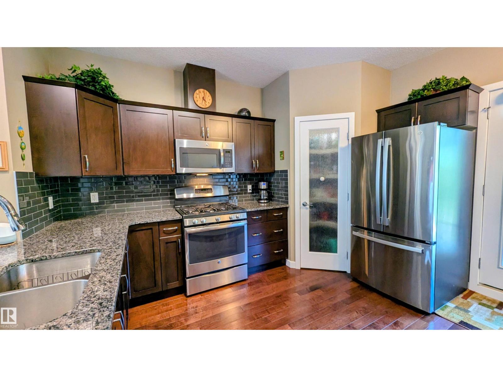
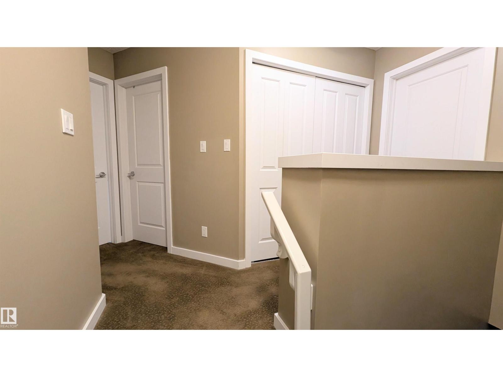
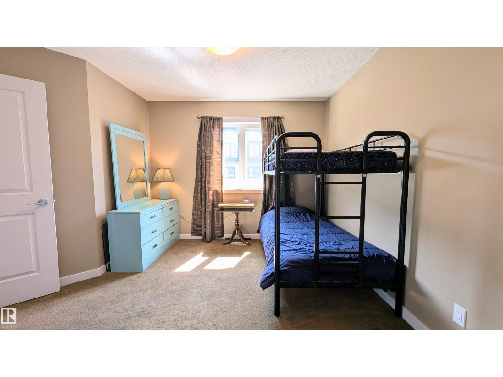
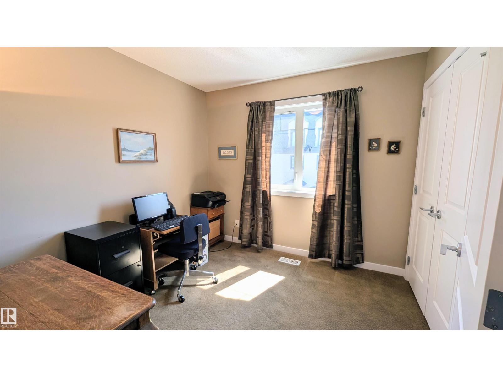
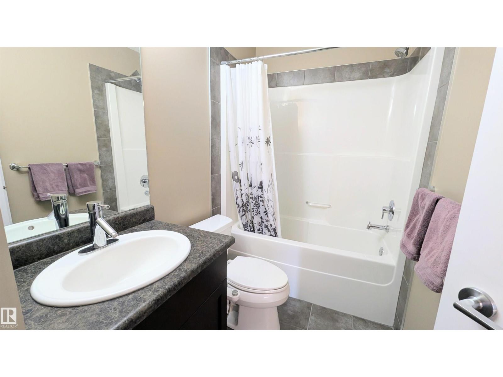
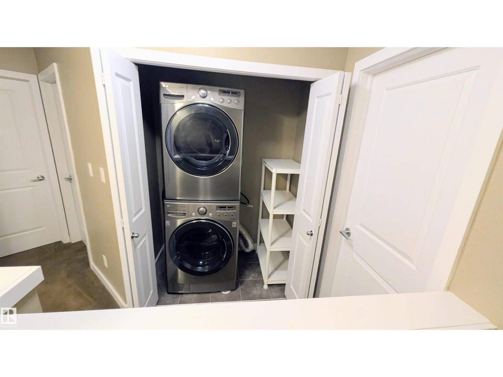
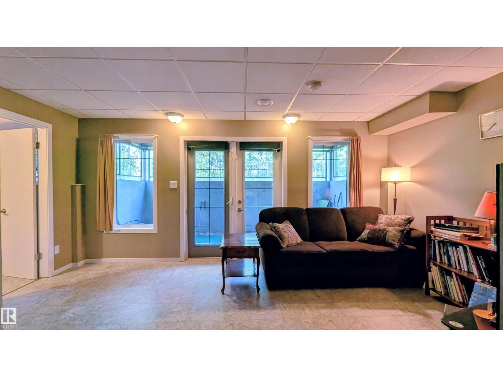
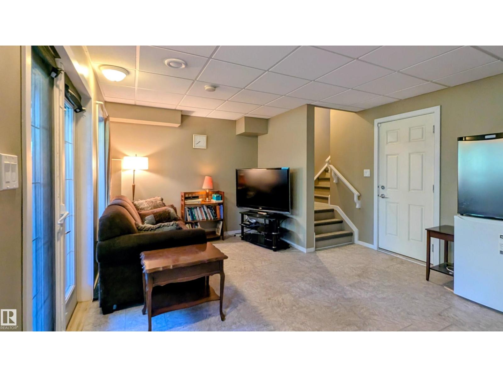
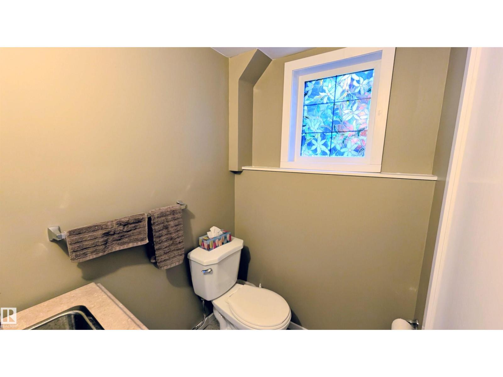
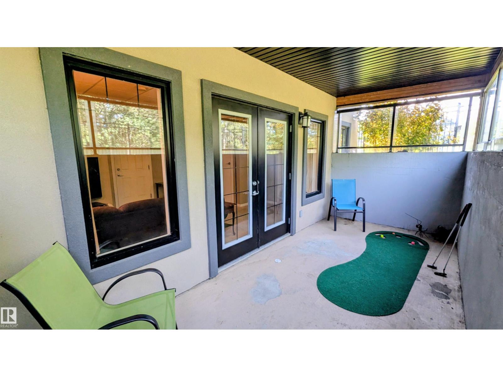
$504.20 MonthlyWelcome to this beautifully maintained townhouse-style condo offering 1,597 sq. ft. of thoughtfully designed living space plus a fully finished walkout basement. Featuring 3 spacious bedrooms and 4 bathrooms, this home is ideally positioned with ravine views to the north and a city park to the west, providing exceptional privacy and natural surroundings. The bright, open-concept main floor is filled with natural light from windows on three sides and showcases an upgraded kitchen with access to a spacious deck overlooking the ravine—perfect for relaxing or entertaining. Upstairs, you'll find the convenience of second-floor laundry, while the walkout basement opens to a covered patio for additional outdoor living space. Additional highlights include an attached double garage, heated driveway, and a well-managed condominium community. Ideally located just steps from scenic ravine trails, shopping, restaurants, and public transit, this home offers the perfect blend of comfort, convenience, and nature. (id:42336)
Property Details
| MLS® Number | E4499265 |
| Property Type | Single Family |
| Neigbourhood | MacTaggart |
| Amenities Near By | Airport, Park |
| Features | Ravine, Exterior Walls- 2x6" |
| Structure | Porch, Patio(s) |
| View Type | Ravine View |
Building
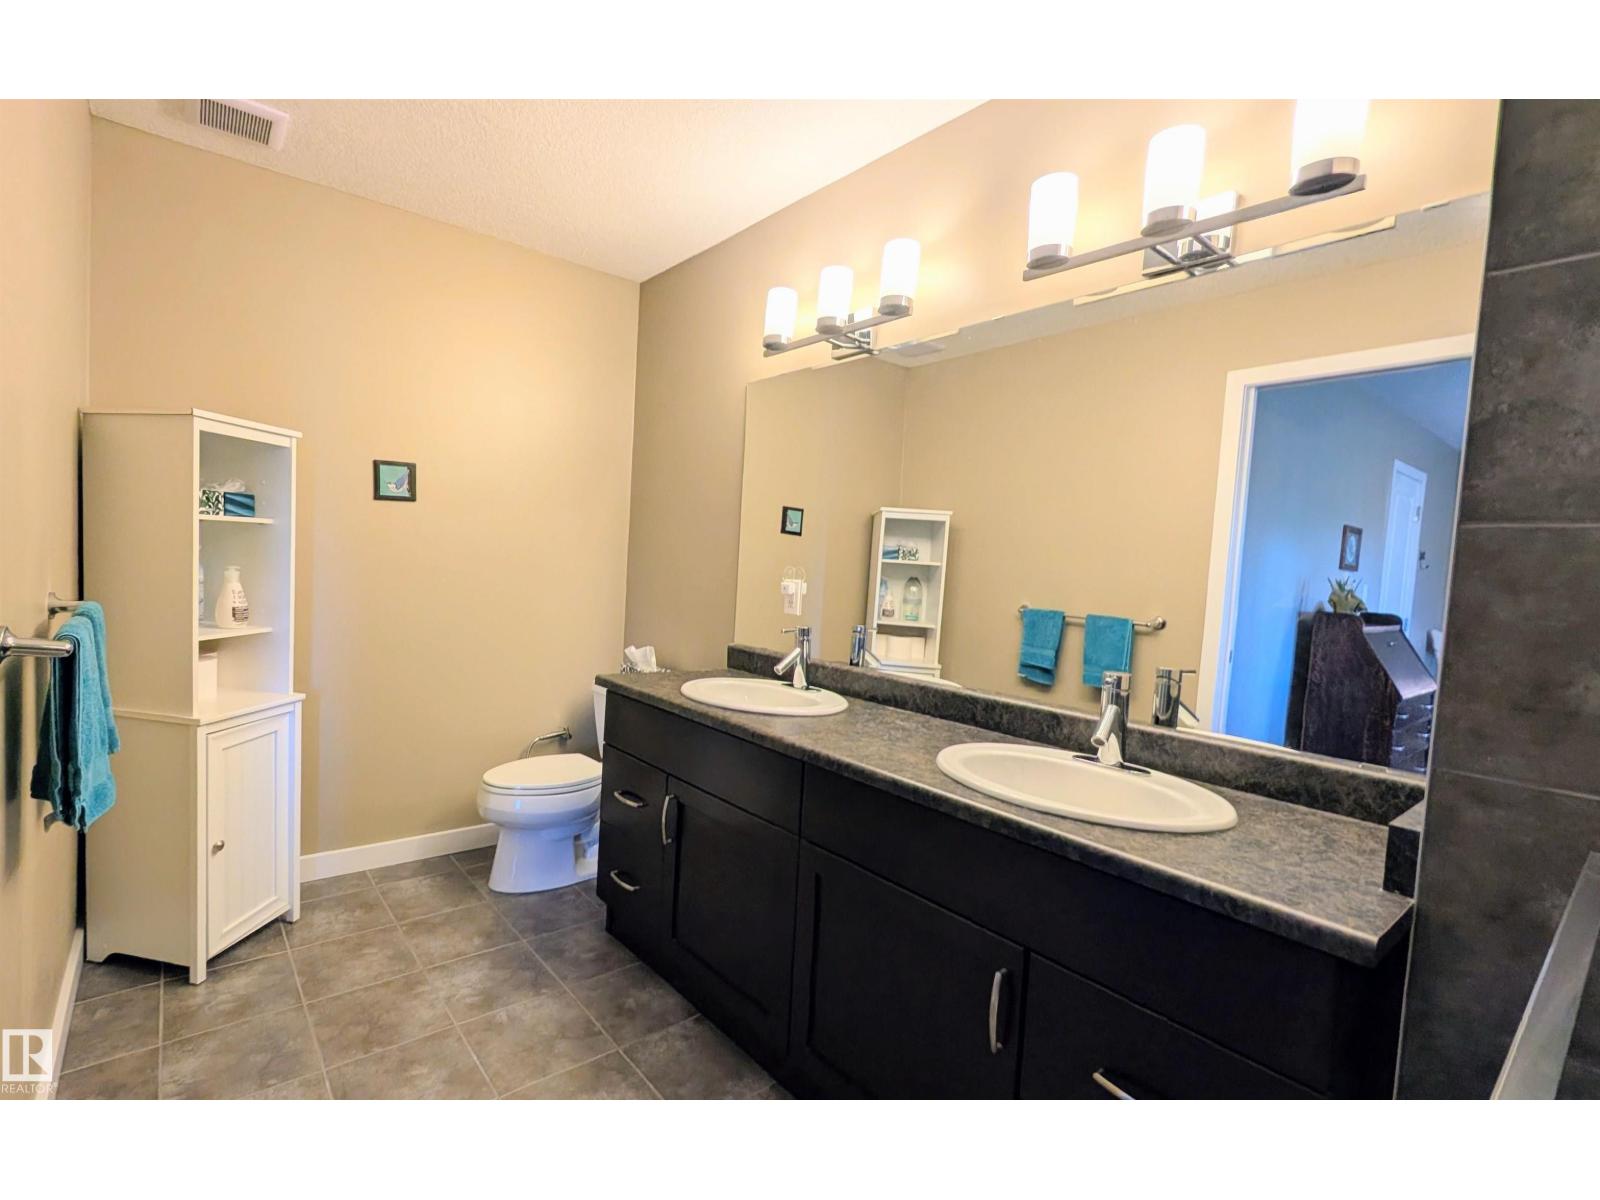
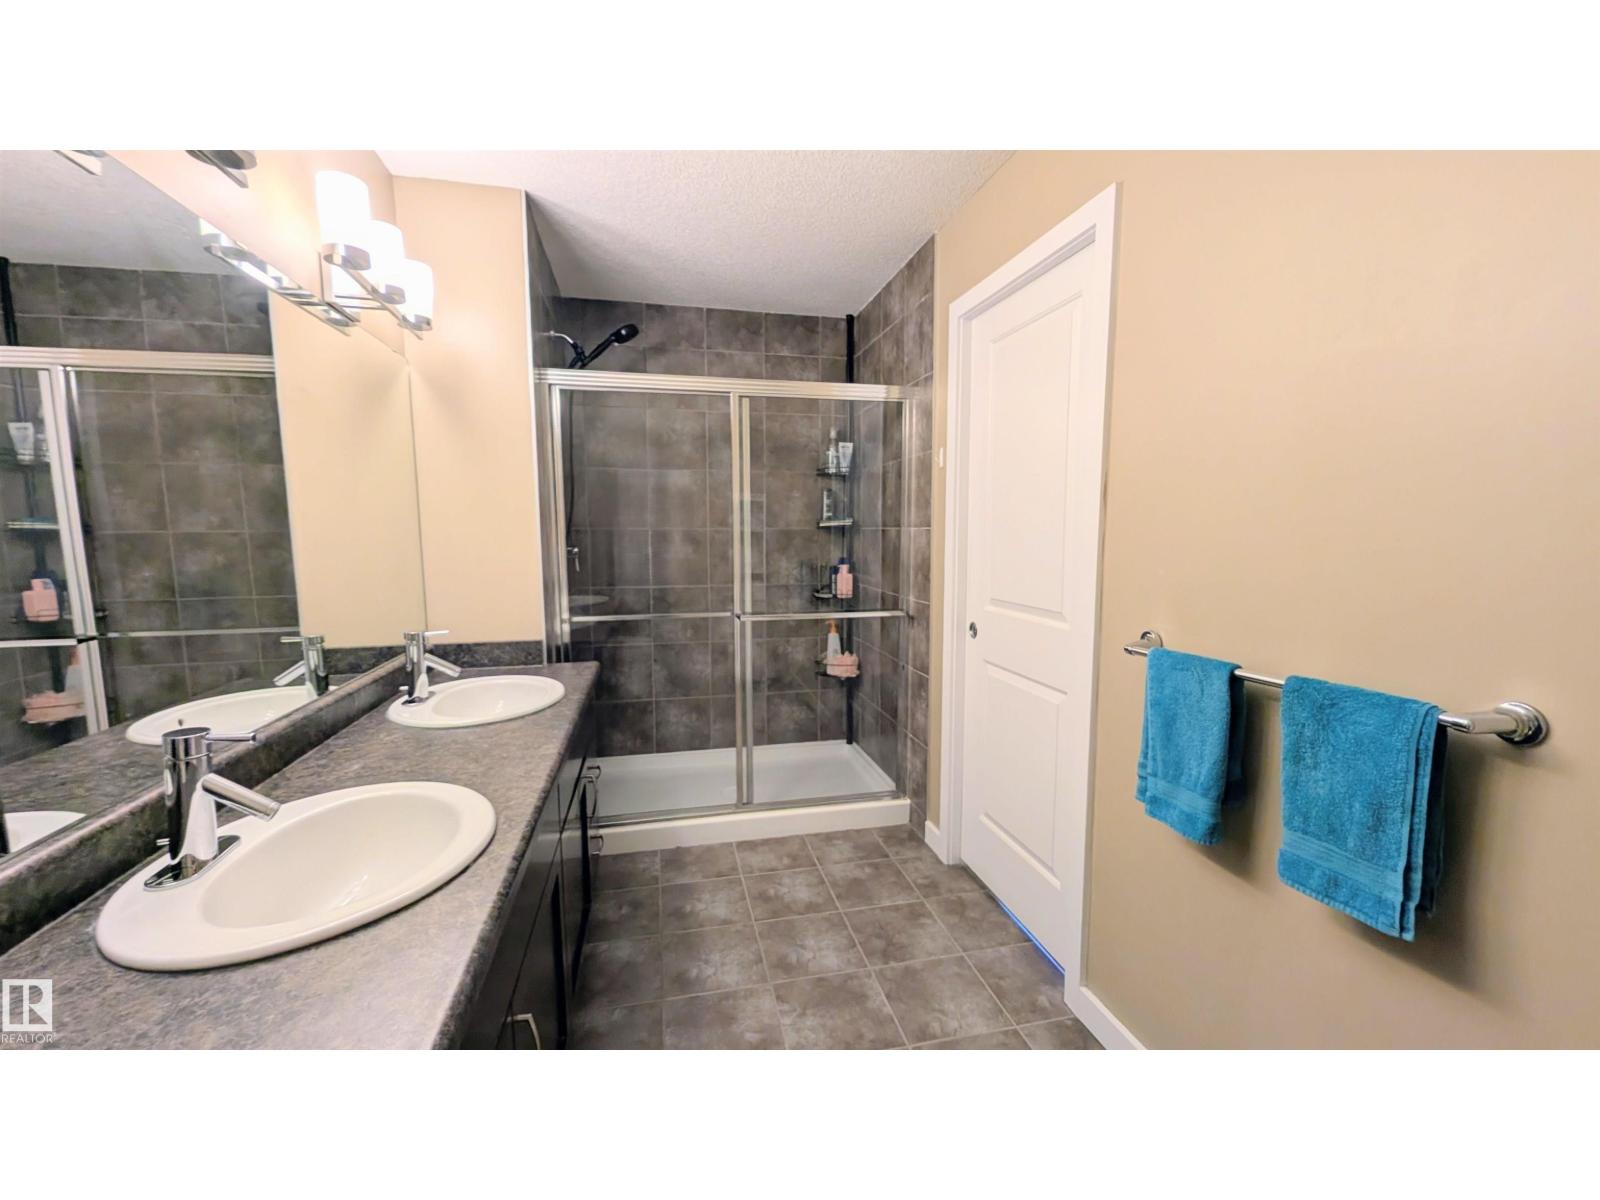
| Bathroom Total | 4 |
| Bedrooms Total | 3 |
| Amenities | Ceiling - 9ft, Vinyl Windows |
| Appliances | Dishwasher, Dryer, Garage Door Opener Remote(s), Garage Door Opener, Garburator, Hood Fan, Humidifier, Microwave Range Hood Combo |
| Basement Type | None |
| Constructed Date | 2014 |
| Construction Style Attachment | Attached |
| Cooling Type | Central Air Conditioning |
| Fire Protection | Smoke Detectors |
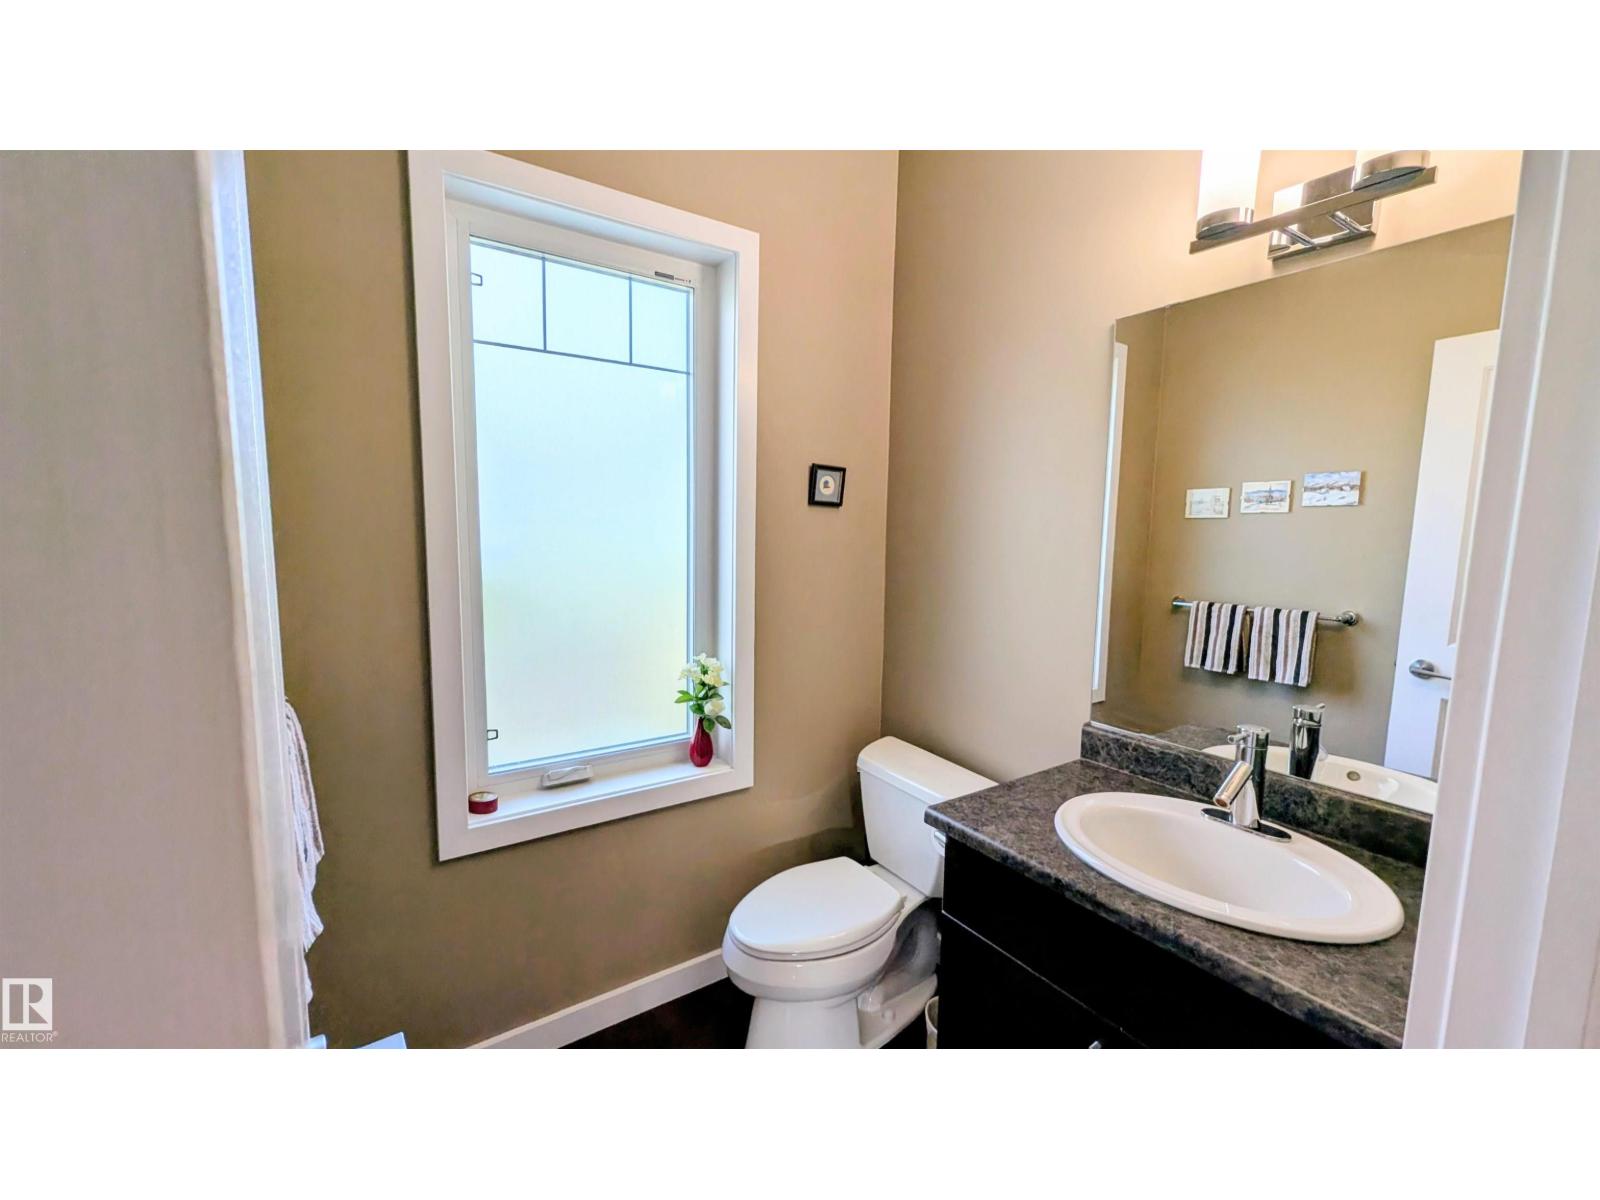
| Half Bath Total | 2 |
| Heating Type | Forced Air |
| Stories Total | 2 |
| Size Interior | 1,597 Sqft |
| Type | Row / Townhouse |
Parking
| Attached Garage |
Land
| Acreage | No |
| Land Amenities | Airport, Park |
| Size Irregular | 253.75 |
| Size Total | 253.75 M2 |
| Size Total Text | 253.75 M2 |
Rooms
| Level | Type | Length | Width | Dimensions |
|---|---|---|---|---|
| Main Level | Living Room | 6.11 m | 5.3 m | 6.11 m x 5.3 m |
| Main Level | Dining Room | Measurements not available | ||
| Main Level | Kitchen | 3.94 m | 5.3 m | 3.94 m x 5.3 m |
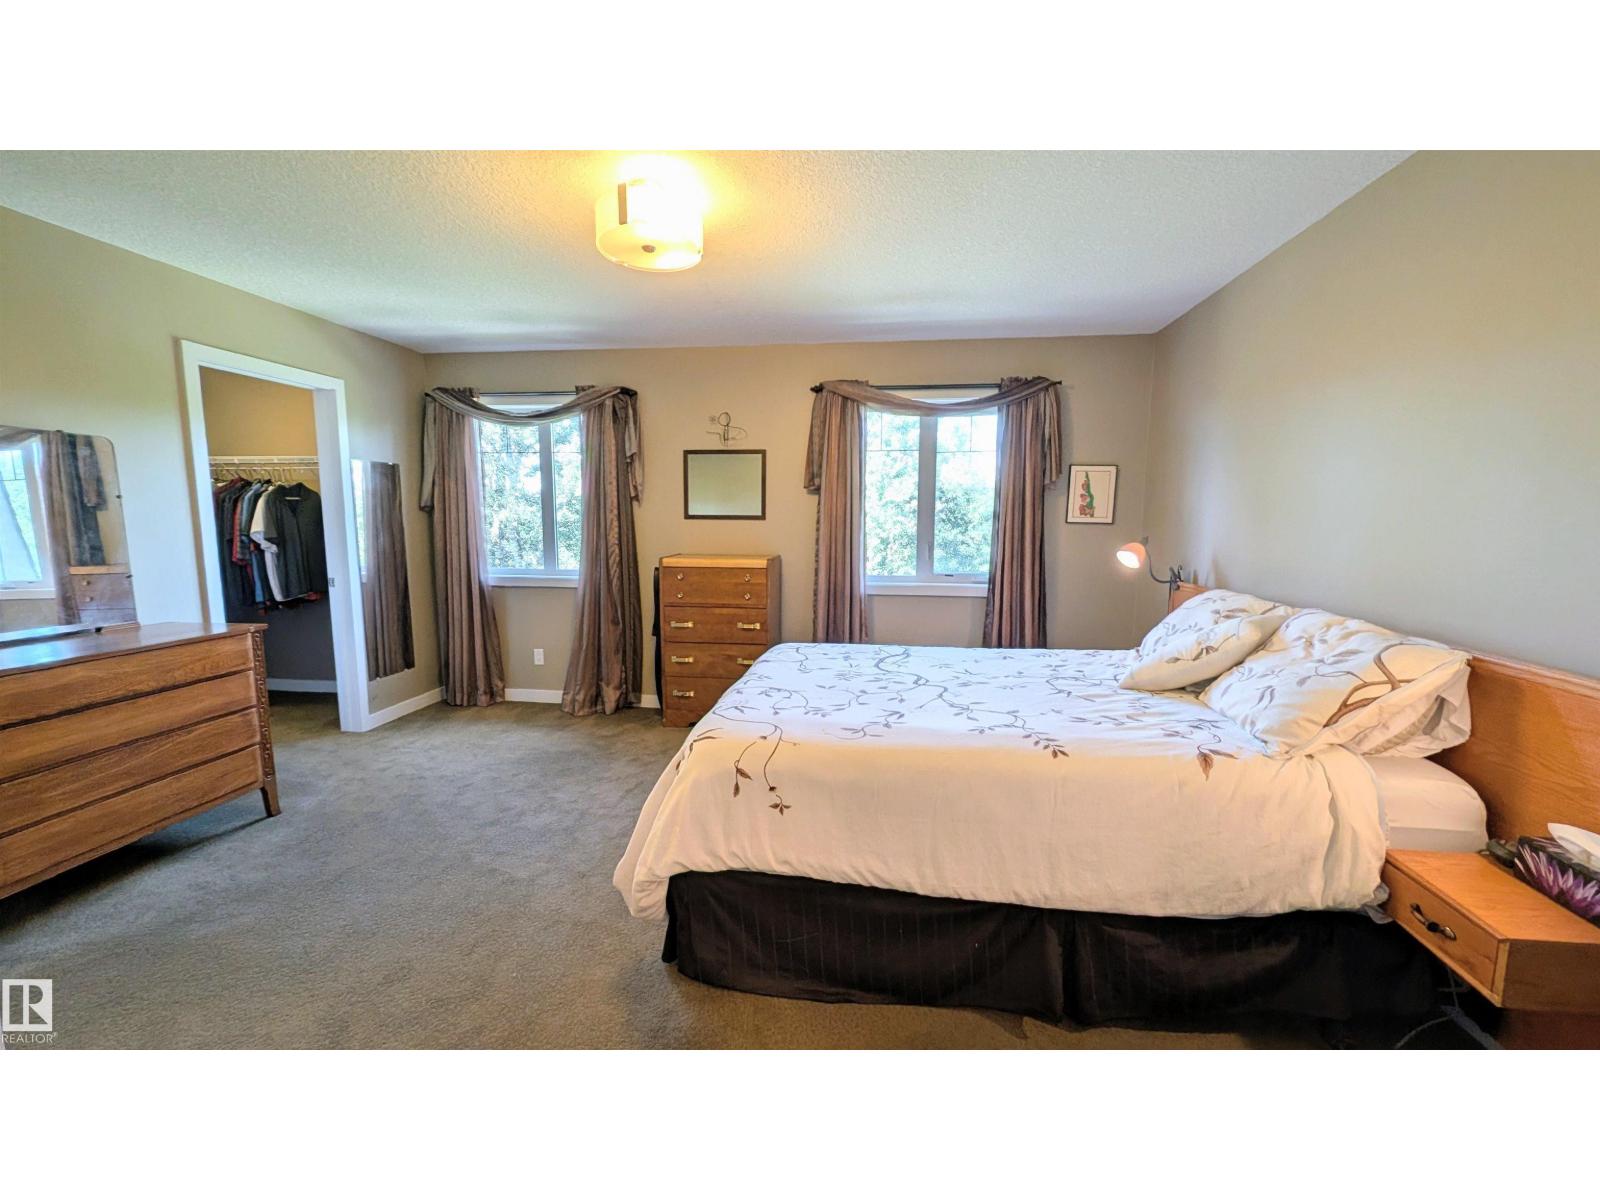
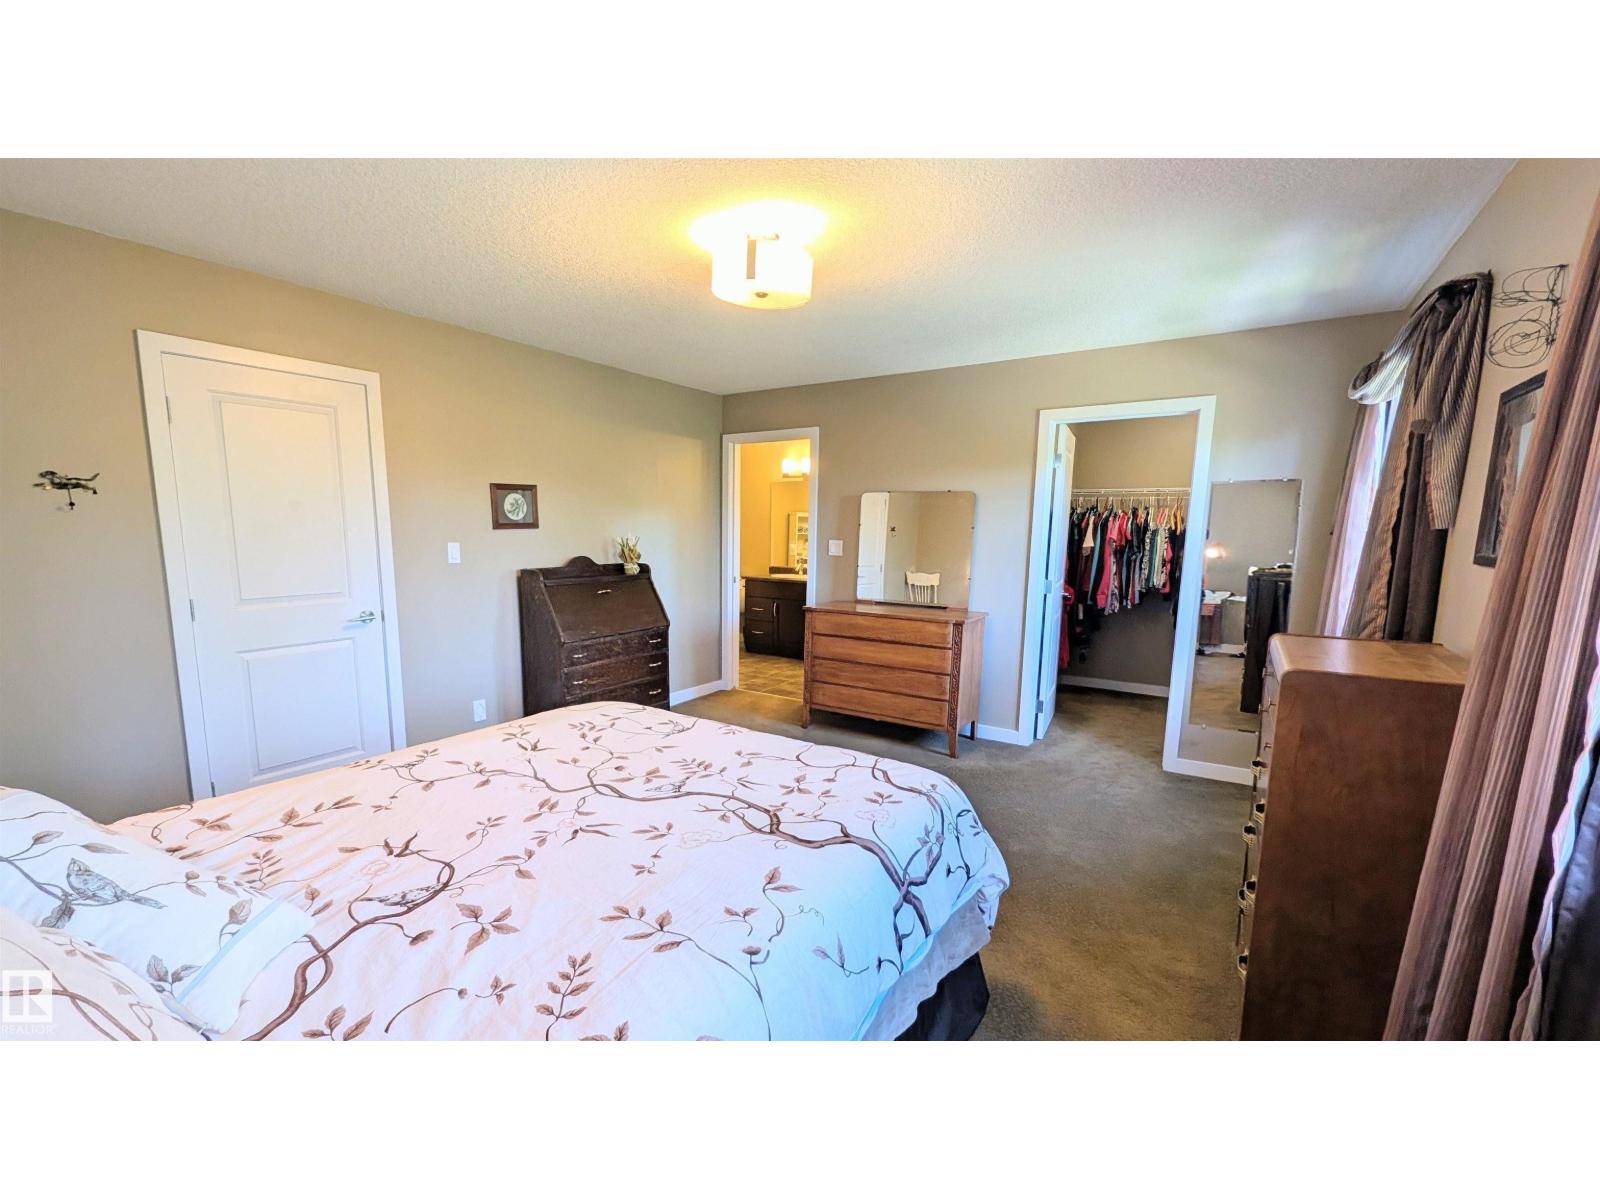
| Upper Level | Primary Bedroom | 4.9 m | 4.75 m | 4.9 m x 4.75 m |
| Upper Level | Bedroom 2 | 3.36 m | 3.44 m | 3.36 m x 3.44 m |
| Upper Level | Bedroom 3 | 2.8 m | 2.84 m | 2.8 m x 2.84 m |
https://www.realtor.ca/real-estate/30044580/21-5873-mullen-pl-nw-edmonton-mactaggart
Contact Us
Contact us for more information
Erin Holowach
Associate

The trademarks REALTOR®, REALTORS®, and the REALTOR® logo are controlled by The Canadian Real Estate Association (CREA) and identify real estate professionals who are members of CREA. The trademarks MLS®, Multiple Listing Service® and the associated logos are owned by The Canadian Real Estate Association (CREA) and identify the quality of services provided by real estate professionals who are members of CREA. The trademark DDF® is owned by The Canadian Real Estate Association (CREA) and identifies CREA's Data Distribution Facility (DDF®)
July 17 2026 05:32:10
REALTORS® Association of Edmonton
Comfree