

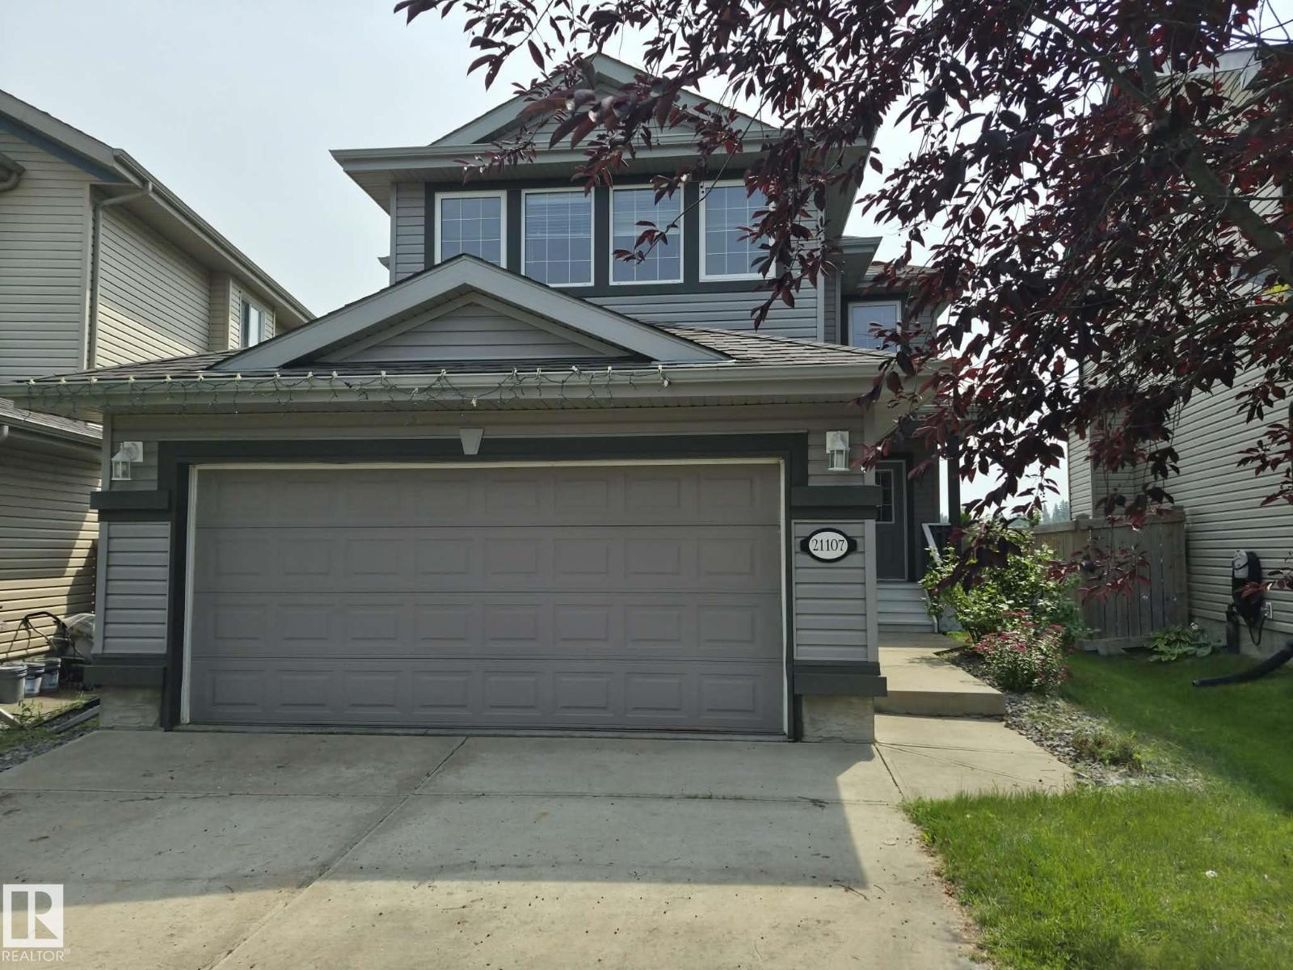
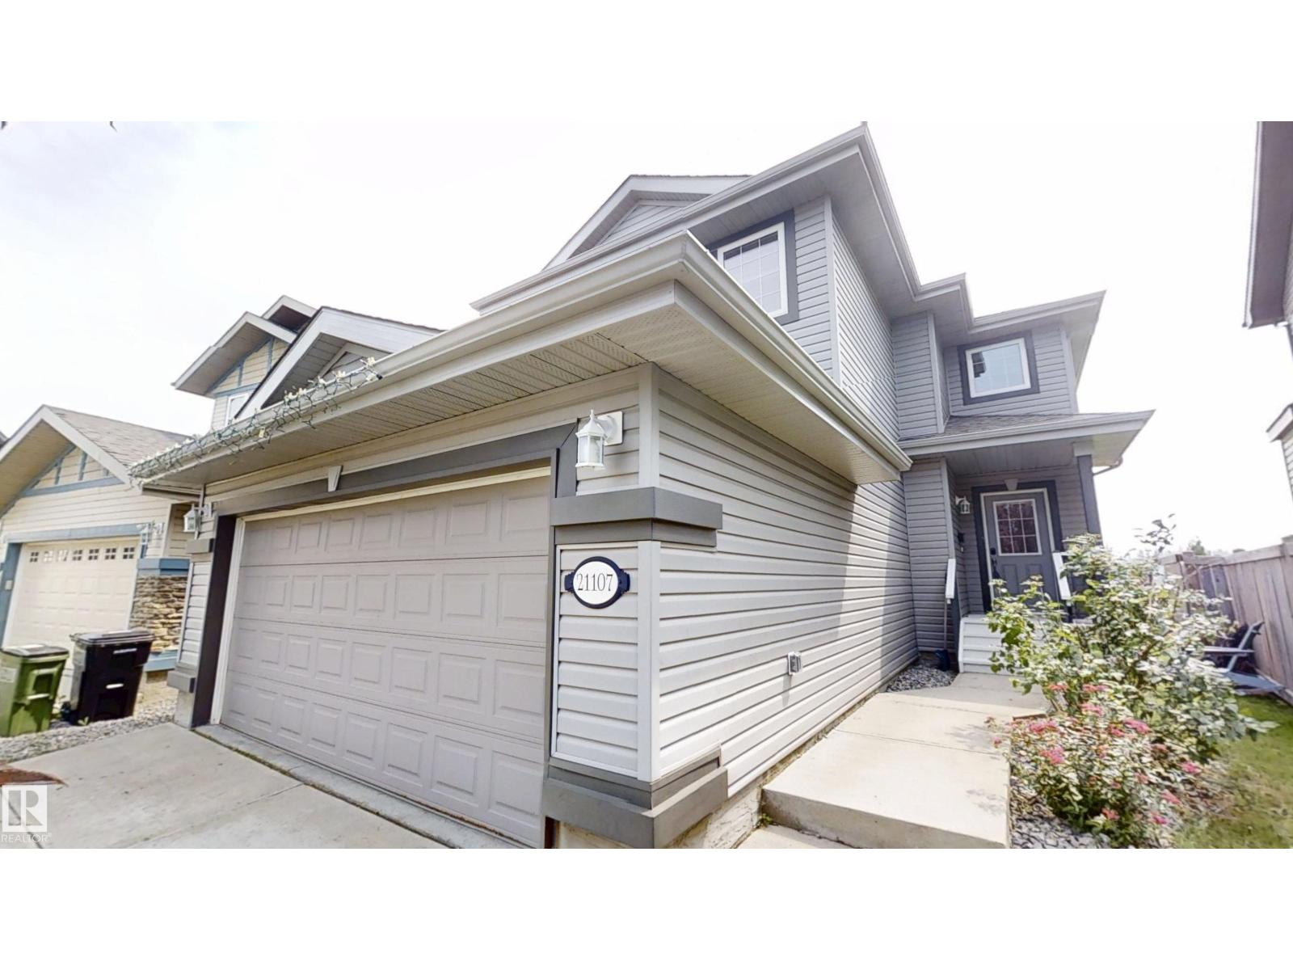
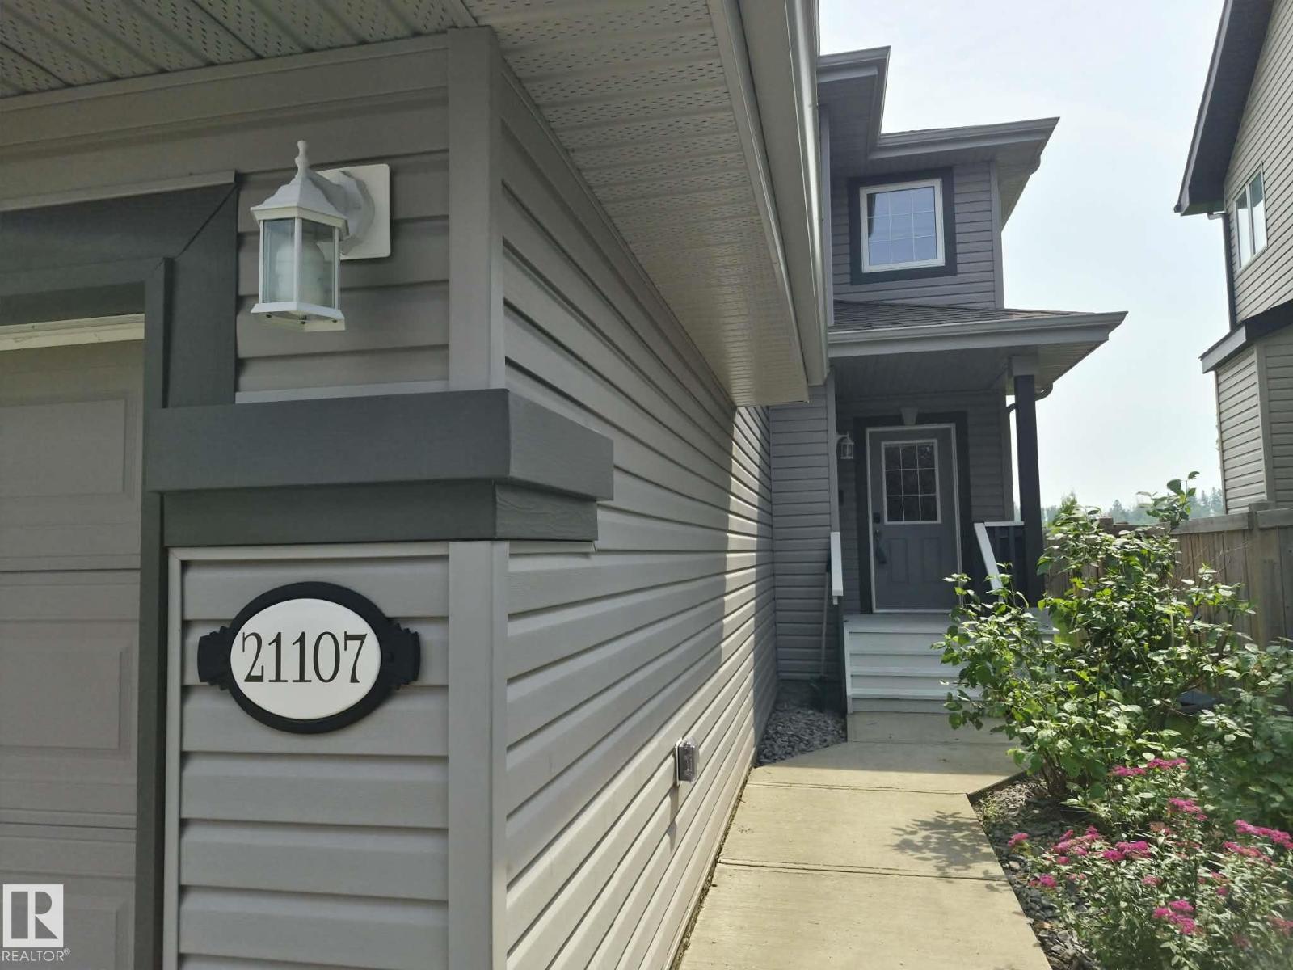
21107 58 Av NW Edmonton, Alberta T6M 0H3

$534,800
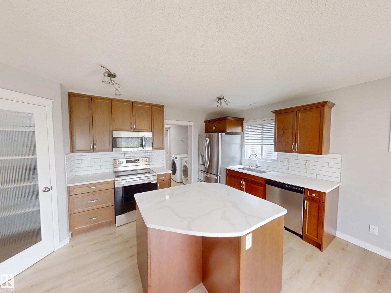
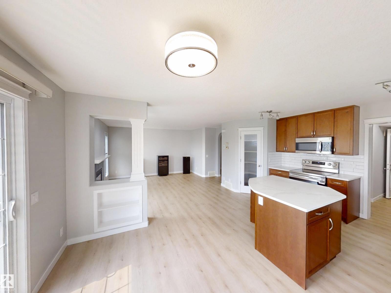
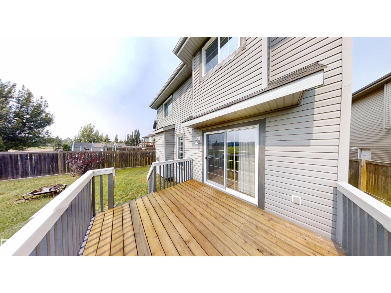
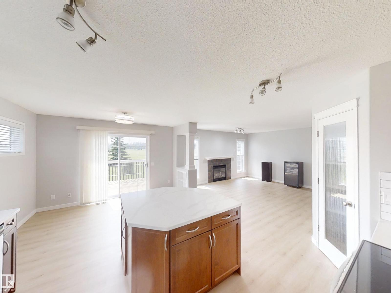
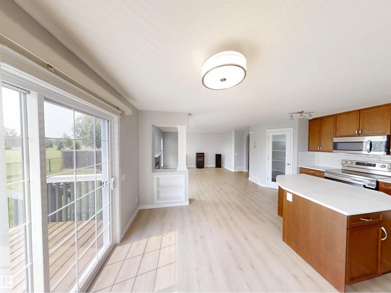
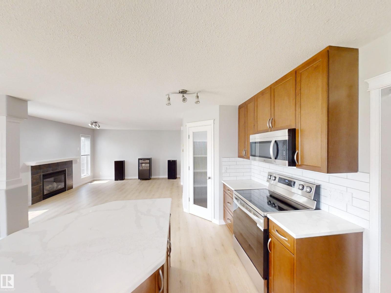
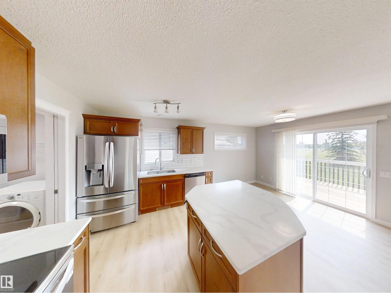
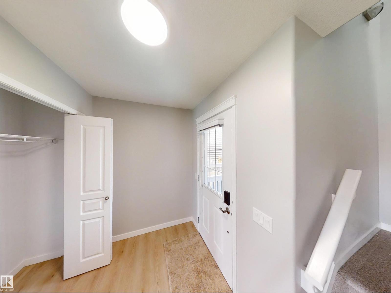
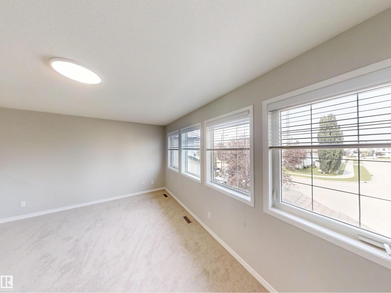
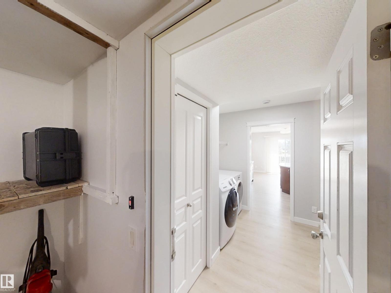
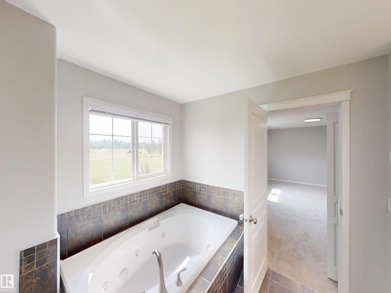
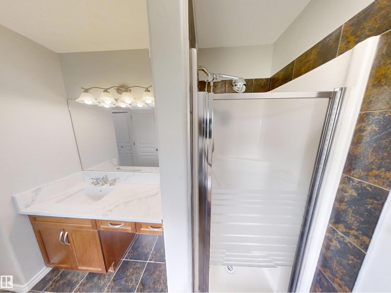
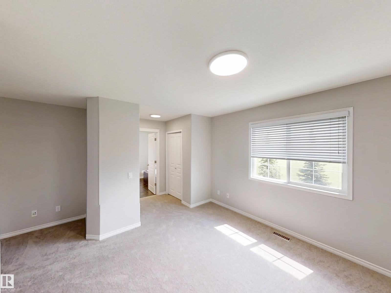
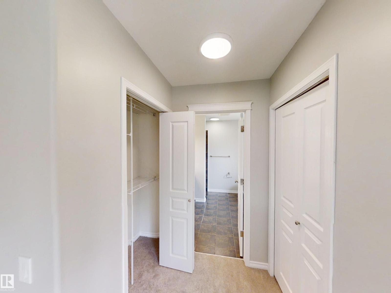
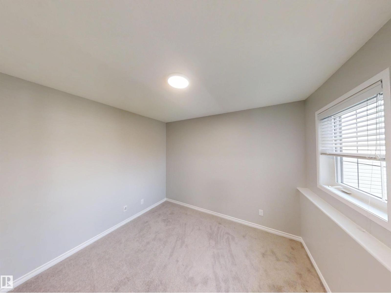
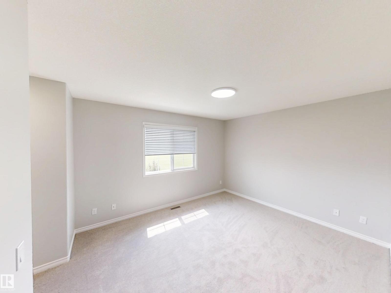
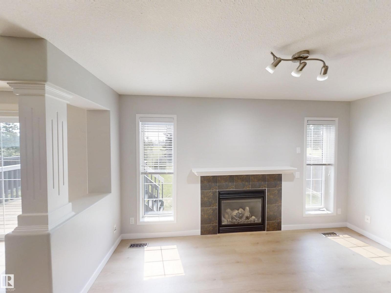
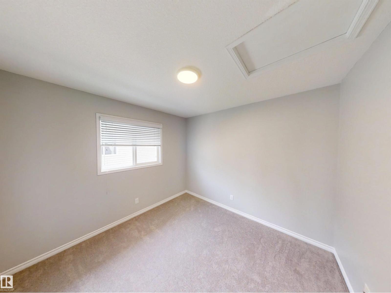
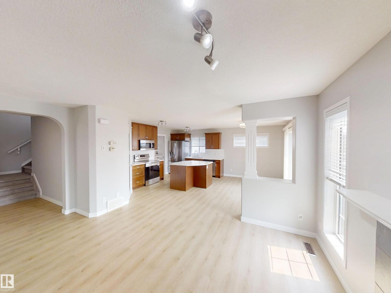
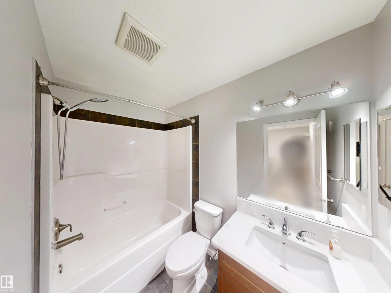
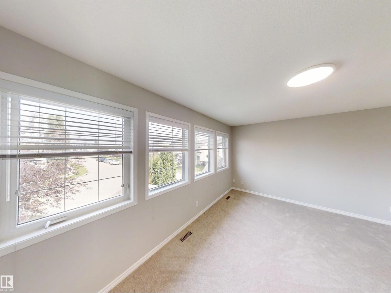
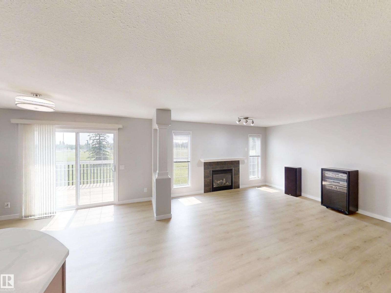
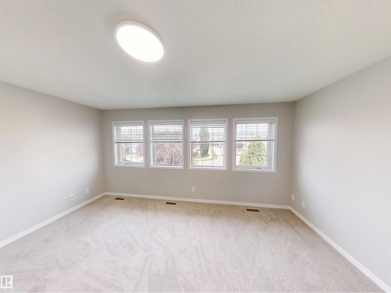
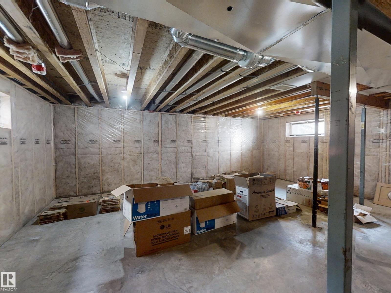
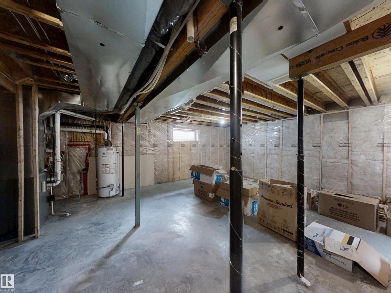
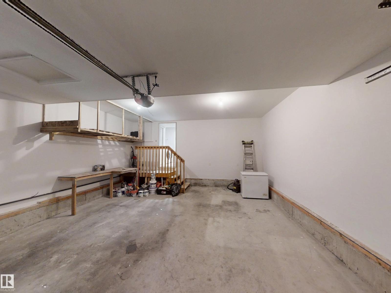
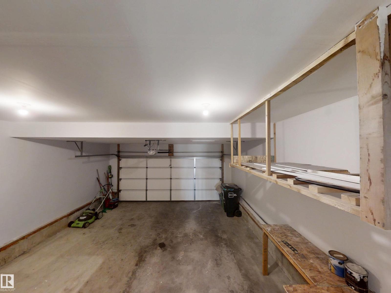
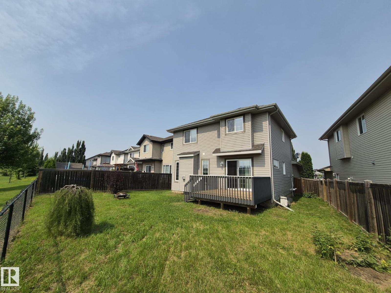
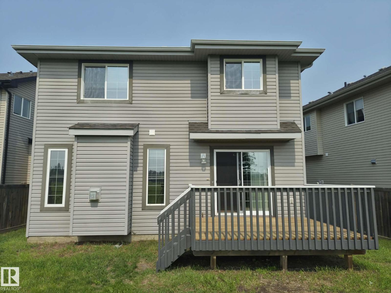
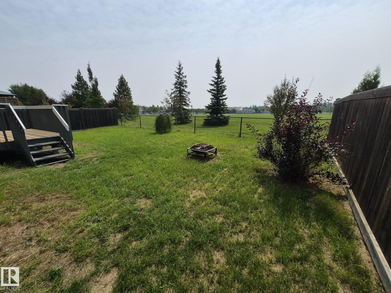
Location, location, location! Backs onto school ground/green space. Renovated home in move in ready condition! Freshly painted. New luxury vinyl flooring throughout main floor and new carpet upstairs. Great kitchen with stainless steel alliances, island, corner pantry, modern quartz counter tops and tile backslash. Living room is enhanced with tile surrounded gas fire place with mantle. Upstairs there are 3 bedrooms and large bonus room. Master bedroom ensuite with Jacuzzi tub and separate shower. Basement has excellent potential - 2 windows and 9 feet ceiling. Deck flooring was replaced with 2x6 treated wood. Garage is insulated, drywalled and painted. WALK to Sister Annata Brockman K - 9 school and playground. Move in ready with quick possession available! (id:42336)
Property Details
| MLS® Number | E4501881 |
| Property Type | Single Family |
| Neigbourhood | The Hamptons |
| Amenities Near By | Park, Playground, Public Transit, Schools, Shopping |
| Features | Flat Site, Park/reserve, Exterior Walls- 2x6" |
| Structure | Deck, Porch |
Building
| Bathroom Total | 3 |
| Bedrooms Total | 3 |
| Amenities | Vinyl Windows |
| Appliances | Dishwasher, Dryer, Garage Door Opener, Microwave Range Hood Combo, Refrigerator, Stove, Washer, Window Coverings |
| Basement Development | Unfinished |
| Basement Type | Full (unfinished) |
| Constructed Date | 2010 |
| Construction Style Attachment | Detached |
| Fire Protection | Smoke Detectors |
| Fireplace Fuel | Gas |
| Fireplace Present | Yes |
| Fireplace Type | Unknown |
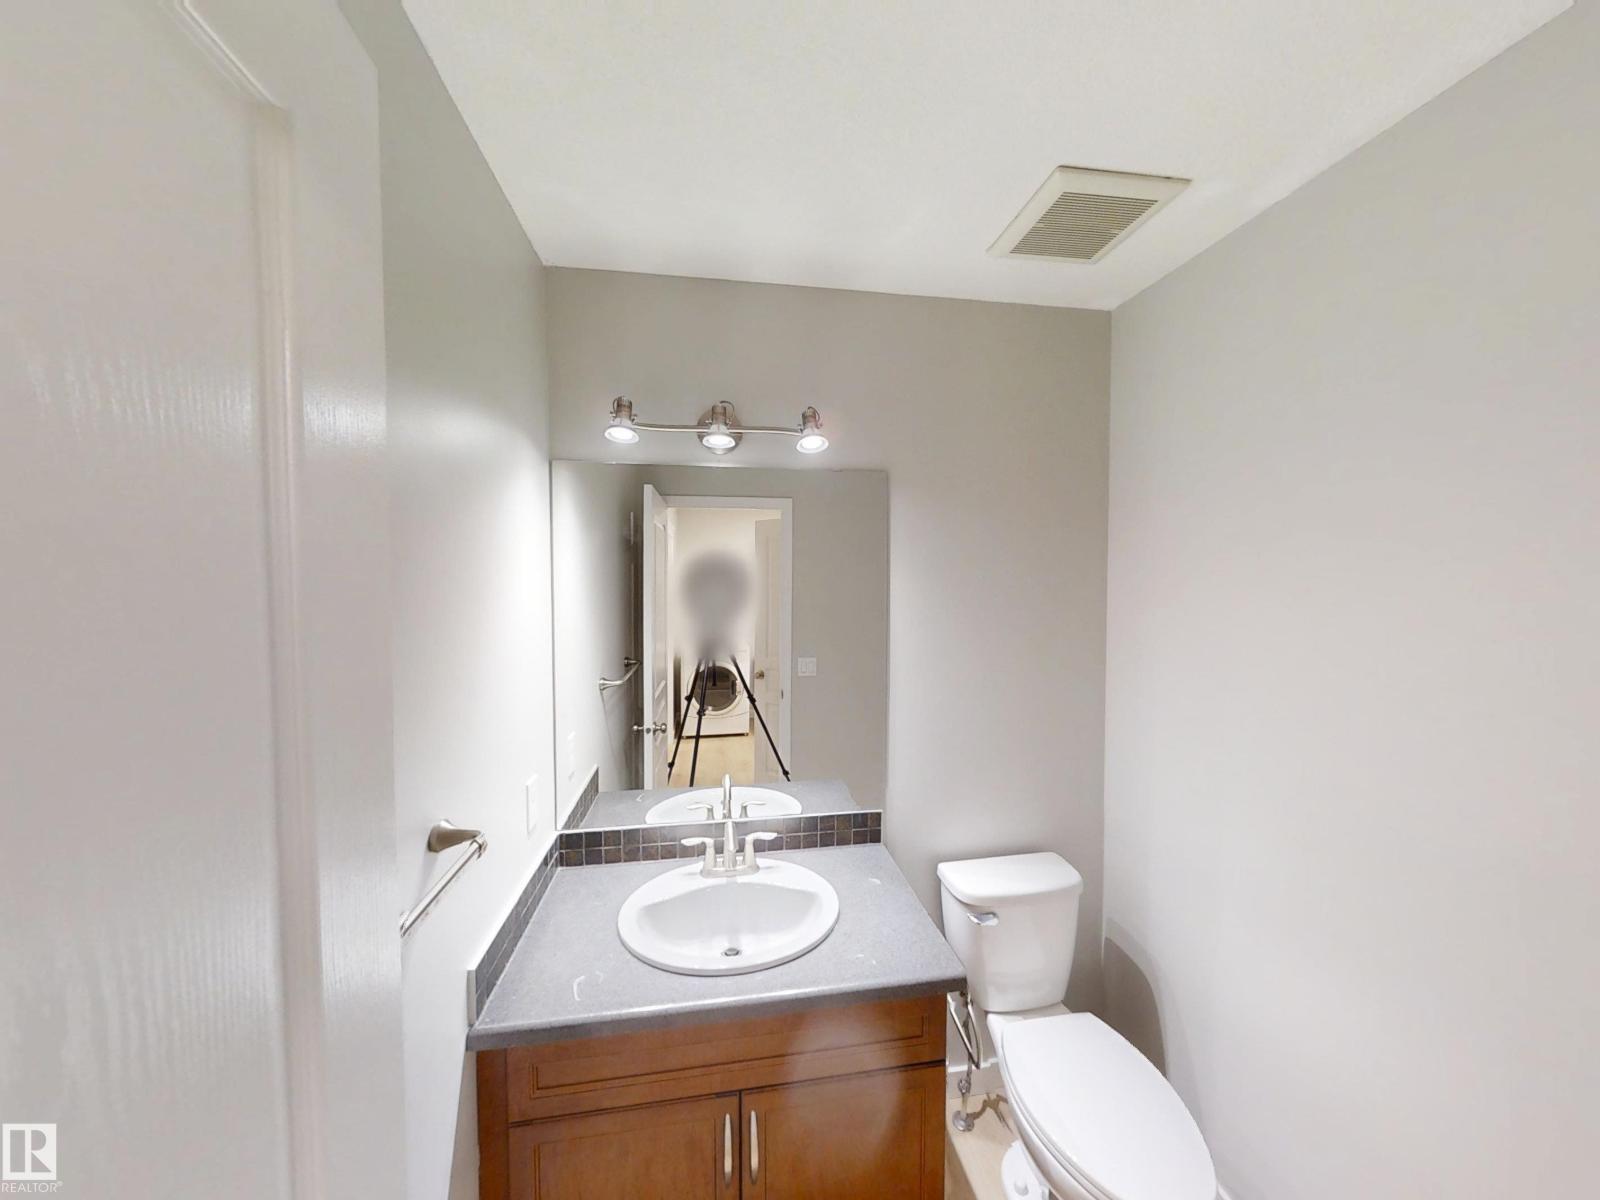
| Half Bath Total | 1 |
| Heating Type | Forced Air |
| Stories Total | 2 |
| Size Interior | 1,828 Sqft |
| Type | House |
Parking
| Attached Garage |
Land
| Acreage | No |
| Fence Type | Fence |
| Land Amenities | Park, Playground, Public Transit, Schools, Shopping |
| Size Irregular | 420 |
| Size Total | 420 M2 |
| Size Total Text | 420 M2 |
Rooms
| Level | Type | Length | Width | Dimensions |
|---|---|---|---|---|
| Main Level | Living Room | Measurements not available | ||
| Main Level | Dining Room | Measurements not available | ||
| Main Level | Kitchen | Measurements not available | ||
| Main Level | Laundry Room | Measurements not available | ||
| Upper Level | Primary Bedroom | Measurements not available | ||
| Upper Level | Bedroom 2 | Measurements not available | ||
| Upper Level | Bedroom 3 | Measurements not available | ||
| Upper Level | Bonus Room | Measurements not available |
https://www.realtor.ca/real-estate/30106302/21107-58-av-nw-edmonton-the-hamptons
Contact Us
Contact us for more information


The trademarks REALTOR®, REALTORS®, and the REALTOR® logo are controlled by The Canadian Real Estate Association (CREA) and identify real estate professionals who are members of CREA. The trademarks MLS®, Multiple Listing Service® and the associated logos are owned by The Canadian Real Estate Association (CREA) and identify the quality of services provided by real estate professionals who are members of CREA. The trademark DDF® is owned by The Canadian Real Estate Association (CREA) and identifies CREA's Data Distribution Facility (DDF®)
August 03 2026 01:11:12
REALTORS® Association of Edmonton
RE/MAX Excellence