

21320 90 Av NW Edmonton, Alberta T5T 6Y8

$425,000
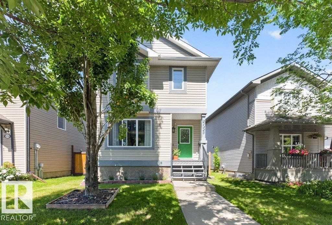
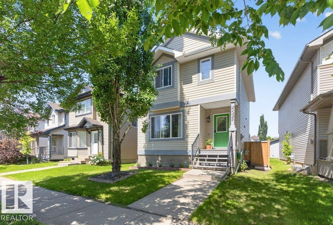
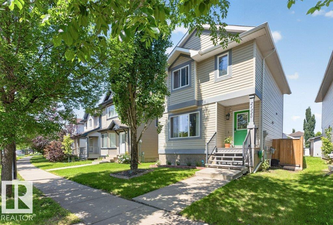
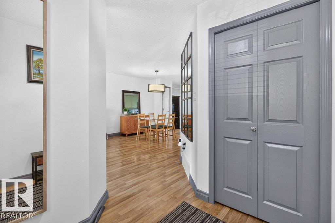
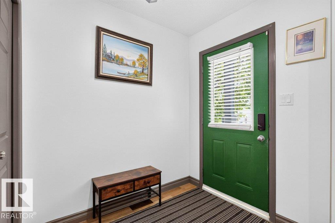
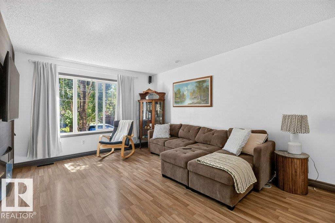
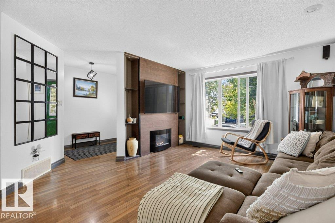
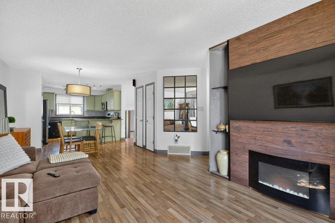
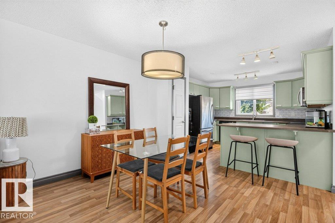
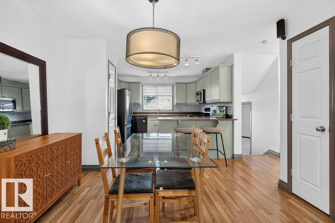
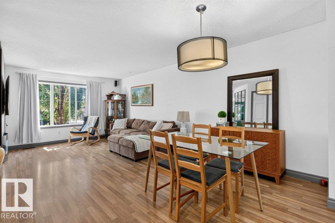
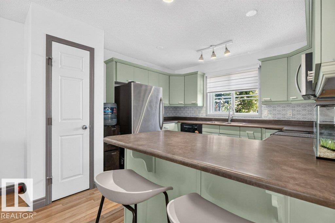
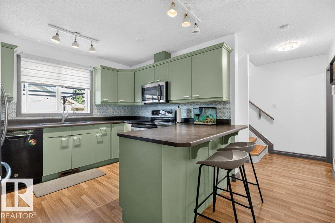
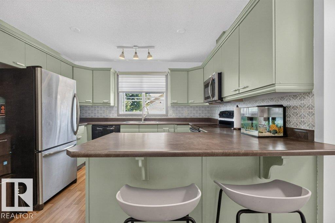
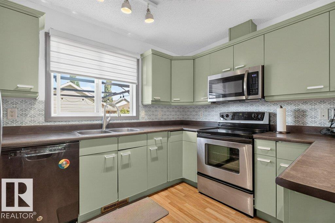
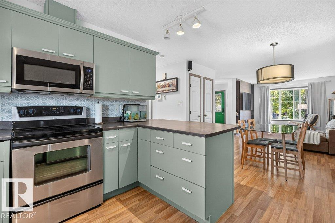
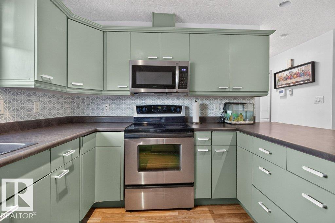
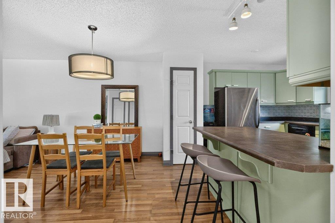
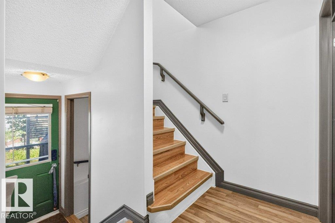
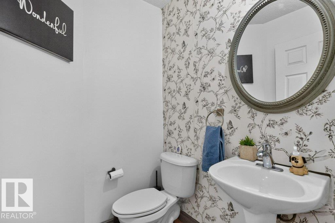
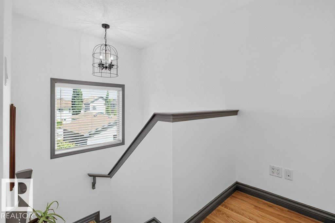
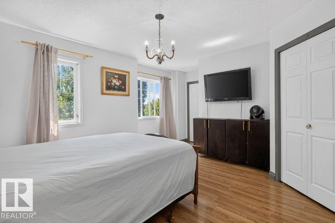
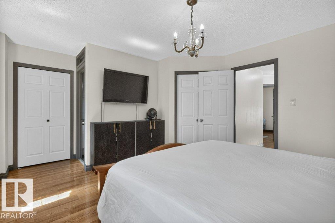
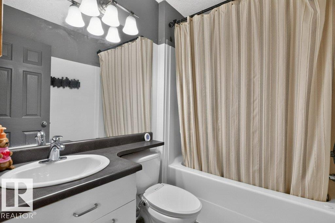
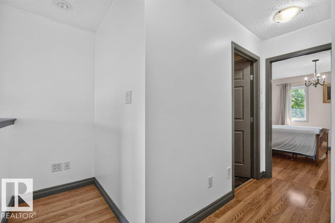
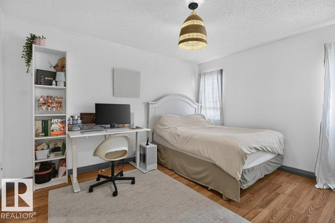
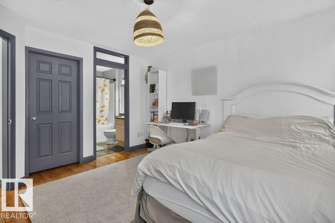
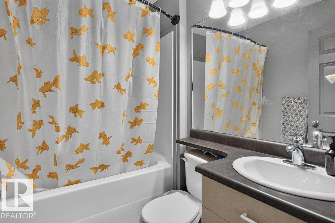
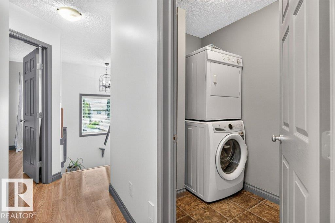
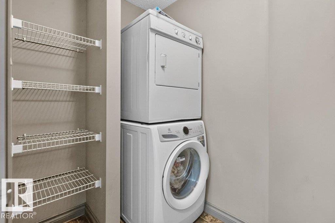
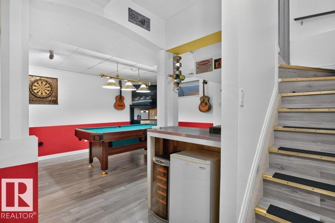
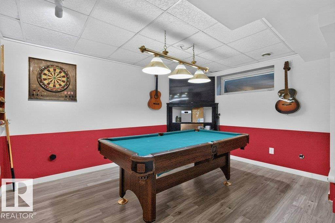
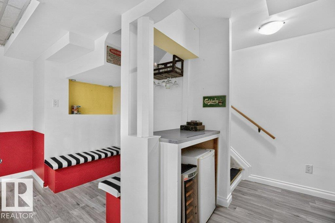
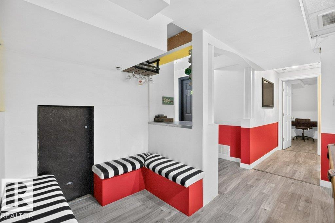
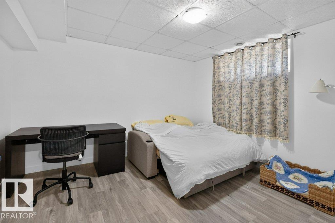
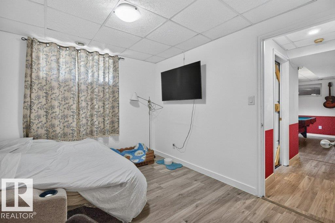
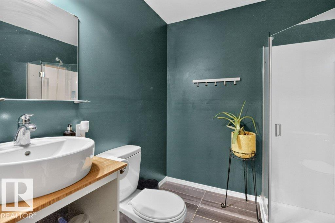
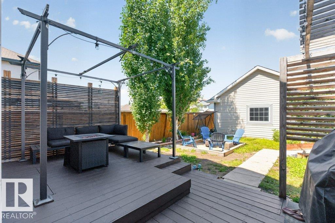
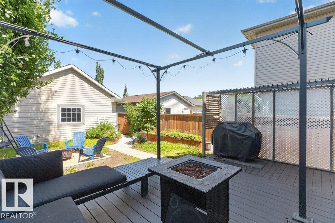
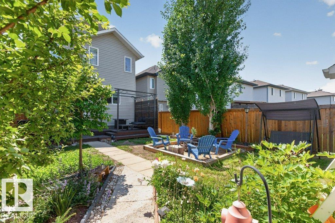
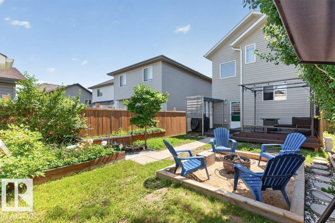
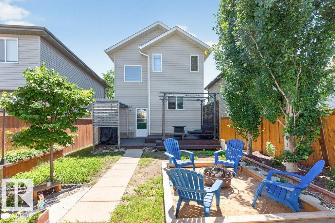
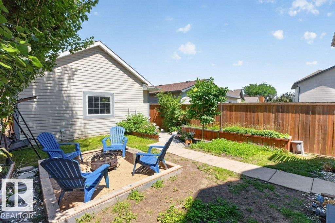
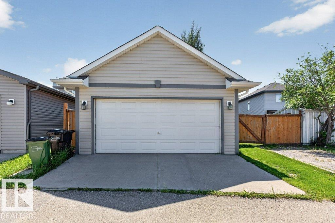
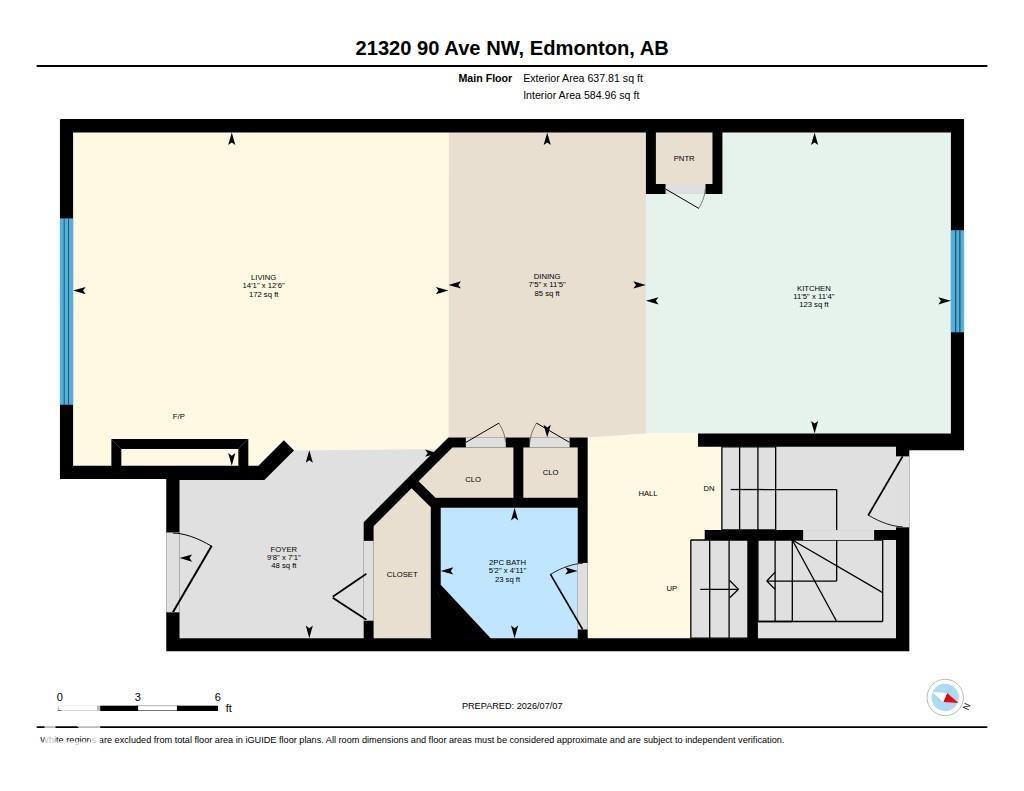
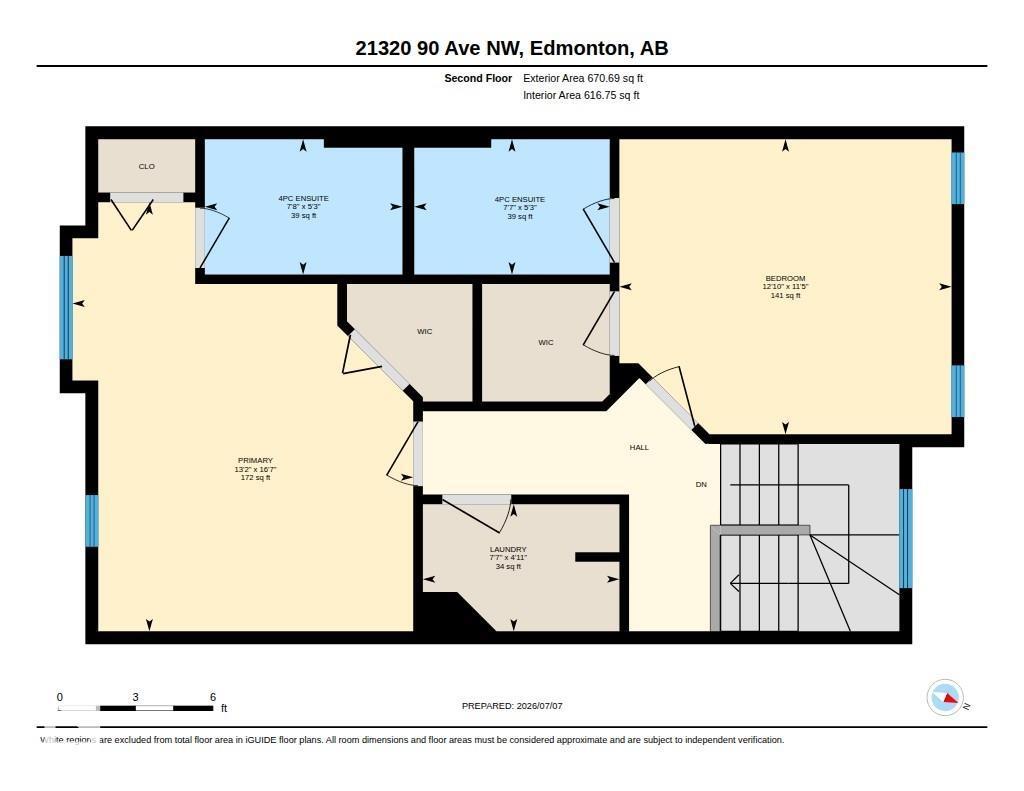
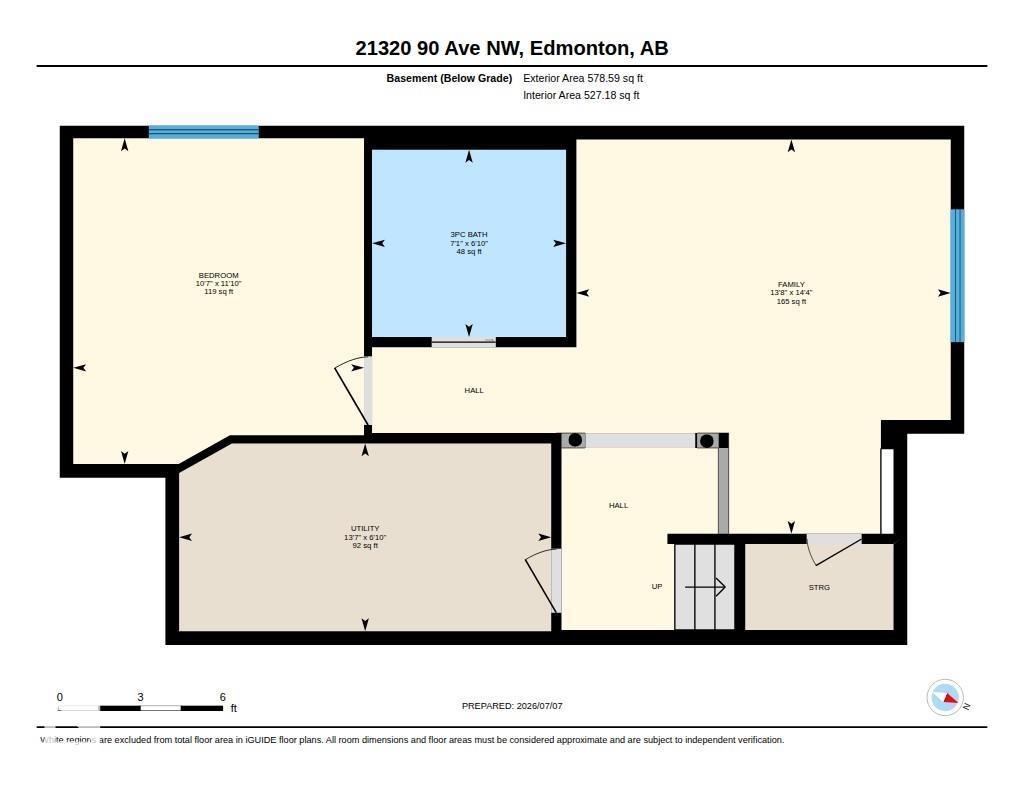
Welcome to this beautifully designed home in the sought-after community of Sudder Greens! Offering a bright, open-concept floor plan, this property is perfect for families or investors alike. The main floor features a spacious living area that flows seamlessly into a modern kitchen and dining space, ideal for entertaining. Upstairs, you'll find two generous primary bedrooms, each complete with its own private ensuite bathroom — a rare and highly desirable layout offering flexibility for multi-generational living, roommates, or guests. The upper floor also features the convenience of a dedicated laundry room, steps from all bedrooms. The basement adds even more value with a third bedroom, perfect for a growing family, home office, or additional guest space. Outside, enjoy the convenience of a double detached garage, providing ample parking and storage. Located in family-friendly Sudder Greens, you're close to schools, parks, shopping, and easy access to major roadways — making this home as practical as it (id:42336)
Property Details
| MLS® Number | E4497632 |
| Property Type | Single Family |
| Neigbourhood | Suder Greens |
| Amenities Near By | Golf Course |
| Features | Lane |
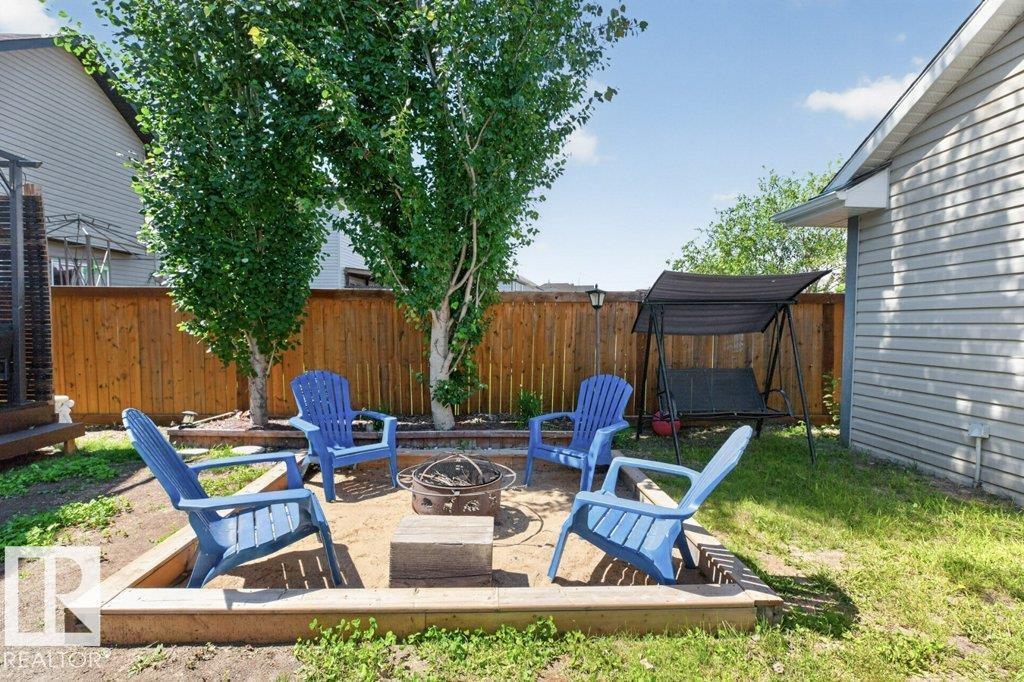
| Structure | Deck, Fire Pit |
Building
| Bathroom Total | 4 |
| Bedrooms Total | 3 |
| Appliances | Dishwasher, Dryer, Refrigerator, Stove, Washer |
| Basement Development | Finished |
| Basement Type | Full (finished) |
| Constructed Date | 2005 |
| Construction Style Attachment | Detached |
| Half Bath Total | 1 |
| Heating Type | Forced Air |
| Stories Total | 2 |
| Size Interior | 1,308 Sqft |
| Type | House |
Parking
| Detached Garage |
Land
| Acreage | No |
| Fence Type | Fence |
| Land Amenities | Golf Course |
| Size Irregular | 306.09 |
| Size Total | 306.09 M2 |
| Size Total Text | 306.09 M2 |
Rooms
| Level | Type | Length | Width | Dimensions |
|---|---|---|---|---|
| Basement | Family Room | Measurements not available | ||
| Basement | Bedroom 3 | Measurements not available | ||
| Main Level | Living Room | Measurements not available | ||
| Main Level | Dining Room | Measurements not available | ||
| Main Level | Kitchen | Measurements not available | ||
| Upper Level | Primary Bedroom | Measurements not available | ||
| Upper Level | Bedroom 2 | Measurements not available | ||
| Upper Level | Laundry Room | Measurements not available |
https://www.realtor.ca/real-estate/30005879/21320-90-av-nw-edmonton-suder-greens
Contact Us
Contact us for more information

The trademarks REALTOR®, REALTORS®, and the REALTOR® logo are controlled by The Canadian Real Estate Association (CREA) and identify real estate professionals who are members of CREA. The trademarks MLS®, Multiple Listing Service® and the associated logos are owned by The Canadian Real Estate Association (CREA) and identify the quality of services provided by real estate professionals who are members of CREA. The trademark DDF® is owned by The Canadian Real Estate Association (CREA) and identifies CREA's Data Distribution Facility (DDF®)
July 08 2026 07:31:54
REALTORS® Association of Edmonton
RE/MAX Excellence