

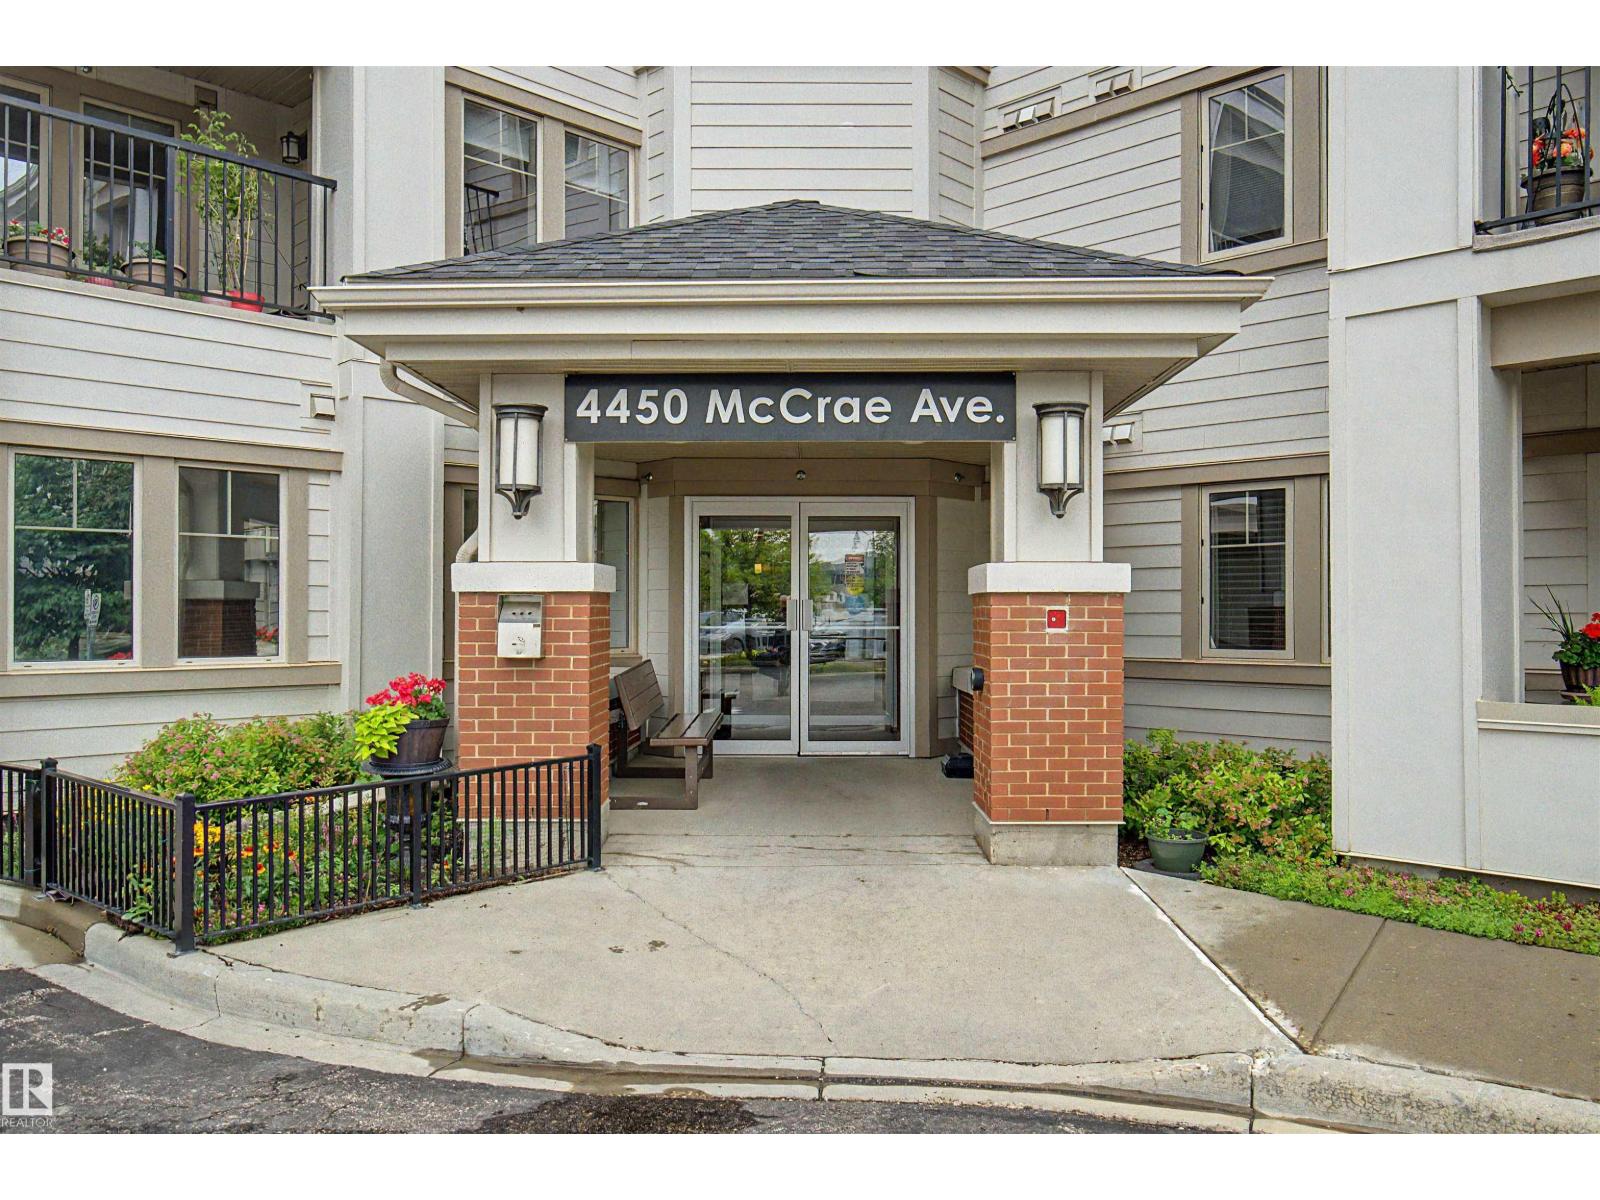
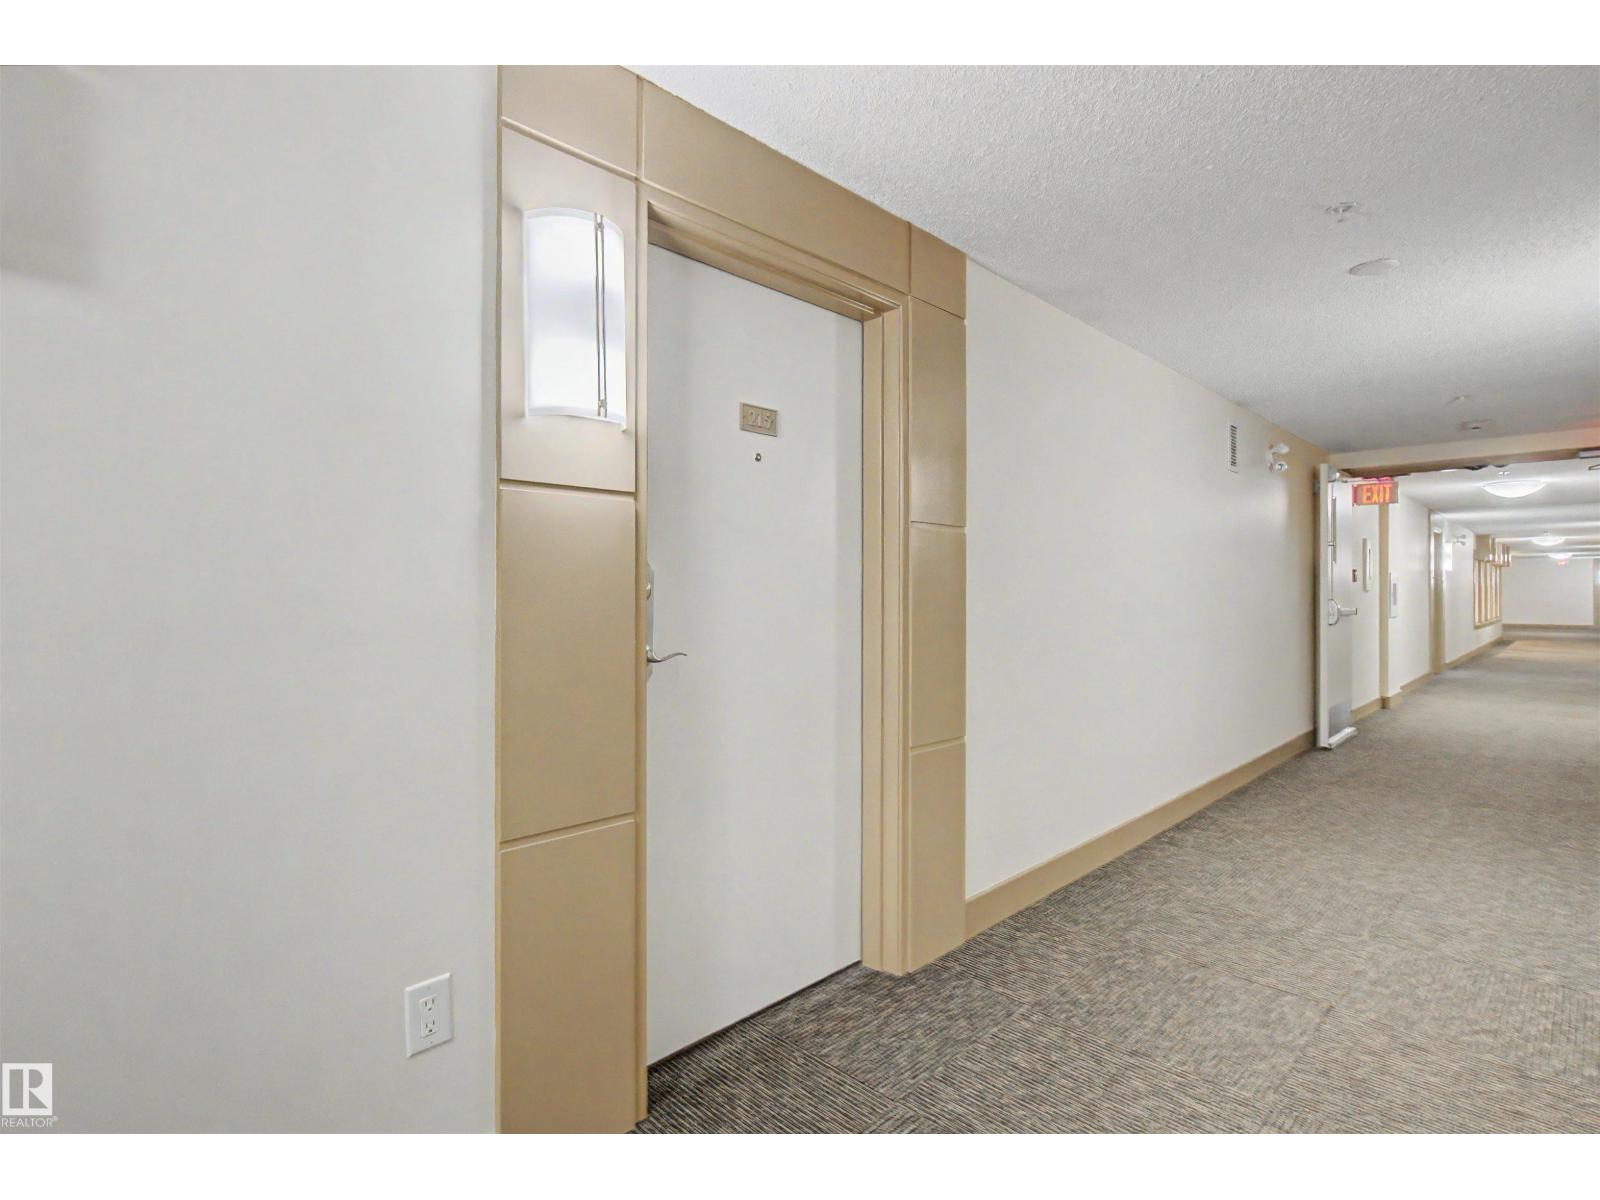
#215 4450 Mccrae Av NW Edmonton, Alberta T5E 6S4

$299,000Maintenance, Exterior Maintenance, Heat, Insurance, Common Area Maintenance, Landscaping, Property Management, Other, See Remarks, Water
$578.40 Monthly
Maintenance, Exterior Maintenance, Heat, Insurance, Common Area Maintenance, Landscaping, Property Management, Other, See Remarks, Water
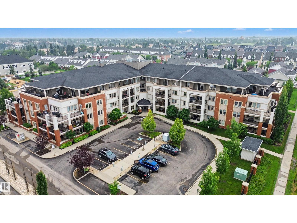
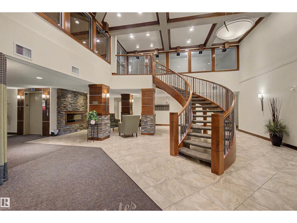
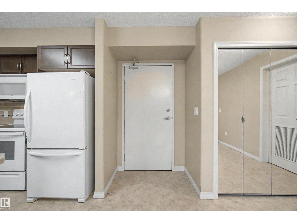
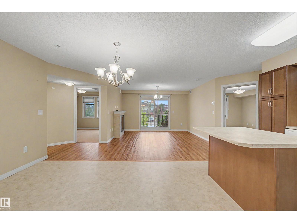
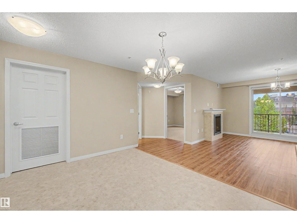
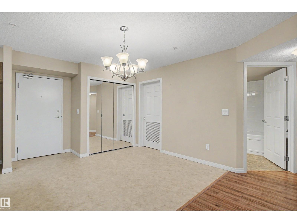
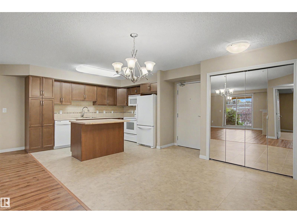
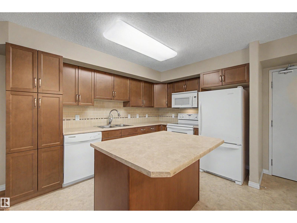
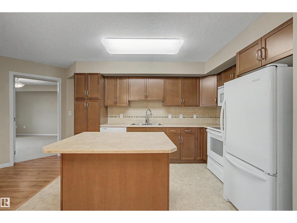
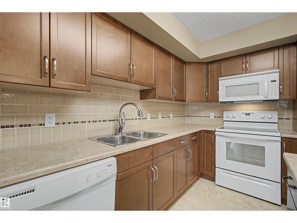
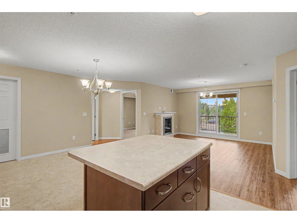
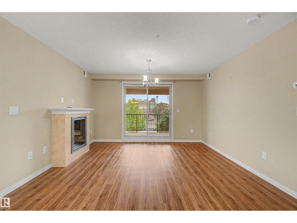
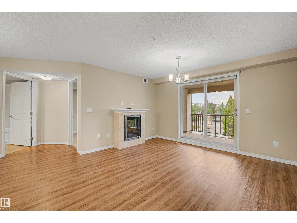
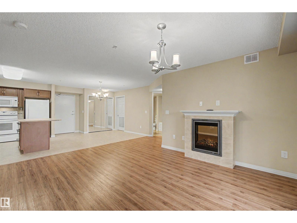
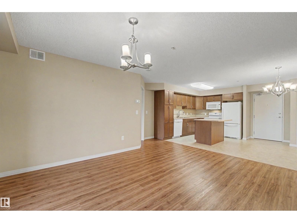
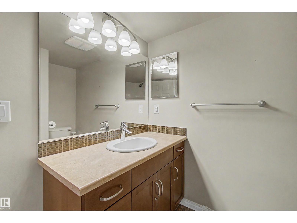
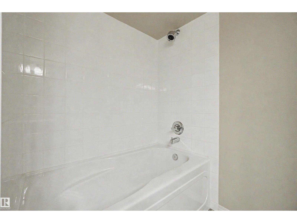
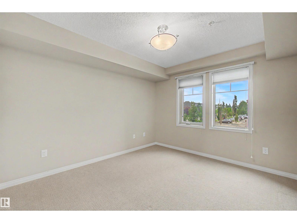
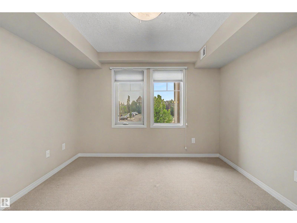
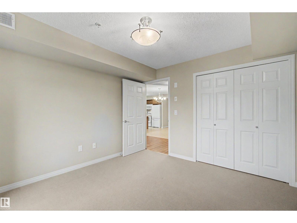
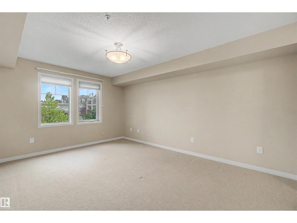
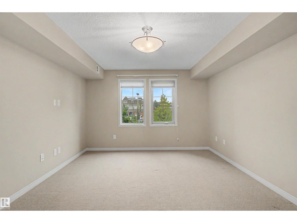
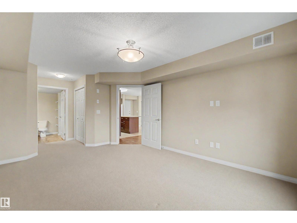
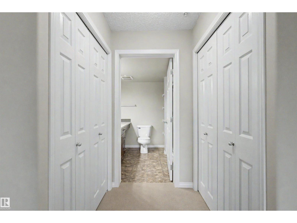
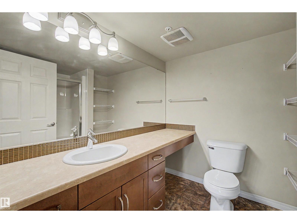
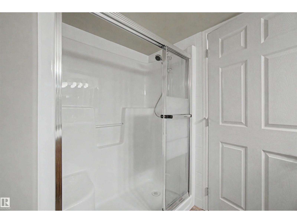
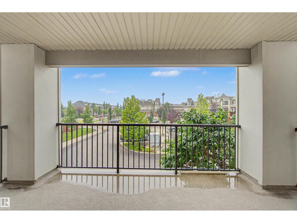
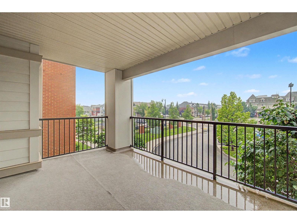
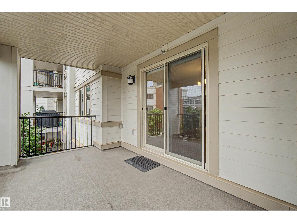
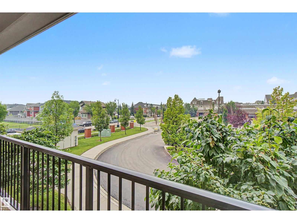
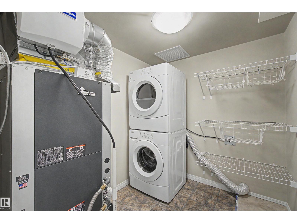
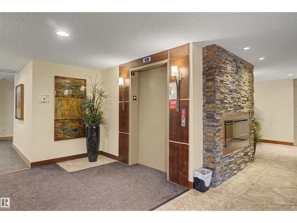
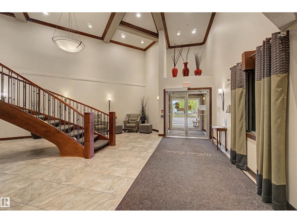
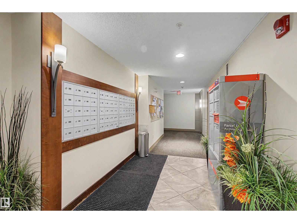
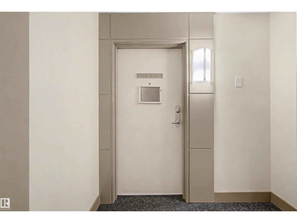
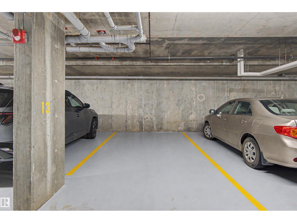
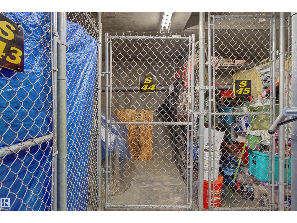
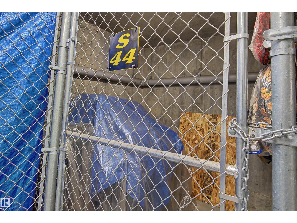
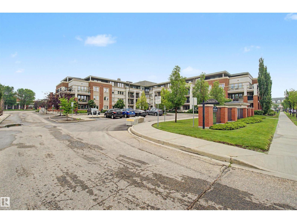
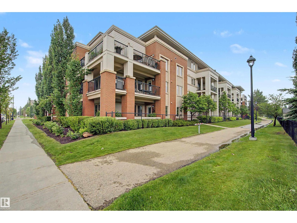
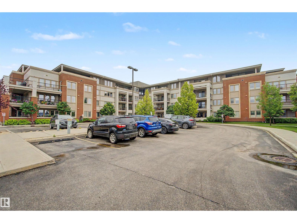
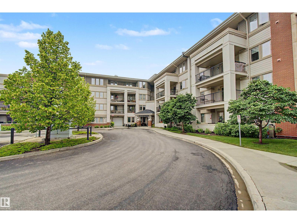
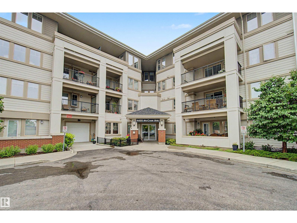
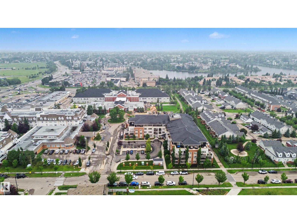
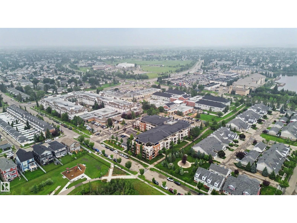
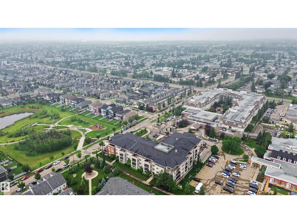
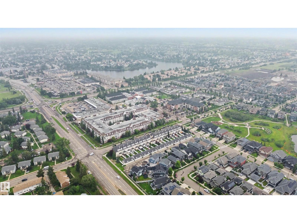
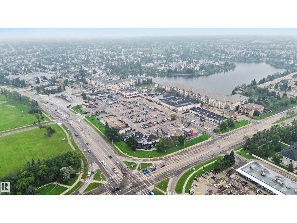
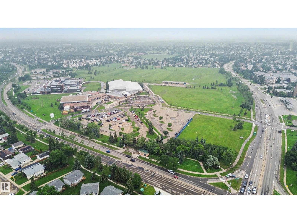
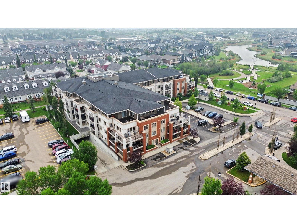
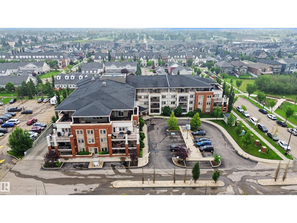
$578.40 MonthlyWELCOME TO EASY 55+ LIVING in the award-winning community of Griesbach! Built by renowned Christenson Developments, this immaculate, pristine, and west-facing 2 bedroom, 2 bathroom condo sits directly across from RCAF Park. Enjoy central A/C and a spacious open-concept layout bathed in glorious afternoon sun. The well-appointed kitchen flows into the dining and living areas, where expansive windows maximize light and an electric fireplace adds a cozy focal point. The primary suite features a private 3-piece ensuite, while the large second bedroom, full bath, and in-suite laundry deliver great functionality. Step outside to your oversized covered balcony, bathed in golden evening light. Located in McCrae Estates, enjoy top-tier amenities: fitness centre, social lounge, library, guest suite, heated underground parking, and large storage cage. Condo fees cover heat, water, and sewer. Near shopping, dining, and trails, this move-in-ready gem offers low-maintenance luxury. (id:42336)
Property Details
| MLS® Number | E4500022 |
| Property Type | Single Family |
| Neigbourhood | Griesbach |
| Amenities Near By | Playground, Public Transit, Schools, Shopping |
| Features | Private Setting, No Animal Home, No Smoking Home |
| Parking Space Total | 1 |
Building
| Bathroom Total | 2 |
| Bedrooms Total | 2 |
| Amenities | Vinyl Windows |
| Appliances | Dishwasher, Dryer, Garage Door Opener Remote(s), Garage Door Opener, Microwave Range Hood Combo, Refrigerator, Stove, Washer |
| Basement Type | None |
| Constructed Date | 2011 |
| Fireplace Fuel | Electric |
| Fireplace Present | Yes |
| Fireplace Type | Unknown |
| Heating Type | Heat Pump |
| Size Interior | 1,098 Sqft |
| Type | Apartment |
Parking
| Heated Garage | |
| Underground |
Land
| Acreage | No |
| Land Amenities | Playground, Public Transit, Schools, Shopping |
| Size Irregular | 77.47 |
| Size Total | 77.47 M2 |
| Size Total Text | 77.47 M2 |
Rooms
| Level | Type | Length | Width | Dimensions |
|---|---|---|---|---|
| Main Level | Living Room | 4 m | 4.65 m | 4 m x 4.65 m |
| Main Level | Dining Room | 3.37 m | 2.97 m | 3.37 m x 2.97 m |
| Main Level | Kitchen | 2.67 m | 3.74 m | 2.67 m x 3.74 m |
| Main Level | Primary Bedroom | 3.71 m | 3.55 m | 3.71 m x 3.55 m |
| Main Level | Bedroom 2 | 3.44 m | 3.55 m | 3.44 m x 3.55 m |
https://www.realtor.ca/real-estate/30063184/215-4450-mccrae-av-nw-edmonton-griesbach
Contact Us
Contact us for more information

Ryan T. Gillen
Associate
www.ryangillen.com/
www.facebook.com/RyanGillenRealEstateConsultant
www.instagram.com/kinggillen/
g.co/kgs/bWwjh9p

The trademarks REALTOR®, REALTORS®, and the REALTOR® logo are controlled by The Canadian Real Estate Association (CREA) and identify real estate professionals who are members of CREA. The trademarks MLS®, Multiple Listing Service® and the associated logos are owned by The Canadian Real Estate Association (CREA) and identify the quality of services provided by real estate professionals who are members of CREA. The trademark DDF® is owned by The Canadian Real Estate Association (CREA) and identifies CREA's Data Distribution Facility (DDF®)
July 22 2026 12:32:00
REALTORS® Association of Edmonton
Lux Real Estate Inc