

21915 99 Av NW Edmonton, Alberta T5T 4M5

$479,900
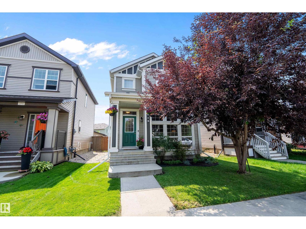
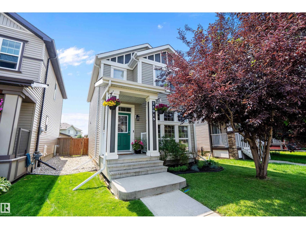
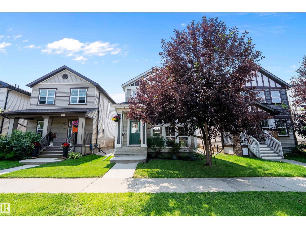
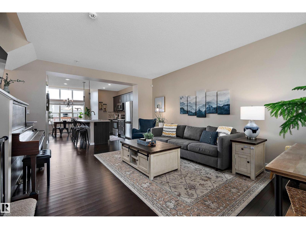
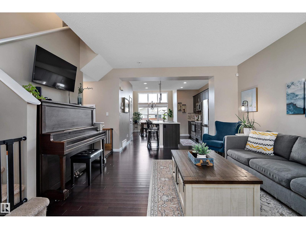
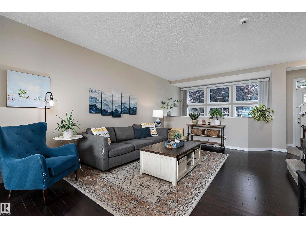
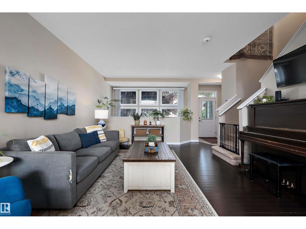
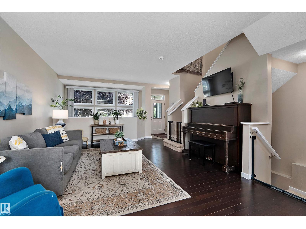
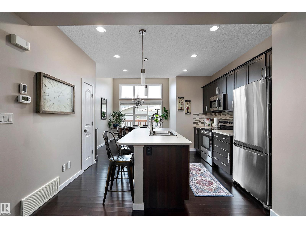
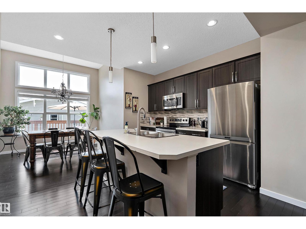
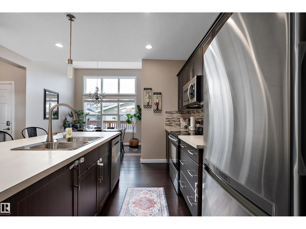
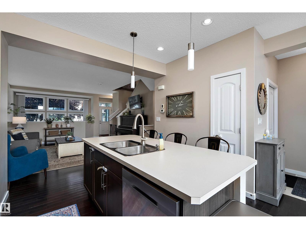
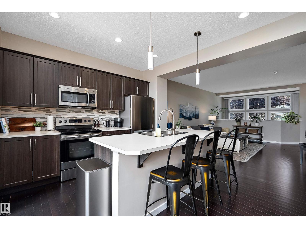
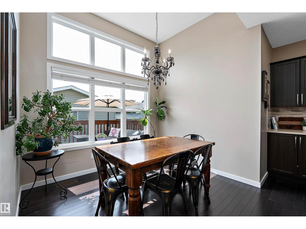
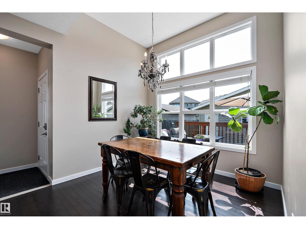
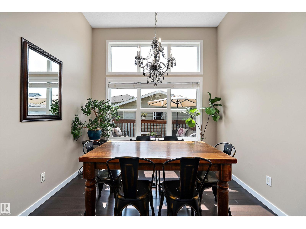
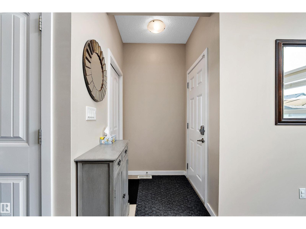
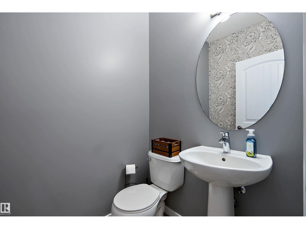
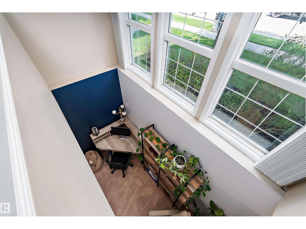
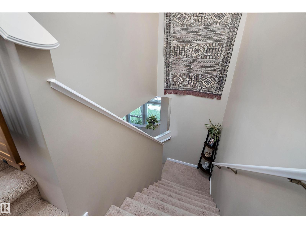
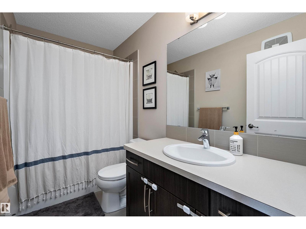
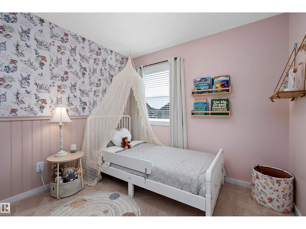
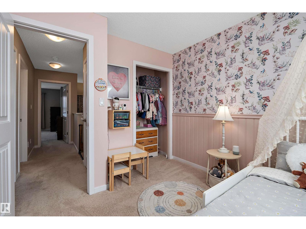
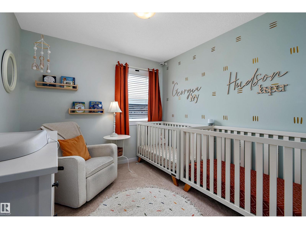
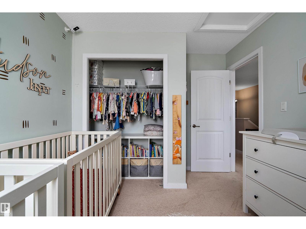
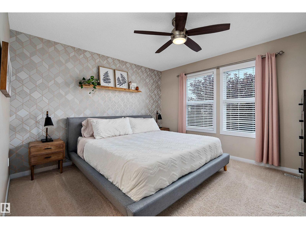
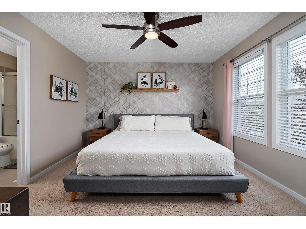
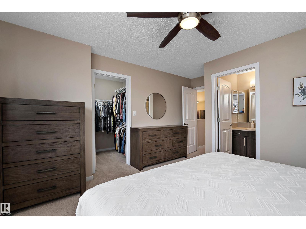
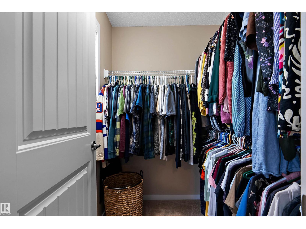
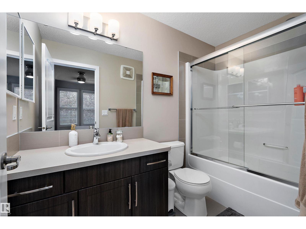
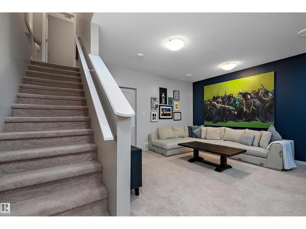
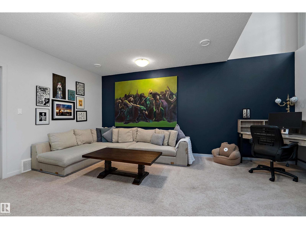
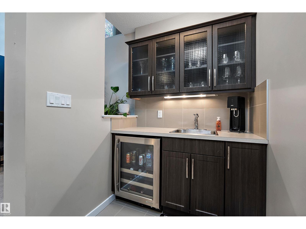
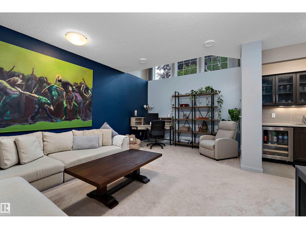
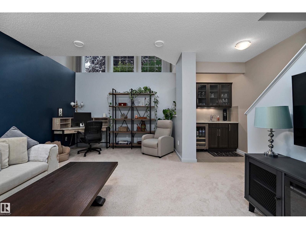
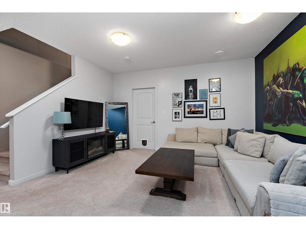
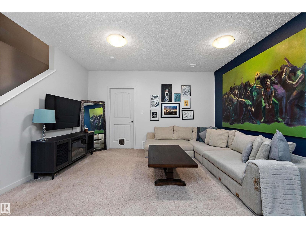
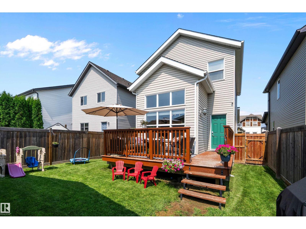
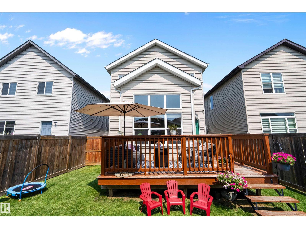
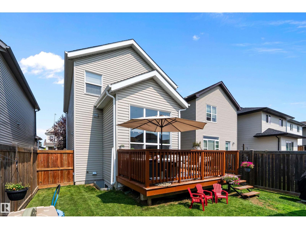
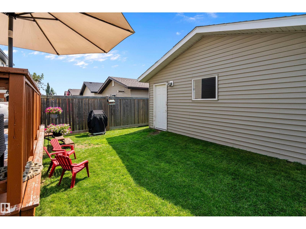
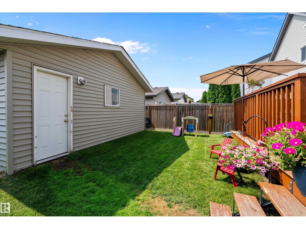
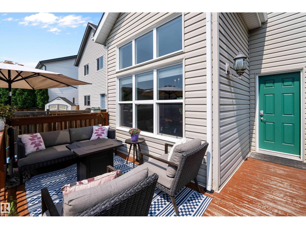
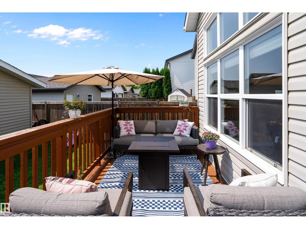
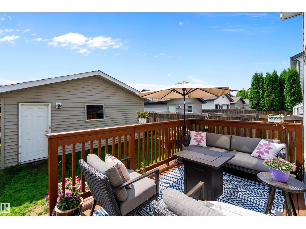
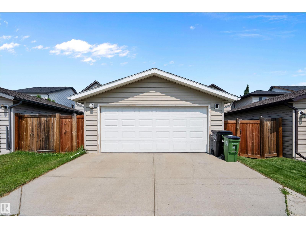
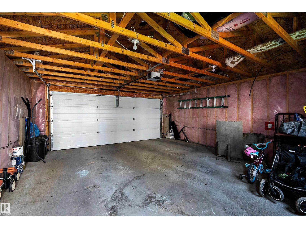
Welcome to this beautifully maintained 2-storey home in the sought-after community of Secord! Offering over 1,428 sq. ft. above grade, this 3-bedroom, 2.5-bath home is designed for comfortable family living. The bright main floor features hardwood flooring, a functional kitchen, and an inviting living space perfect for everyday living and entertaining. Stay comfortable year-round with central A/C, while the basement adds a spacious family room for extra living space. Enjoy summer evenings on the spacious raised deck overlooking the fully fenced, landscaped backyard - perfect for entertaining, relaxing, or watching the kids and pets play. Complete with a double detached garage and back lane access, this home is ideally located near parks, schools, shopping, public transit, and major commuter routes. (id:42336)
Property Details
| MLS® Number | E4500367 |
| Property Type | Single Family |
| Neigbourhood | Secord |
| Amenities Near By | Playground, Public Transit, Schools |
| Features | Treed, Lane |
| Structure | Deck |
Building
| Bathroom Total | 3 |
| Bedrooms Total | 3 |
| Amenities | Vinyl Windows |
| Appliances | Dishwasher, Dryer, Refrigerator, Stove, Washer |
| Basement Development | Finished |
| Basement Type | Full (finished) |
| Constructed Date | 2013 |
| Construction Style Attachment | Detached |
| Cooling Type | Central Air Conditioning |
| Half Bath Total | 1 |
| Heating Type | Forced Air |
| Stories Total | 2 |
| Size Interior | 1,428 Sqft |
| Type | House |
Parking
| Detached Garage |
Land
| Acreage | No |
| Fence Type | Fence |
| Land Amenities | Playground, Public Transit, Schools |
| Size Irregular | 325.5 |
| Size Total | 325.5 M2 |
| Size Total Text | 325.5 M2 |
Rooms
| Level | Type | Length | Width | Dimensions |
|---|---|---|---|---|
| Basement | Family Room | 5.39 m | 5.53 m | 5.39 m x 5.53 m |
| Main Level | Living Room | 5.12 m | 4.52 m | 5.12 m x 4.52 m |
| Main Level | Dining Room | 2.41 m | 3 m | 2.41 m x 3 m |
| Main Level | Kitchen | 3.28 m | 3.82 m | 3.28 m x 3.82 m |
| Upper Level | Primary Bedroom | 4.53 m | 4 m | 4.53 m x 4 m |
| Upper Level | Bedroom 2 | 2.93 m | 2.83 m | 2.93 m x 2.83 m |
| Upper Level | Bedroom 3 | 3.64 m | 2.81 m | 3.64 m x 2.81 m |
https://www.realtor.ca/real-estate/30072780/21915-99-av-nw-edmonton-secord
Contact Us
Contact us for more information


The trademarks REALTOR®, REALTORS®, and the REALTOR® logo are controlled by The Canadian Real Estate Association (CREA) and identify real estate professionals who are members of CREA. The trademarks MLS®, Multiple Listing Service® and the associated logos are owned by The Canadian Real Estate Association (CREA) and identify the quality of services provided by real estate professionals who are members of CREA. The trademark DDF® is owned by The Canadian Real Estate Association (CREA) and identifies CREA's Data Distribution Facility (DDF®)
July 23 2026 09:14:32
REALTORS® Association of Edmonton
Real Broker