

22 Dunfield Cr St. Albert, Alberta T8N 6R7

$559,999
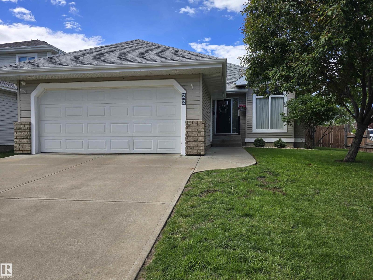
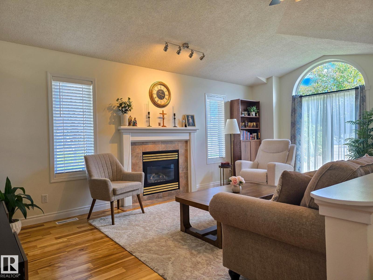
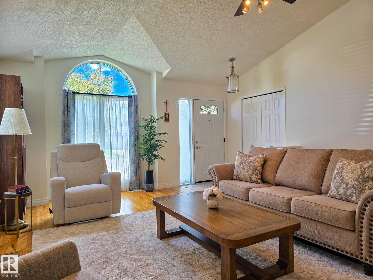
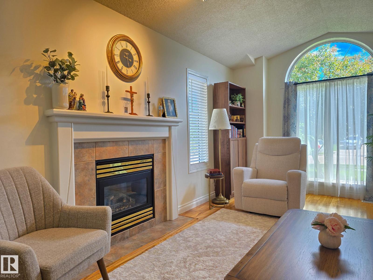
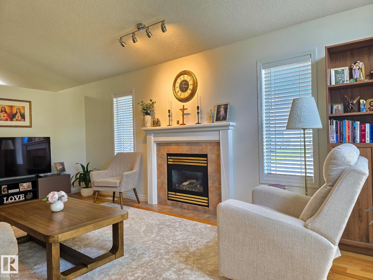
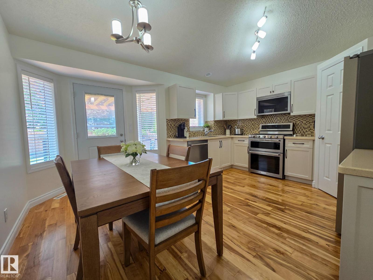
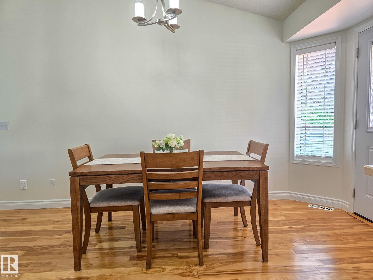
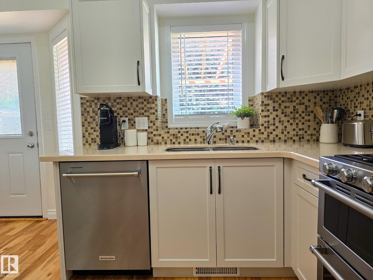
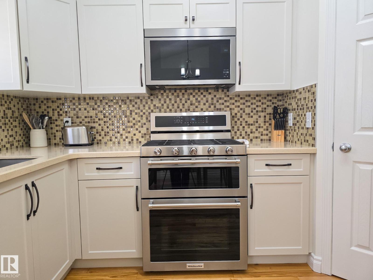
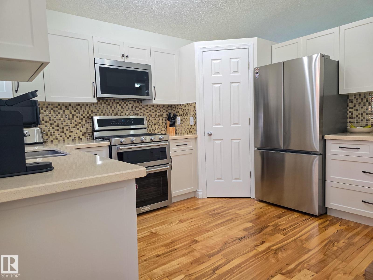
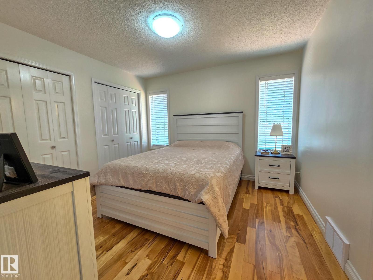
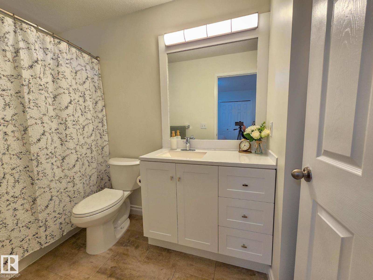
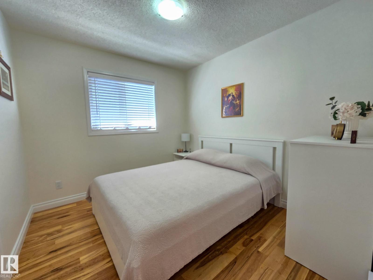
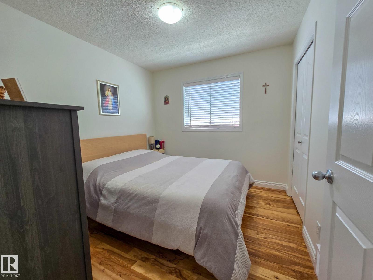
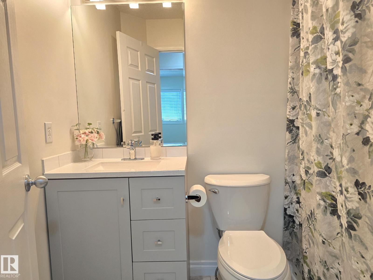
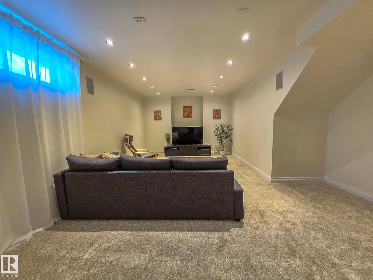
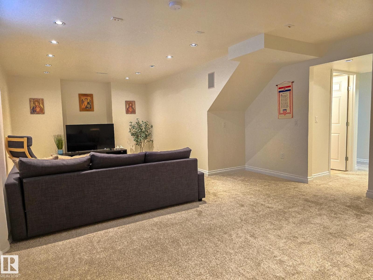
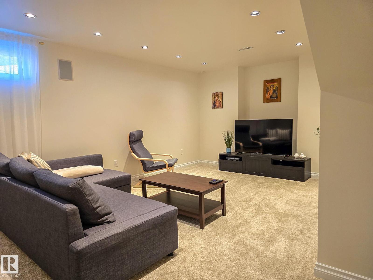
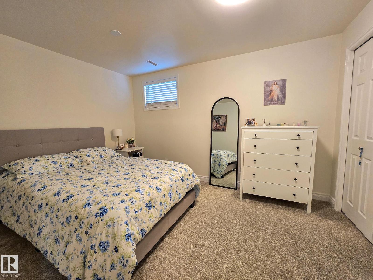
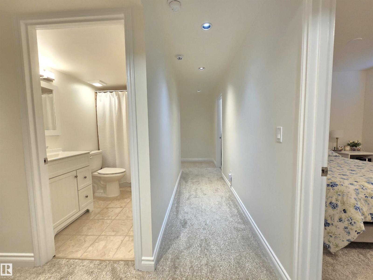
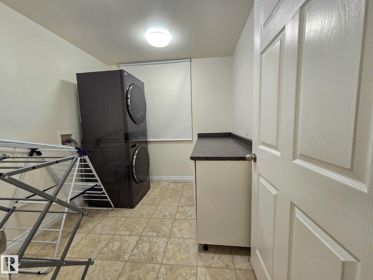
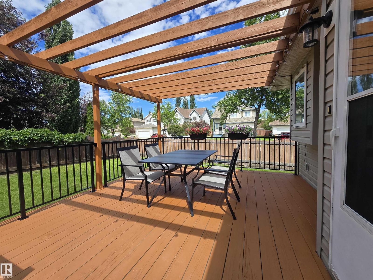
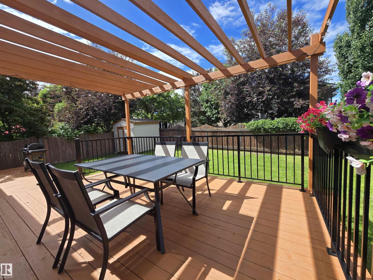
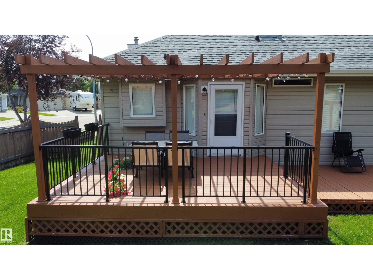
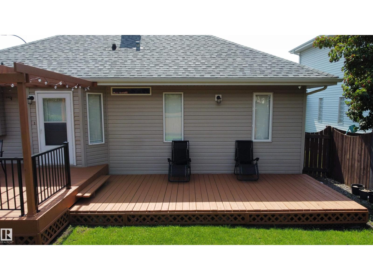
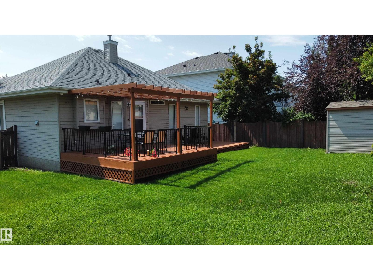
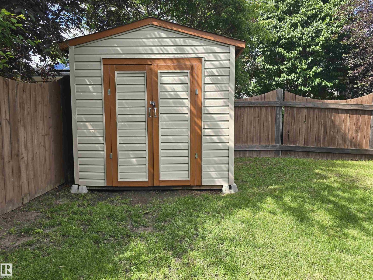
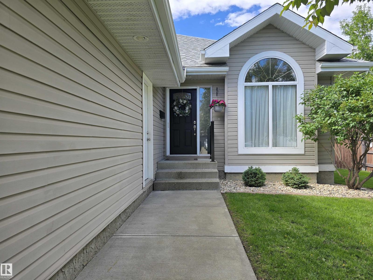
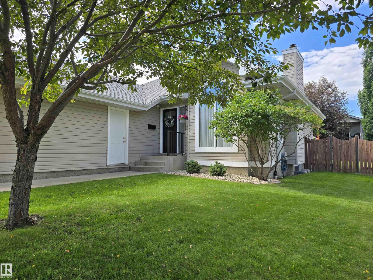
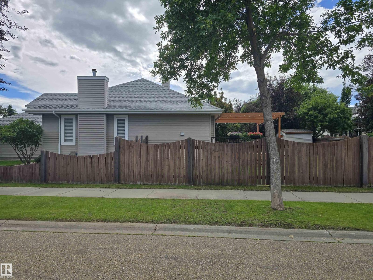
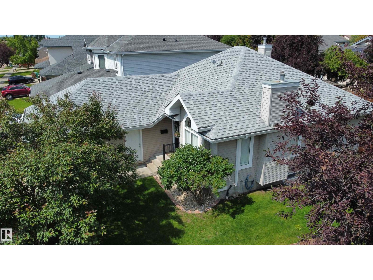
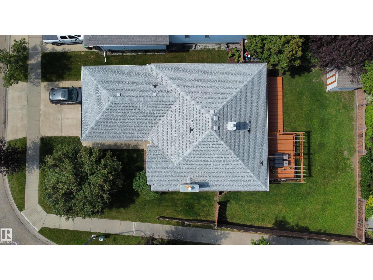
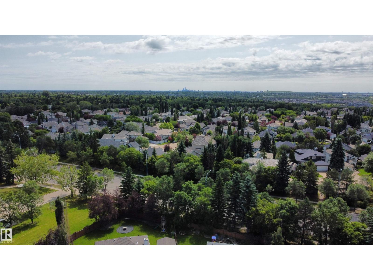
Pride of ownership shines throughout this immaculate and rare bungalow in the sought-after community of Deer Ridge. Offering 4 bedrooms and 3 full bathrooms, this home blends comfort, function, and inviting living spaces in a great location. The main floor features a formal living area with a warm conversational fireplace, an updated kitchen with newer appliances, and a dining room with garden doors that open to a spacious two-level deck with pergola. Step outside to a beautifully landscaped, fully fenced yard—ideal for relaxing, entertaining, or enjoying time outdoors. The fully developed basement adds excellent flexibility with a fourth bedroom, four-piece bathroom, huge family room, and a convenient laundry area designed with everyday living in mind. Additional highlights include an insulated double attached garage and a handy storage shed. This well-cared-for home is move-in ready and offers the space, updates, and setting buyers are looking for. Just move in and enjoy! (id:42336)
Property Details
| MLS® Number | E4499412 |
| Property Type | Single Family |
| Neigbourhood | Deer Ridge (St. Albert) |
| Amenities Near By | Playground, Public Transit, Schools, Shopping |
| Features | Corner Site, No Animal Home, No Smoking Home, Level |
| Structure | Deck |
Building
| Bathroom Total | 3 |
| Bedrooms Total | 4 |
| Amenities | Vinyl Windows |
| Appliances | Dishwasher, Dryer, Fan, Garage Door Opener Remote(s), Garage Door Opener, Microwave Range Hood Combo, Refrigerator, Gas Stove(s), Washer, Window Coverings |
| Architectural Style | Bungalow |
| Basement Development | Finished |
| Basement Type | Full (finished) |
| Constructed Date | 2000 |
| Construction Style Attachment | Detached |
| Fire Protection | Smoke Detectors |
| Fireplace Fuel | Gas |
| Fireplace Present | Yes |
| Fireplace Type | Unknown |
| Heating Type | Forced Air |
| Stories Total | 1 |
| Size Interior | 1,200 Sqft |
| Type | House |
Parking
| Attached Garage |
Land
| Acreage | No |
| Fence Type | Fence |
| Land Amenities | Playground, Public Transit, Schools, Shopping |
Rooms
| Level | Type | Length | Width | Dimensions |
|---|---|---|---|---|
| Basement | Family Room | 4.51 m | 6 m | 4.51 m x 6 m |
| Basement | Bedroom 4 | 2.84 m | 3.8 m | 2.84 m x 3.8 m |
| Basement | Laundry Room | 2.39 m | 2.5 m | 2.39 m x 2.5 m |
| Main Level | Living Room | 3.63 m | 5.81 m | 3.63 m x 5.81 m |
| Main Level | Dining Room | 4.64 m | 2.36 m | 4.64 m x 2.36 m |
| Main Level | Kitchen | 3.64 m | 2.34 m | 3.64 m x 2.34 m |
| Main Level | Primary Bedroom | 3.44 m | 3.33 m | 3.44 m x 3.33 m |
| Main Level | Bedroom 2 | 2.99 m | 2.78 m | 2.99 m x 2.78 m |
| Main Level | Bedroom 3 | 2.99 m | 2.79 m | 2.99 m x 2.79 m |
https://www.realtor.ca/real-estate/30047200/22-dunfield-cr-st-albert-deer-ridge-st-albert
Contact Us
Contact us for more information
Patricia J. Halder
Associate
(780) 962-9699
www.patriciahalder.com/
www.facebook.com/Century21Leading
ca.linkedin.com/in/patricia-halder-century21leading
John S. Roznicki
Associate
www.johnroznicki.com/
www.facebook.com/profile.php?id=100037551056402

The trademarks REALTOR®, REALTORS®, and the REALTOR® logo are controlled by The Canadian Real Estate Association (CREA) and identify real estate professionals who are members of CREA. The trademarks MLS®, Multiple Listing Service® and the associated logos are owned by The Canadian Real Estate Association (CREA) and identify the quality of services provided by real estate professionals who are members of CREA. The trademark DDF® is owned by The Canadian Real Estate Association (CREA) and identifies CREA's Data Distribution Facility (DDF®)
July 18 2026 02:41:04
REALTORS® Association of Edmonton
Century 21 Masters