

2216 134 Av NW Edmonton, Alberta T5A 4Y4

$395,000
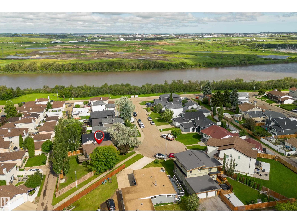
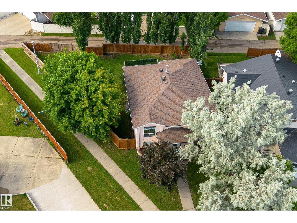
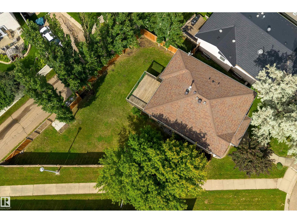
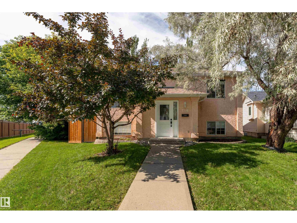
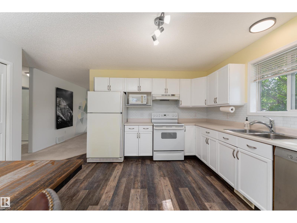
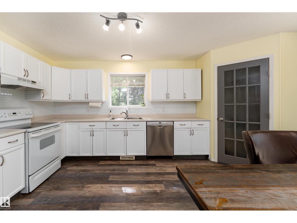
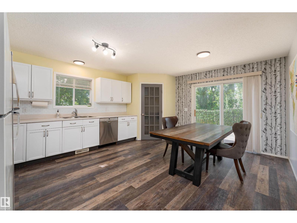
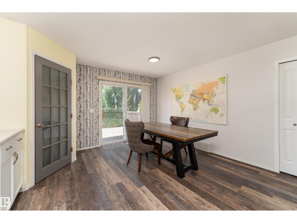
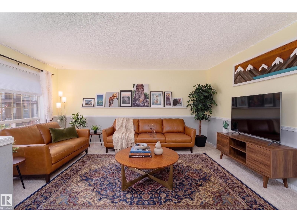
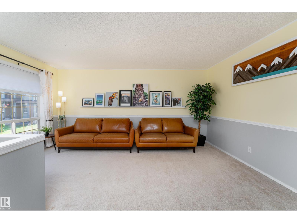
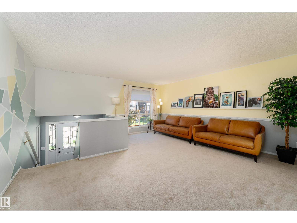
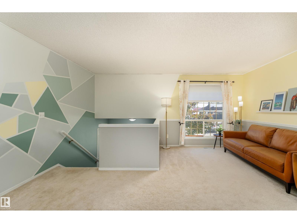
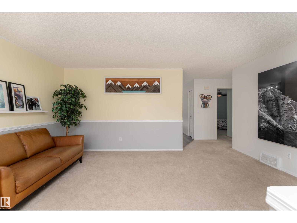
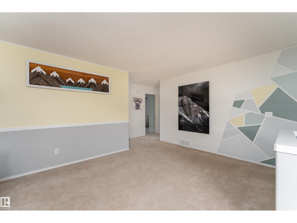
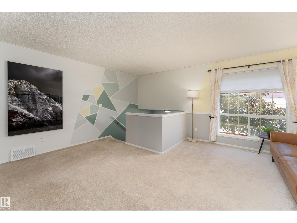
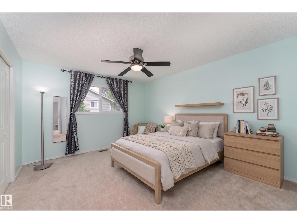
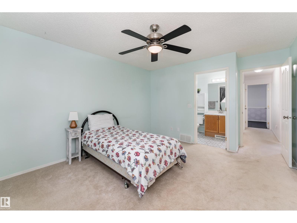
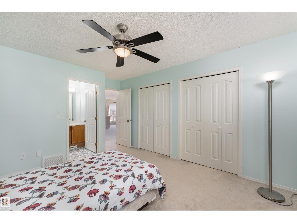
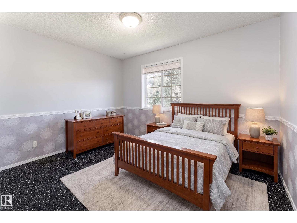
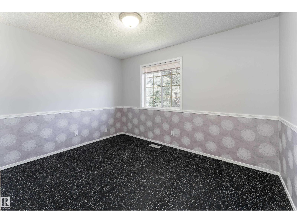
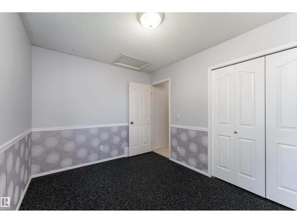
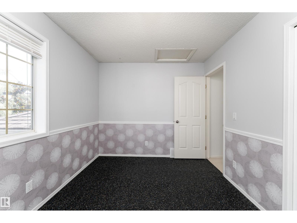
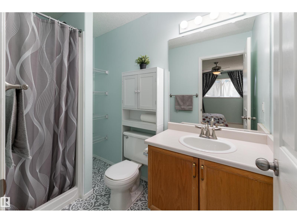
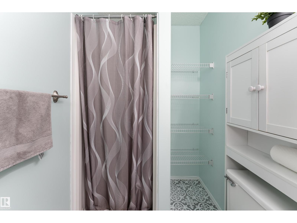
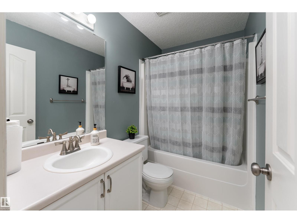
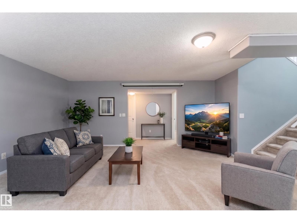
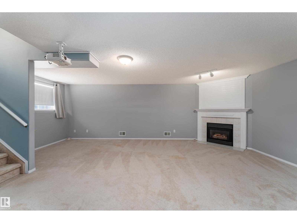
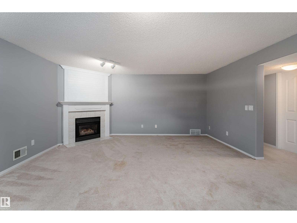
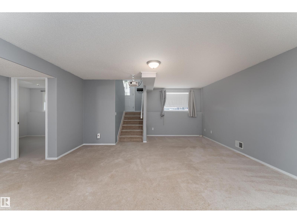
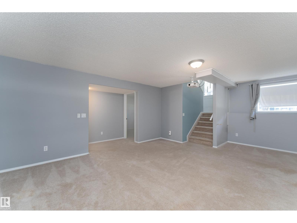
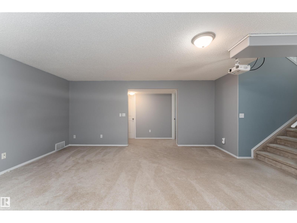
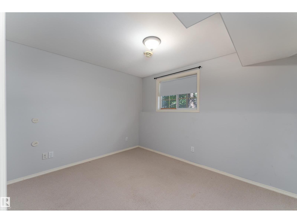
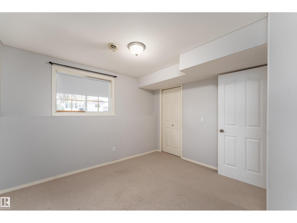
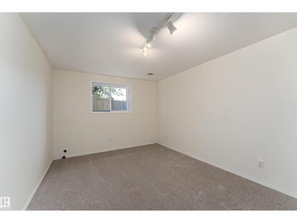
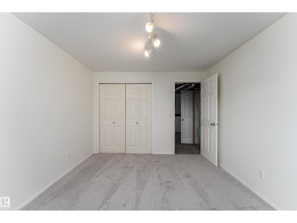
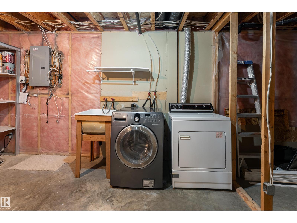
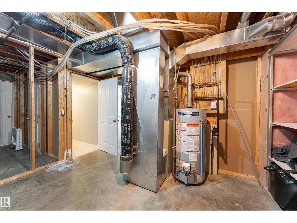
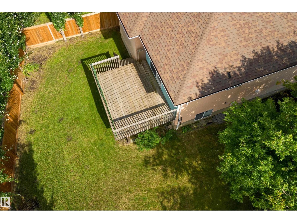
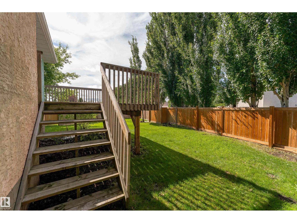
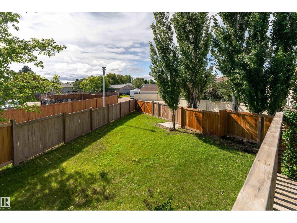
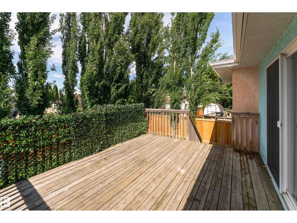
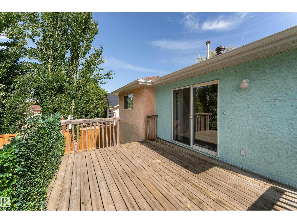
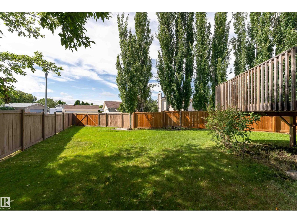
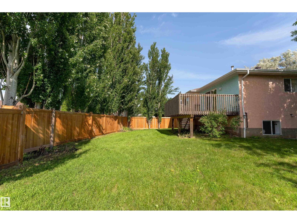
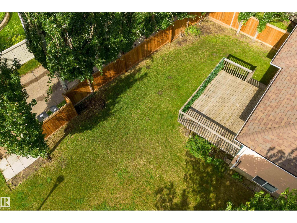
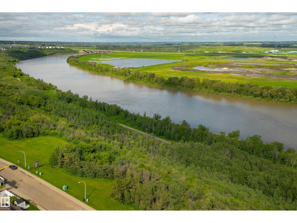
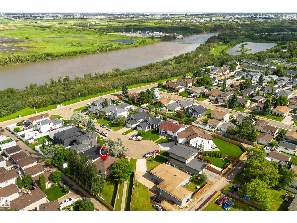
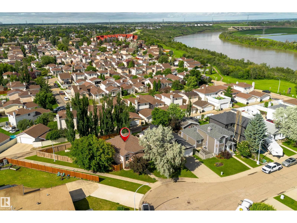
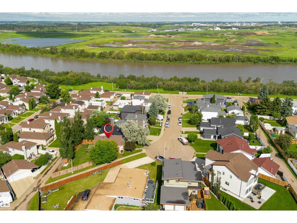
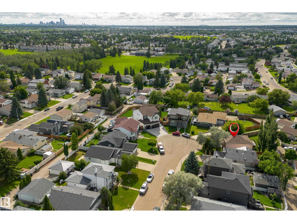
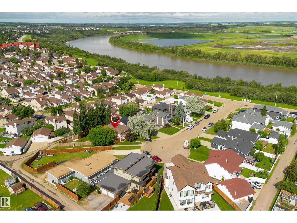
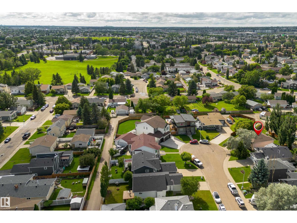
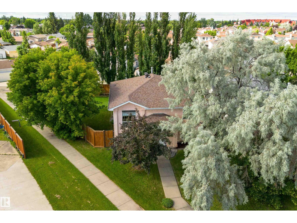
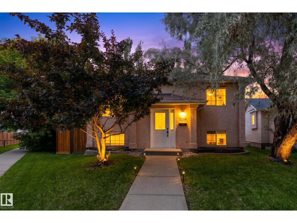
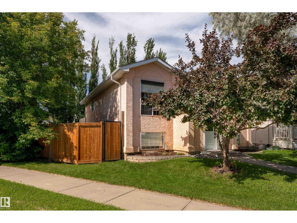
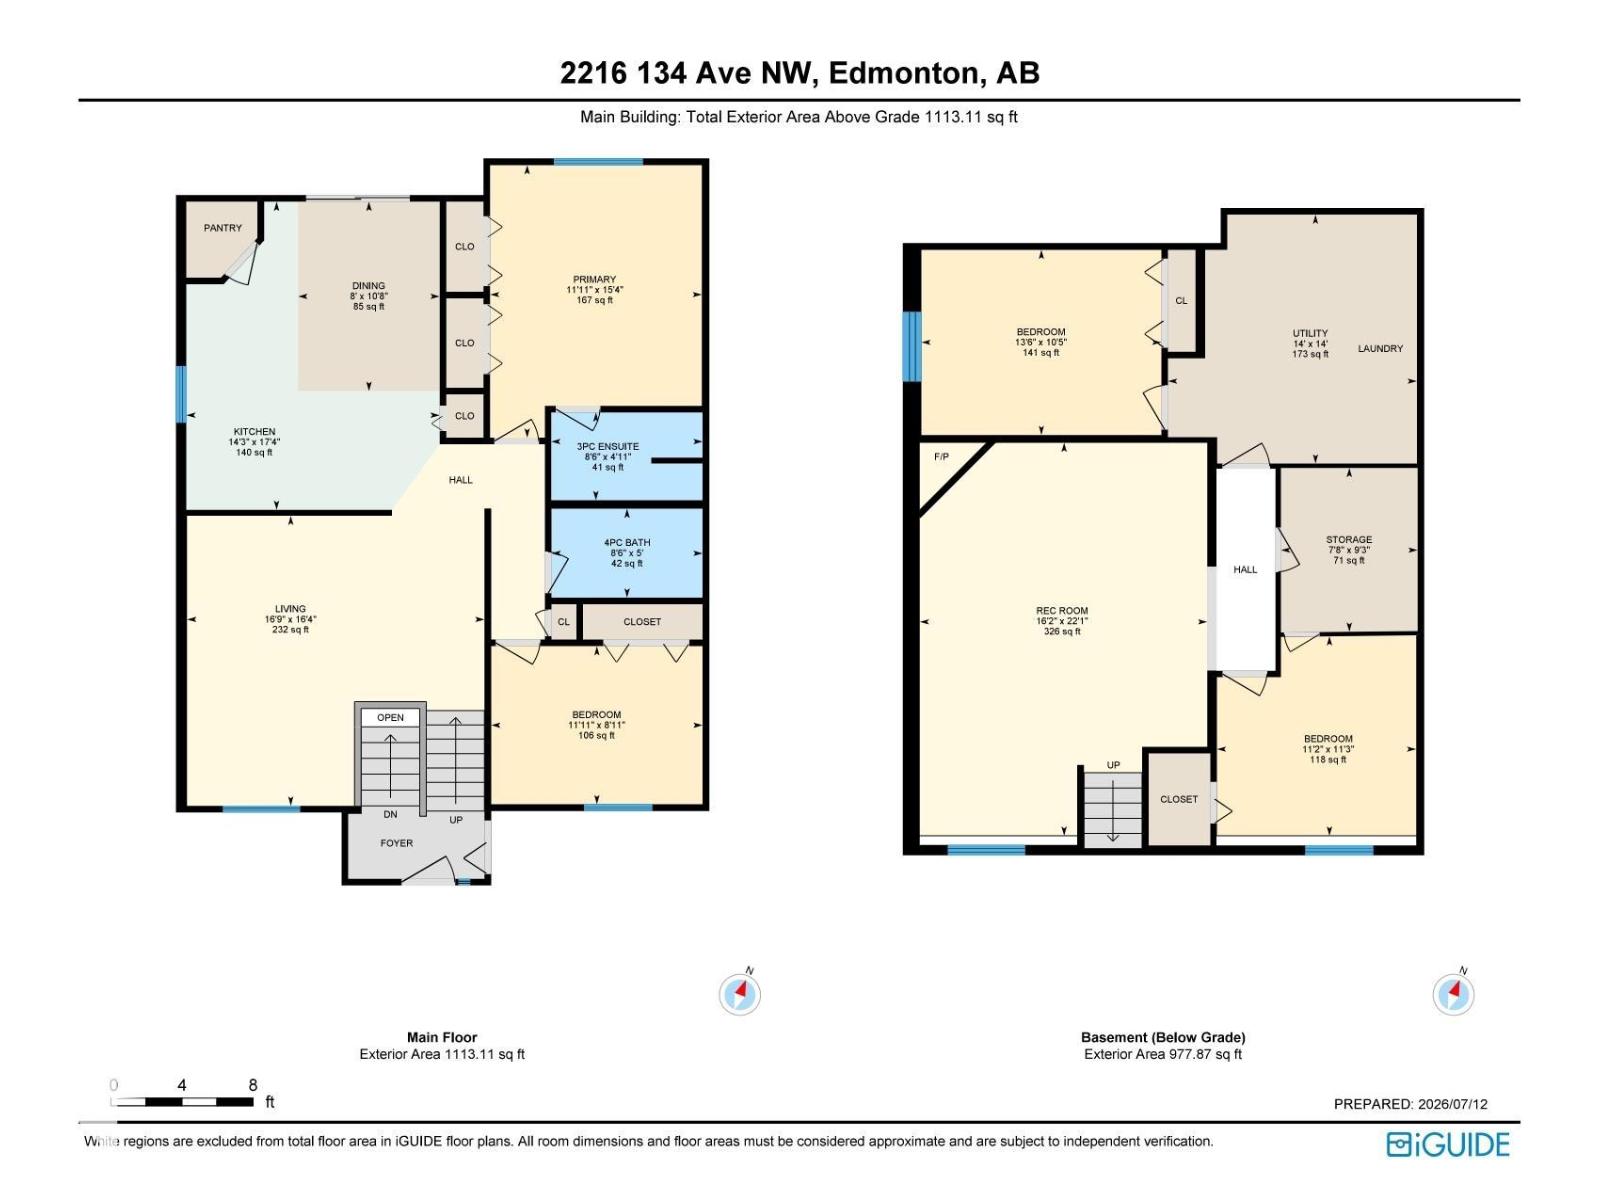
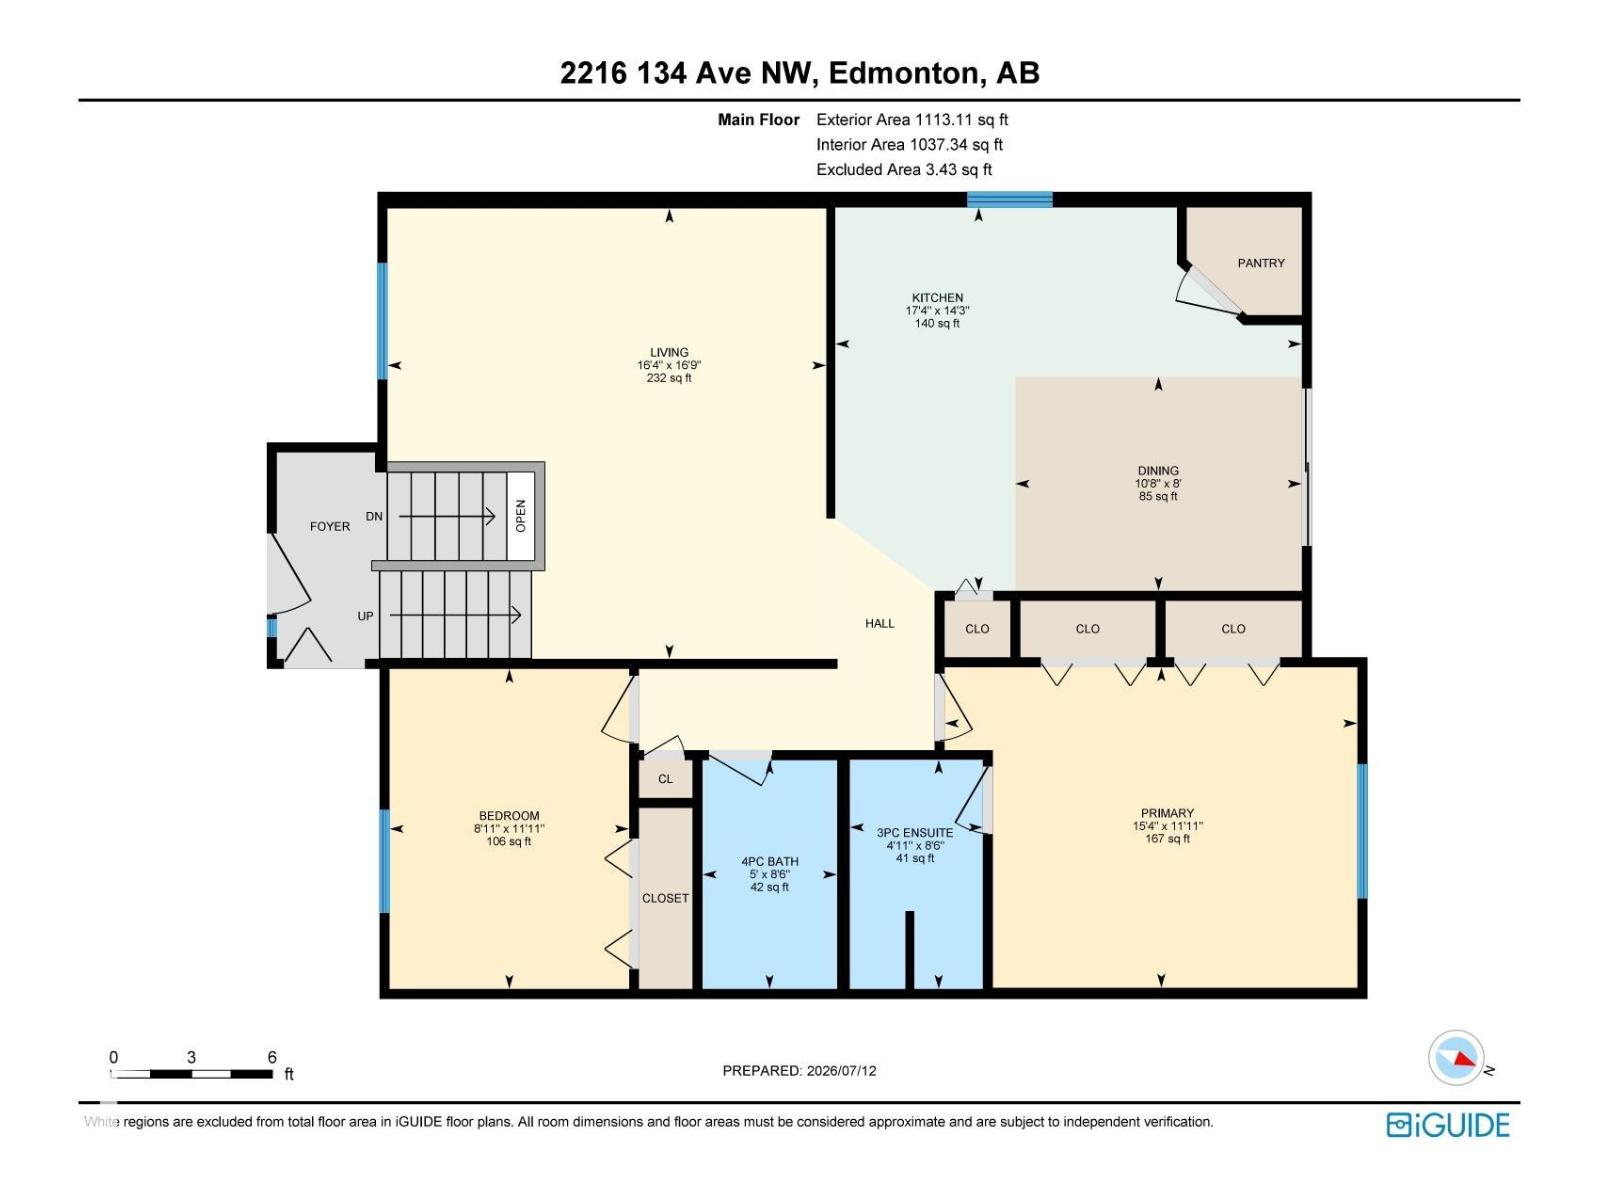
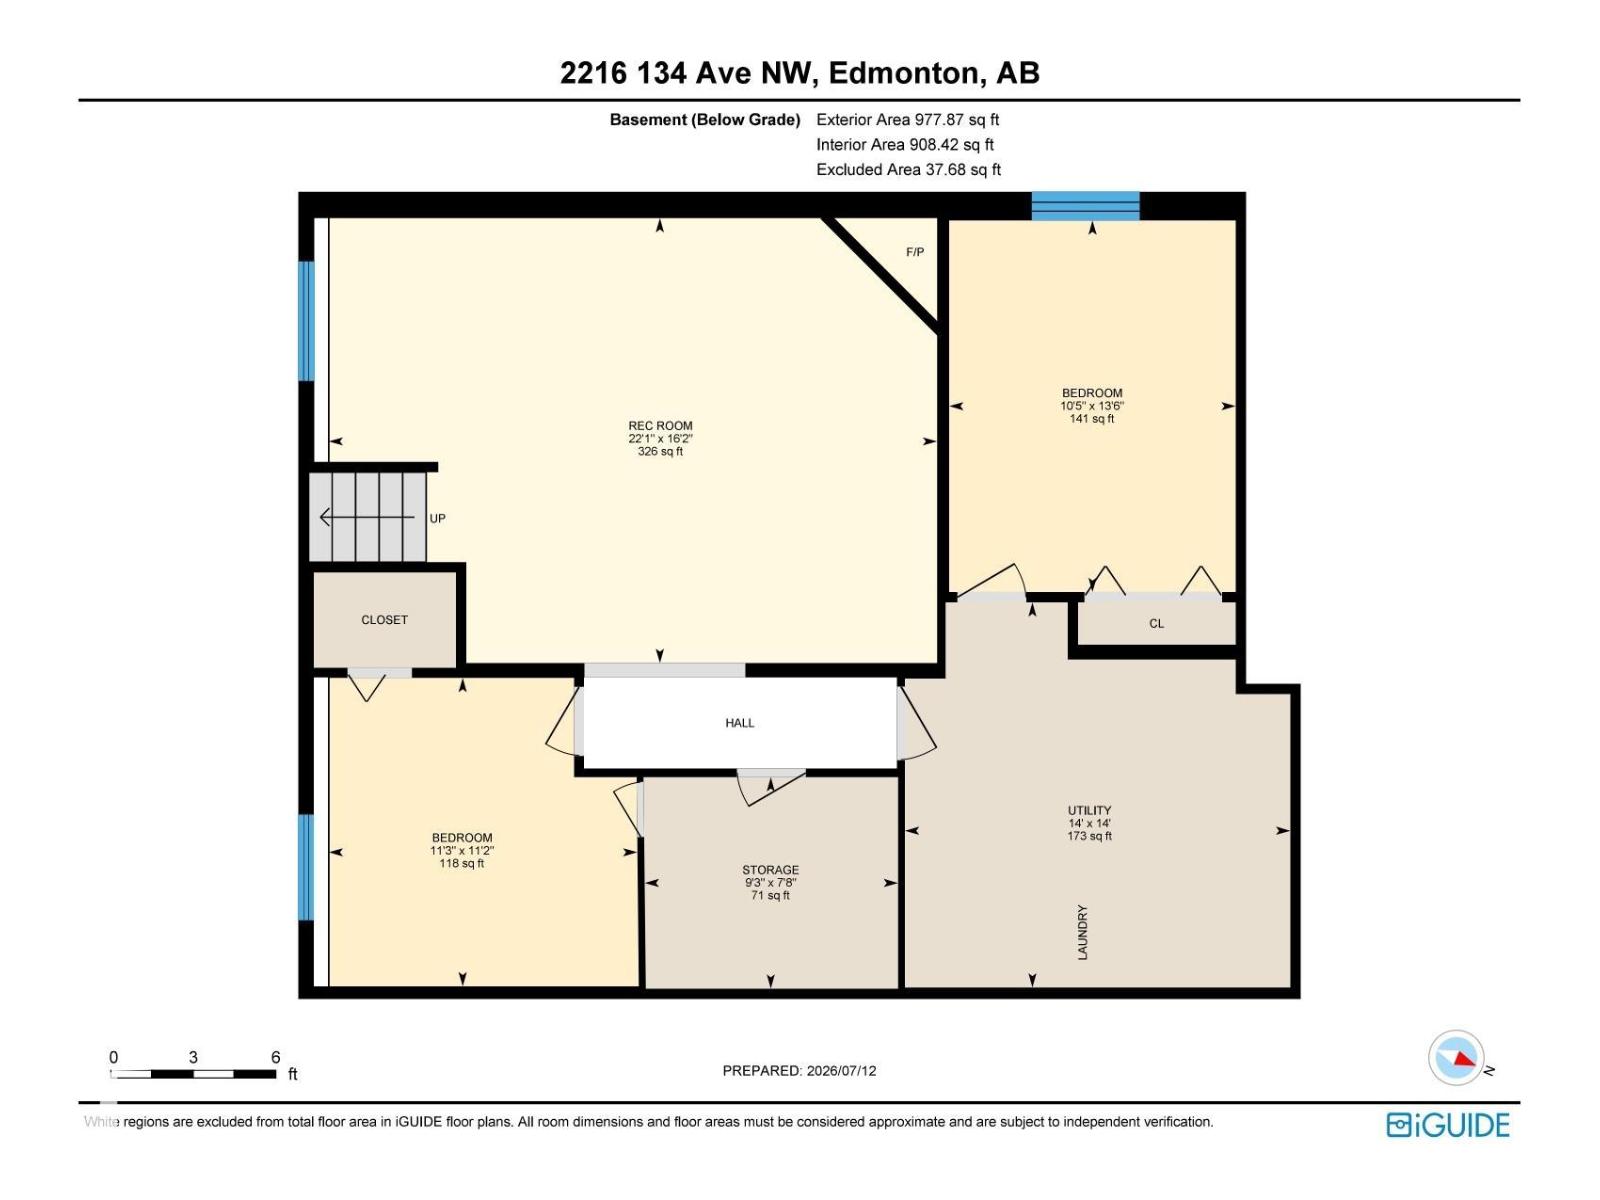
RARE Opportunity to own a beautiful, affordable, family home steps from the river valley! This 4 bedroom, 2 bathroom Bi Level home is perched on a huge lot at the end of a key-hole crescent. Boasting a super functional floor plan with big windows that flood the home in natural light, living room greets you at the top of the stairs and opens to the bright white kitchen with vinyl plank flooring, corner pantry and room for big family dinners, patio door access to the attached back deck with access to mature fenced yard, primary suite w/3 piece bath, 2nd good sized bedroom and 4 piece bath completes the upper level. The sprawling lower level has big windows that eliminate that 'basement feel a cozy family room with fireplace, 2 good sized bedrooms, a roughed in bathroom, laundry & mechanical complete the lower level. Shingles (2017), HWT (2025), Deck (2015), Fence (2020) Desirable location w/convenient access to walking & cycling trails, schools, all shopping, public transit and connecting routes. (id:42336)
Property Details
| MLS® Number | E4498831 |
| Property Type | Single Family |
| Neigbourhood | Kernohan |
| Amenities Near By | Public Transit, Schools, Shopping |
| Features | Cul-de-sac, Flat Site, Lane, No Animal Home, No Smoking Home |
| Structure | Deck |
Building
| Bathroom Total | 2 |
| Bedrooms Total | 4 |
| Amenities | Vinyl Windows |
| Appliances | Dishwasher, Dryer, Microwave Range Hood Combo, Refrigerator, Stove, Washer |
| Architectural Style | Bi-level |
| Basement Development | Finished |
| Basement Type | Full (finished) |
| Constructed Date | 1997 |
| Construction Style Attachment | Detached |
| Fireplace Fuel | Gas |
| Fireplace Present | Yes |
| Fireplace Type | Corner |
| Heating Type | Forced Air |
| Size Interior | 1,113 Sqft |
| Type | House |
Parking
| No Garage |
Land
| Acreage | No |
| Fence Type | Fence |
| Land Amenities | Public Transit, Schools, Shopping |
| Size Irregular | 488.24 |
| Size Total | 488.24 M2 |
| Size Total Text | 488.24 M2 |
Rooms
| Level | Type | Length | Width | Dimensions |
|---|---|---|---|---|
| Lower Level | Family Room | Measurements not available | ||
| Lower Level | Bedroom 3 | Measurements not available | ||
| Lower Level | Bedroom 4 | Measurements not available | ||
| Main Level | Living Room | Measurements not available | ||
| Main Level | Dining Room | Measurements not available | ||
| Main Level | Kitchen | Measurements not available | ||
| Main Level | Primary Bedroom | Measurements not available | ||
| Main Level | Bedroom 2 | Measurements not available |
https://www.realtor.ca/real-estate/30034757/2216-134-av-nw-edmonton-kernohan
Contact Us
Contact us for more information


The trademarks REALTOR®, REALTORS®, and the REALTOR® logo are controlled by The Canadian Real Estate Association (CREA) and identify real estate professionals who are members of CREA. The trademarks MLS®, Multiple Listing Service® and the associated logos are owned by The Canadian Real Estate Association (CREA) and identify the quality of services provided by real estate professionals who are members of CREA. The trademark DDF® is owned by The Canadian Real Estate Association (CREA) and identifies CREA's Data Distribution Facility (DDF®)
July 15 2026 12:31:48
REALTORS® Association of Edmonton
2% Realty Pro