

22416 94 Av NW NW Edmonton, Alberta T5T 7J8












$501,000
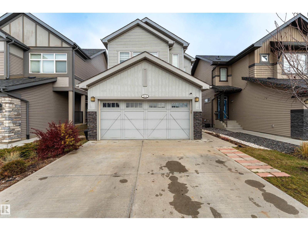
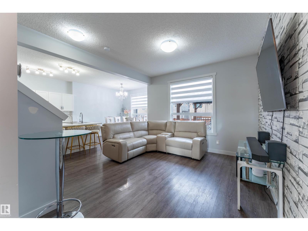
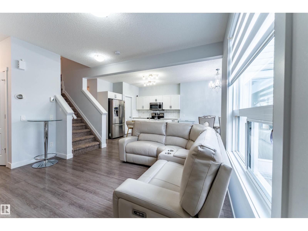
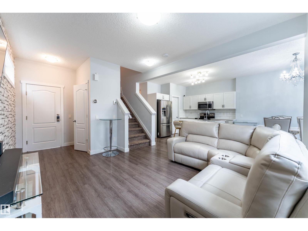
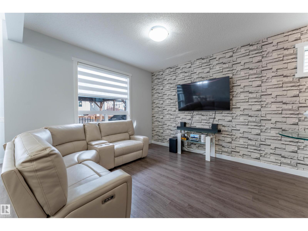
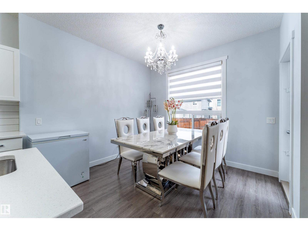
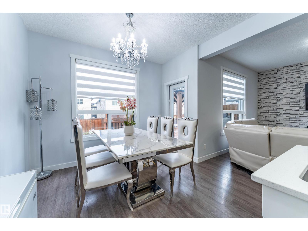
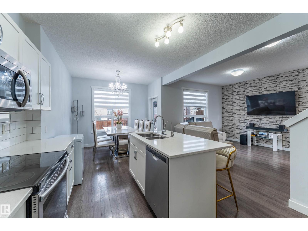
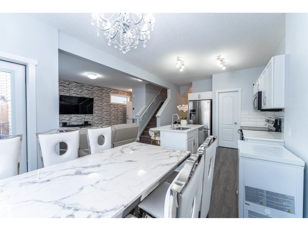
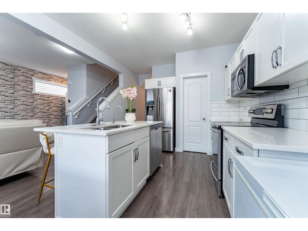
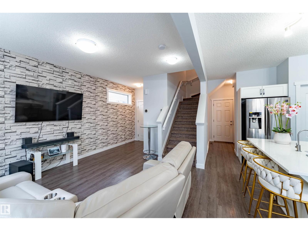
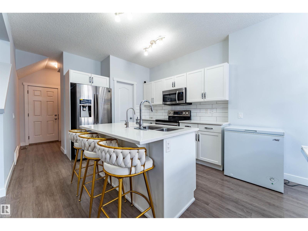
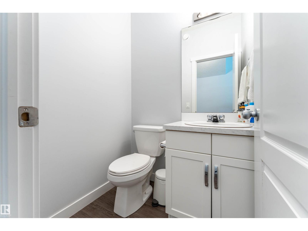
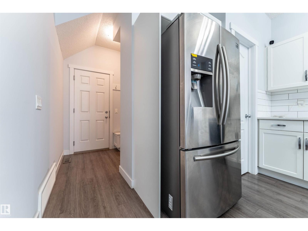
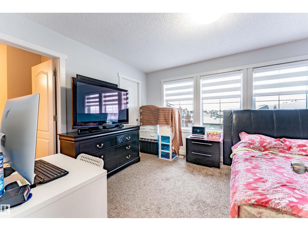
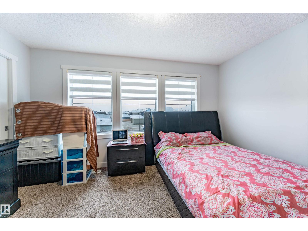
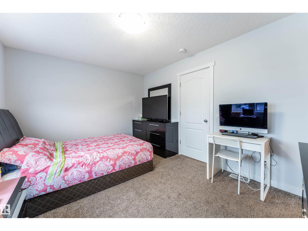
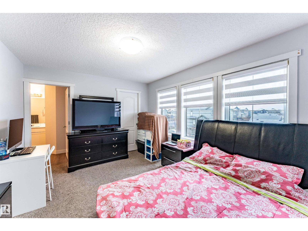
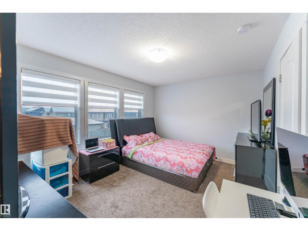
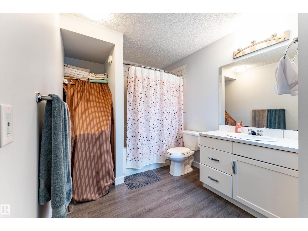
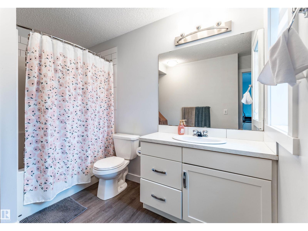
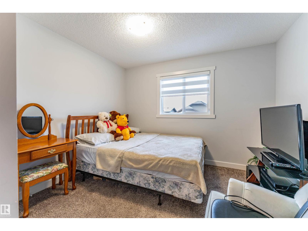
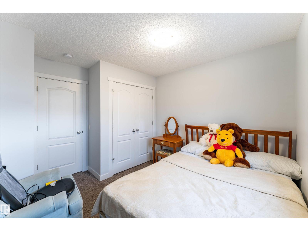
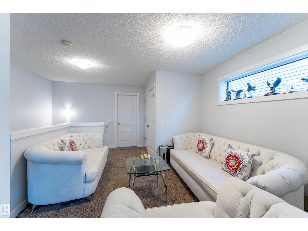
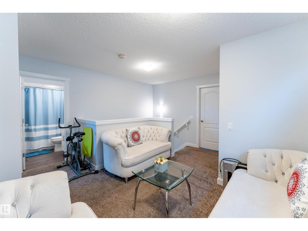
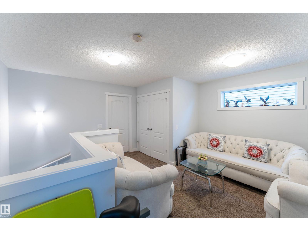
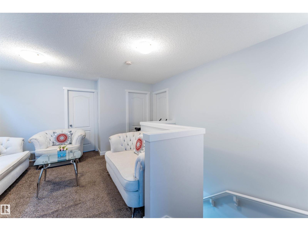
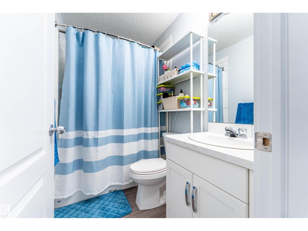
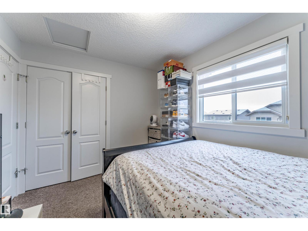
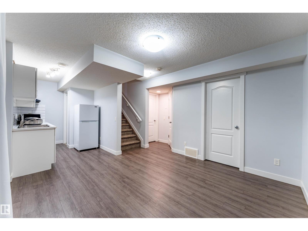
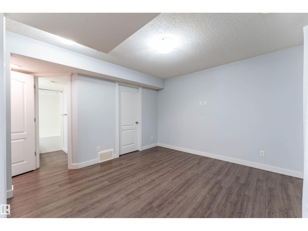
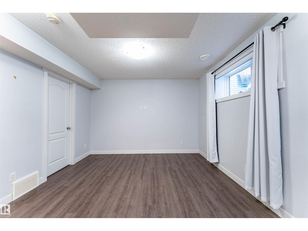
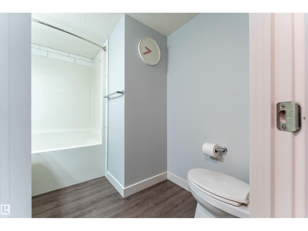
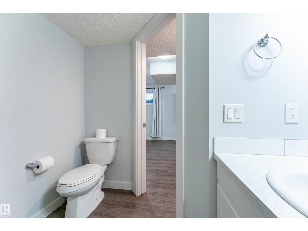
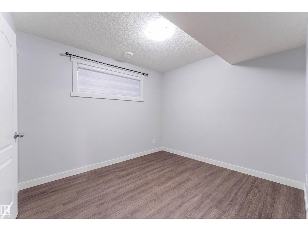
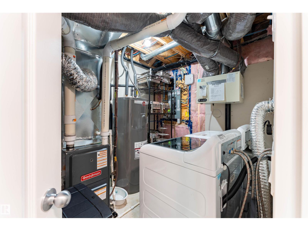
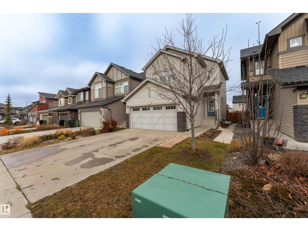
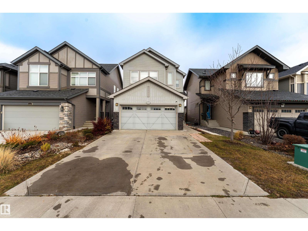
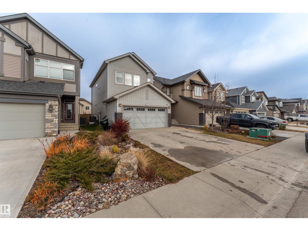
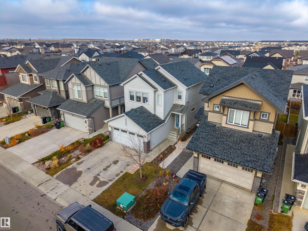
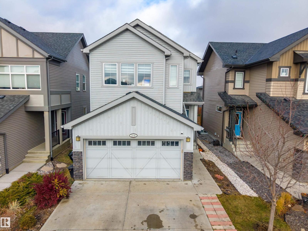
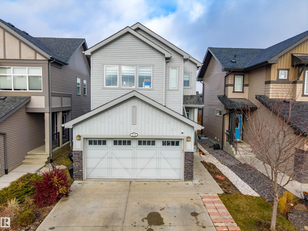
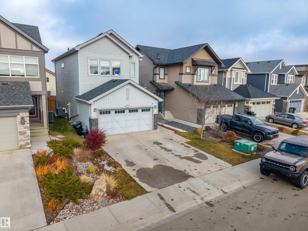
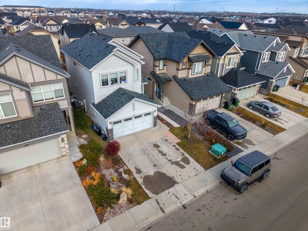
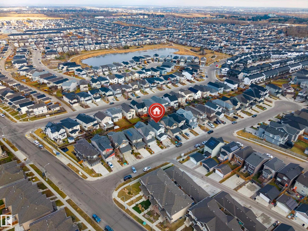
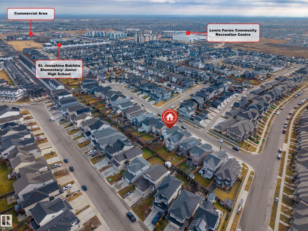
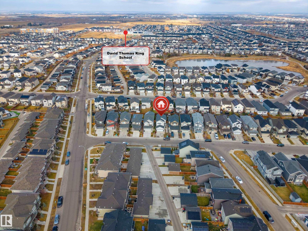
Welcome to Secord Community! This spacious detached home offers 4 bedrooms and 3.5 bathrooms, with a total finished RMS area of 1,457.37 sq. ft. The second floor features 3 bedrooms, while the basement includes 1 additional bedroom, providing extra space for family or guests. With a functional multi-level layout and a basement area of 549.22 sq. ft., this home offers flexibility and comfort for everyday living. A great opportunity to make this property your next home! (id:42336)
Property Details
| MLS® Number | E4517198 |
| Property Type | Single Family |
| Neigbourhood | Secord |
| Amenities Near By | Golf Course, Playground, Schools |
| Parking Space Total | 4 |
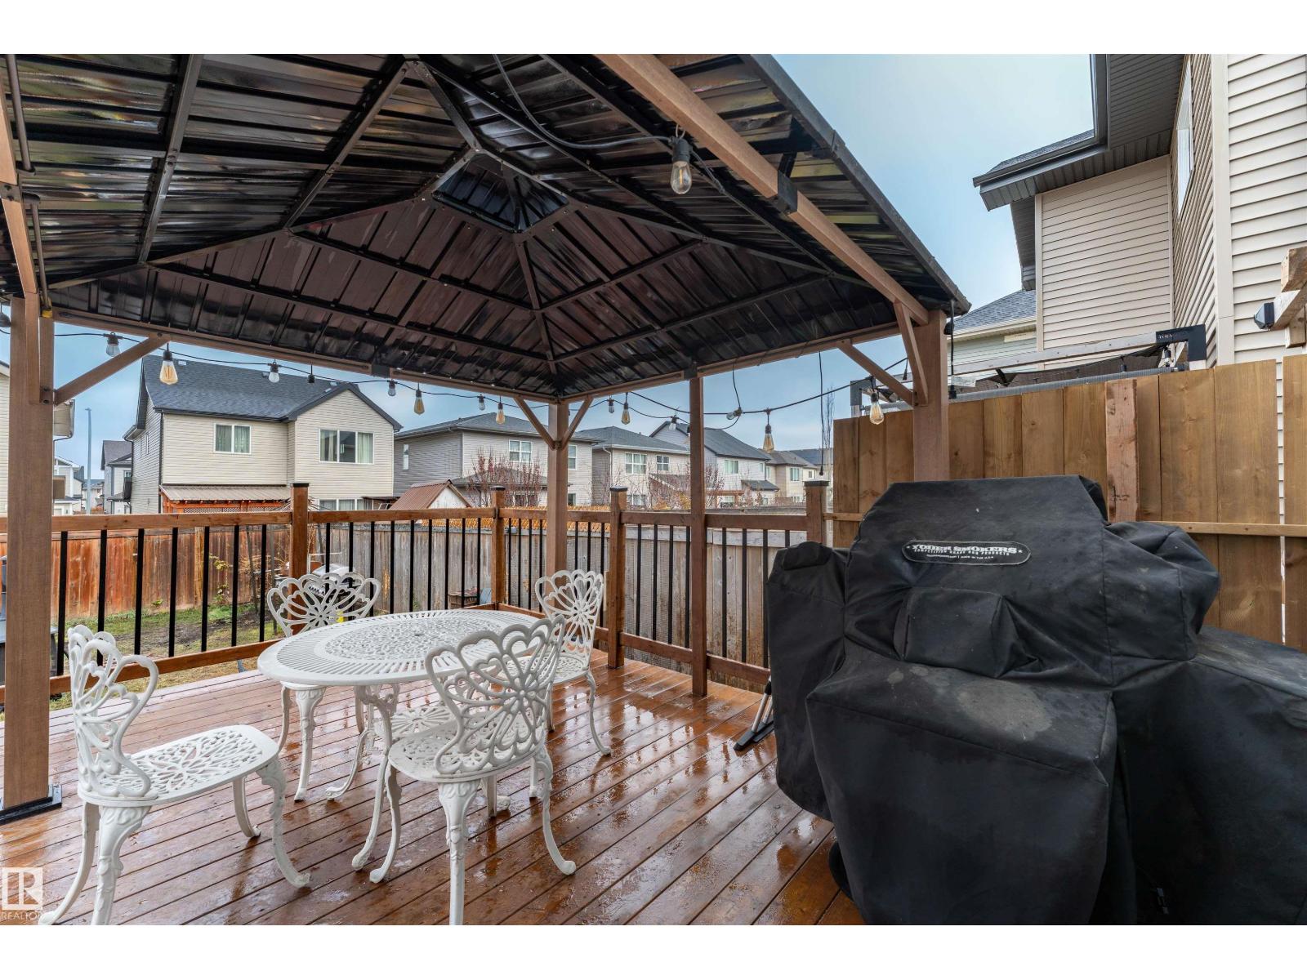
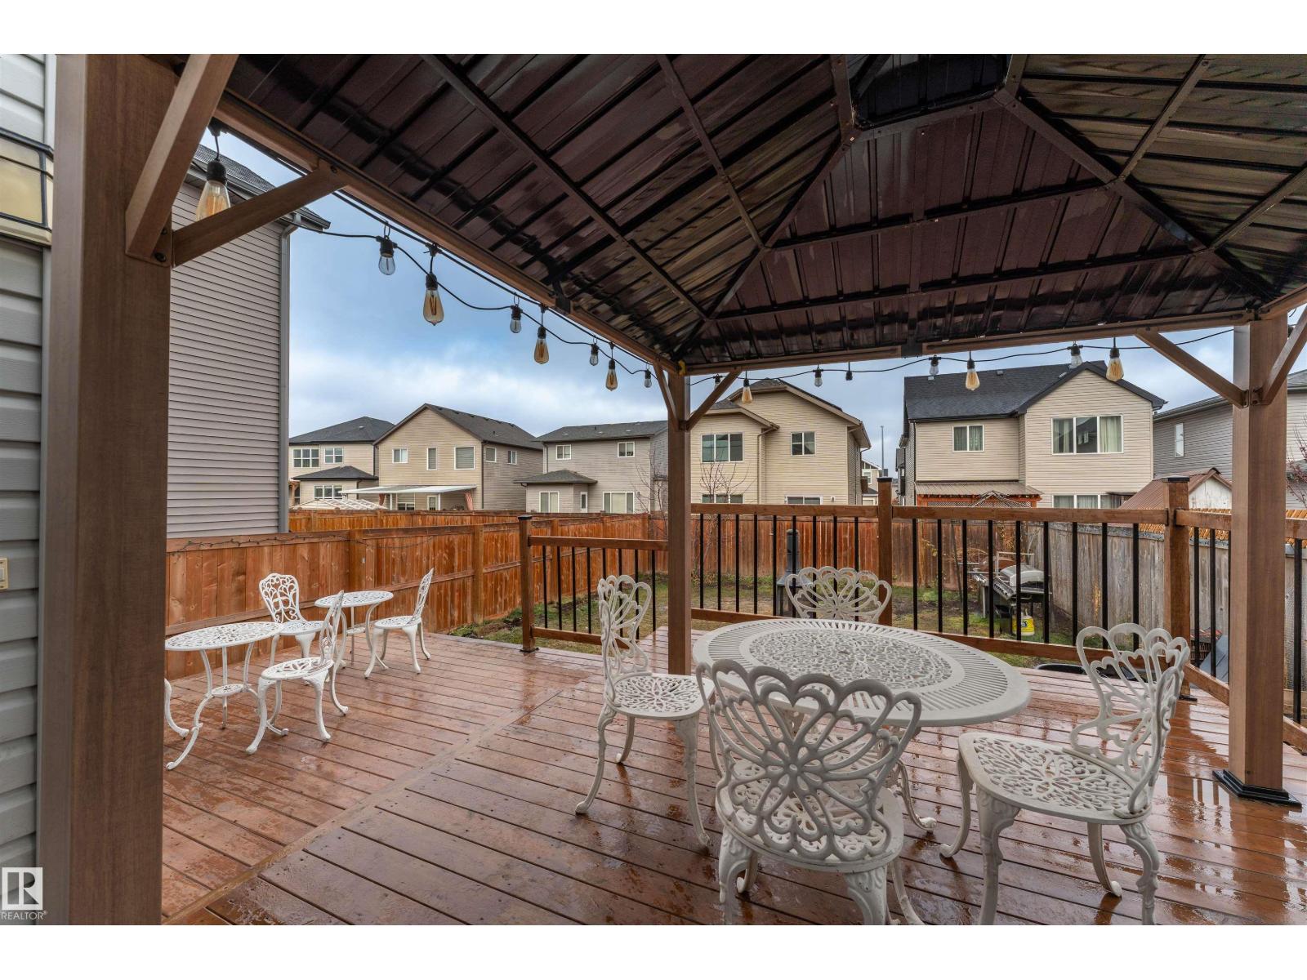
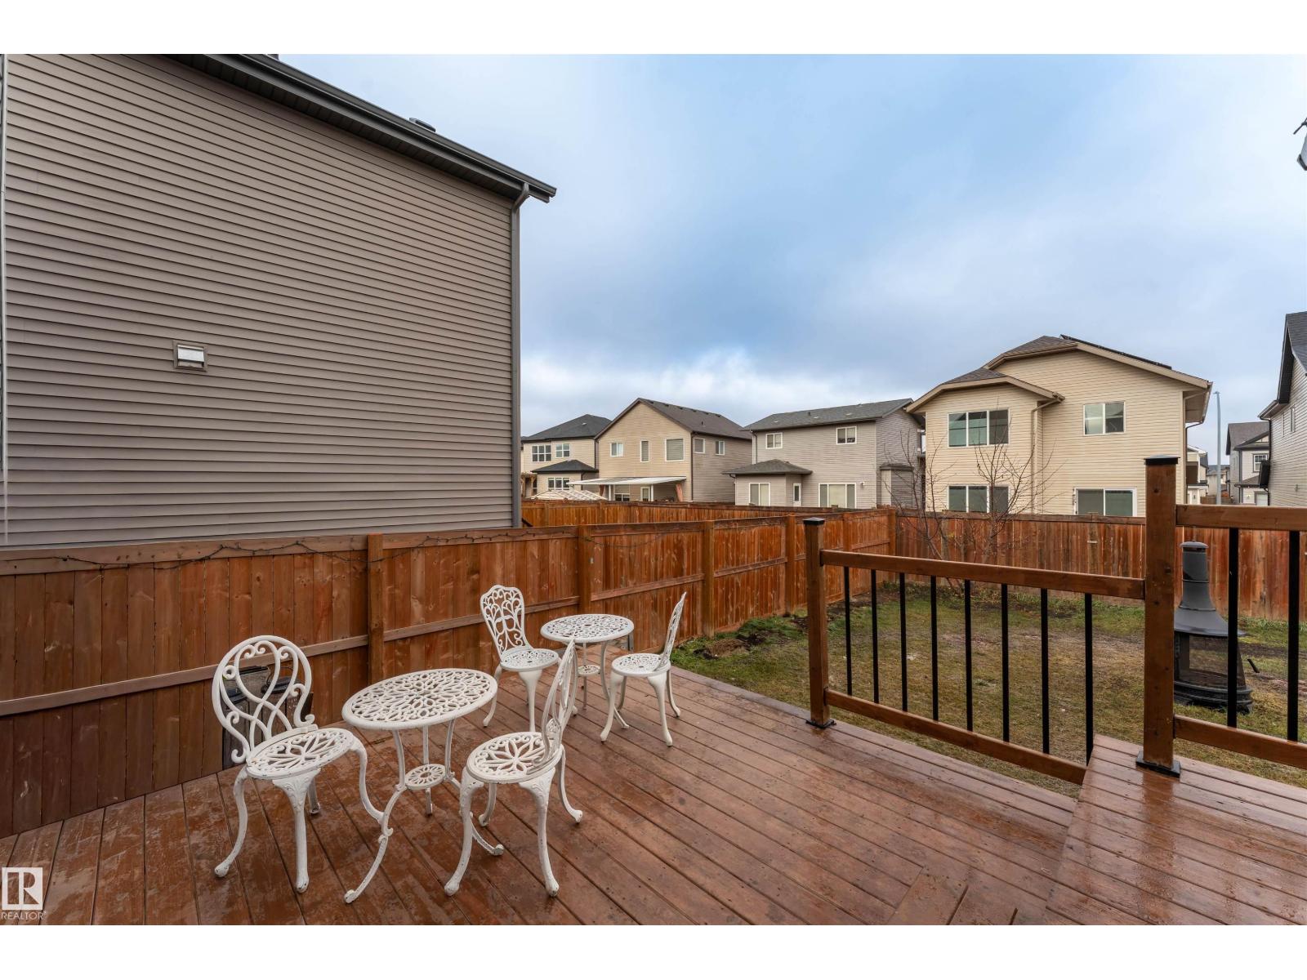
| Structure | Deck |
Building
| Bathroom Total | 4 |
| Bedrooms Total | 4 |
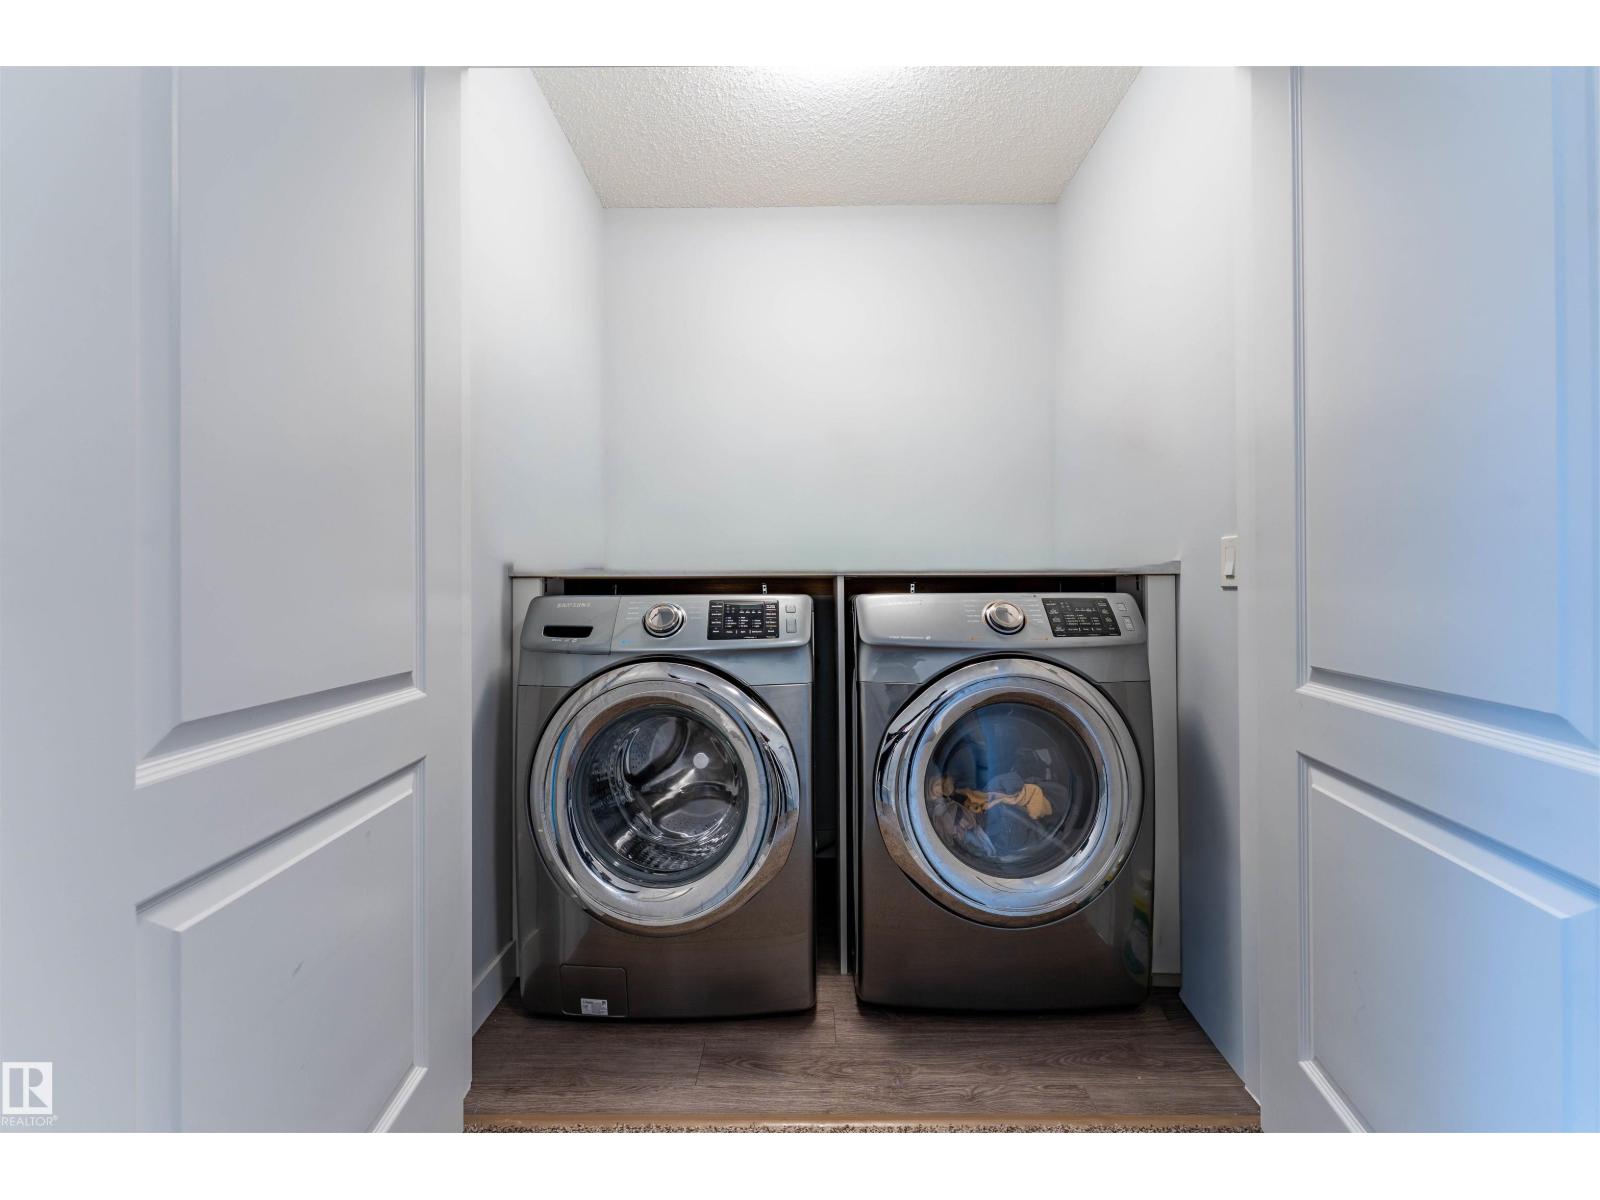
| Appliances | Dishwasher, Garage Door Opener Remote(s), Garage Door Opener, Microwave Range Hood Combo, Refrigerator, Dryer |
| Basement Development | Finished |
| Basement Type | Full (finished) |
| Constructed Date | 2018 |
| Construction Style Attachment | Detached |
| Fire Protection | Smoke Detectors |
| Fireplace Fuel | Electric |
| Fireplace Present | Yes |
| Fireplace Type | Unknown |
| Half Bath Total | 1 |
| Heating Type | Forced Air |
| Stories Total | 2 |
| Size Interior | 1,457 Sqft |
| Type | House |
Parking
| Attached Garage |
Land
| Acreage | No |
| Land Amenities | Golf Course, Playground, Schools |
Rooms
| Level | Type | Length | Width | Dimensions |
|---|---|---|---|---|
| Basement | Bedroom 4 | 10.2 m | Measurements not available x 10.2 m | |
| Main Level | Living Room | 18.4 m | Measurements not available x 18.4 m | |
| Main Level | Dining Room | 9.9 m | Measurements not available x 9.9 m | |
| Main Level | Kitchen | 10.9 m | Measurements not available x 10.9 m | |
| Upper Level | Family Room | 15' x 15.7' | ||
| Upper Level | Primary Bedroom | 10.7 m | Measurements not available x 10.7 m | |
| Upper Level | Bedroom 2 | 11.4 m | Measurements not available x 11.4 m | |
| Upper Level | Bedroom 3 | 8.8 m | Measurements not available x 8.8 m | |
| Upper Level | Bonus Room | 15' x 15.7' |
https://www.realtor.ca/real-estate/30535217/22416-94-av-nw-nw-edmonton-secord
Contact Us
Contact us for more information
Aristotle Blas
Associate

The trademarks REALTOR®, REALTORS®, and the REALTOR® logo are controlled by The Canadian Real Estate Association (CREA) and identify real estate professionals who are members of CREA. The trademarks MLS®, Multiple Listing Service® and the associated logos are owned by The Canadian Real Estate Association (CREA) and identify the quality of services provided by real estate professionals who are members of CREA. The trademark DDF® is owned by The Canadian Real Estate Association (CREA) and identifies CREA's Data Distribution Facility (DDF®)
November 22 2026 06:40:58
REALTORS® Association of Edmonton
Century 21 Quantum Realty