

22434 99a Av NW Edmonton, Alberta T5T 7C3

$529,900
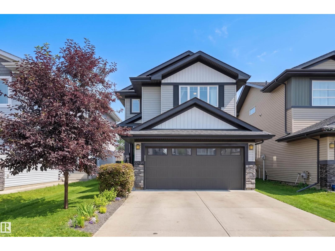
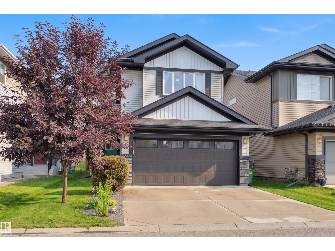
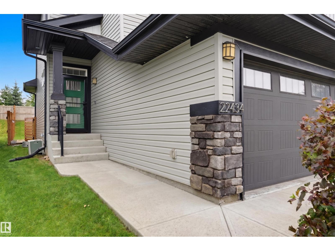
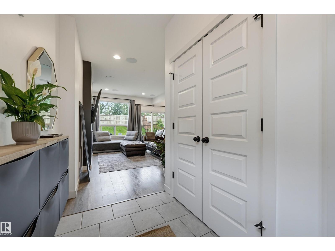
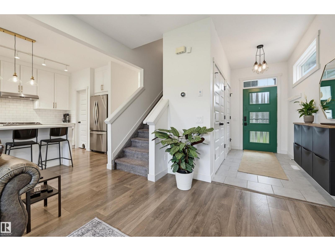
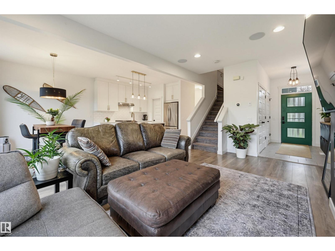
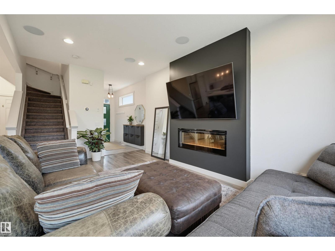
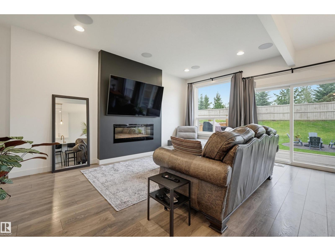
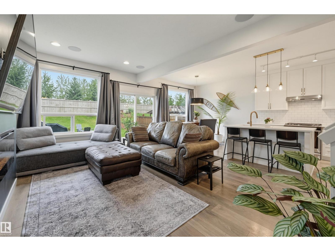
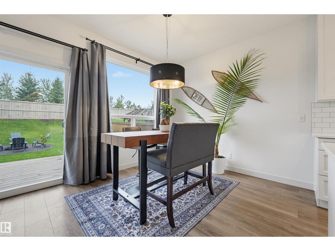
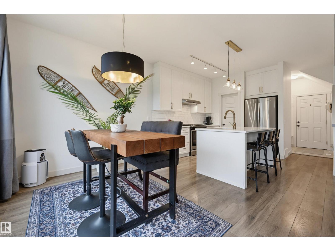
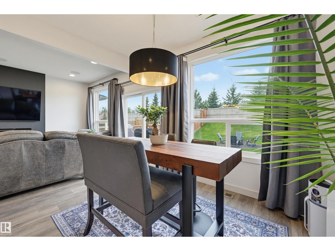
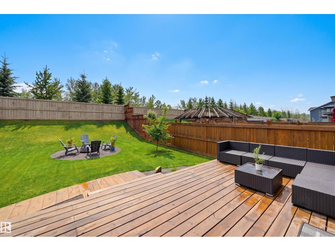
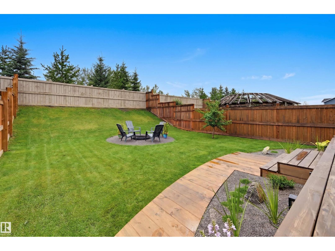
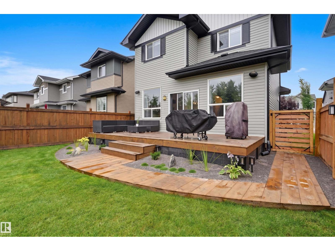
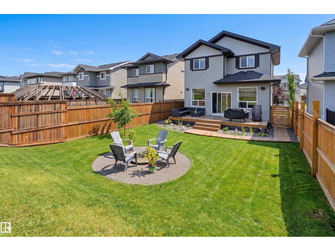
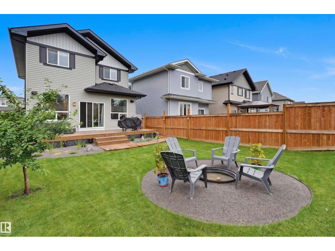
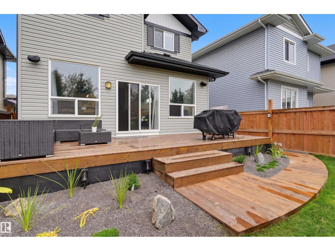
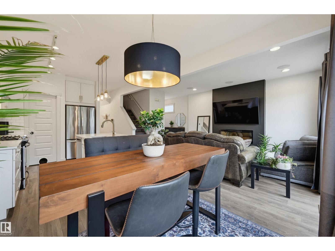
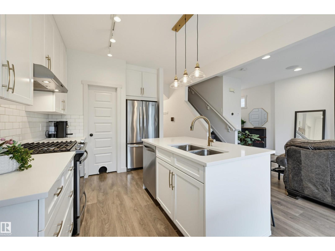
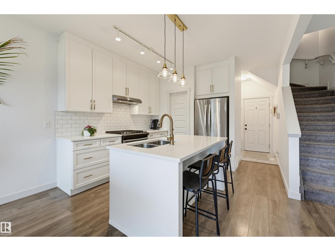
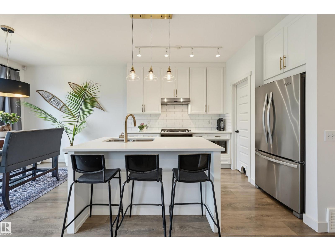
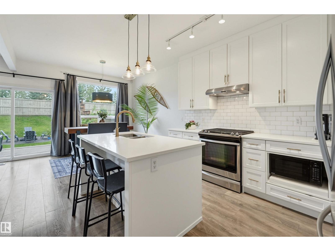
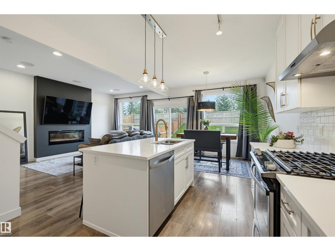
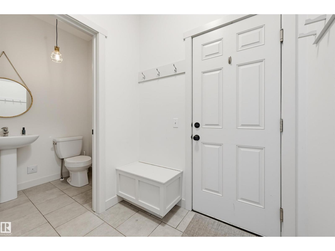
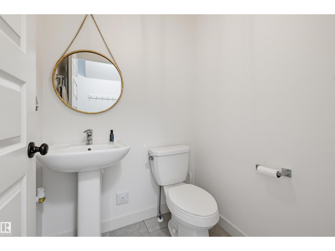
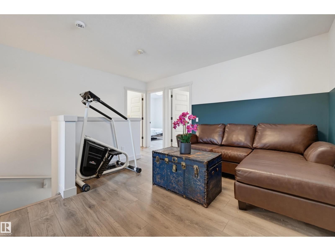
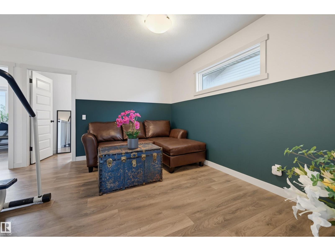
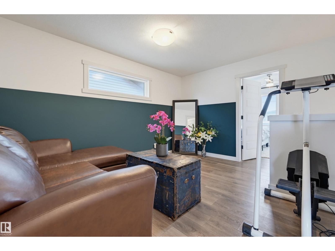
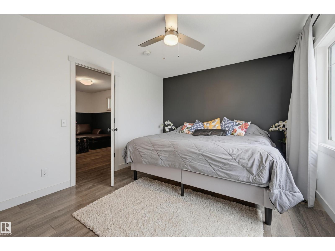
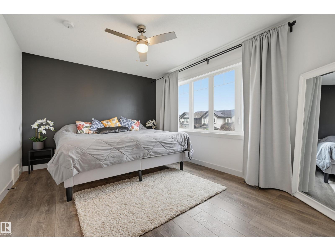
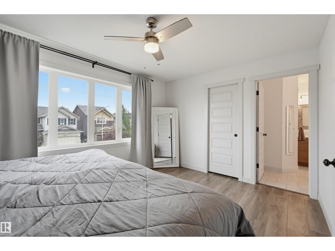
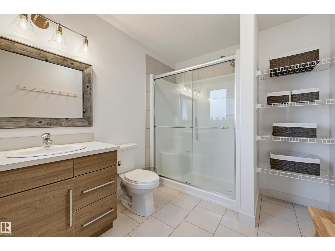
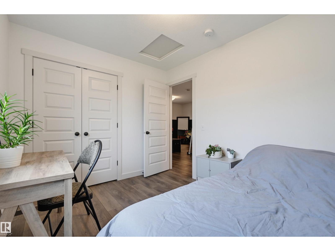
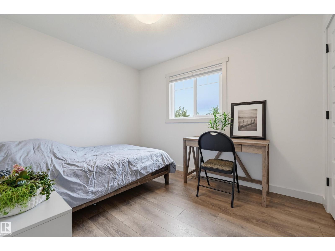
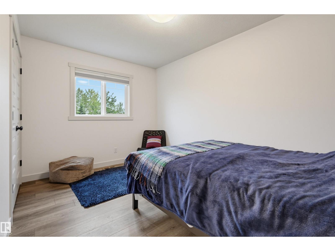
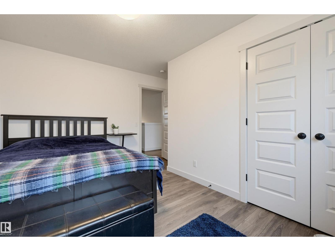
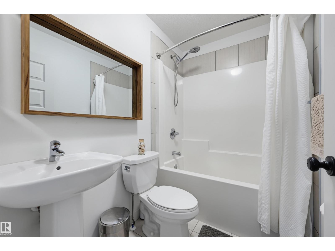
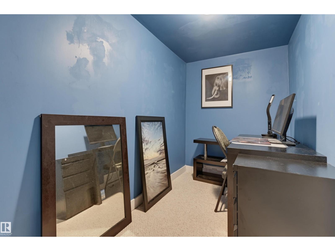
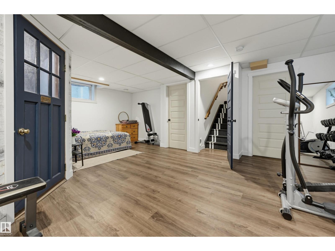
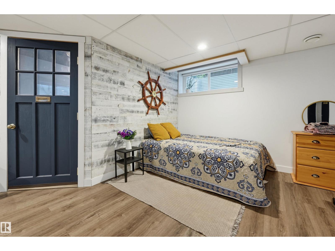
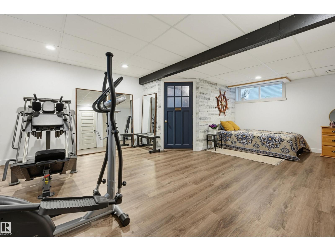
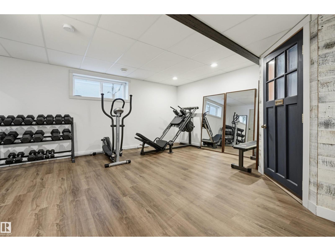
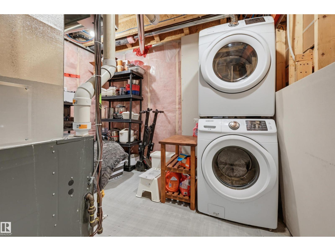
Welcome to this beautifully designed home in the sought-after community of Secord! Offering 3 beds, 4 baths, this move-in ready home is perfect for families & entertaining. The bright, open-concept main floor features a modern kitchen with high end appliances, a large island with seating & a spacious dining area with direct access to the beautifully landscaped backyard. Step outside onto the full-width deck, spanning the entire back of the home & enjoy evenings around the firepit with the added privacy of having no rear neighbours. The inviting living room is complete with a cozy fireplace & built-in speakers, creating the perfect space to relax. Upstairs, you’ll find a spacious bonus room, a generous primary retreat with a WIC & ensuite, plus two additional beds & 4 pc bath. The fully finished basement adds exceptional living space with a large rec room, a versatile den/office & laundry. Located minutes from schools, parks, shopping, major routes & more! A perfect place to call home! (id:42336)
Property Details
| MLS® Number | E4500094 |
| Property Type | Single Family |
| Neigbourhood | Secord |
| Amenities Near By | Golf Course, Playground, Schools, Shopping |
| Features | See Remarks, No Smoking Home |
| Parking Space Total | 4 |
| Structure | Deck, Fire Pit |
Building
| Bathroom Total | 4 |
| Bedrooms Total | 3 |
| Amenities | Vinyl Windows |
| Appliances | Alarm System, Dishwasher, Garage Door Opener Remote(s), Garage Door Opener, Hood Fan, Refrigerator, Washer/dryer Stack-up, Gas Stove(s), Window Coverings |
| Basement Development | Finished |
| Basement Type | Full (finished) |
| Constructed Date | 2016 |
| Construction Style Attachment | Detached |
| Fireplace Fuel | Electric |
| Fireplace Present | Yes |
| Fireplace Type | Unknown |
| Half Bath Total | 2 |
| Heating Type | Forced Air |
| Stories Total | 2 |
| Size Interior | 1,525 Sqft |
| Type | House |
Parking
| Attached Garage |
Land
| Acreage | No |
| Fence Type | Fence |
| Land Amenities | Golf Course, Playground, Schools, Shopping |
| Size Irregular | 416.93 |
| Size Total | 416.93 M2 |
| Size Total Text | 416.93 M2 |
Rooms
| Level | Type | Length | Width | Dimensions |
|---|---|---|---|---|
| Basement | Den | 3.01 m | 1.56 m | 3.01 m x 1.56 m |
| Basement | Recreation Room | 6.52 m | 4.96 m | 6.52 m x 4.96 m |
| Main Level | Living Room | 5.27 m | 3.43 m | 5.27 m x 3.43 m |
| Main Level | Dining Room | 3.06 m | 2.77 m | 3.06 m x 2.77 m |
| Main Level | Kitchen | 2.99 m | 2.75 m | 2.99 m x 2.75 m |
| Upper Level | Primary Bedroom | 4.25 m | 3.25 m | 4.25 m x 3.25 m |
| Upper Level | Bedroom 2 | 4.07 m | 2.75 m | 4.07 m x 2.75 m |
| Upper Level | Bedroom 3 | 3.37 m | 2.7 m | 3.37 m x 2.7 m |
| Upper Level | Bonus Room | 4.19 m | 3.55 m | 4.19 m x 3.55 m |
https://www.realtor.ca/real-estate/30065658/22434-99a-av-nw-edmonton-secord
Contact Us
Contact us for more information

Clare Packer
Associate
(780) 481-1144
www.clarepacker.com/
www.facebook.com/Clare-Packer-Real-Estate-116855562316292/
www.linkedin.com/in/clare-packer-realtor
www.instagram.com/clarepackerrealtor

Shanelle Sayers
Associate
(780) 481-1144

The trademarks REALTOR®, REALTORS®, and the REALTOR® logo are controlled by The Canadian Real Estate Association (CREA) and identify real estate professionals who are members of CREA. The trademarks MLS®, Multiple Listing Service® and the associated logos are owned by The Canadian Real Estate Association (CREA) and identify the quality of services provided by real estate professionals who are members of CREA. The trademark DDF® is owned by The Canadian Real Estate Association (CREA) and identifies CREA's Data Distribution Facility (DDF®)
July 22 2026 05:41:18
REALTORS® Association of Edmonton
RE/MAX Excellence