

229 52548 Rge Road 223 Rural Strathcona County, Alberta T8A 4R3

$799,900
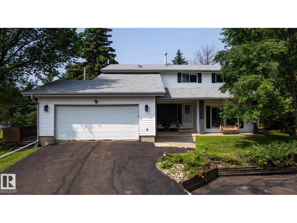
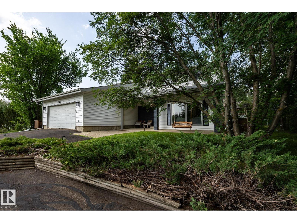
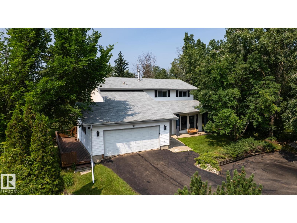
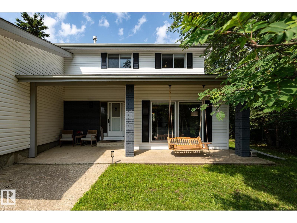
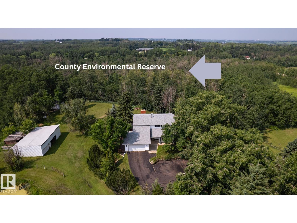
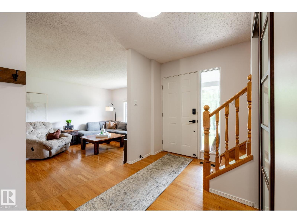
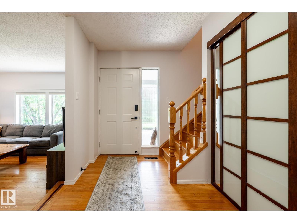
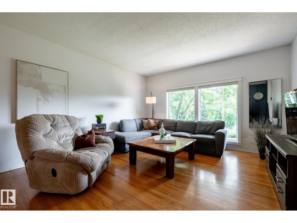
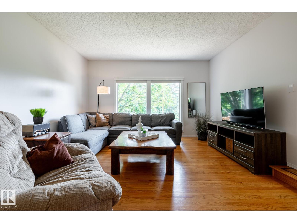
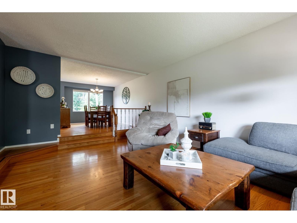
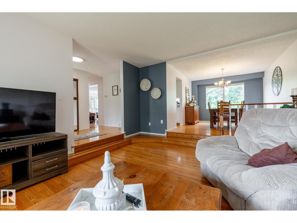
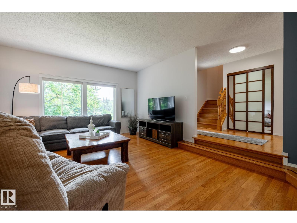
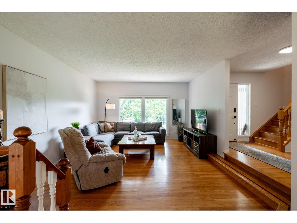
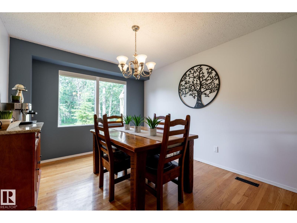
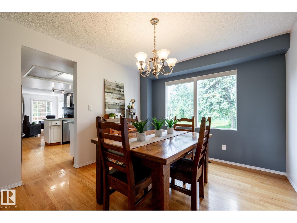
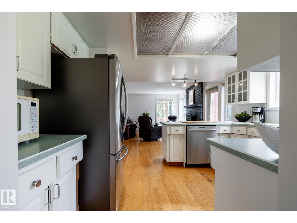
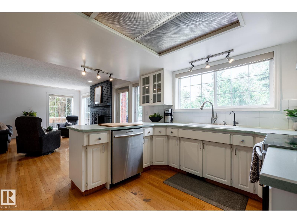
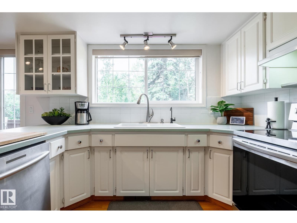
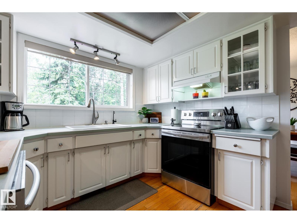
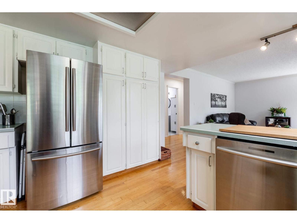
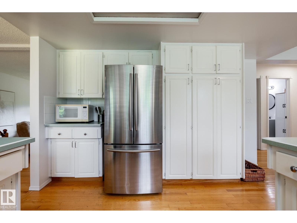
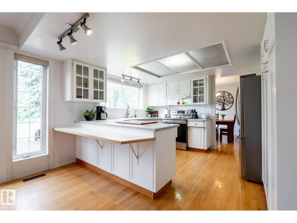
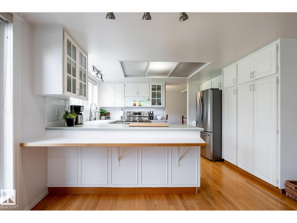
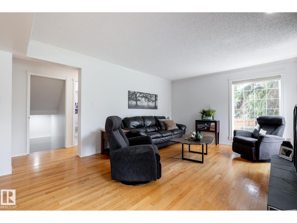
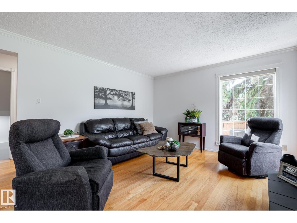
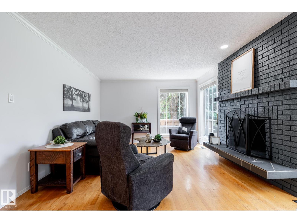
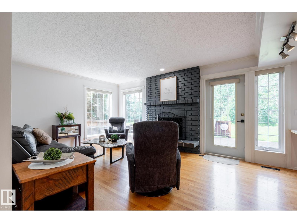
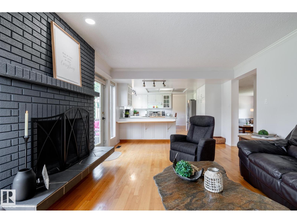
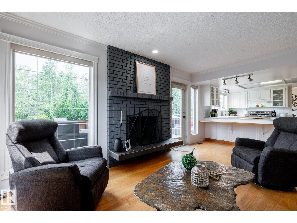
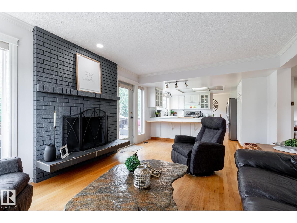
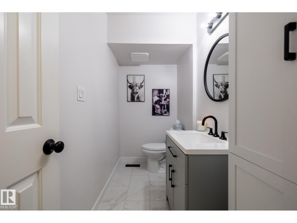
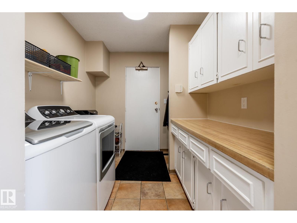
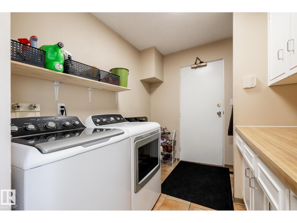
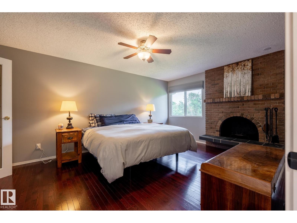
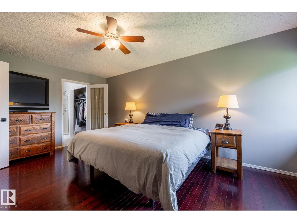
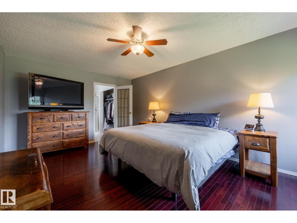
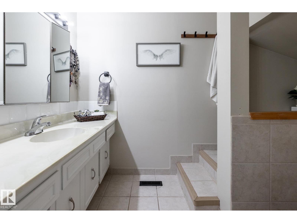
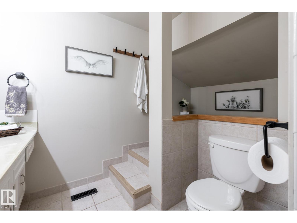
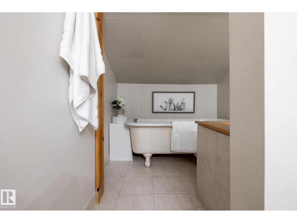
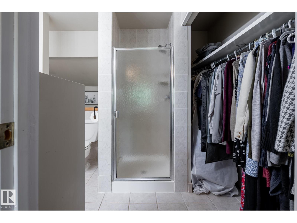
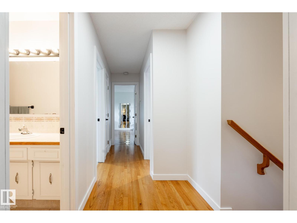
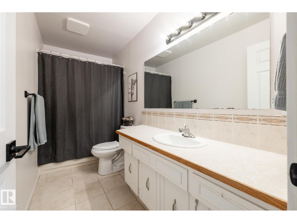
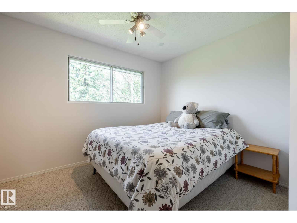
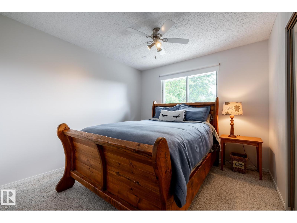
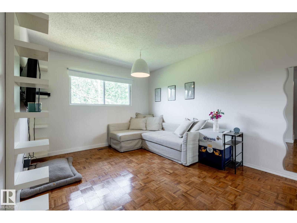
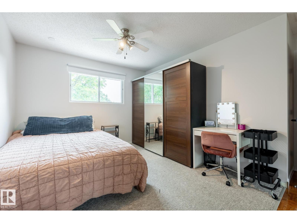
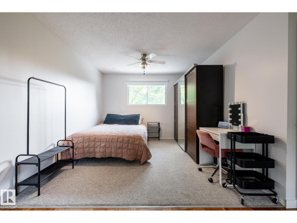
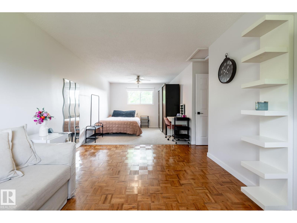
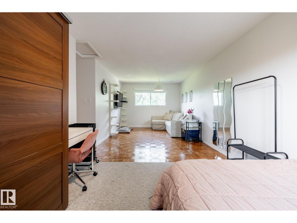
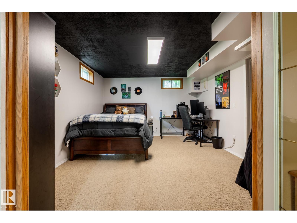
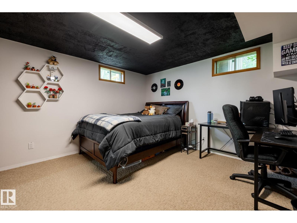
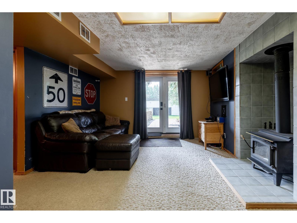
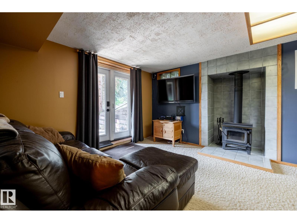
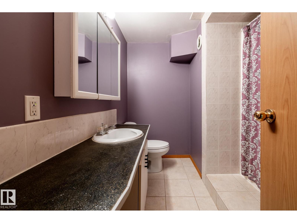
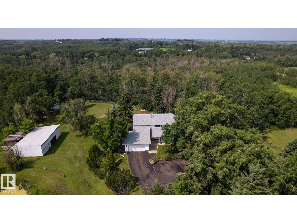
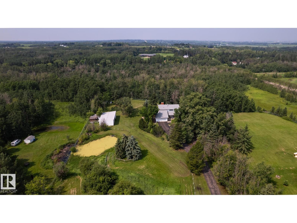
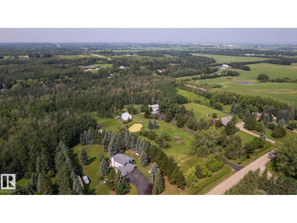
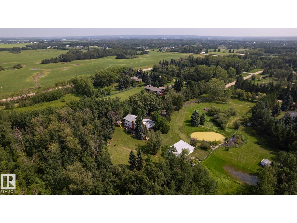
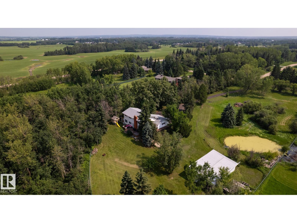
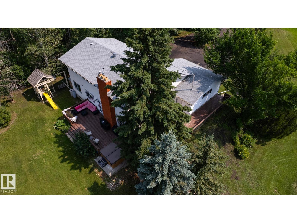
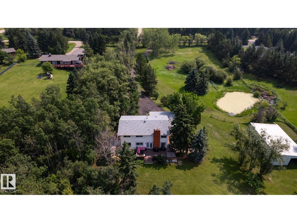
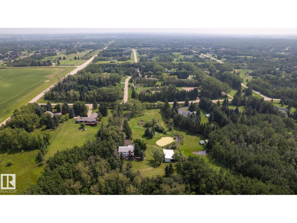
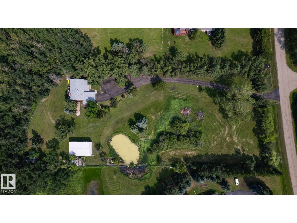
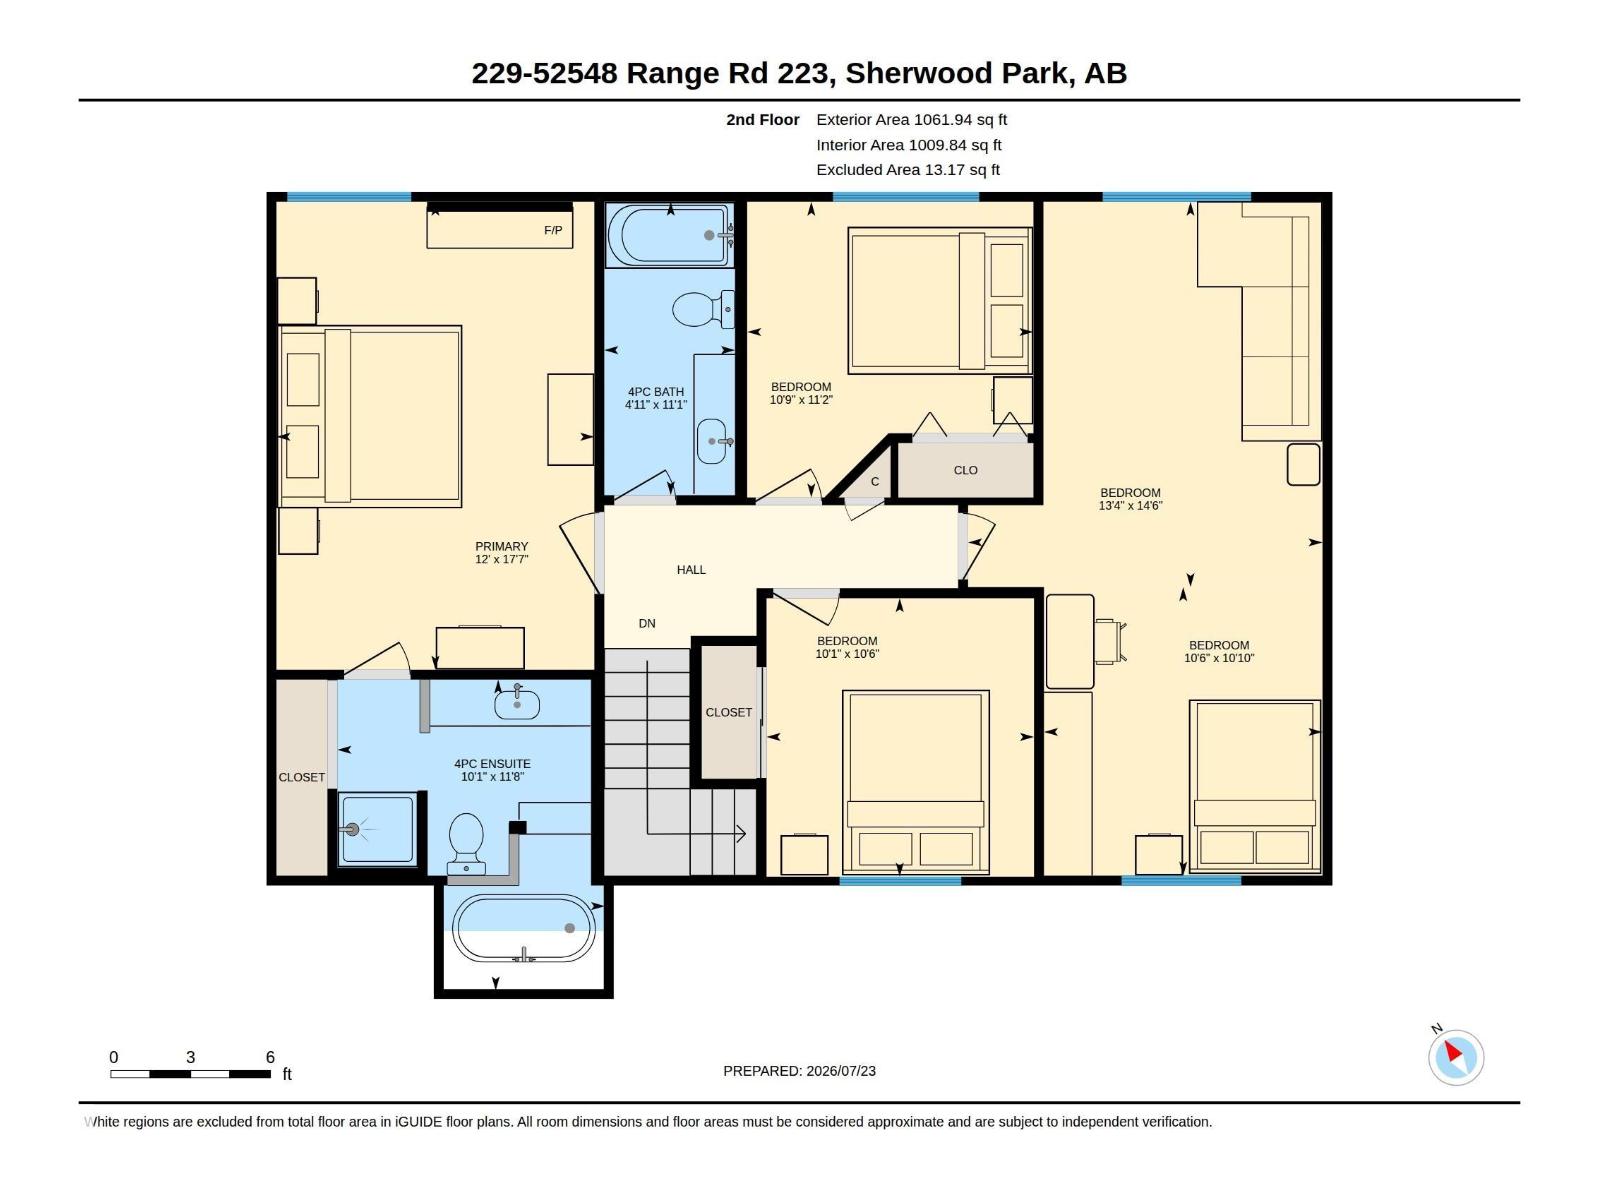
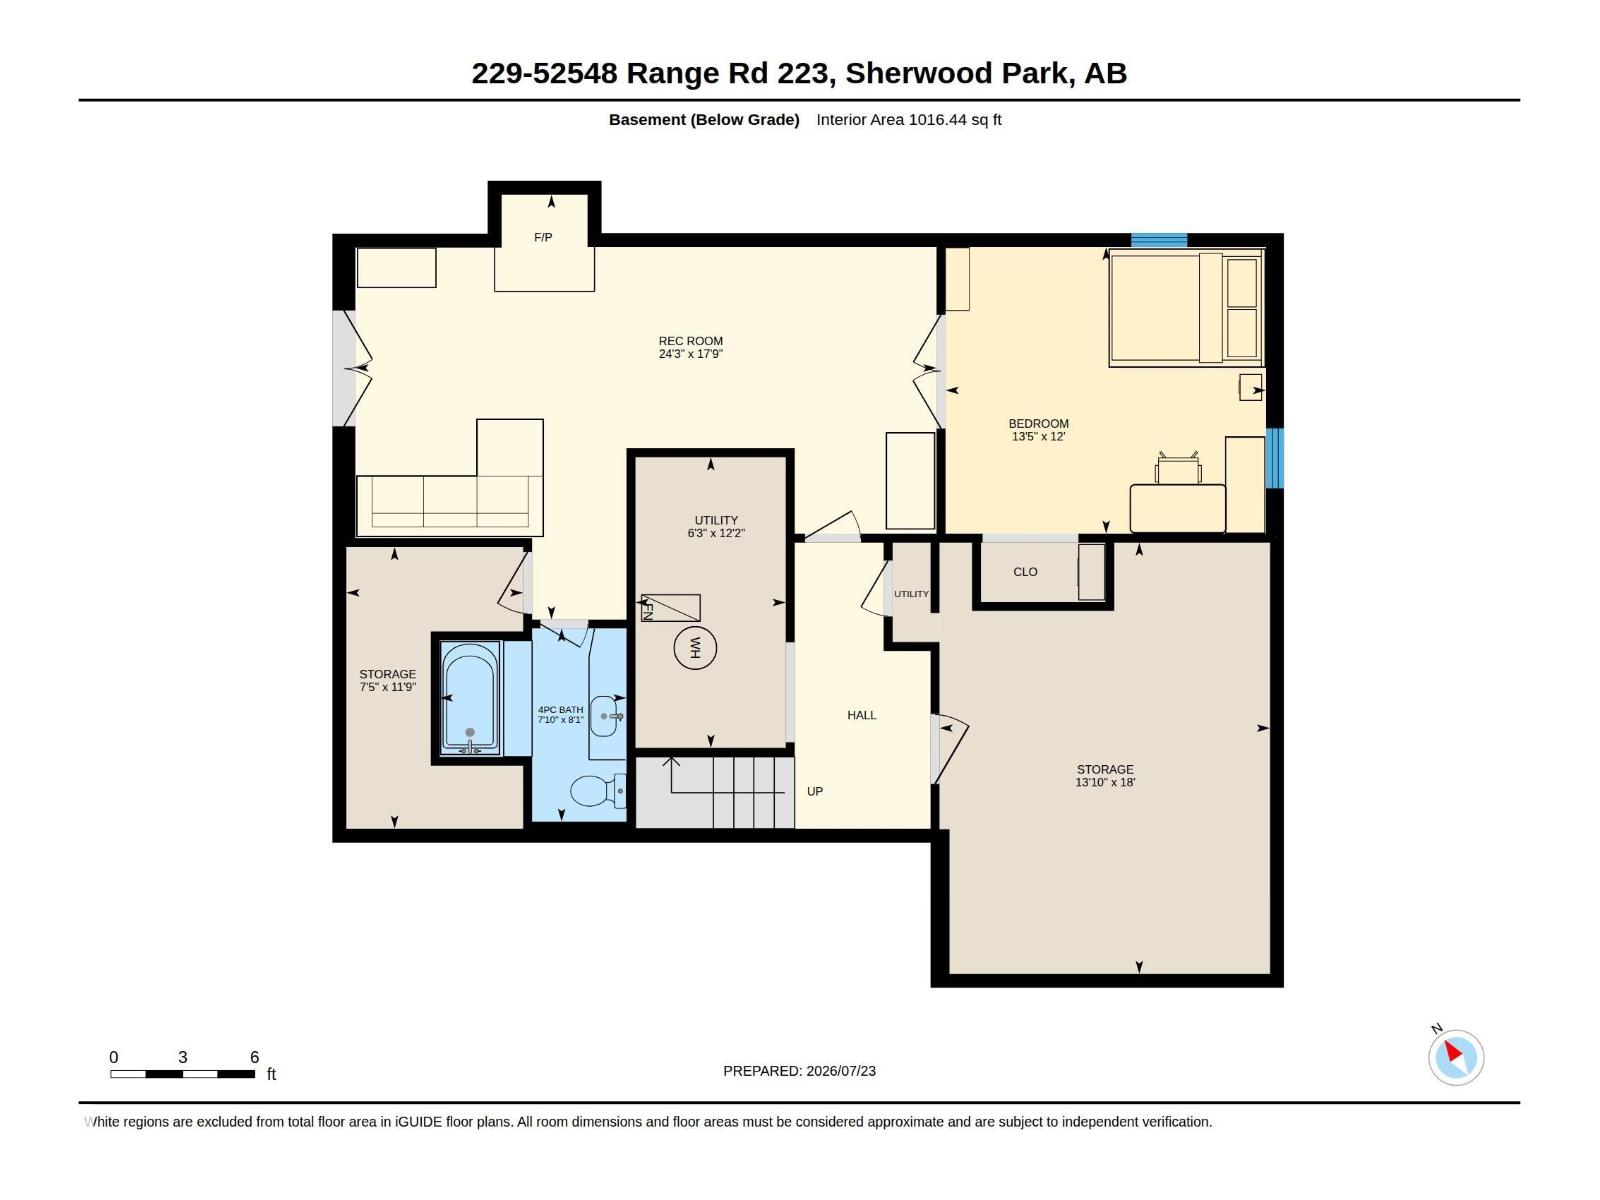
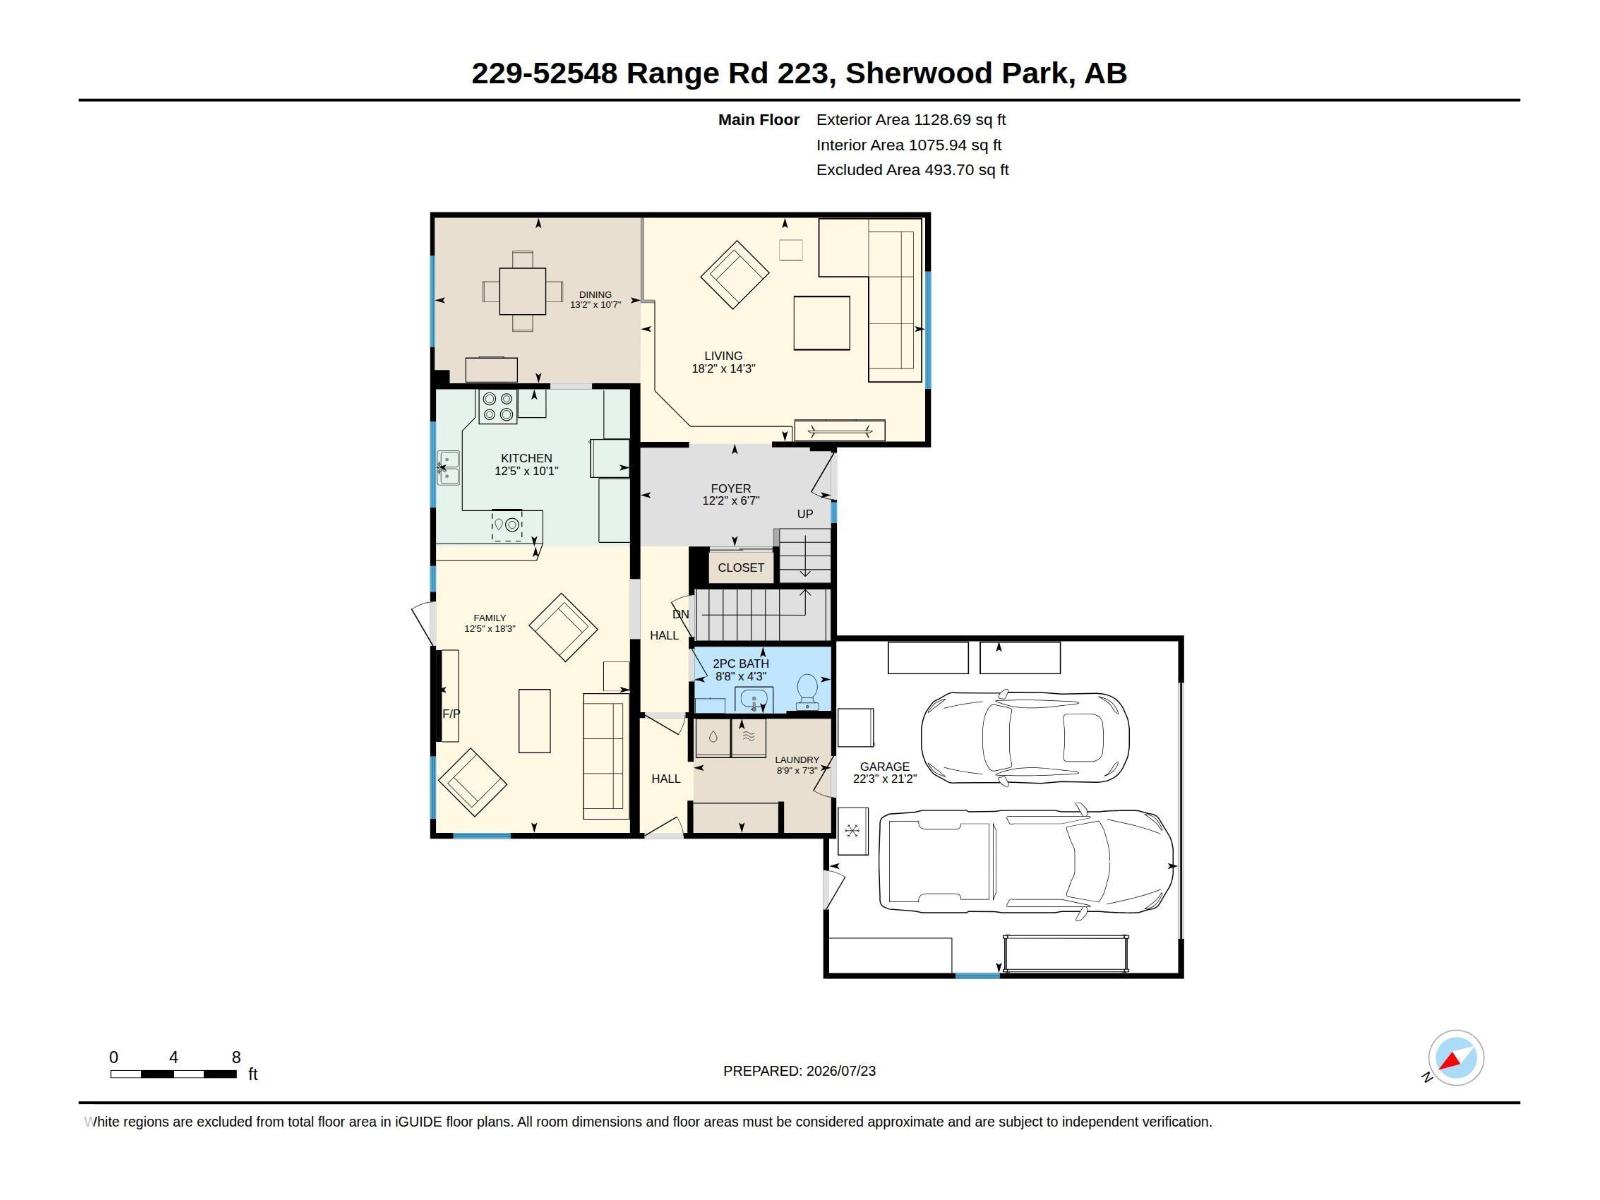
Custom Built 5 BR 2 storey WALKOUT minutes from Sherwood Park is in Beaver Brook Estates. This home sits on 3 ACRES surrounded by the 36 Acres County Environmental Reserve. The impressiveness starts at the gated entrance & long driveway. Original HW is found throughout the main floor & upstairs. Main floor features a Living Room, Dining Room, Kitchen w/ SS Fridge/Stove/Dishwasher & Family Room w/ Fireplace all overlooking the greenery of the County land. This floor is completed with a 2 PC Powder RM, Laundry & entrance to the Double Garage. Upstairs you will find 3 large bedrooms, 4 PC Main Bathroom AND the extra-large Primary Bedroom w/ 4 PC Ensuite, Hardwood & Wood FP. Downstairs you will find the 5th bedroom, 4 PC Bathroom, Family Room & a LOT of Storage. Outside is an impressive wrap around deck w/BI HotTub. Additional features include an additional Triple Garage/Workshop (28 x 48), Horse Paddock (w/ power), 2 Sheds, Reverse Osmosis (2025), Water Softener (2025), 2 Furnaces & Fully Fenced! (id:42336)
Open House
This property has open houses!
1:00 pm
Ends at:3:00 pm
1:00 pm
Ends at:3:00 pm
Property Details
| MLS® Number | E4500642 |
| Property Type | Single Family |
| Neigbourhood | Beaver Brook Estates |
| Amenities Near By | Park |
| Features | Private Setting, Flat Site, No Smoking Home, Environmental Reserve |
| Parking Space Total | 8 |
| Structure | Deck, Porch |
Building
| Bathroom Total | 4 |
| Bedrooms Total | 5 |
| Appliances | Dishwasher, Dryer, Garage Door Opener Remote(s), Garage Door Opener, Refrigerator, Stove, Washer, Water Softener, Window Coverings |
| Basement Development | Finished |
| Basement Type | Full (finished) |
| Constructed Date | 1976 |
| Construction Style Attachment | Detached |
| Fireplace Fuel | Wood |
| Fireplace Present | Yes |
| Fireplace Type | Unknown |
| Half Bath Total | 1 |
| Heating Type | Forced Air |
| Stories Total | 2 |
| Size Interior | 2,191 Sqft |
| Type | House |
Parking
| Attached Garage |
Land
| Acreage | Yes |
| Fence Type | Fence |
| Land Amenities | Park |
| Size Irregular | 3 |
| Size Total | 3 Ac |
| Size Total Text | 3 Ac |
Rooms
| Level | Type | Length | Width | Dimensions |
|---|---|---|---|---|
| Lower Level | Bedroom 5 | 12 m | 13.5 m | 12 m x 13.5 m |
| Lower Level | Recreation Room | 17.9 m | 24.3 m | 17.9 m x 24.3 m |
| Main Level | Living Room | 18.2 m | 14.3 m | 18.2 m x 14.3 m |
| Main Level | Dining Room | 13.2 m | 10.7 m | 13.2 m x 10.7 m |
| Main Level | Kitchen | 12.5 m | 10.1 m | 12.5 m x 10.1 m |
| Main Level | Family Room | 12.5 m | 18.3 m | 12.5 m x 18.3 m |
| Upper Level | Primary Bedroom | 17.7 m | 12 m | 17.7 m x 12 m |
| Upper Level | Bedroom 2 | 10.1 m | 10 m | 10.1 m x 10 m |
| Upper Level | Bedroom 3 | 11.2 m | 10.9 m | 11.2 m x 10.9 m |
| Upper Level | Bedroom 4 | 14.6 m | 13.4 m | 14.6 m x 13.4 m |
Contact Us
Contact us for more information

Elan D. Burns
Associate
elanrealestate.ca/
www.facebook.com/elanrealestate
www.linkedin.com/in/elanlynes/
www.instagram.com/elanburnsrealestate

The trademarks REALTOR®, REALTORS®, and the REALTOR® logo are controlled by The Canadian Real Estate Association (CREA) and identify real estate professionals who are members of CREA. The trademarks MLS®, Multiple Listing Service® and the associated logos are owned by The Canadian Real Estate Association (CREA) and identify the quality of services provided by real estate professionals who are members of CREA. The trademark DDF® is owned by The Canadian Real Estate Association (CREA) and identifies CREA's Data Distribution Facility (DDF®)
July 24 2026 09:11:42
REALTORS® Association of Edmonton
Royal LePage Prestige Realty