

2378 Muckleplum Way SW Edmonton, Alberta T6X 3H1

$599,800
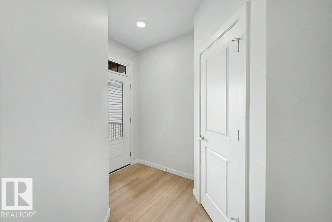
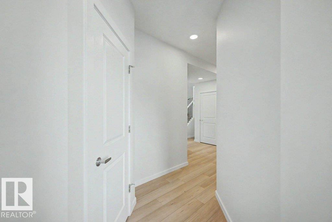
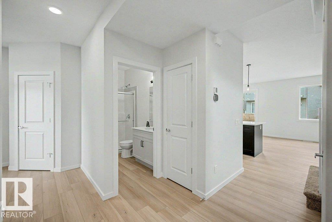
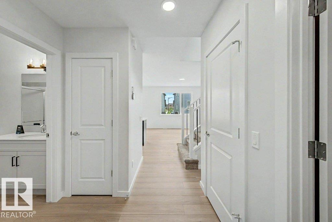
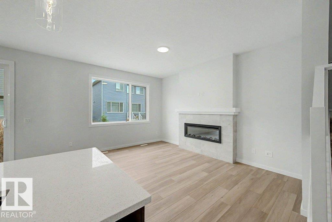
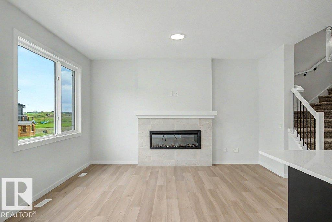
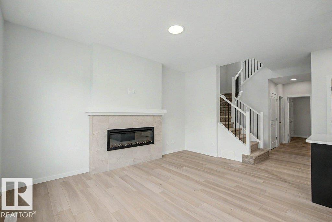
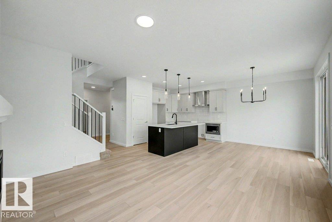
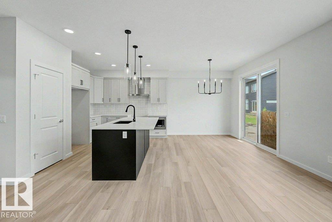
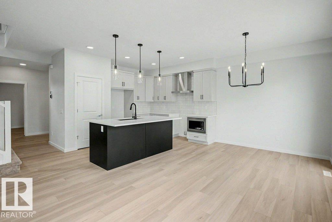
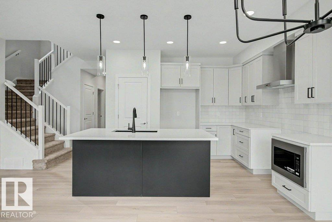
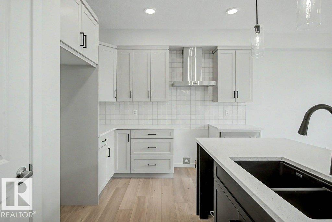
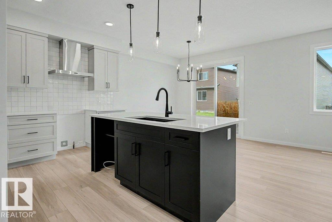
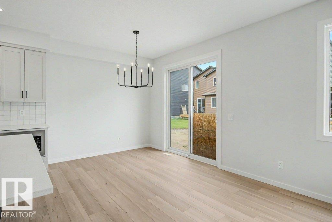
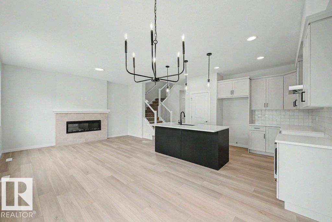
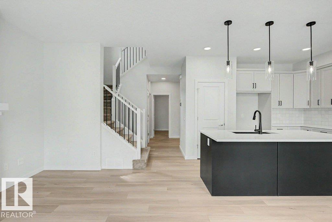
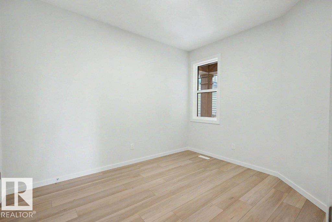
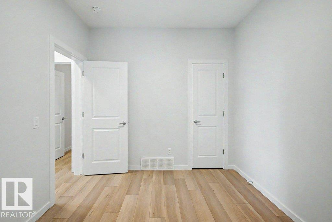
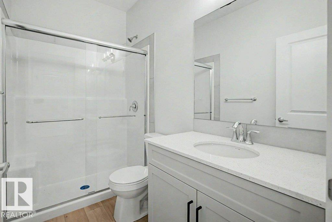
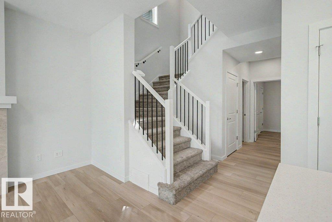
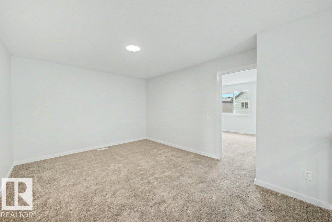
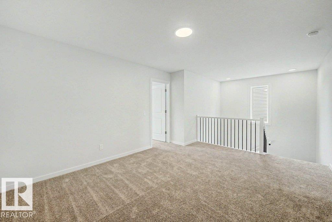
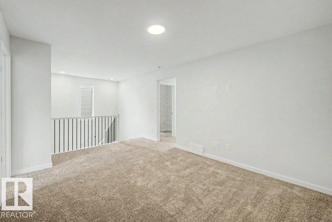
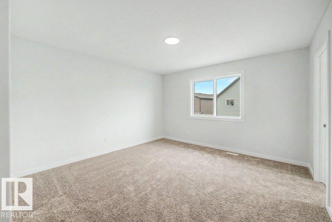
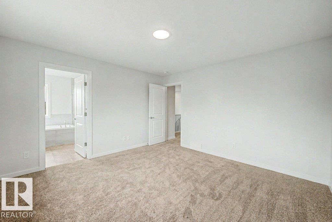
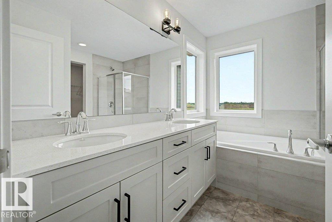
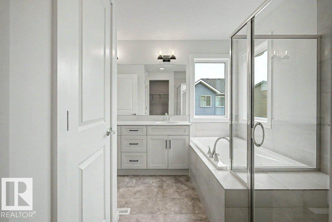
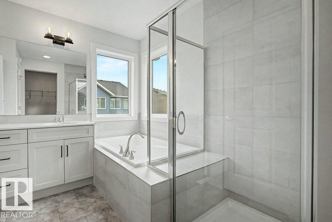
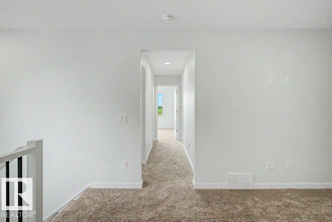
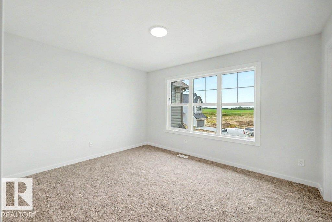
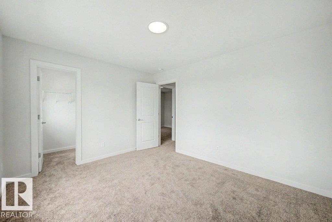
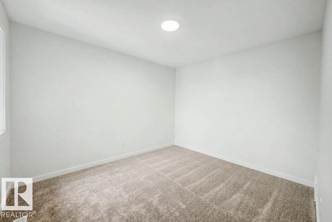
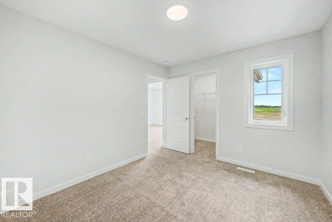
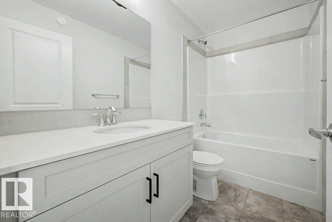
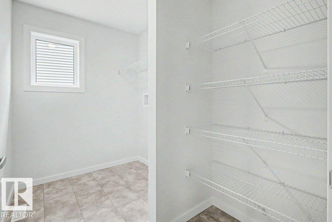
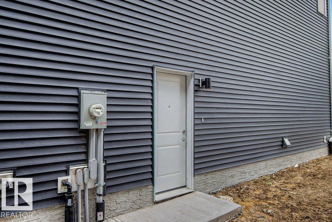
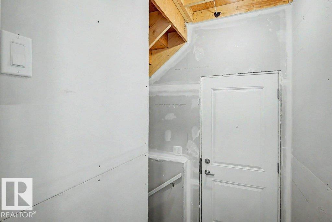
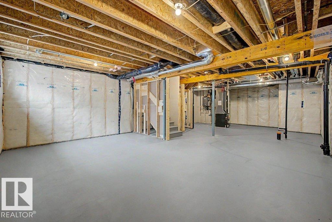
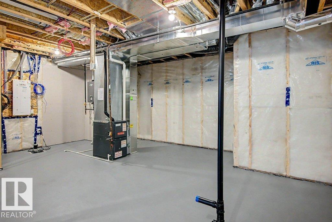
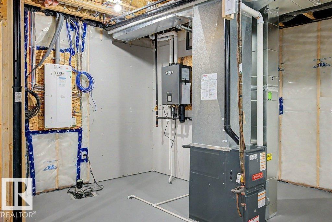
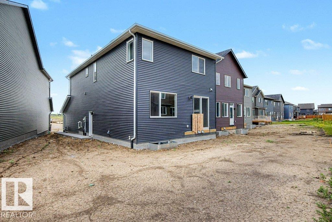
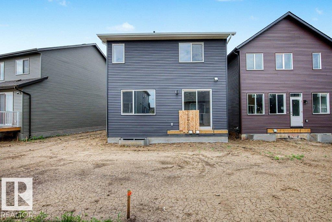
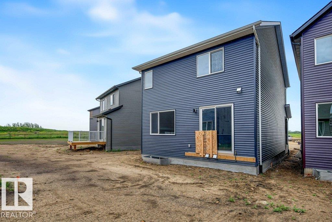
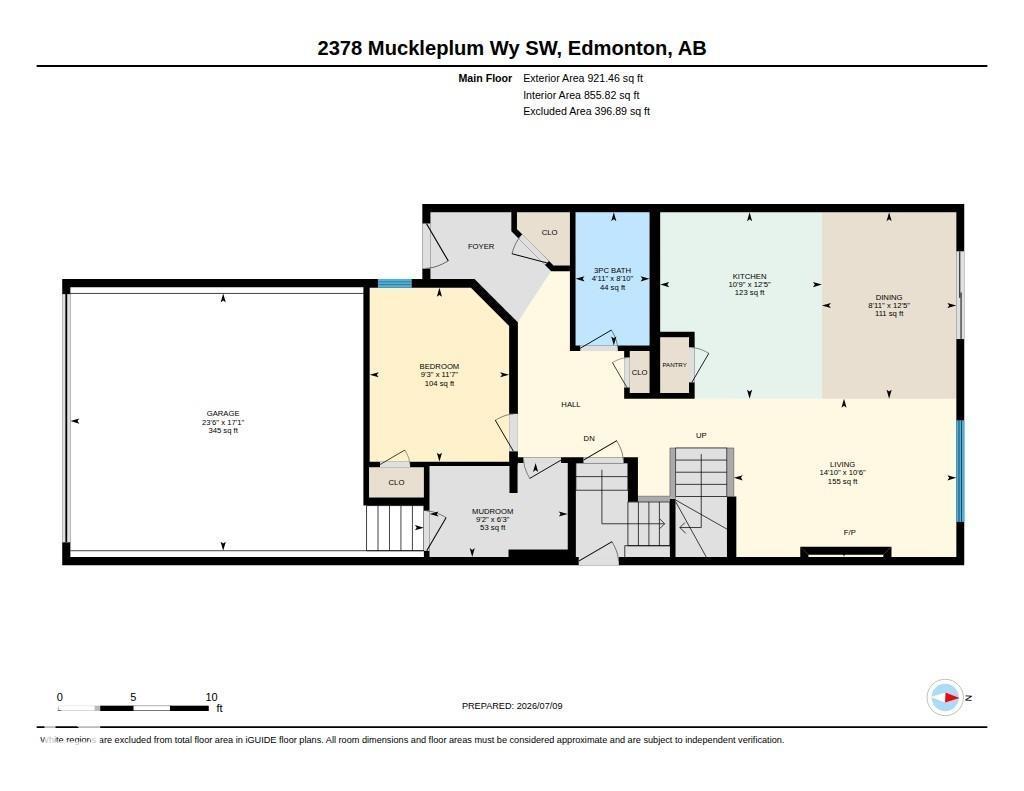
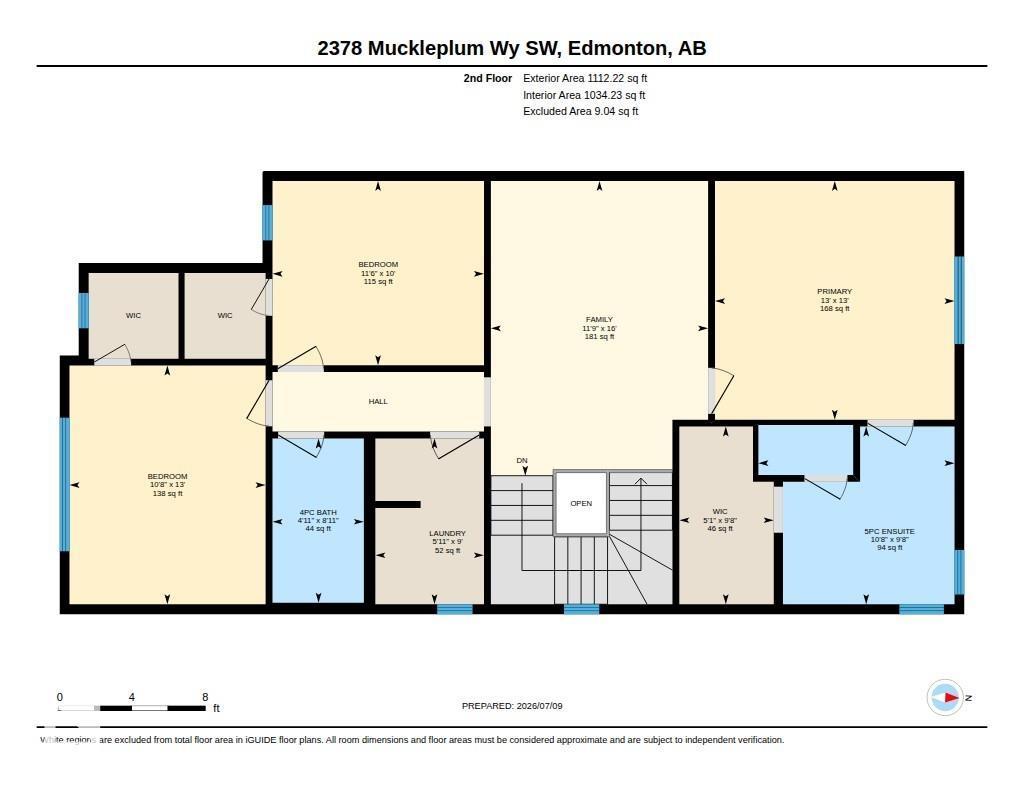
Welcome to the Persimmon by Homes by AVI, a beautifully designed quick possession home in The Orchards. Offering over 2,000 sq. ft., this 2-storey home features upstairs bedrooms with walk in closets including a convenient main floor bedroom and full bath. The open-concept main floor features 9' ceilings, luxury vinyl plank flooring, quartz countertops, soft-close cabinetry, fireplace with mantle and tile surround. Upstairs you'll find a laundry room with folding counter, bonus room, spacious primary suite with a 5-piece ensuite, and iron spindle railings adding a modern touch. The basement includes 9' ceilings and rough-ins for a future bathroom, laundry and sink. Situated on a pie-shaped lot with a side entrance, front and rear landscaping included, and the option of six appliances or a builder credit. (id:42336)
Property Details
| MLS® Number | E4497835 |
| Property Type | Single Family |
| Neigbourhood | The Orchards At Ellerslie |
| Amenities Near By | Airport, Playground, Public Transit, Schools, Shopping |
Building
| Bathroom Total | 3 |
| Bedrooms Total | 4 |
| Amenities | Ceiling - 9ft |
| Appliances | Dryer, Garage Door Opener, Hood Fan, Refrigerator, Stove, Washer |
| Basement Development | Unfinished |
| Basement Type | Full (unfinished) |
| Constructed Date | 2025 |
| Construction Style Attachment | Detached |
| Fireplace Fuel | Electric |
| Fireplace Present | Yes |
| Fireplace Type | Insert |
| Heating Type | Forced Air |
| Stories Total | 2 |
| Size Interior | 2,033 Sqft |
| Type | House |
Parking
| Attached Garage |
Land
| Acreage | No |
| Fence Type | Not Fenced |
| Land Amenities | Airport, Playground, Public Transit, Schools, Shopping |
| Size Irregular | 379.02 |
| Size Total | 379.02 M2 |
| Size Total Text | 379.02 M2 |
Rooms
| Level | Type | Length | Width | Dimensions |
|---|---|---|---|---|
| Main Level | Living Room | 11'6 x 15'0 | ||
| Main Level | Dining Room | 11'6 x 9'6 | ||
| Main Level | Kitchen | 12'0 x 10'2 | ||
| Main Level | Bedroom 4 | 11'8 x 9'4 | ||
| Upper Level | Primary Bedroom | 13 m | 13 m | 13 m x 13 m |
| Upper Level | Bedroom 2 | 10 m | 10 m x Measurements not available | |
| Upper Level | Bedroom 3 | 13 m | 13 m x Measurements not available | |
| Upper Level | Bonus Room | 15'6 x 11'10 |
Contact Us
Contact us for more information


Sheri Lukawesky
Associate
(780) 439-7248
christycantera.com/
www.facebook.com/christycanterarealty

The trademarks REALTOR®, REALTORS®, and the REALTOR® logo are controlled by The Canadian Real Estate Association (CREA) and identify real estate professionals who are members of CREA. The trademarks MLS®, Multiple Listing Service® and the associated logos are owned by The Canadian Real Estate Association (CREA) and identify the quality of services provided by real estate professionals who are members of CREA. The trademark DDF® is owned by The Canadian Real Estate Association (CREA) and identifies CREA's Data Distribution Facility (DDF®)
July 10 2026 09:11:19
REALTORS® Association of Edmonton
Real Broker