

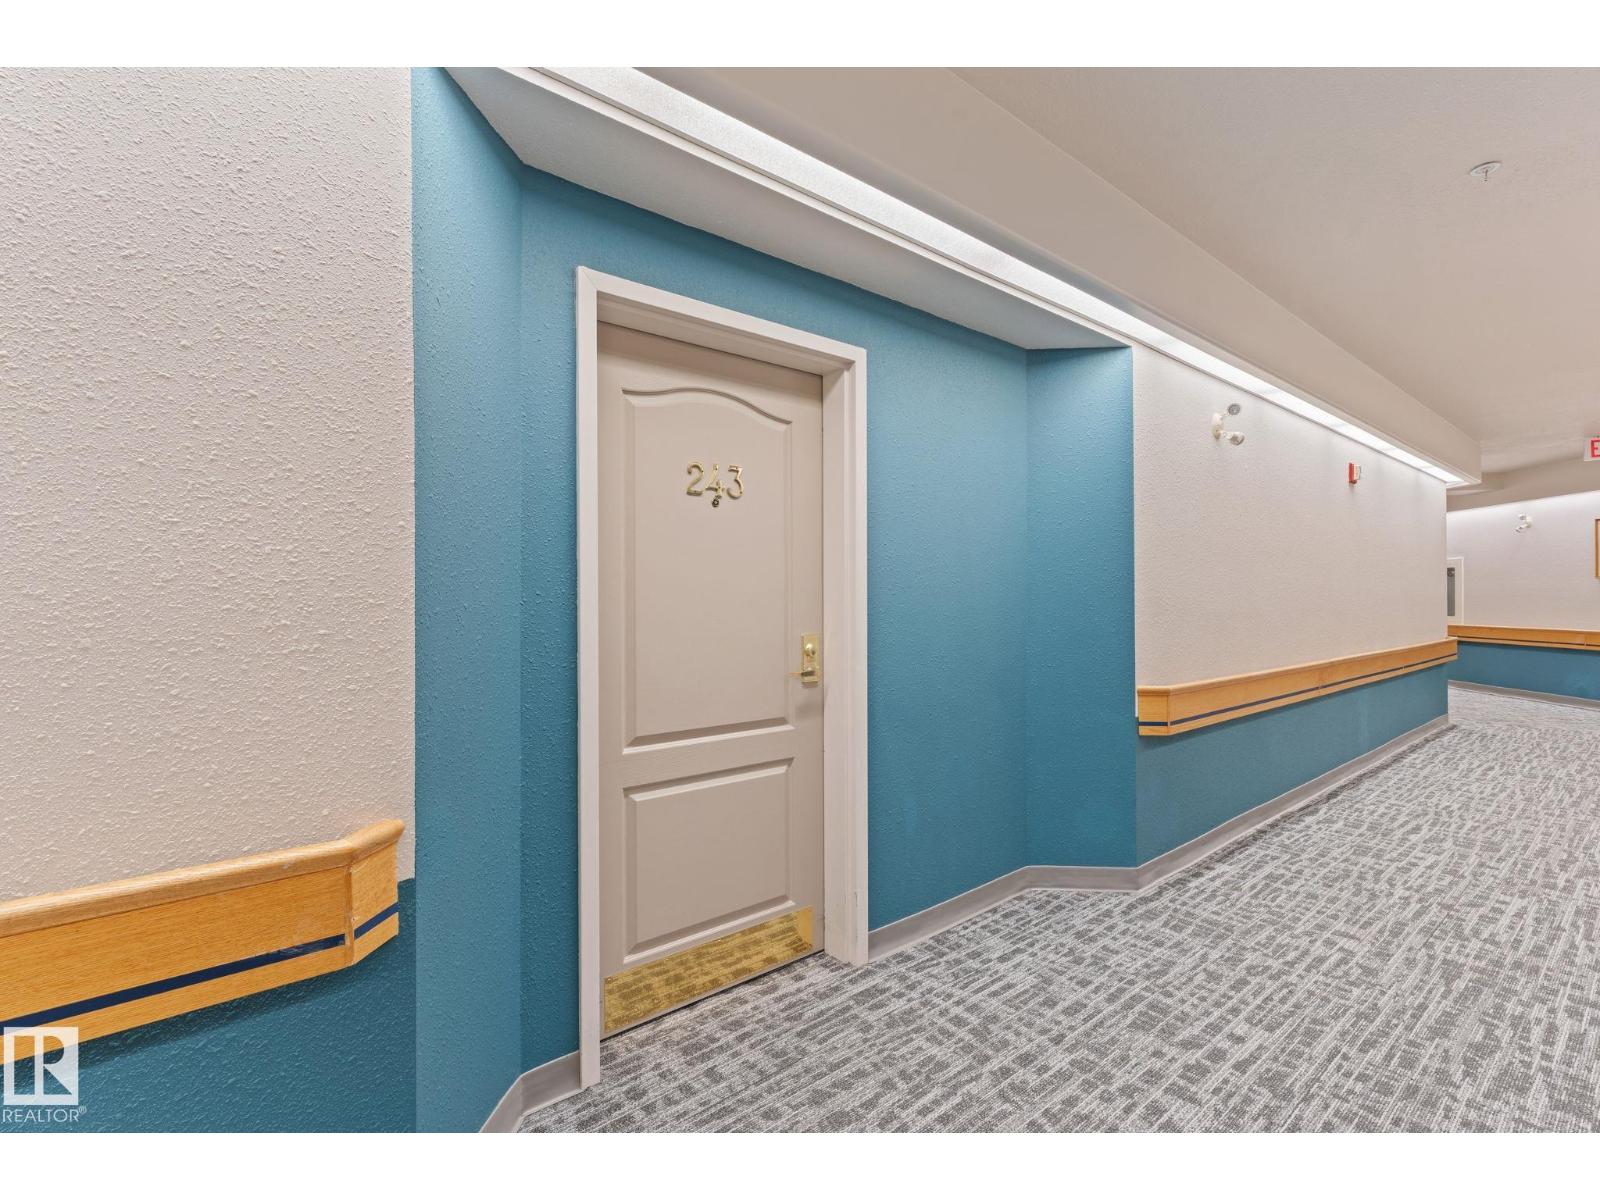
#243 13441 127 St NW Edmonton, Alberta T5L 4B6

$200,000Maintenance, Caretaker, Exterior Maintenance, Heat, Insurance, Property Management, Other, See Remarks, Water
$470 Monthly
Maintenance, Caretaker, Exterior Maintenance, Heat, Insurance, Property Management, Other, See Remarks, Water
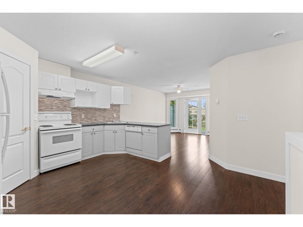
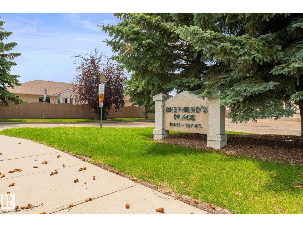
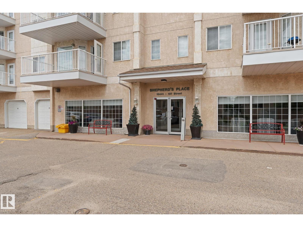
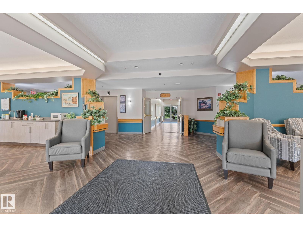
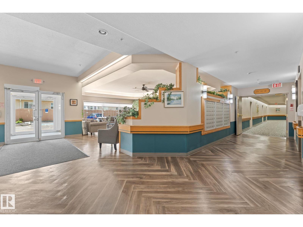
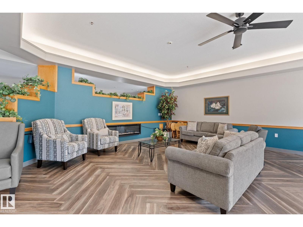
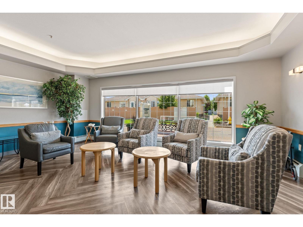
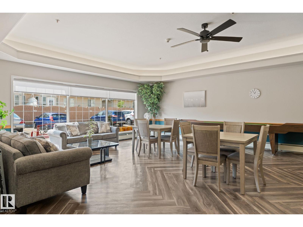
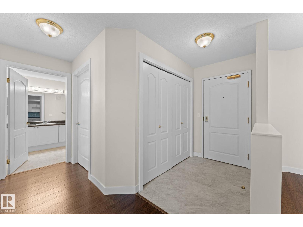
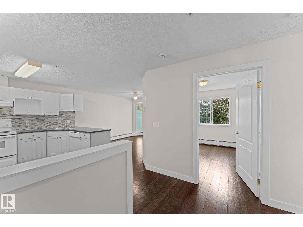
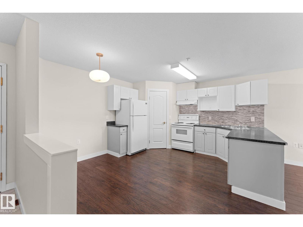
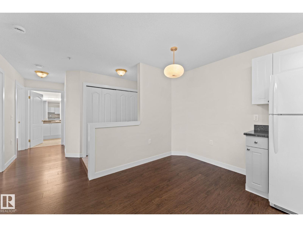
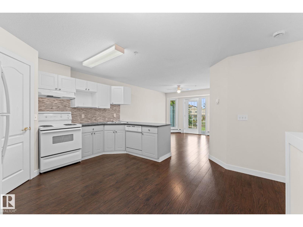
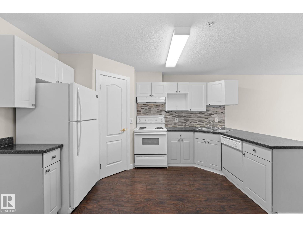
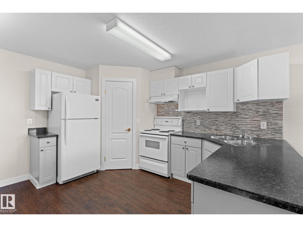
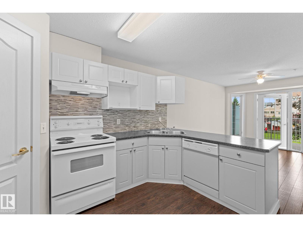
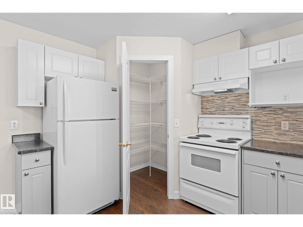
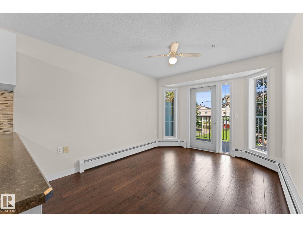
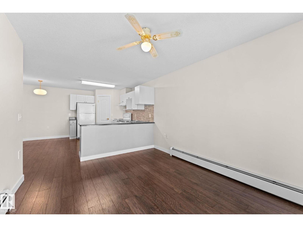
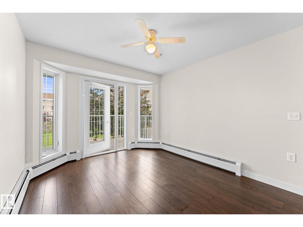
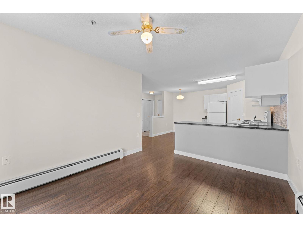
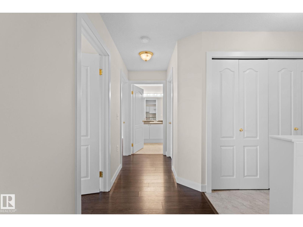
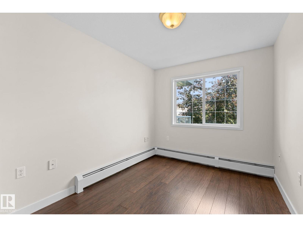
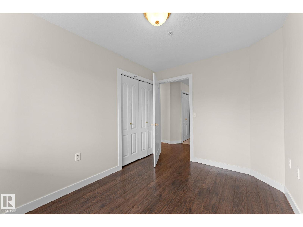
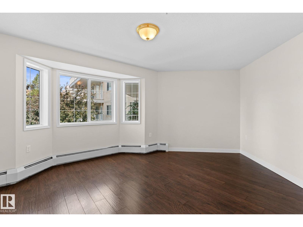
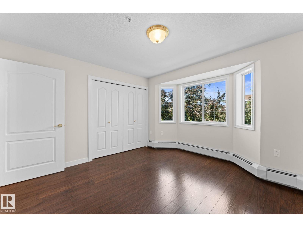
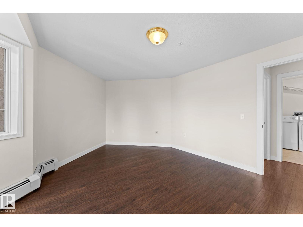
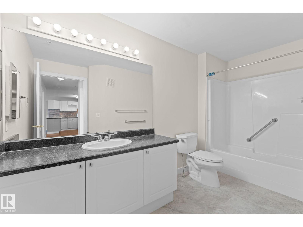
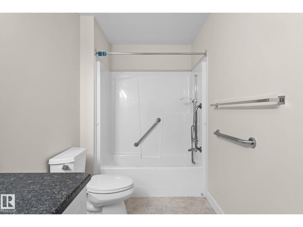
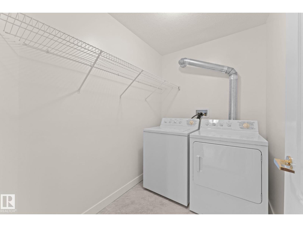
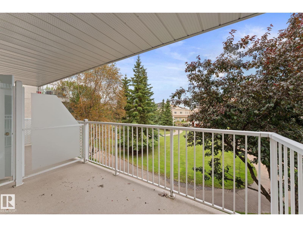
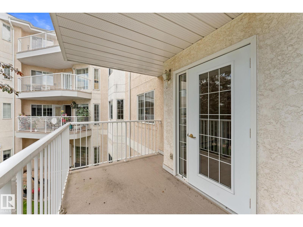
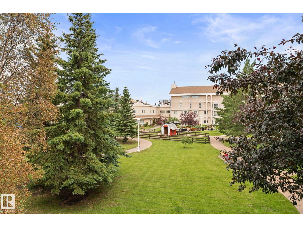
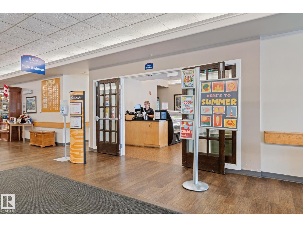
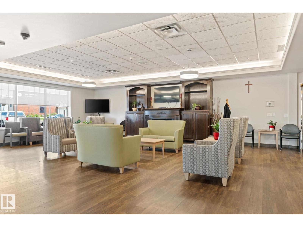
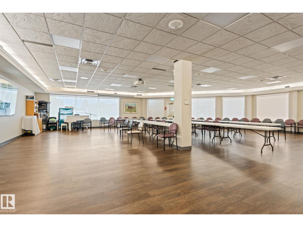
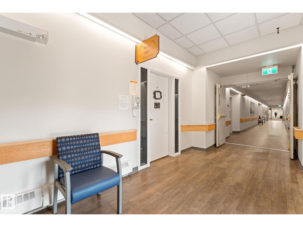
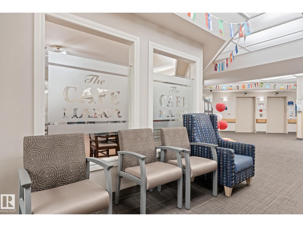
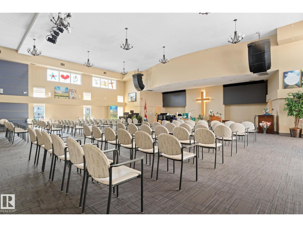
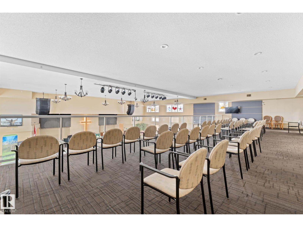
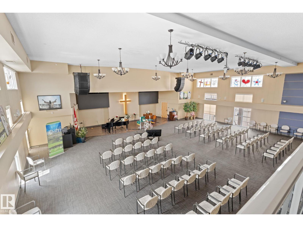
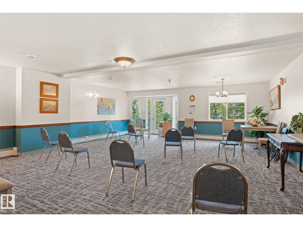
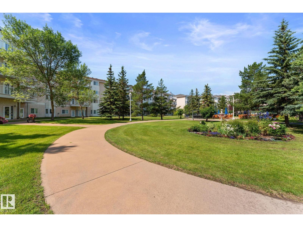
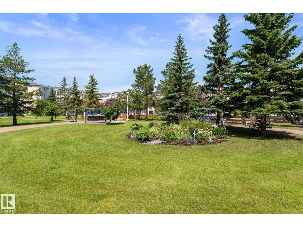
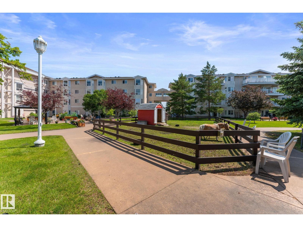
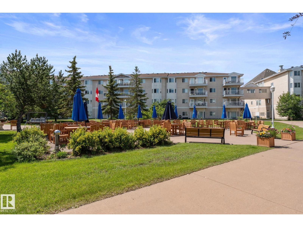
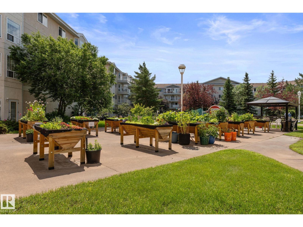
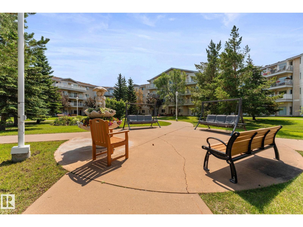
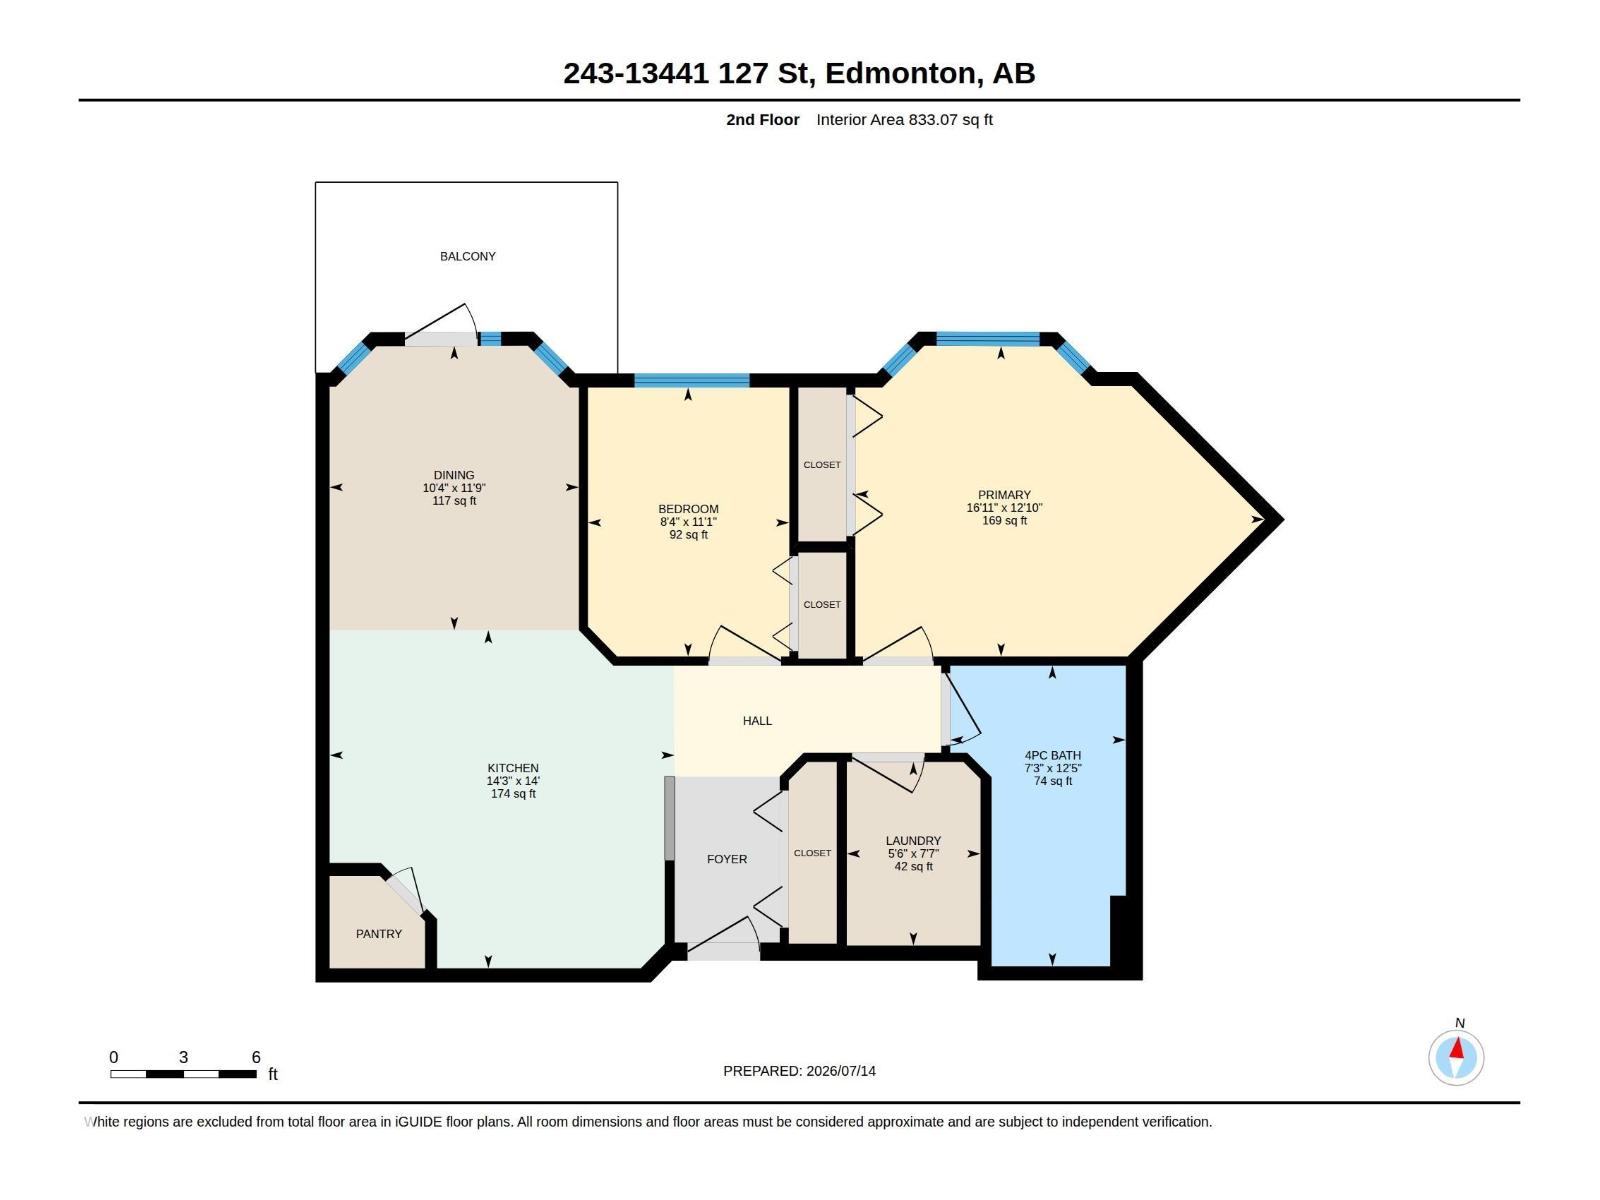
$470 MonthlyImmaculate and move-in ready, this bright and inviting 2-bedroom, 1-bathroom condo is located in the desirable 55+ community of Shepherd's Place. Freshly painted with new flooring throughout, this beautifully refreshed unit offers sunny west-facing exposure and a private balcony overlooking the landscaped courtyard. The functional open-concept layout features a spacious living and dining area, a full kitchen, a 4-piece bathroom, plus the convenience of in-suite laundry and additional storage. Surface parking is available for lease at just $25 per month. Residents of this quiet, well-managed building enjoy access to a variety of optional amenities and services, including a social room, hair salon, pharmacy, chapel, restaurant , coffee shop and more. Ideally located close to public transit, shopping, and downtown, this is an exceptional opportunity to enjoy comfortable, maintenance-free adult living. (id:42336)
Property Details
| MLS® Number | E4498691 |
| Property Type | Single Family |
| Neigbourhood | Kensington |
| Amenities Near By | Airport, Golf Course, Playground, Public Transit, Schools, Shopping |
| Features | See Remarks, No Animal Home, No Smoking Home |
| Structure | Patio(s) |
Building
| Bathroom Total | 1 |
| Bedrooms Total | 2 |
| Appliances | Dishwasher, Dryer, Hood Fan, Refrigerator, Stove, Washer |
| Basement Type | None |
| Constructed Date | 1997 |
| Heating Type | Hot Water Radiator Heat |
| Size Interior | 833 Sqft |
| Type | Apartment |
Parking
| See Remarks |
Land
| Acreage | No |
| Land Amenities | Airport, Golf Course, Playground, Public Transit, Schools, Shopping |
| Size Irregular | 83.52 |
| Size Total | 83.52 M2 |
| Size Total Text | 83.52 M2 |
Rooms
| Level | Type | Length | Width | Dimensions |
|---|---|---|---|---|
| Main Level | Living Room | 3.58 m | 3.14 m | 3.58 m x 3.14 m |
| Main Level | Kitchen | 4.26 m | 4.34 m | 4.26 m x 4.34 m |
| Main Level | Primary Bedroom | 3.91 m | 5.15 m | 3.91 m x 5.15 m |
| Main Level | Bedroom 2 | 3.39 m | 2.53 m | 3.39 m x 2.53 m |
| Main Level | Breakfast | Measurements not available |
https://www.realtor.ca/real-estate/30031034/243-13441-127-st-nw-edmonton-kensington
Contact Us
Contact us for more information

Kathy Sobh
Associate
(780) 450-6670

The trademarks REALTOR®, REALTORS®, and the REALTOR® logo are controlled by The Canadian Real Estate Association (CREA) and identify real estate professionals who are members of CREA. The trademarks MLS®, Multiple Listing Service® and the associated logos are owned by The Canadian Real Estate Association (CREA) and identify the quality of services provided by real estate professionals who are members of CREA. The trademark DDF® is owned by The Canadian Real Estate Association (CREA) and identifies CREA's Data Distribution Facility (DDF®)
July 16 2026 01:31:42
REALTORS® Association of Edmonton
Maxwell Polaris