

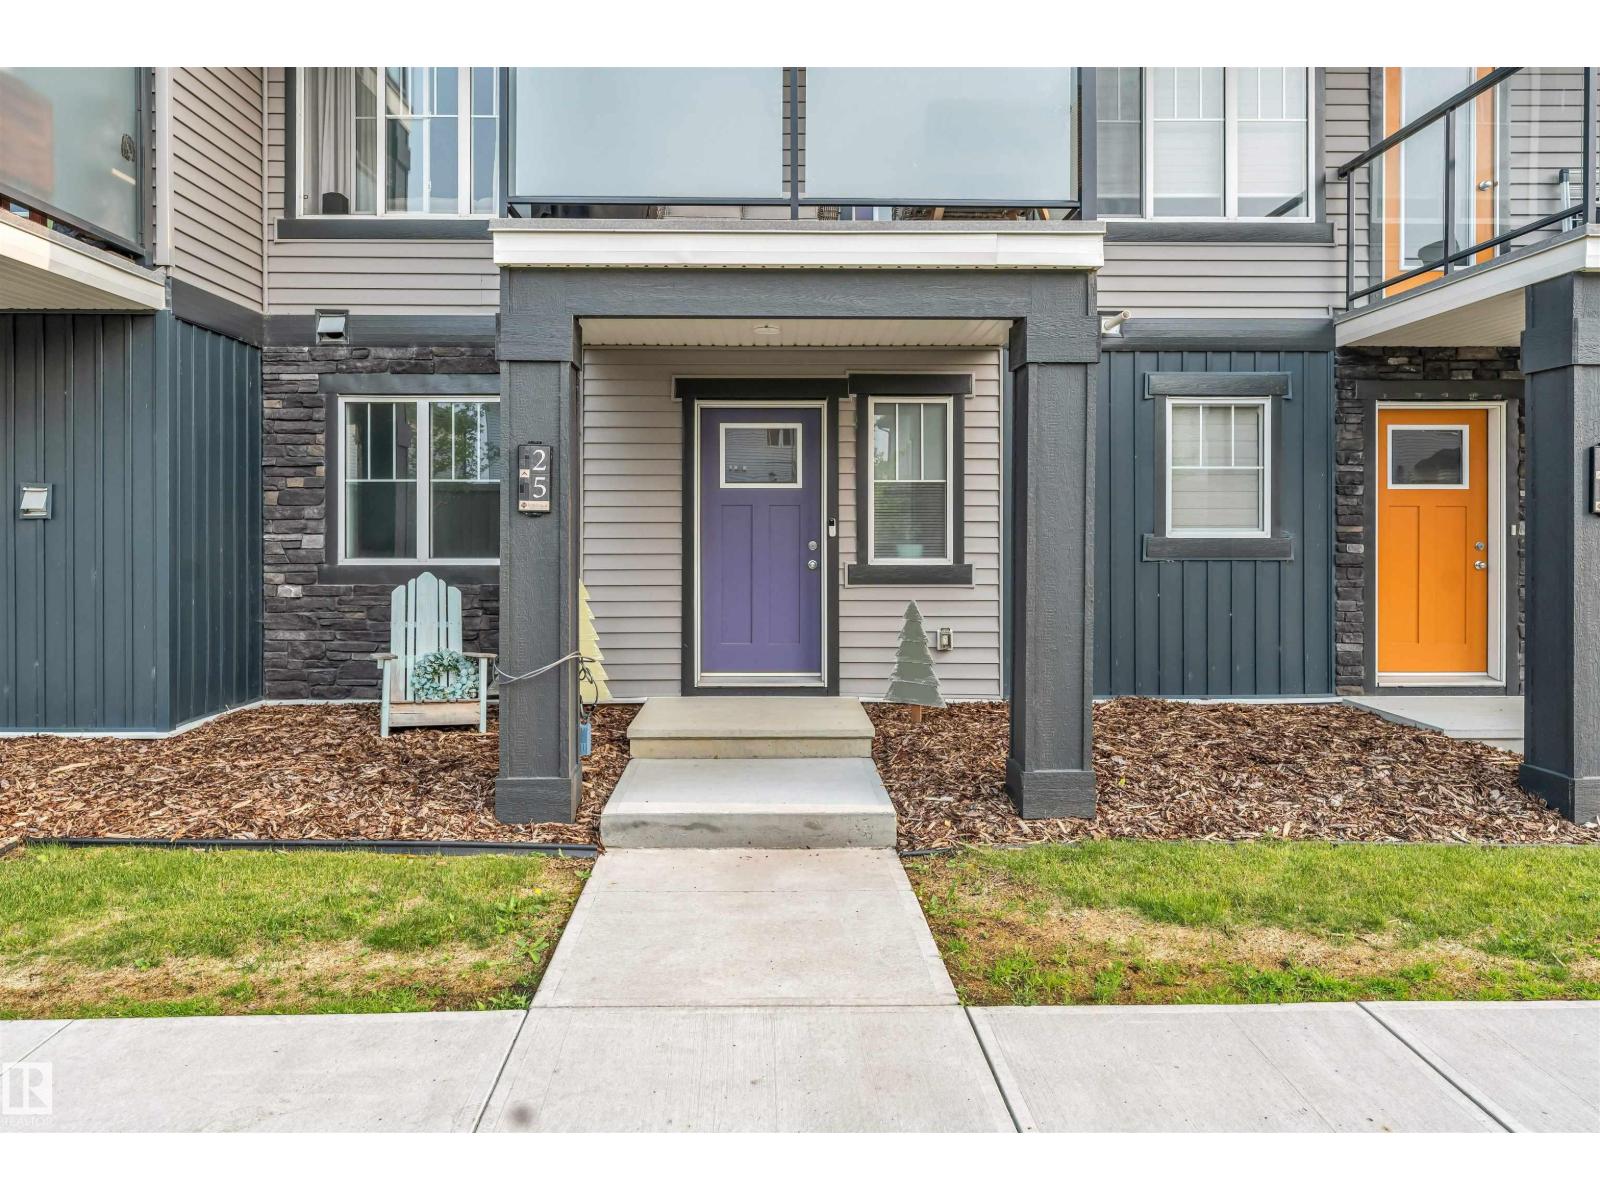
#25 1530 Tamarack Bv NW Edmonton, Alberta T6T 2E6

$324,900Maintenance, Exterior Maintenance, Insurance, Property Management, Other, See Remarks
$247.25 Monthly
Maintenance, Exterior Maintenance, Insurance, Property Management, Other, See Remarks
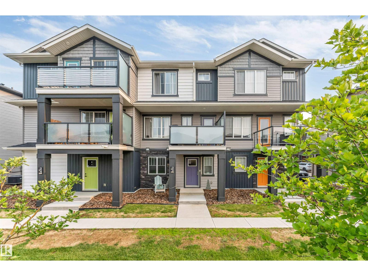
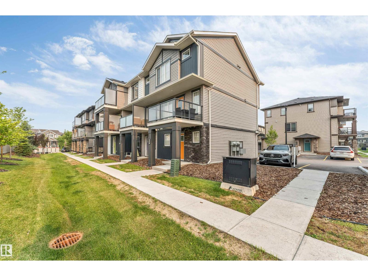
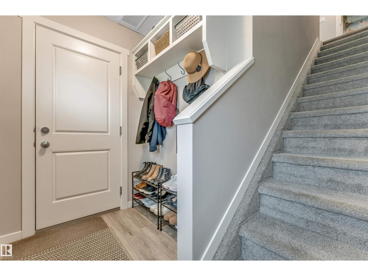
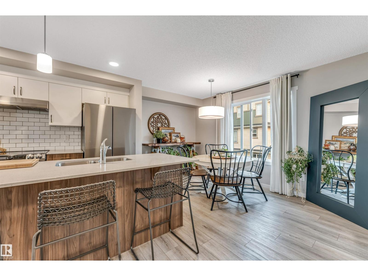
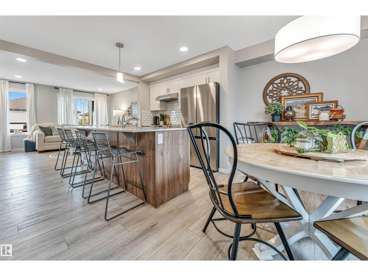
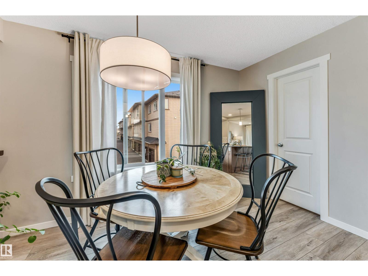
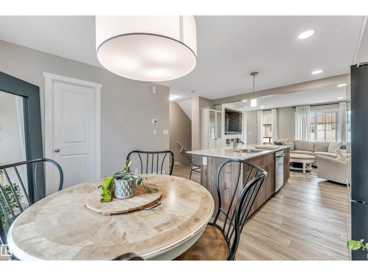
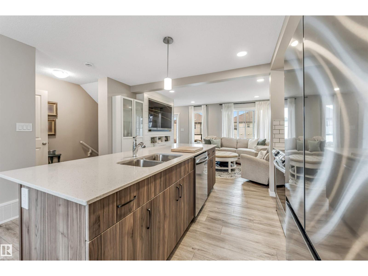
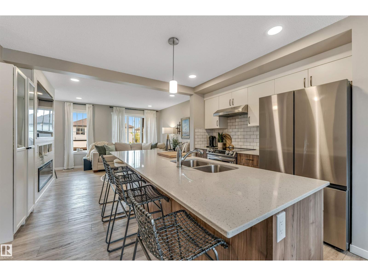
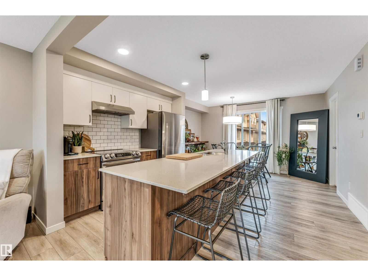
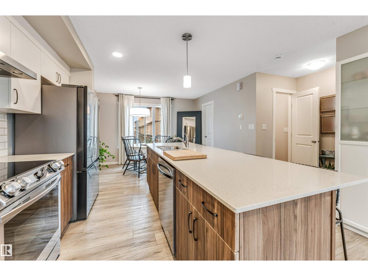
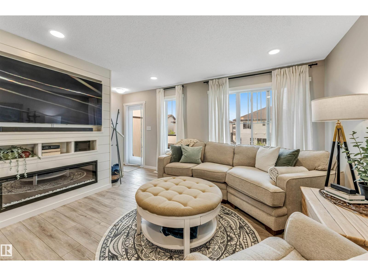
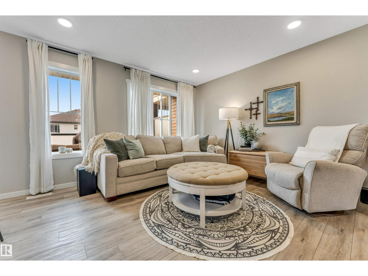
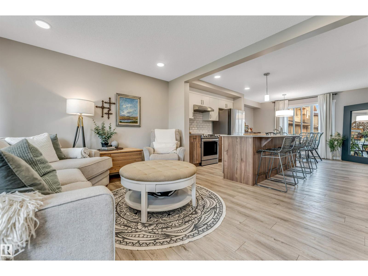
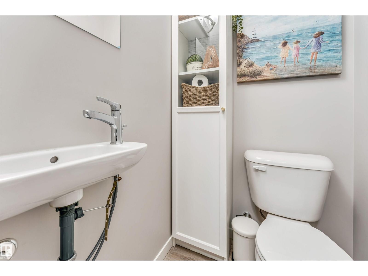
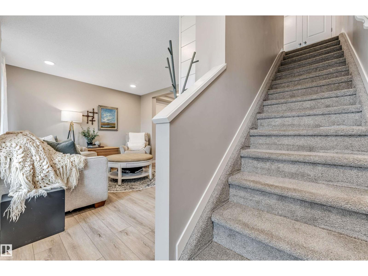
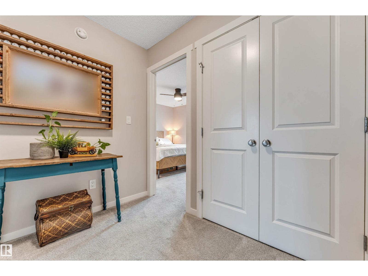
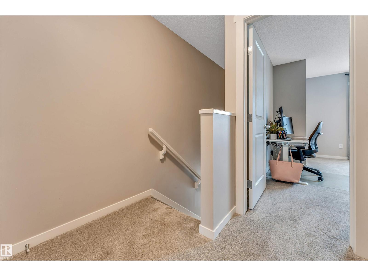
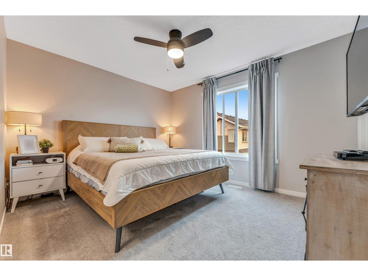
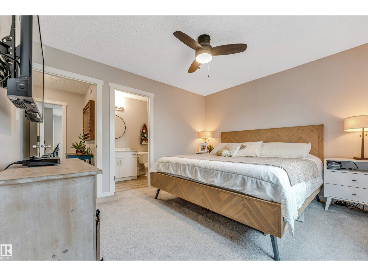
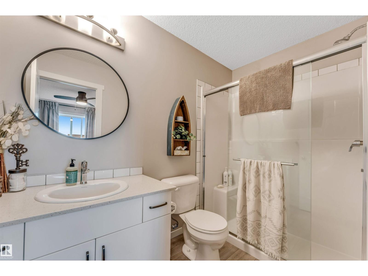
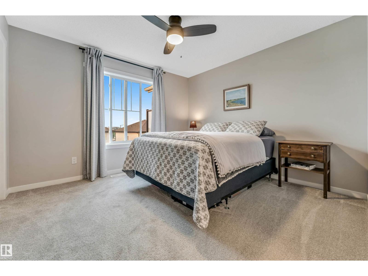
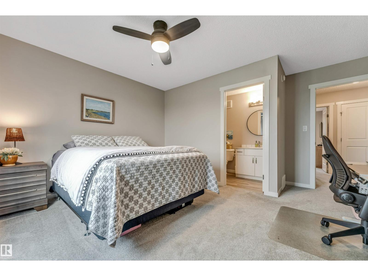
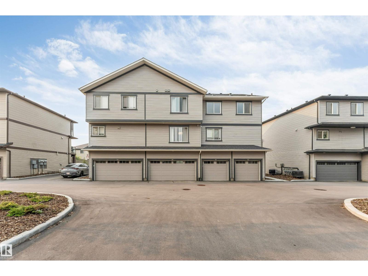
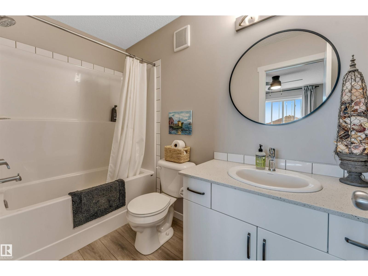
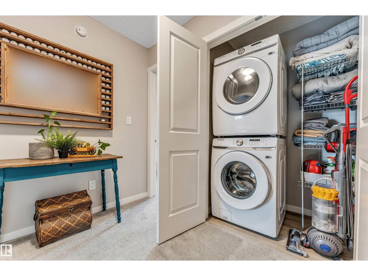
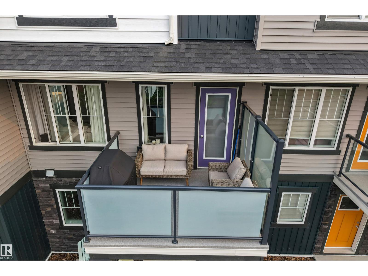
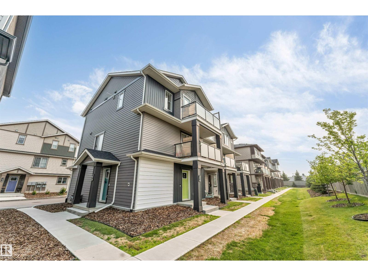
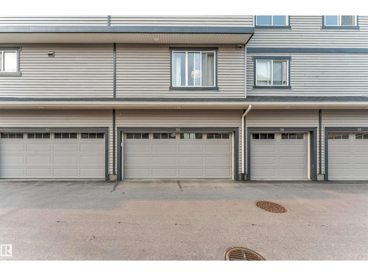
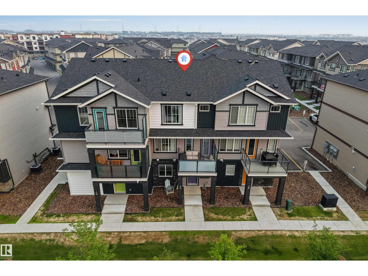
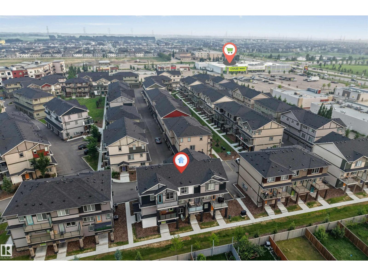
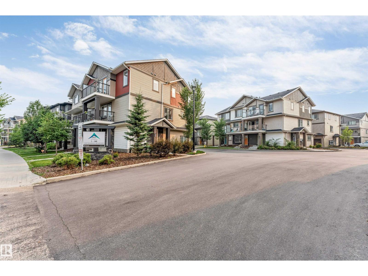
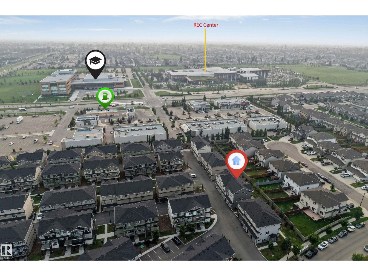
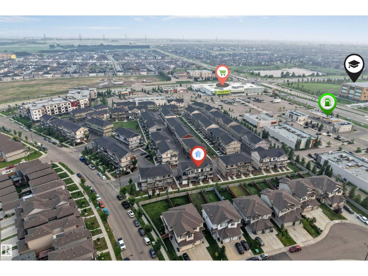
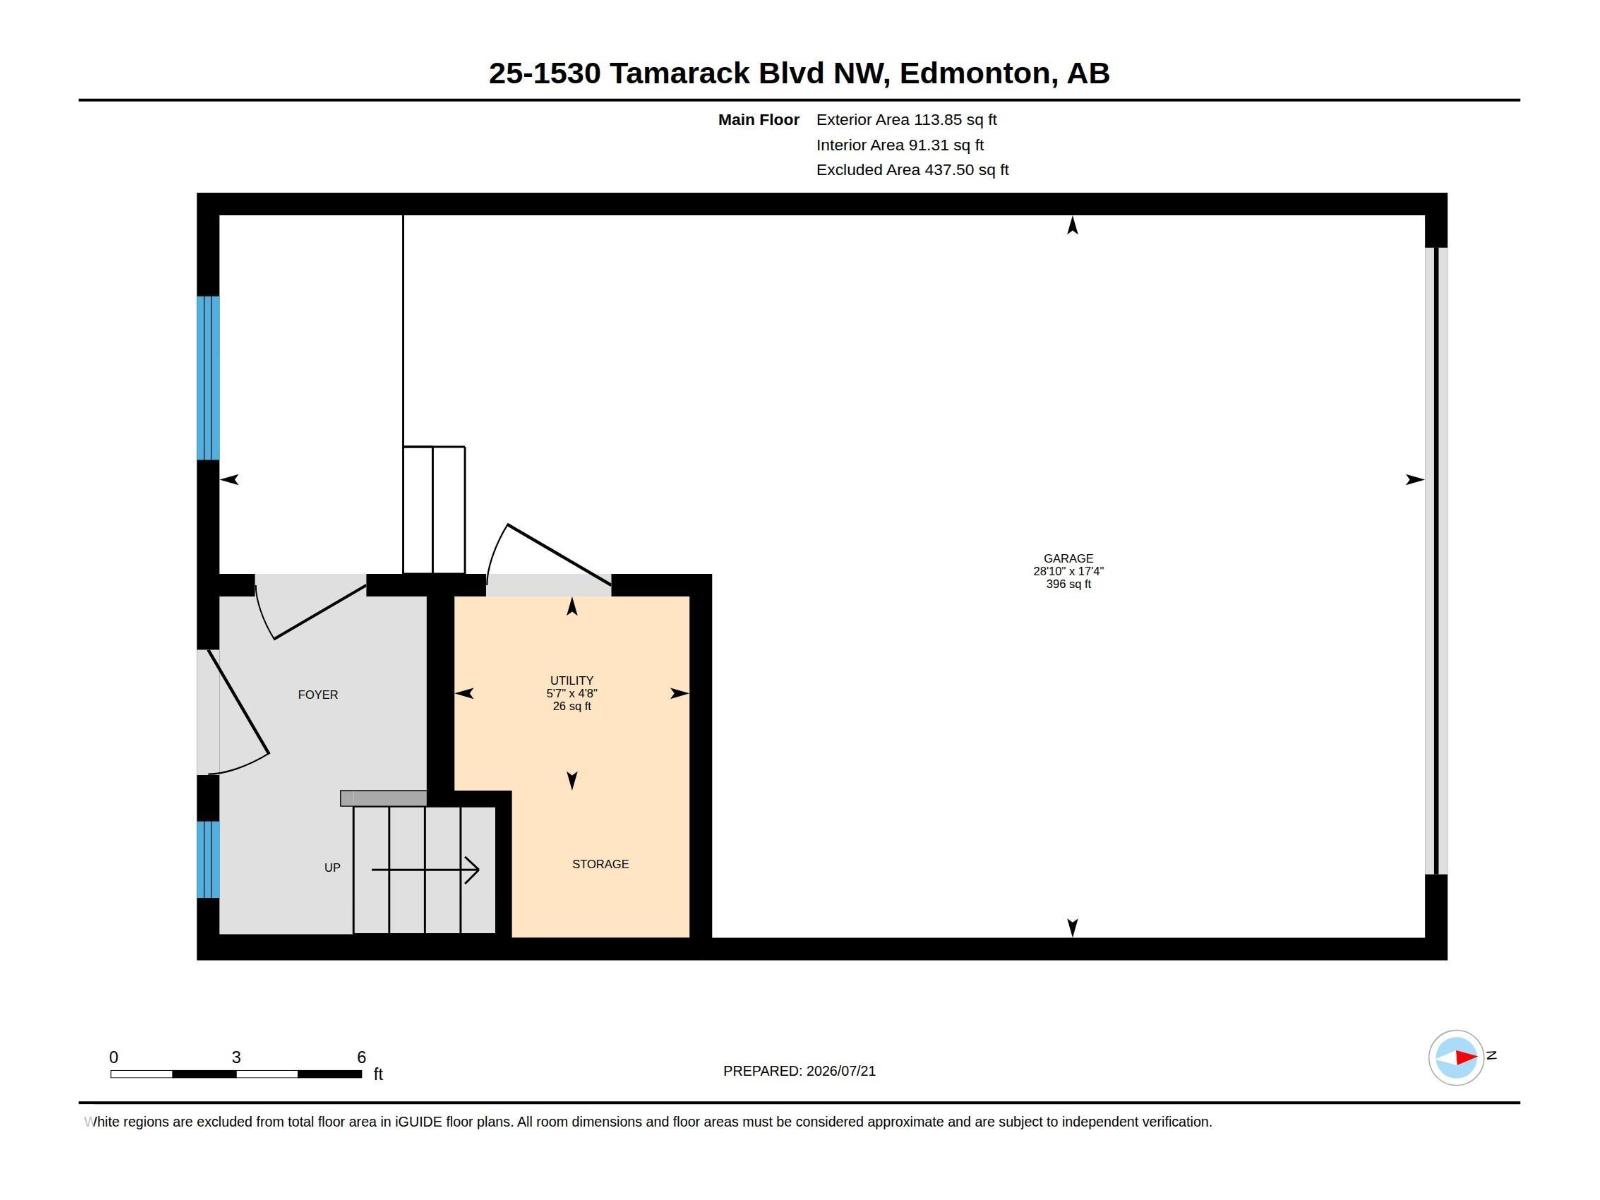
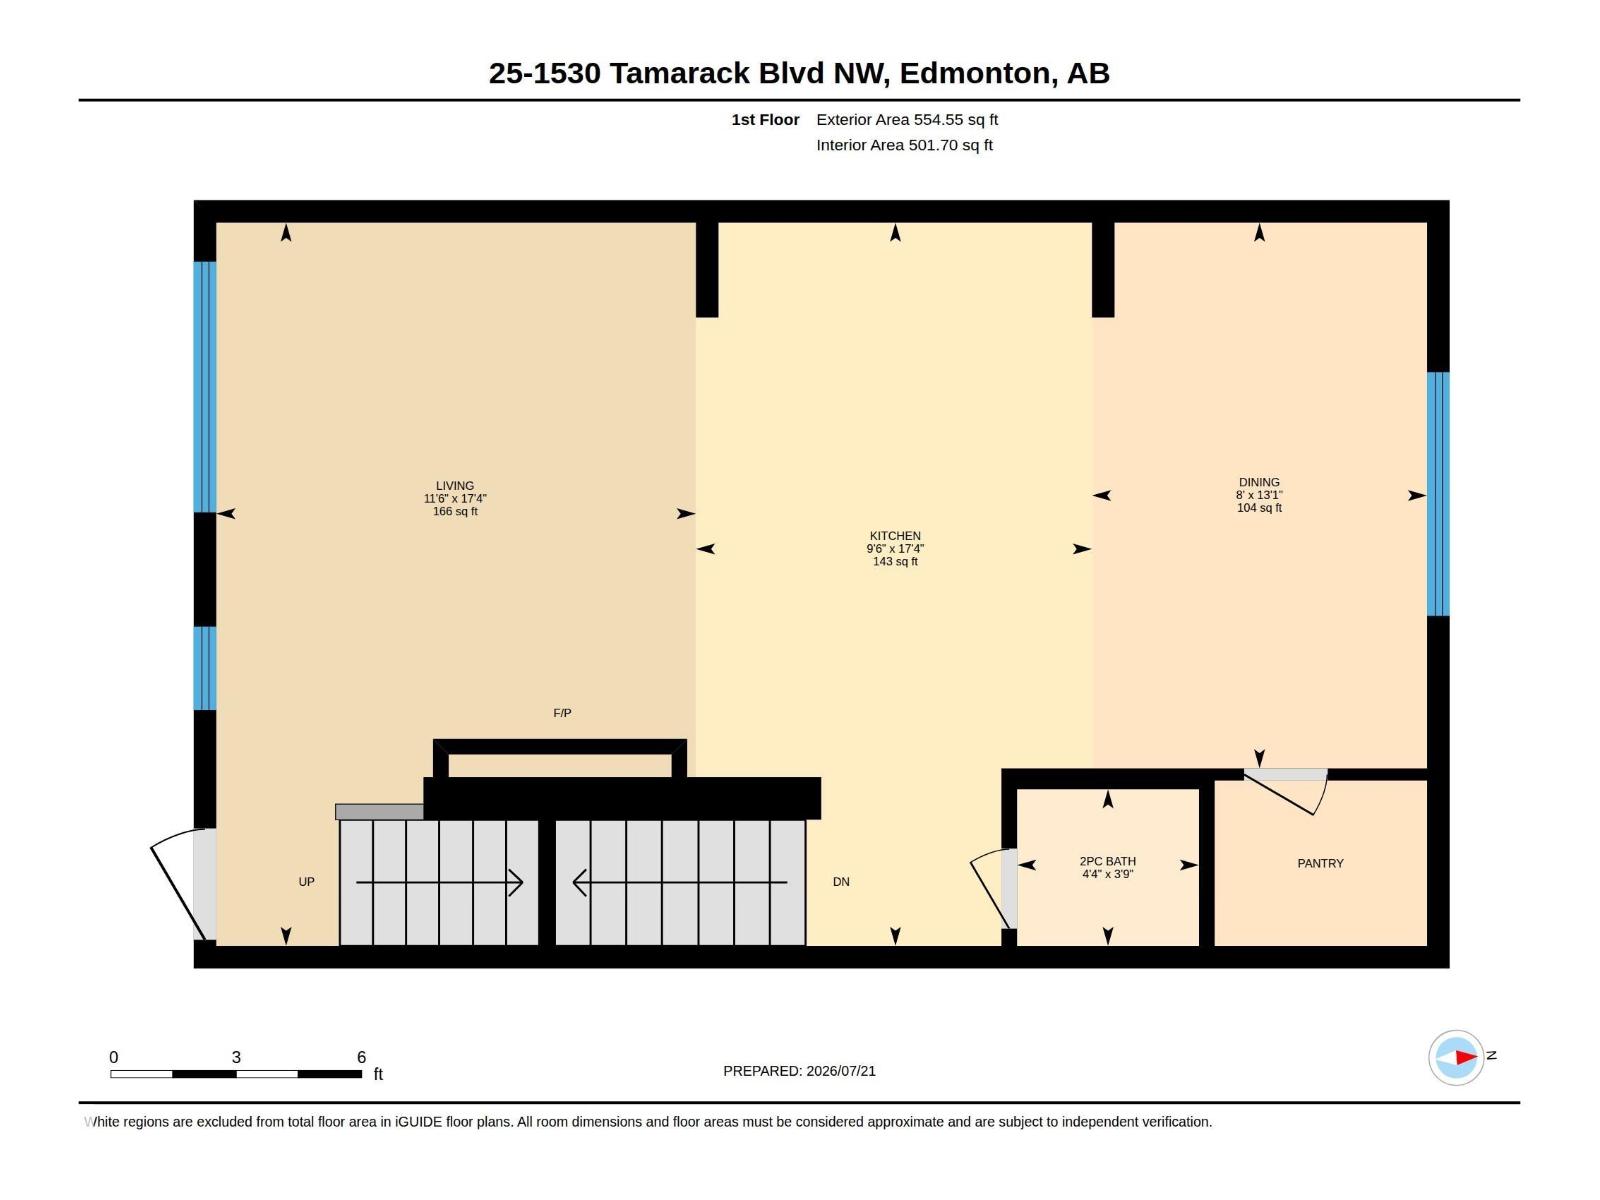
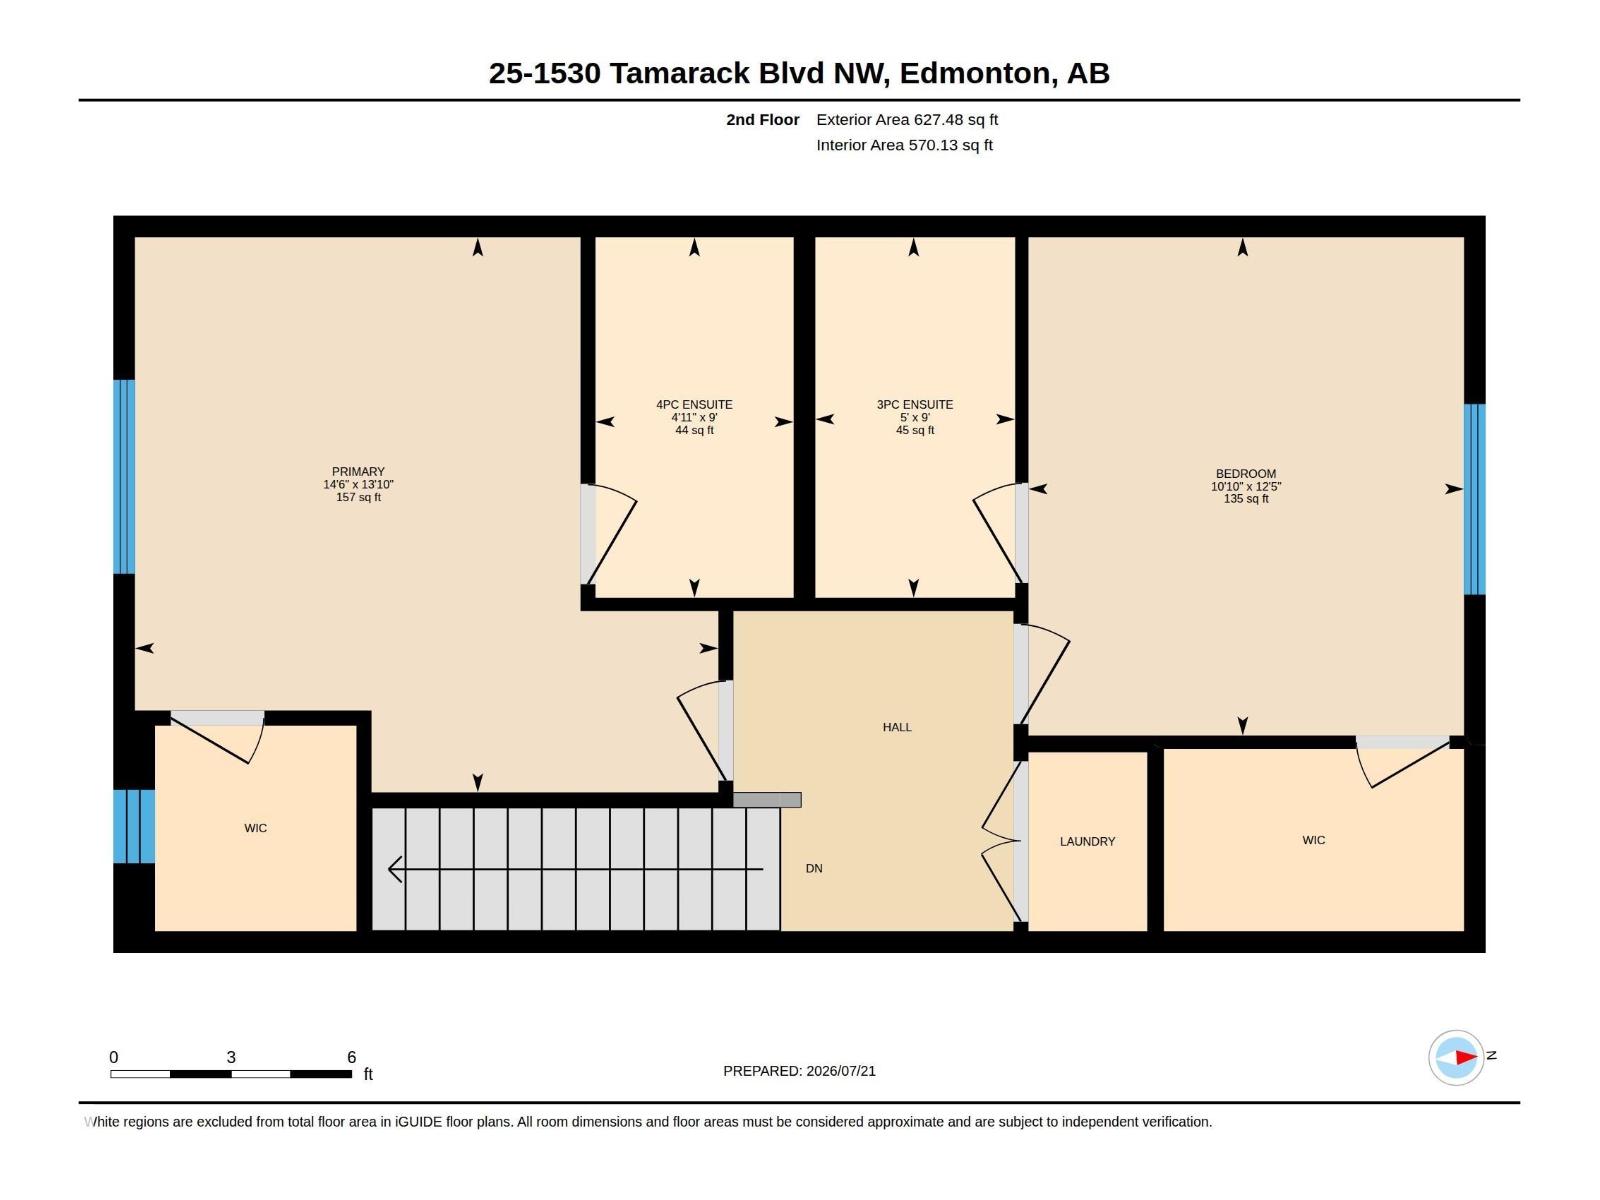
$247.25 MonthlyWelcome to this beautifully maintained three-level townhome in the community of Tamarack—an excellent opportunity for homeowners, investors and downsizers alike! The bright, open-concept living level features a stylish kitchen with upgraded appliances, ample cabinetry and a convenient pantry, flowing seamlessly into the dining area and inviting living room with an upgraded fireplace surround. Step outside onto the deck, complete with a natural gas line for your BBQ, and enjoy the landscaped outdoor space. Upstairs offers two bedrooms, each with its own walk-in closet and private ensuite, with conveniently located laundry. The finished attached garage provides enough space to accommodate a pickup truck, plus valuable storage beneath the landing. Ideally situated near schools, shopping, recreation and transit, with easy access to Whitemud Drive and Anthony Henday. Exceptionally well kept and move-in ready, this home offers comfort, convenience and excellent rental potential in a prime SE Edmonton location! (id:42336)
Property Details
| MLS® Number | E4499994 |
| Property Type | Single Family |
| Neigbourhood | Tamarack |
| Amenities Near By | Airport, Golf Course, Playground, Public Transit, Schools, Shopping |
| Features | See Remarks |
| Structure | Deck |
Building
| Bathroom Total | 3 |
| Bedrooms Total | 2 |
| Amenities | Vinyl Windows |
| Appliances | Dishwasher, Dryer, Garage Door Opener, Microwave Range Hood Combo, Refrigerator, Stove, Washer, Window Coverings, See Remarks |
| Basement Type | None |
| Constructed Date | 2022 |
| Construction Style Attachment | Attached |
| Fireplace Fuel | Electric |
| Fireplace Present | Yes |
| Fireplace Type | Unknown |
| Half Bath Total | 1 |
| Heating Type | Forced Air |
| Stories Total | 3 |
| Size Interior | 1,296 Sqft |
| Type | Row / Townhouse |
Parking
| Attached Garage | |
| Stall | |
| See Remarks |
Land
| Acreage | No |
| Land Amenities | Airport, Golf Course, Playground, Public Transit, Schools, Shopping |
| Size Irregular | 171.25 |
| Size Total | 171.25 M2 |
| Size Total Text | 171.25 M2 |
Rooms
| Level | Type | Length | Width | Dimensions |
|---|---|---|---|---|
| Main Level | Living Room | 5.28m x 3.5m | ||
| Main Level | Dining Room | 3.98m x 2.45m | ||
| Main Level | Kitchen | 5.28m x 2.89m | ||
| Upper Level | Primary Bedroom | 4.22m x 4.43m | ||
| Upper Level | Bedroom 2 | 3.79m x 3.31m |
https://www.realtor.ca/real-estate/30062108/25-1530-tamarack-bv-nw-edmonton-tamarack
Contact Us
Contact us for more information

Nutan Thakur
Associate
(780) 481-1144
Rishi Ghai
Associate
(780) 481-1144

The trademarks REALTOR®, REALTORS®, and the REALTOR® logo are controlled by The Canadian Real Estate Association (CREA) and identify real estate professionals who are members of CREA. The trademarks MLS®, Multiple Listing Service® and the associated logos are owned by The Canadian Real Estate Association (CREA) and identify the quality of services provided by real estate professionals who are members of CREA. The trademark DDF® is owned by The Canadian Real Estate Association (CREA) and identifies CREA's Data Distribution Facility (DDF®)
July 21 2026 08:41:14
REALTORS® Association of Edmonton
RE/MAX Excellence