

25 Halladay Bv Spruce Grove, Alberta T7X 0E9

$469,000
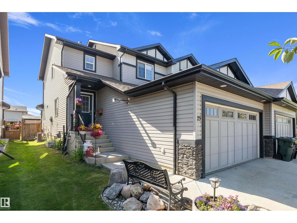
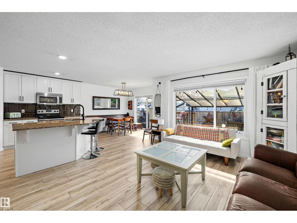
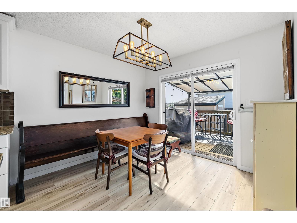
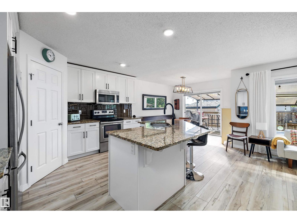
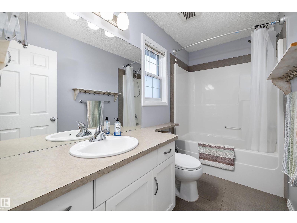
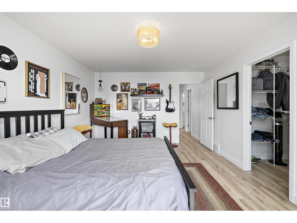
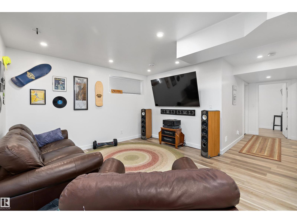
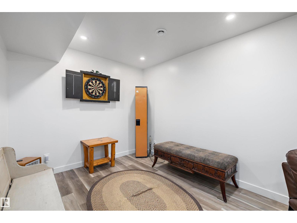
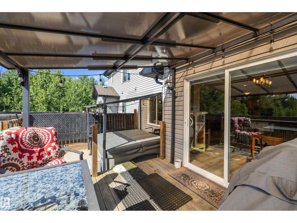
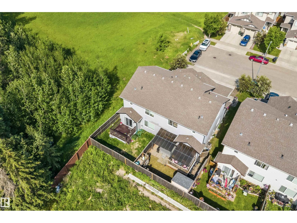
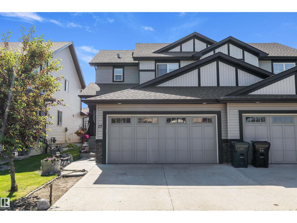
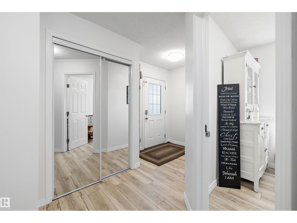
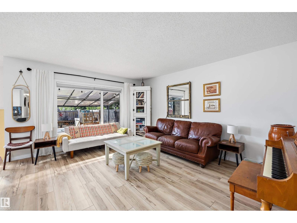
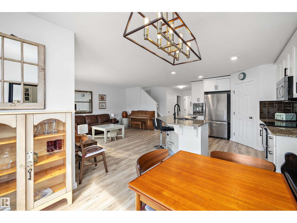
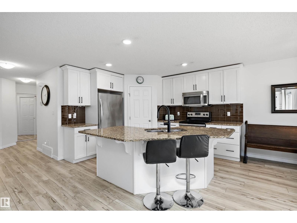
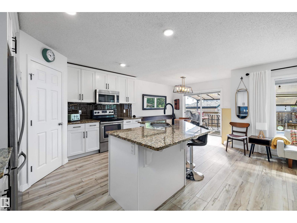
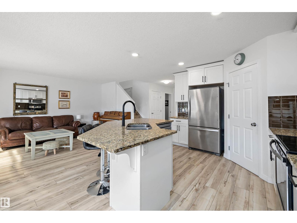
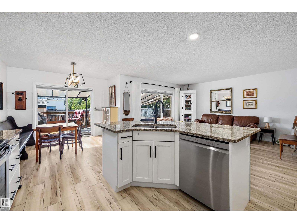
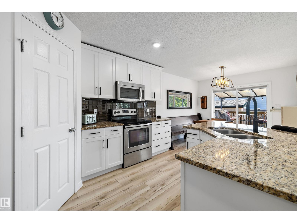
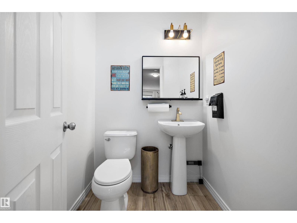
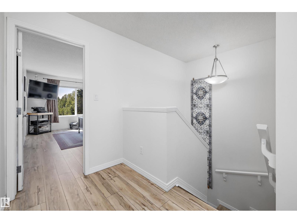
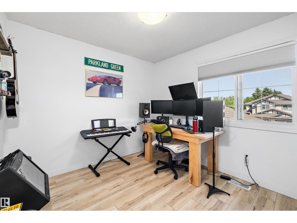
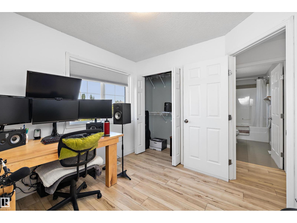
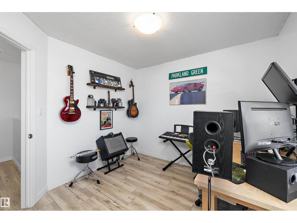
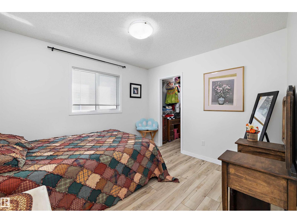
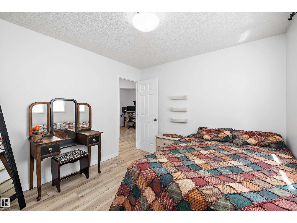
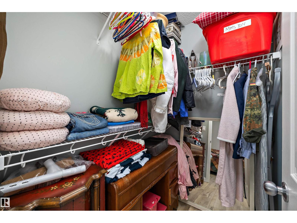
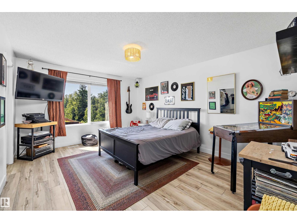
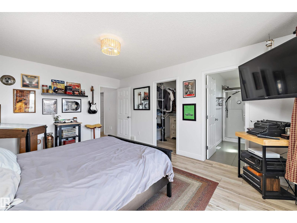
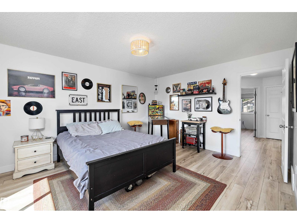
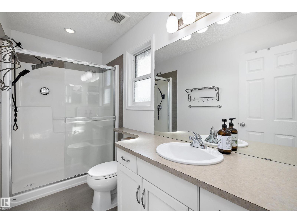
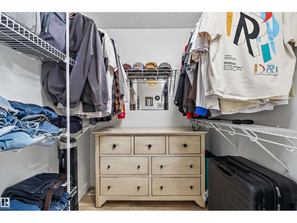
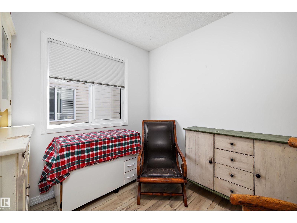
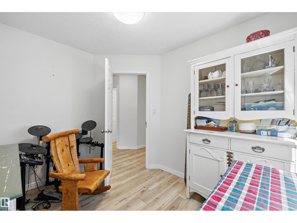
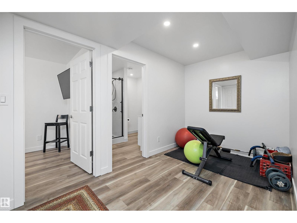
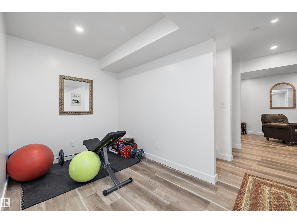
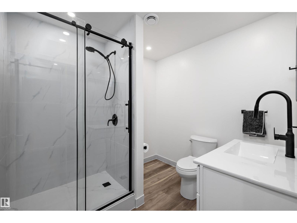
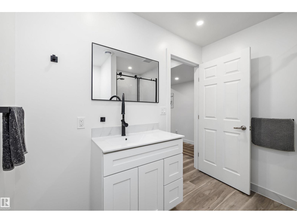
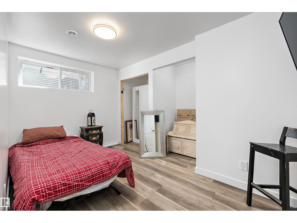
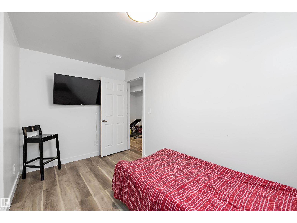
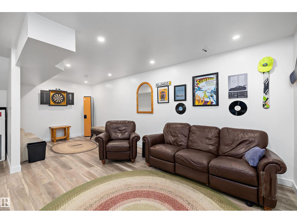
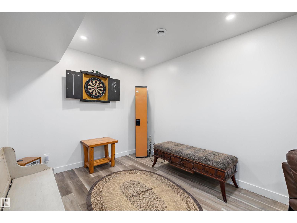
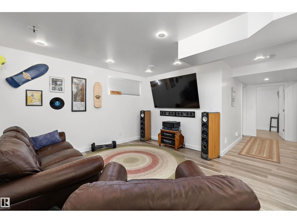
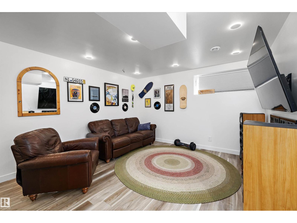
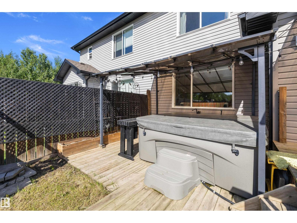
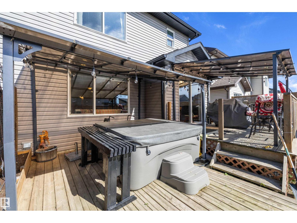
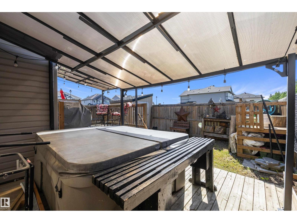
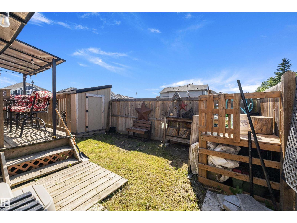
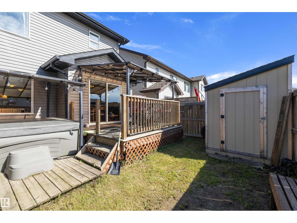
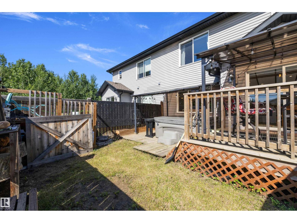
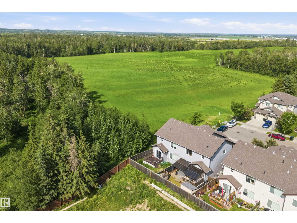
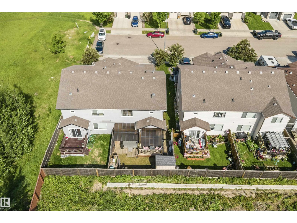
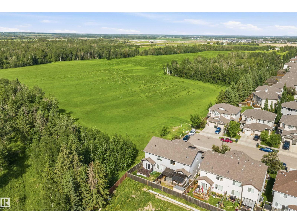
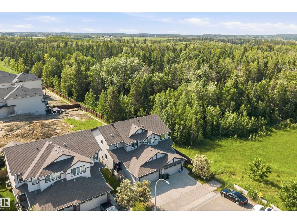
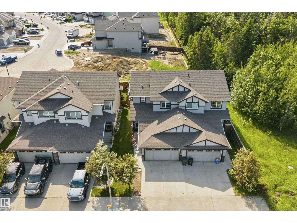
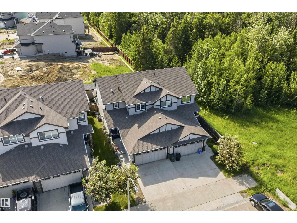
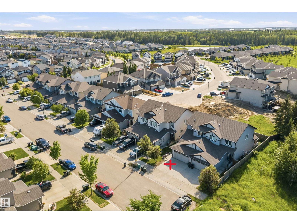
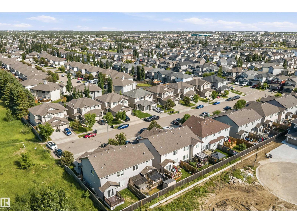
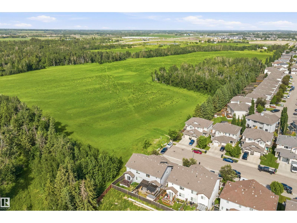
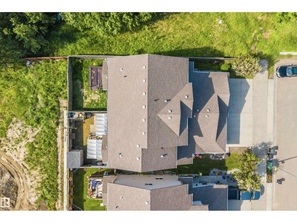
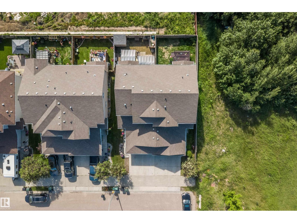
Backing onto a green space with 5 bedrooms, 3.5 baths, & fully finished basement, this home delivers the space, flexibility, & outdoor connection buyers want. For growing families, professionals, or investors alike, the bright, open-concept main floor is designed for everyday living & entertaining, with patio doors leading to a beautiful, COVERED deck—perfect for morning coffee or relaxing evenings, rain or shine. Upstairs is a full 4-piece bath & 3 generous bedrooms, including a huge primary retreat with private 3-piece ensuite. The fully finished basement adds exceptional versatility with a 5th bedroom, full bath, and a family room with the coolest lights! Enjoy the FULLY FENCED backyard with low-maintenance landscaping next to the greenbelt for walking, biking, and outdoor enjoyment. From the covered deck to the finished basement & nearby greenbelt, every space has been designed with lifestyle in mind. This is a fantastic opportunity to own a well-cared-for home in a desirable location. (id:42336)
Property Details
| MLS® Number | E4495939 |
| Property Type | Single Family |
| Neigbourhood | Harvest Ridge |
| Amenities Near By | Park, Golf Course, Playground, Schools, Shopping |
| Features | Cul-de-sac, Closet Organizers |
| Parking Space Total | 4 |
| Structure | Deck |
Building
| Bathroom Total | 4 |
| Bedrooms Total | 5 |
| Amenities | Vinyl Windows |
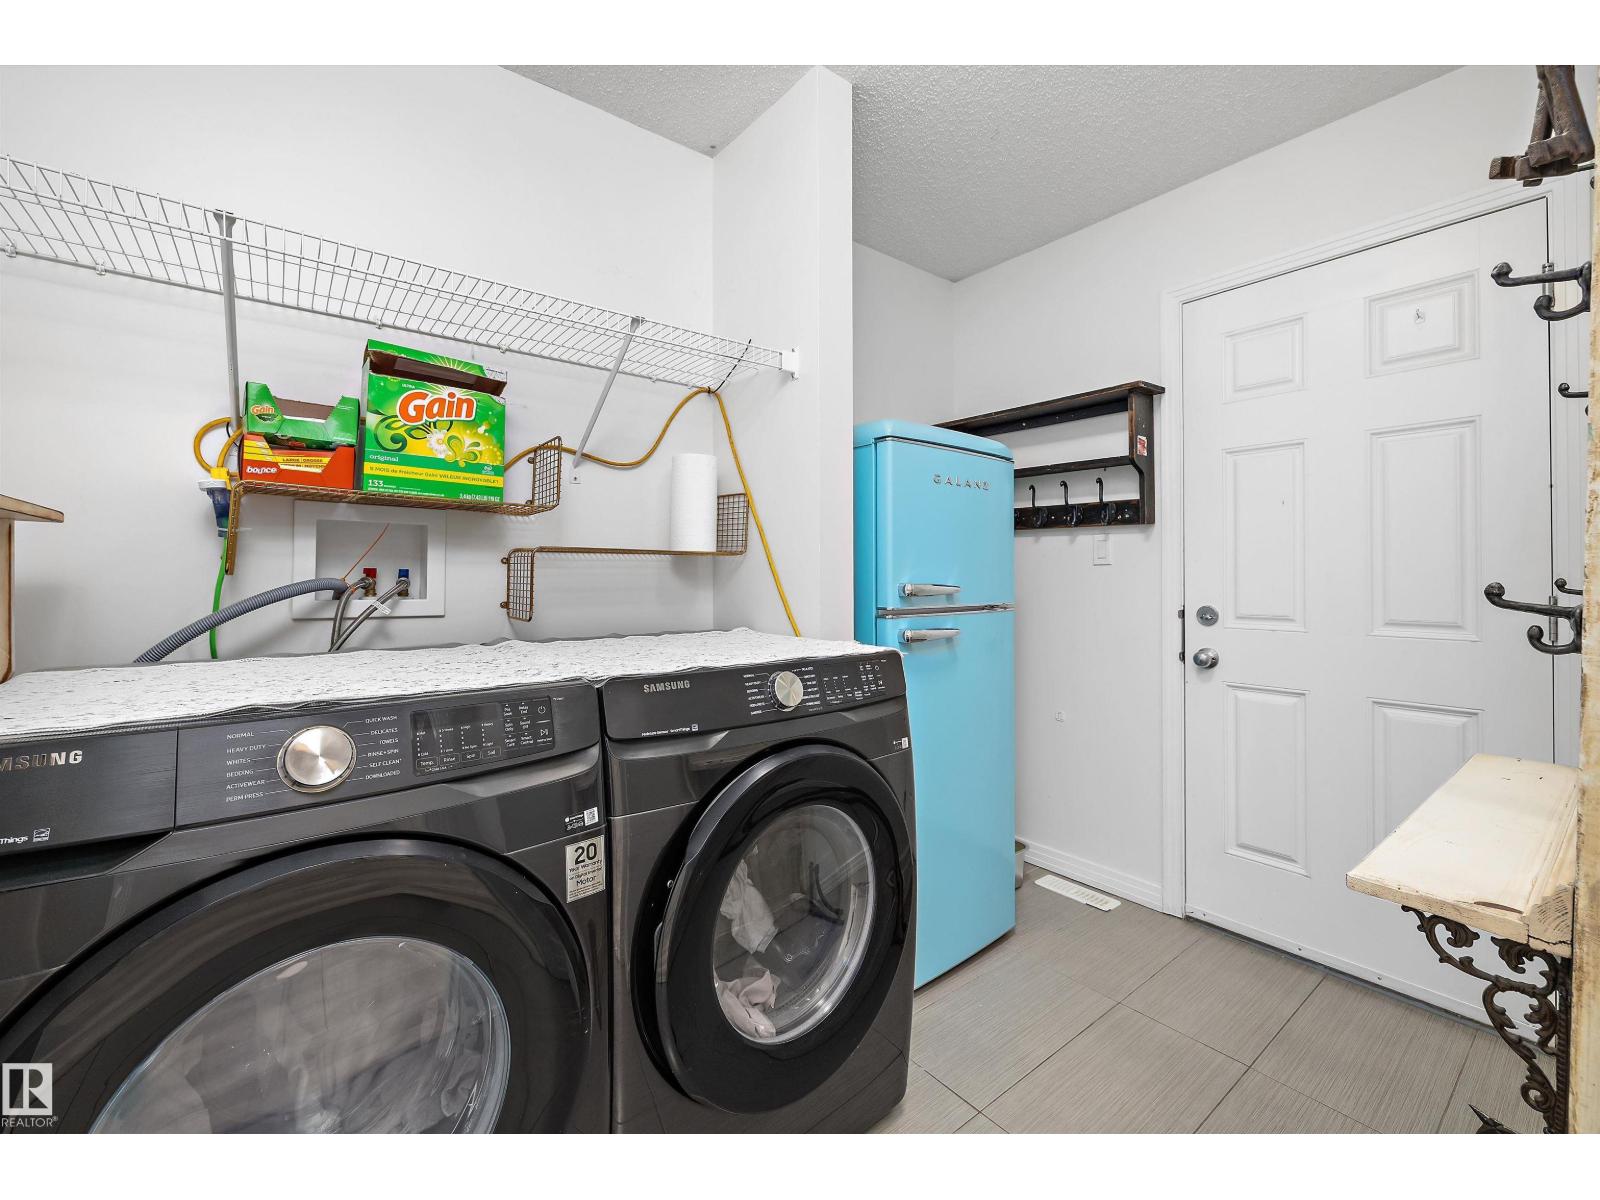
| Appliances | Dishwasher, Dryer, Garage Door Opener Remote(s), Garage Door Opener, Microwave Range Hood Combo, Refrigerator, Storage Shed, Stove, Washer |
| Basement Development | Finished |
| Basement Type | Full (finished) |
| Constructed Date | 2014 |
| Construction Style Attachment | Semi-detached |
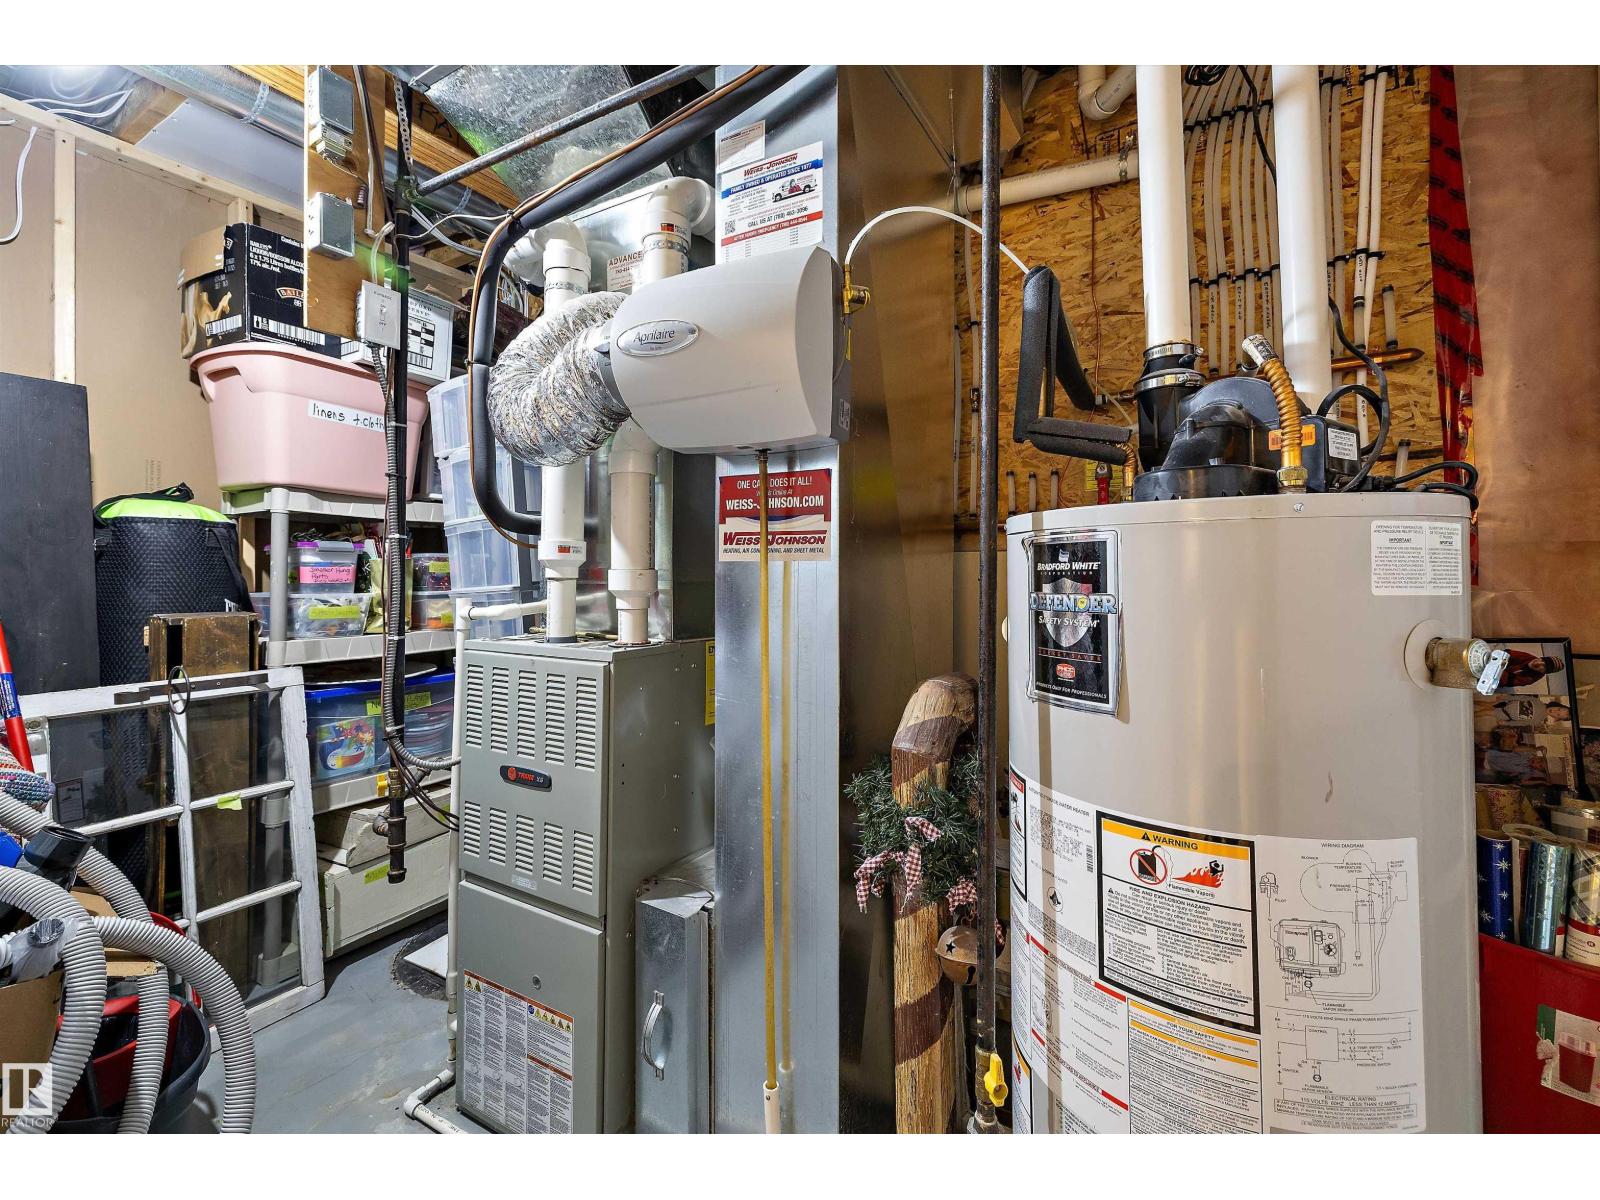
| Cooling Type | Central Air Conditioning |
| Fire Protection | Smoke Detectors |
| Half Bath Total | 1 |
| Heating Type | Forced Air |
| Stories Total | 2 |
| Size Interior | 1,627 Sqft |
| Type | Duplex |
Parking
| Attached Garage |
Land
| Acreage | No |
| Fence Type | Fence |
| Land Amenities | Park, Golf Course, Playground, Schools, Shopping |
| Size Irregular | 266.63 |
| Size Total | 266.63 M2 |
| Size Total Text | 266.63 M2 |
Rooms
| Level | Type | Length | Width | Dimensions |
|---|---|---|---|---|
| Basement | Family Room | 3.84 m | 6.72 m | 3.84 m x 6.72 m |
| Basement | Bedroom 4 | 3.48 m | 3.94 m | 3.48 m x 3.94 m |
| Main Level | Living Room | 4.66 m | 3.97 m | 4.66 m x 3.97 m |
| Main Level | Dining Room | 2.83 m | 3.02 m | 2.83 m x 3.02 m |
| Main Level | Kitchen | 3.83 m | 3.36 m | 3.83 m x 3.36 m |
| Main Level | Laundry Room | 2.85 m | 1.99 m | 2.85 m x 1.99 m |
| Main Level | Bedroom 5 | 2.2 m | 3.95 m | 2.2 m x 3.95 m |
| Upper Level | Primary Bedroom | 4.74 m | 3.78 m | 4.74 m x 3.78 m |
| Upper Level | Bedroom 2 | 3.31 m | 3.12 m | 3.31 m x 3.12 m |
| Upper Level | Bedroom 3 | 2.93 m | 2.95 m | 2.93 m x 2.95 m |
https://www.realtor.ca/real-estate/29960041/25-halladay-bv-spruce-grove-harvest-ridge
Contact Us
Contact us for more information

The trademarks REALTOR®, REALTORS®, and the REALTOR® logo are controlled by The Canadian Real Estate Association (CREA) and identify real estate professionals who are members of CREA. The trademarks MLS®, Multiple Listing Service® and the associated logos are owned by The Canadian Real Estate Association (CREA) and identify the quality of services provided by real estate professionals who are members of CREA. The trademark DDF® is owned by The Canadian Real Estate Association (CREA) and identifies CREA's Data Distribution Facility (DDF®)
July 13 2026 02:01:40
REALTORS® Association of Edmonton
RE/MAX River City