

25 Nottingham Cr Sherwood Park, Alberta T8A 5H6

$688,500
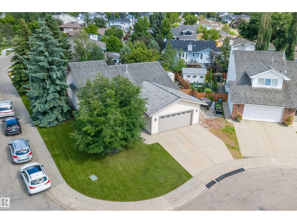
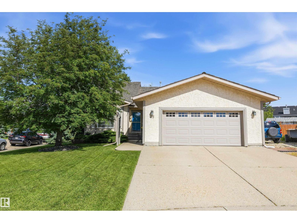
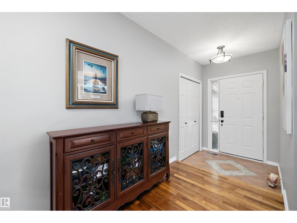
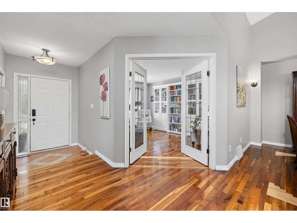
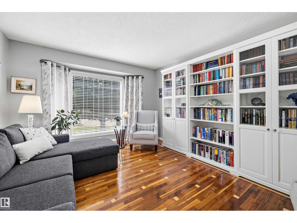
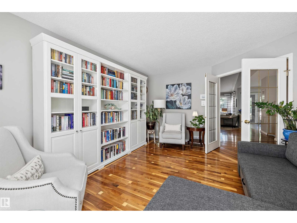
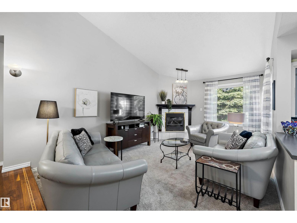
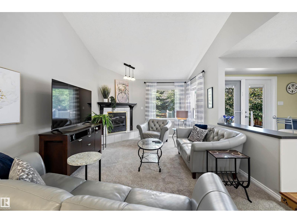
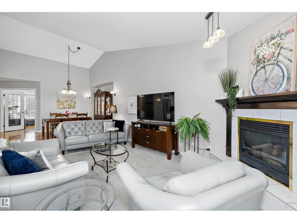
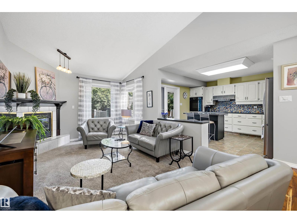
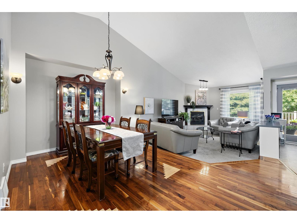
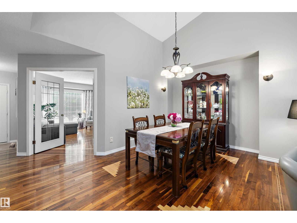
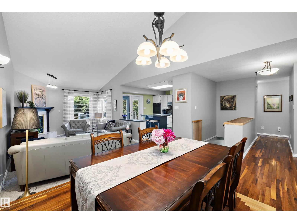
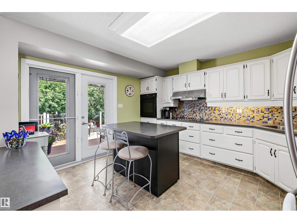
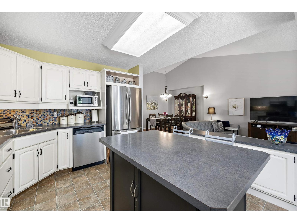
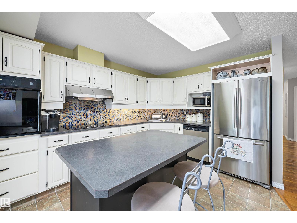
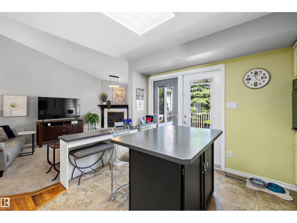
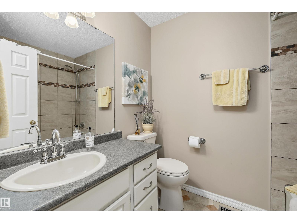
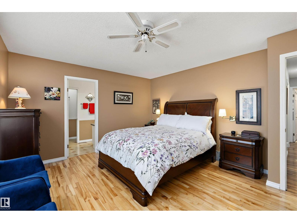
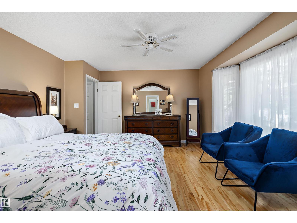
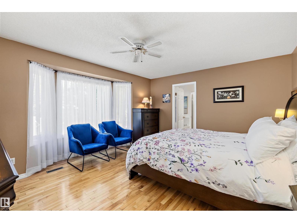
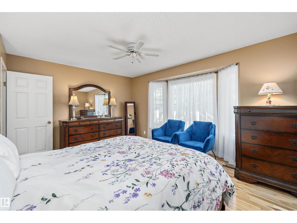
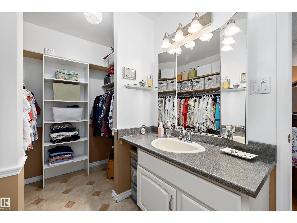
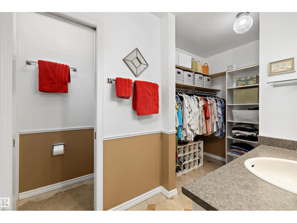
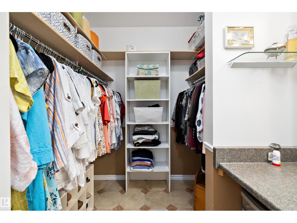
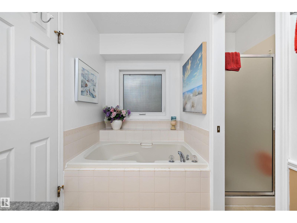
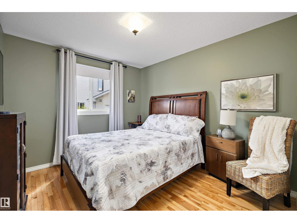
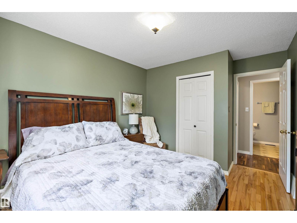
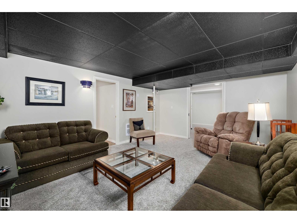
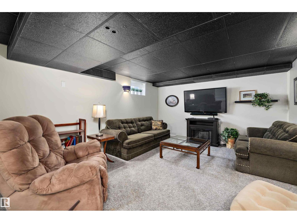
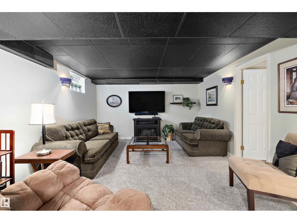
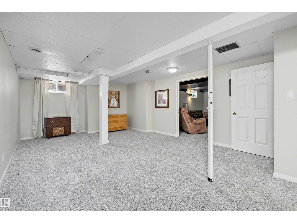
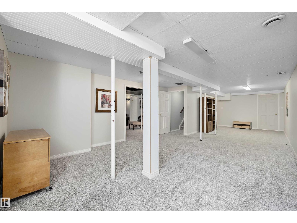
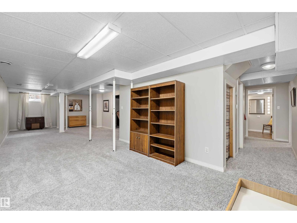
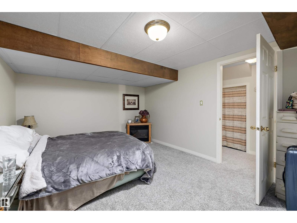
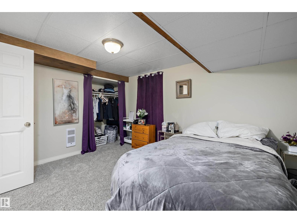
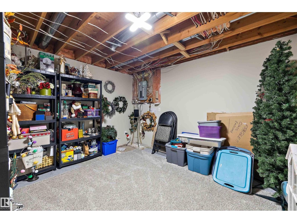
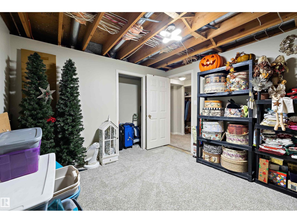
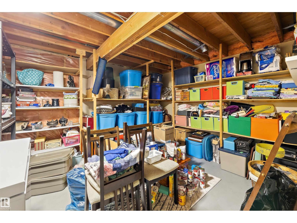
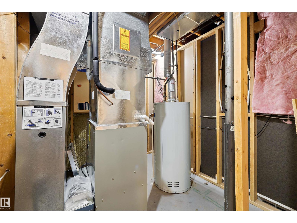
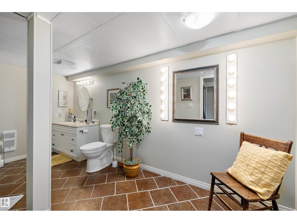
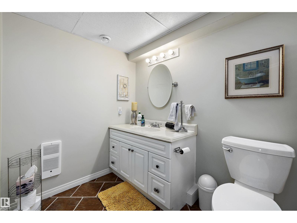
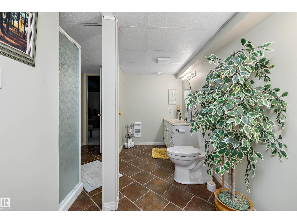
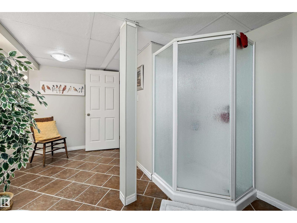
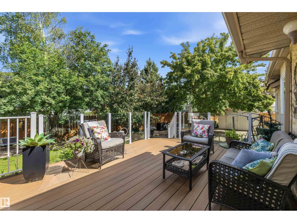
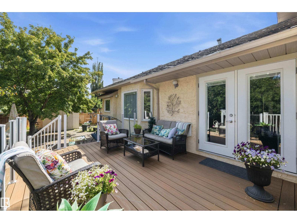
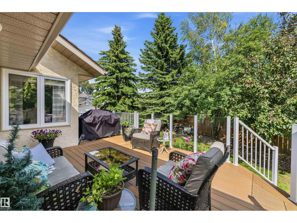
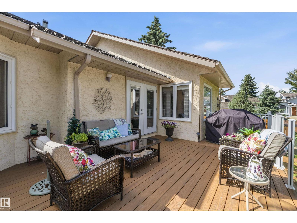
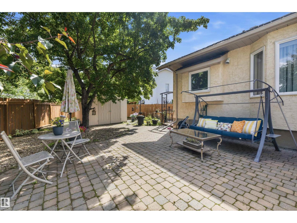
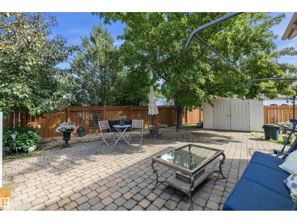
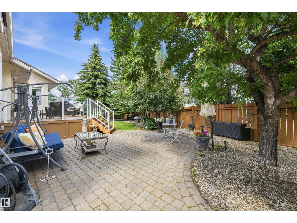
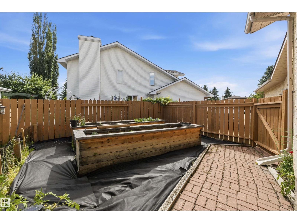
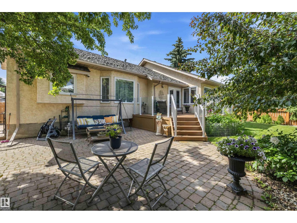
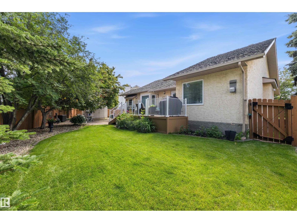
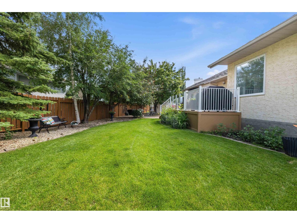
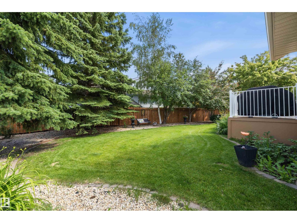
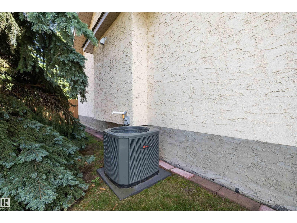
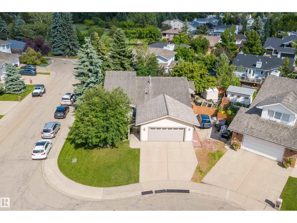
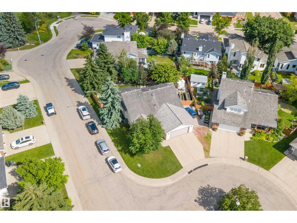
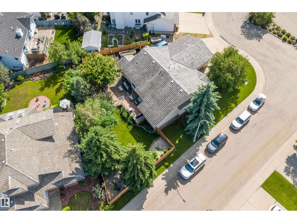
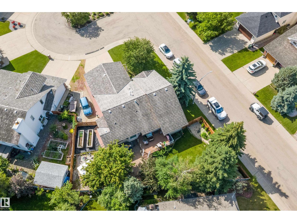
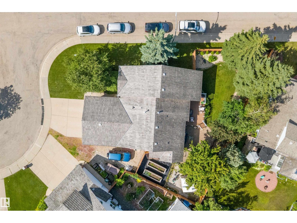
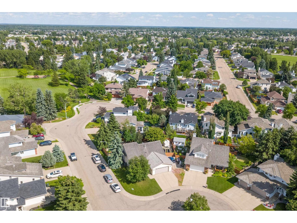
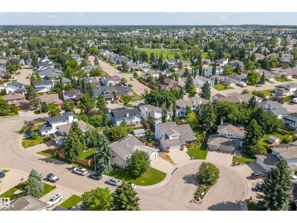
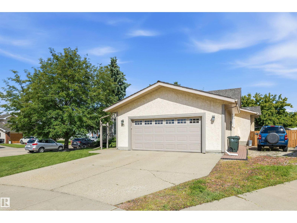
Situated on a PIE SHAPED CORNER LOT in a QUIET CUL-DE-SAC is this well maintained BUNGALOW in Nottingham. Home offers OPEN LAYOUT and SOARING VAULTED CEILINGS making the space feel bright and expansive. 3 bedrooms on the main floor including primary with ensuite and HUGE DEN/FLEX SPACE with LARGE PICTURE WINDOW. Sunken living room is cozy and inviting and offers GAS FIREPLACE and custom wood mantel. Dining room is spacious enough to accommodate large family gatherings. Kitchen features BUILT-IN OVEN, OAK CABINETS, updated appliances, ISLAND, and PATIO DOOR leading out to the NEW COMPOSITE DECK w/ GLASS RAILINGS. Basement is FULLY DEVELOPED offering large RECREATION and RUMOUS ROOM, 4th bedroom, newer Trane furnace, and loads of storage you can never have enough of. DOUBLE ATTACHED GARAGE perfect for our long and cold Alberta winter's. Yard offers gorgeous landscaping with mature trees and RV parking. Cedar shakes are newer with loads of life left in them. Steps from Nottingham Passive/Park. Amazing value. (id:42336)
Property Details
| MLS® Number | E4498008 |
| Property Type | Single Family |
| Neigbourhood | Nottingham |
| Amenities Near By | Golf Course, Playground, Schools, Shopping |
| Features | Corner Site, Flat Site, No Back Lane, No Smoking Home |
| Parking Space Total | 4 |
| Structure | Deck |
Building
| Bathroom Total | 3 |
| Bedrooms Total | 4 |
| Appliances | Dishwasher, Dryer, Garage Door Opener Remote(s), Garage Door Opener, Hood Fan, Oven - Built-in, Refrigerator, Storage Shed, Stove, Central Vacuum, Washer |
| Architectural Style | Bungalow |
| Basement Development | Finished |
| Basement Type | Full (finished) |
| Ceiling Type | Vaulted |
| Constructed Date | 1990 |
| Construction Style Attachment | Detached |
| Cooling Type | Central Air Conditioning |
| Heating Type | Forced Air |
| Stories Total | 1 |
| Size Interior | 1,690 Sqft |
| Type | House |
Parking
| Attached Garage |
Land
| Acreage | No |
| Fence Type | Fence |
| Land Amenities | Golf Course, Playground, Schools, Shopping |
Rooms
| Level | Type | Length | Width | Dimensions |
|---|---|---|---|---|
| Lower Level | Family Room | 5.15 m | 3.98 m | 5.15 m x 3.98 m |
| Lower Level | Bedroom 4 | 4.16 m | 3.37 m | 4.16 m x 3.37 m |
| Lower Level | Recreation Room | 4.27 m | 10.6 m | 4.27 m x 10.6 m |
| Lower Level | Storage | 3.81 m | 3.37 m | 3.81 m x 3.37 m |
| Main Level | Living Room | 5.36 m | 3.66 m | 5.36 m x 3.66 m |
| Main Level | Dining Room | 2.98 m | 4.63 m | 2.98 m x 4.63 m |
| Main Level | Kitchen | 3.97 m | 3.6 m | 3.97 m x 3.6 m |
| Main Level | Den | 4.85 m | 3.65 m | 4.85 m x 3.65 m |
| Main Level | Primary Bedroom | 4.28 m | 4.56 m | 4.28 m x 4.56 m |
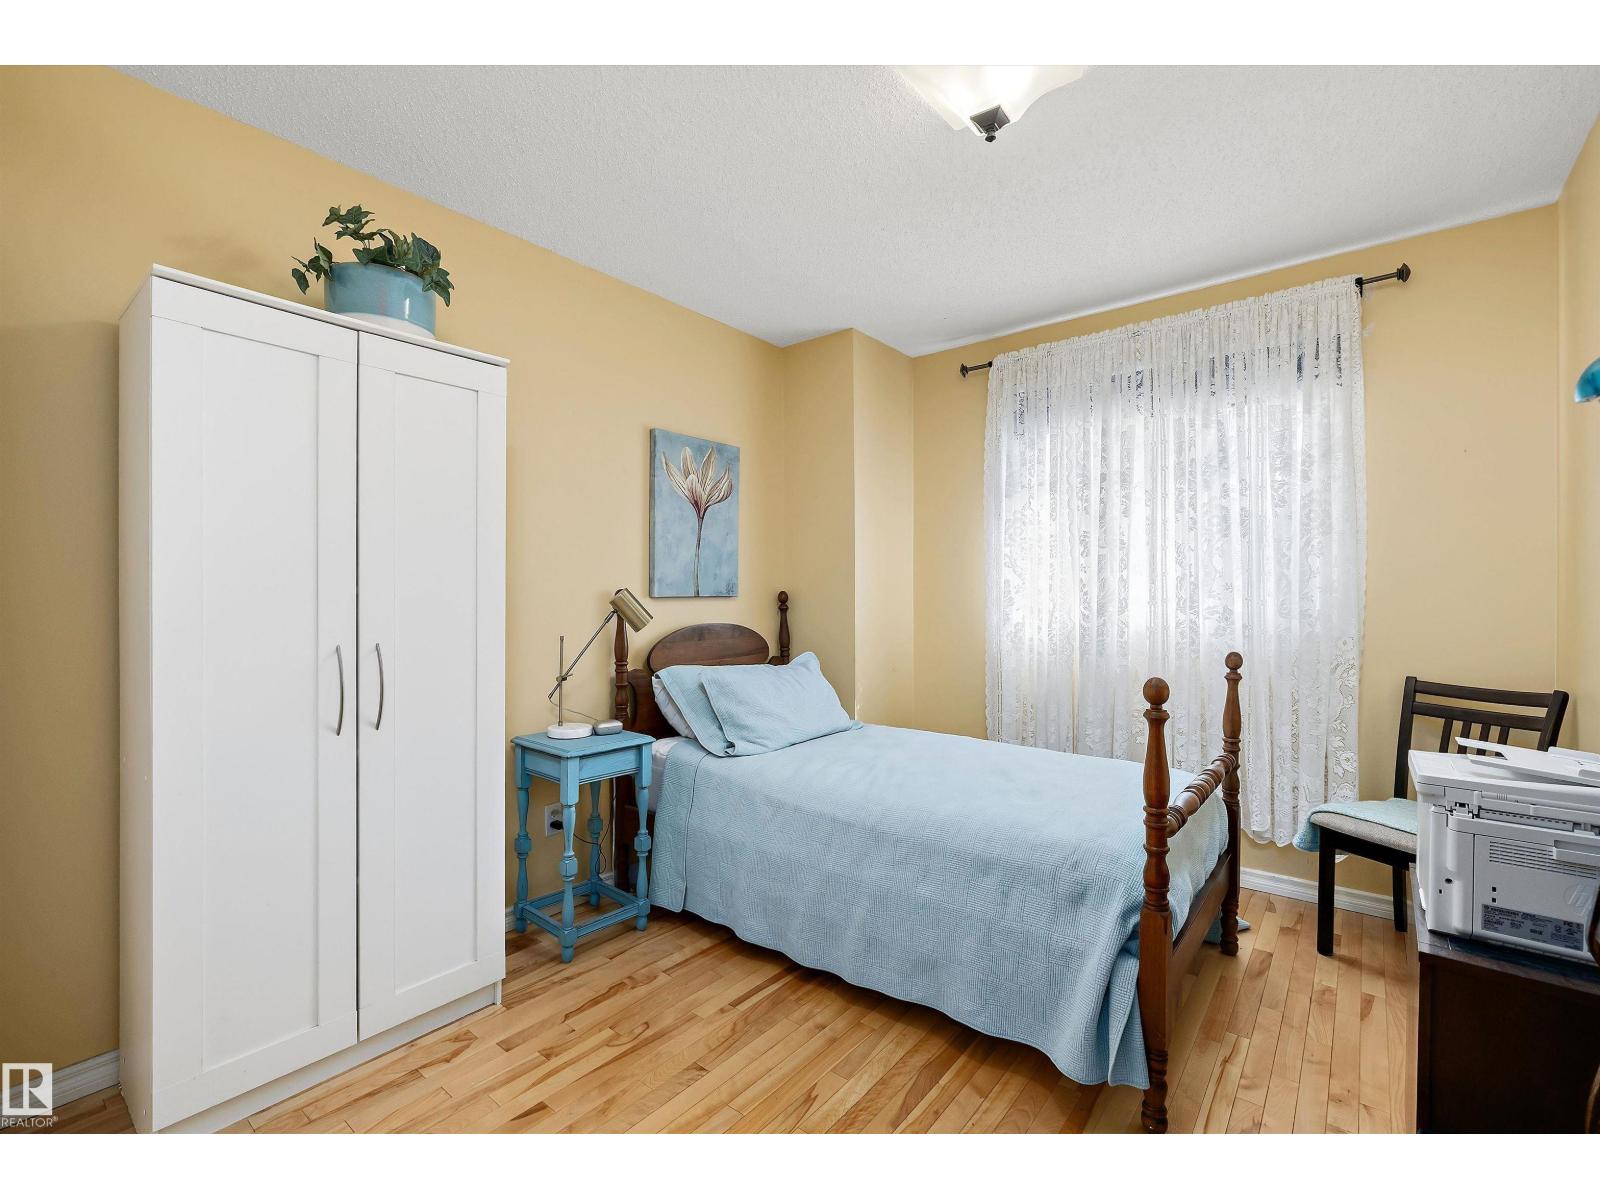
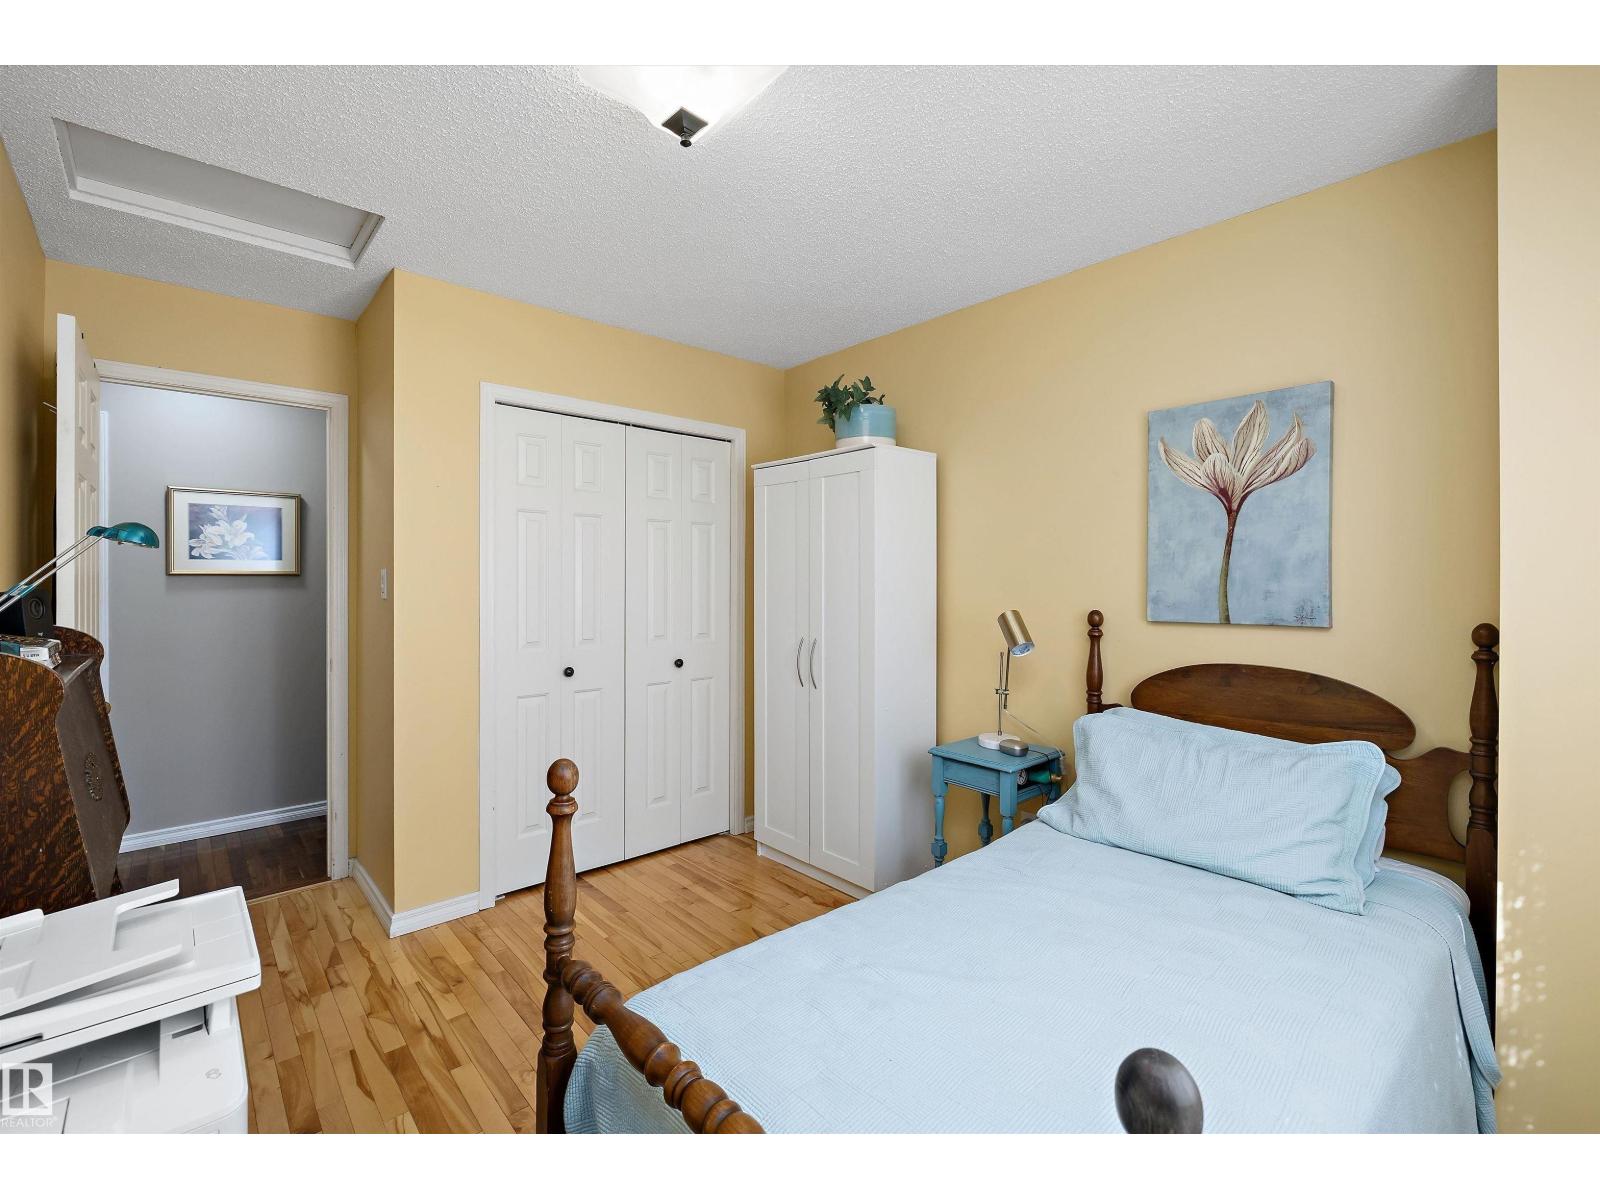
| Main Level | Bedroom 2 | 2.84 m | 4.04 m | 2.84 m x 4.04 m |
| Main Level | Bedroom 3 | 2.98 m | 4.03 m | 2.98 m x 4.03 m |
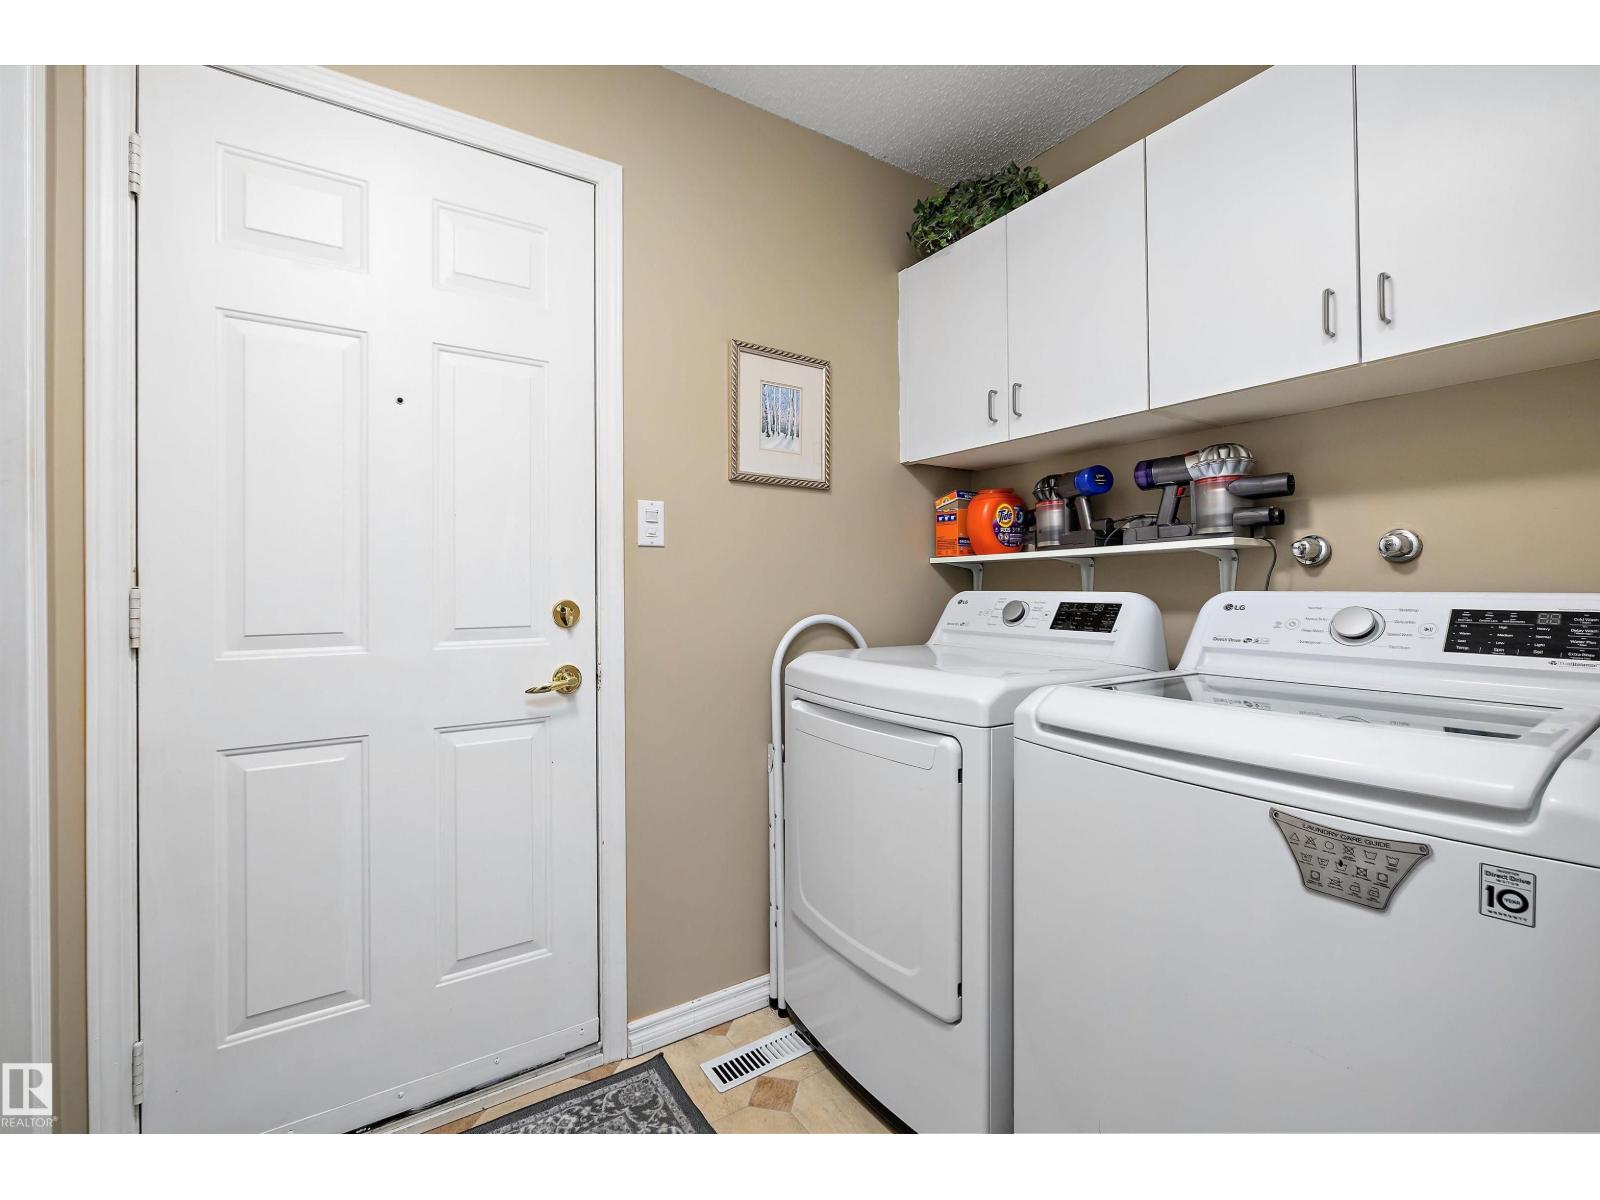
| Main Level | Laundry Room | 1.6 m | 2.19 m | 1.6 m x 2.19 m |
https://www.realtor.ca/real-estate/30014447/25-nottingham-cr-sherwood-park-nottingham
Contact Us
Contact us for more information

Shane Gwilliam
Associate
www.shanegwilliam.com/
www.facebook.com/GwilliamRealEstate/
www.linkedin.com/in/shane-gwilliam-70b73259/
www.instagram.com/shanegwilliam/

The trademarks REALTOR®, REALTORS®, and the REALTOR® logo are controlled by The Canadian Real Estate Association (CREA) and identify real estate professionals who are members of CREA. The trademarks MLS®, Multiple Listing Service® and the associated logos are owned by The Canadian Real Estate Association (CREA) and identify the quality of services provided by real estate professionals who are members of CREA. The trademark DDF® is owned by The Canadian Real Estate Association (CREA) and identifies CREA's Data Distribution Facility (DDF®)
July 09 2026 10:31:17
REALTORS® Association of Edmonton
Sable Realty