

25023 Twp Rd 612 Rural Westlock County, Alberta T0G 1S0

$675,000
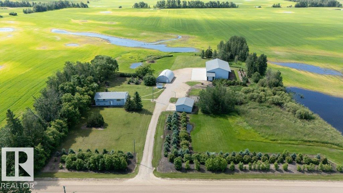
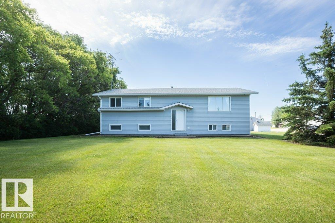
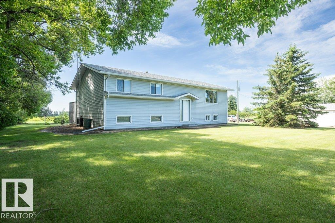
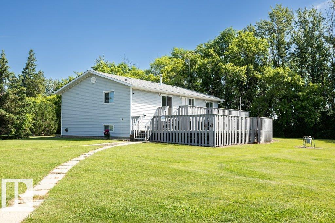
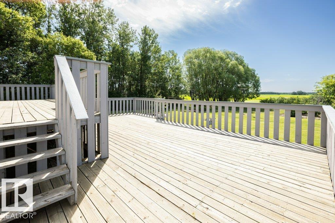
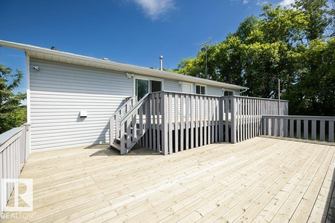
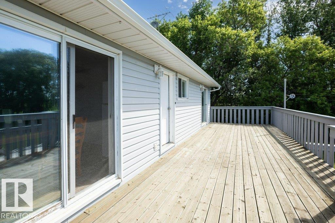
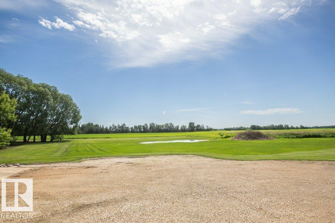
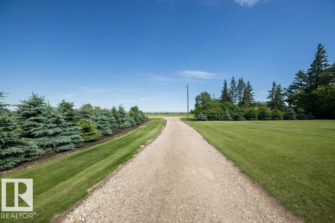
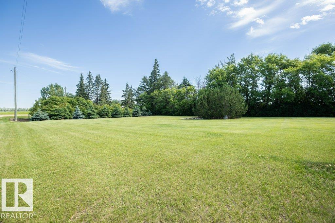
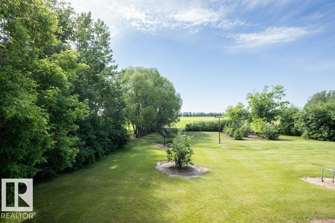
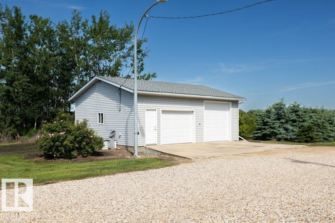
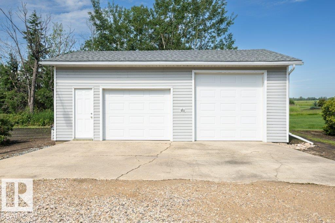
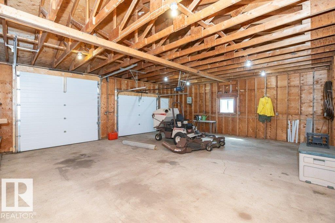
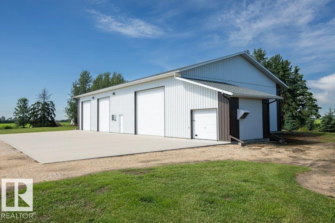
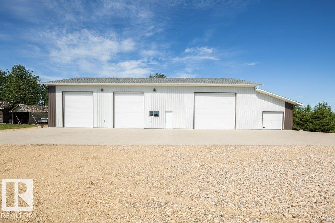
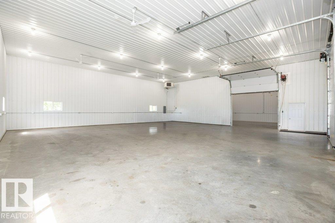
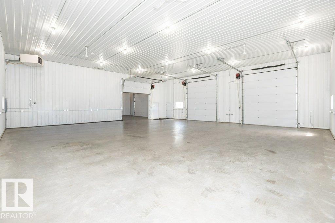
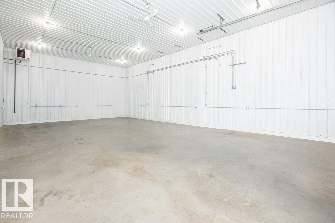
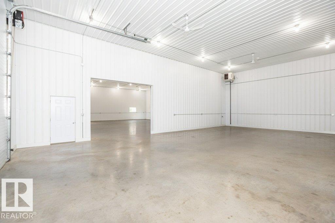
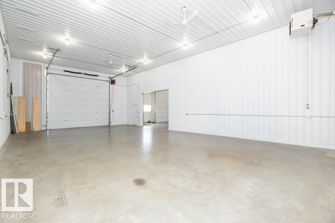
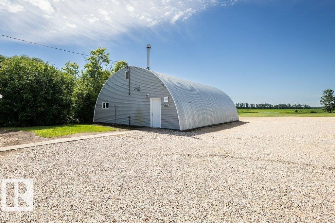
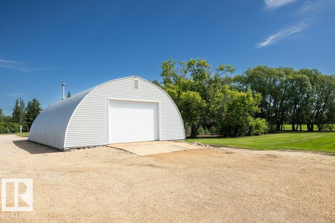
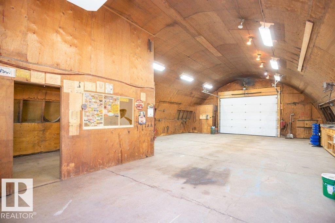
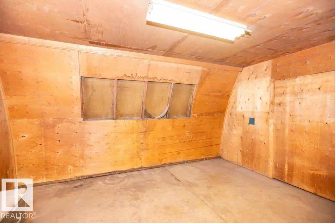
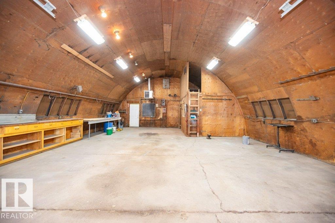
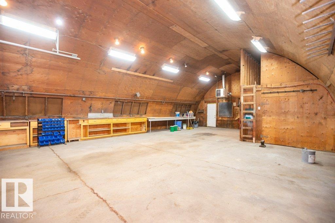
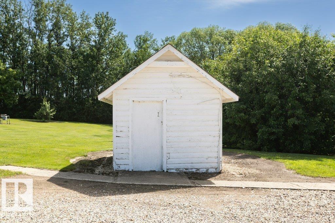
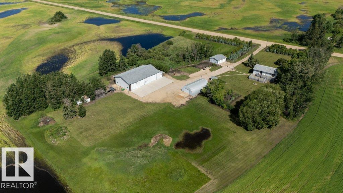
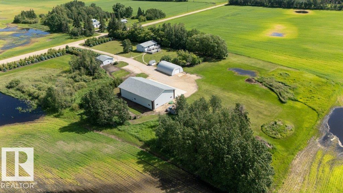
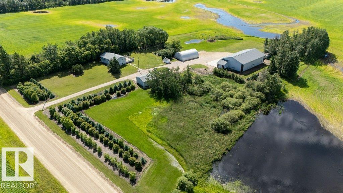
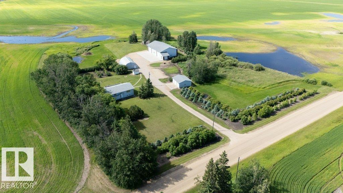
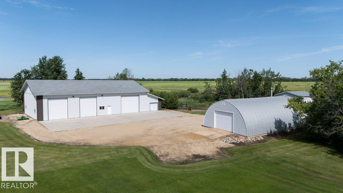
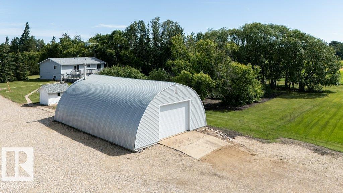
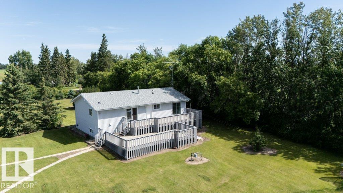
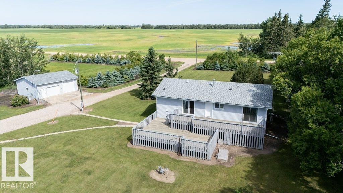
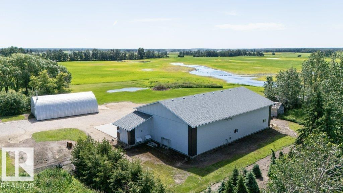
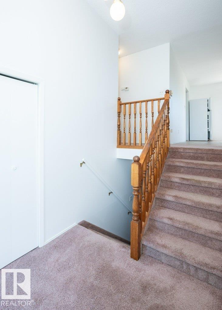
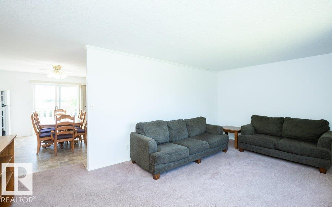
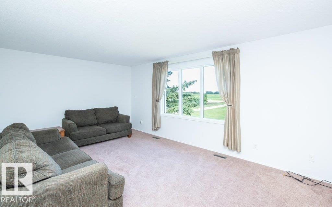
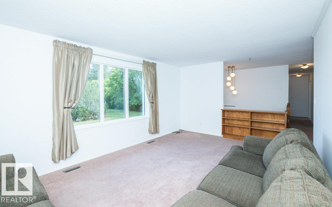
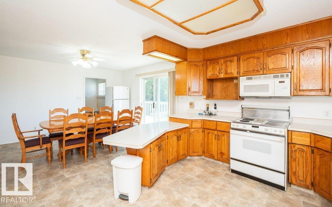
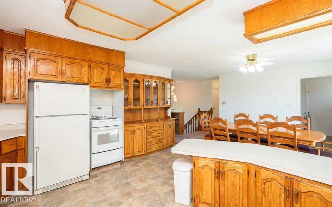
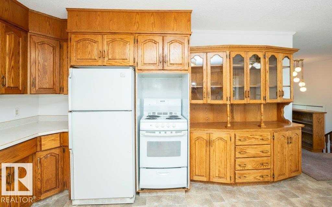
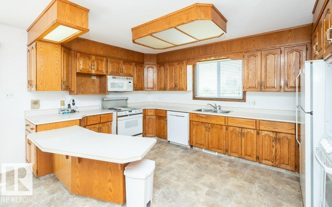
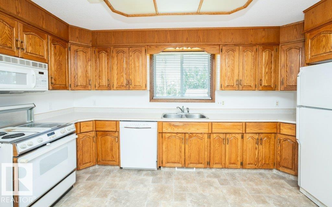
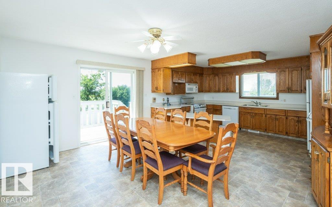
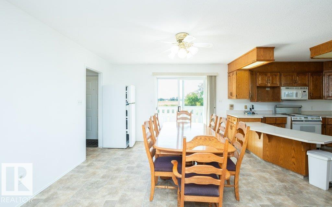
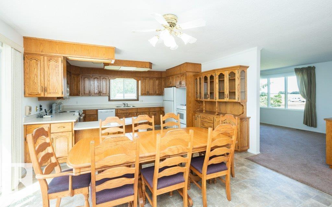
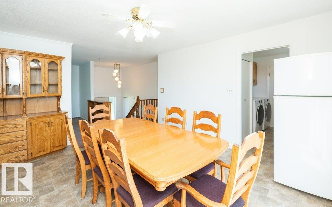
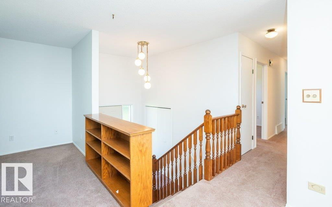
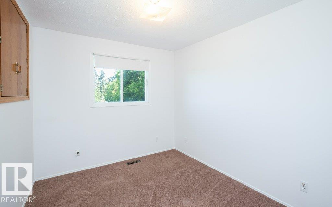
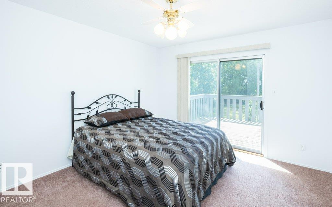
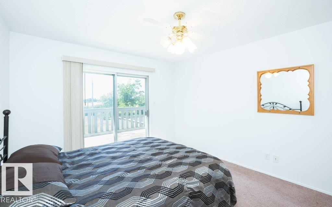
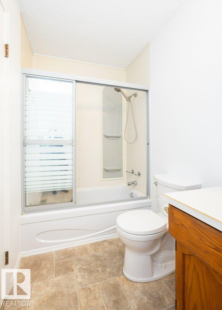
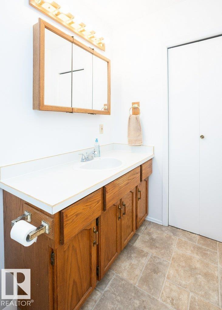
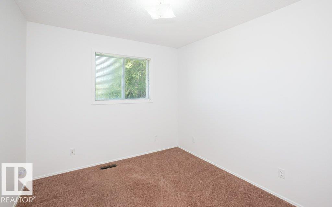
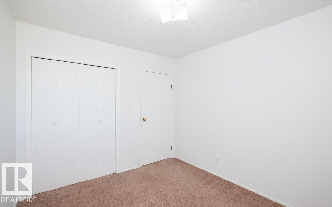
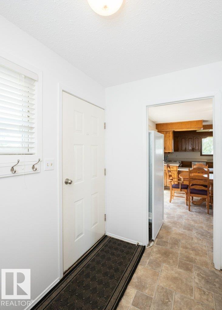
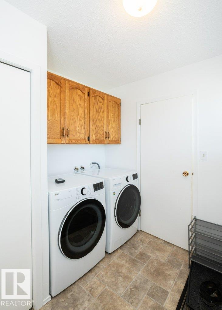
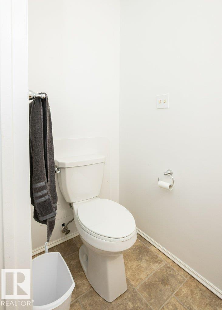
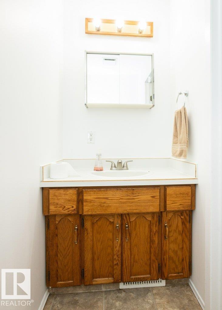
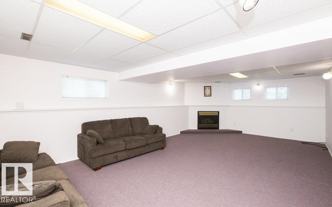
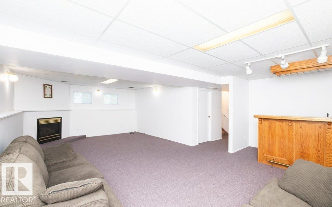
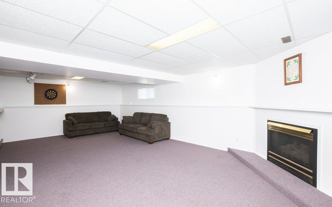
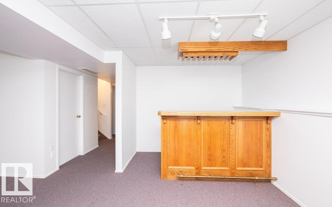
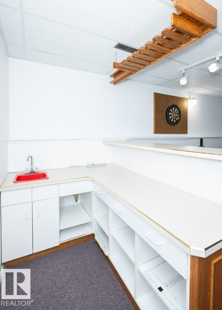
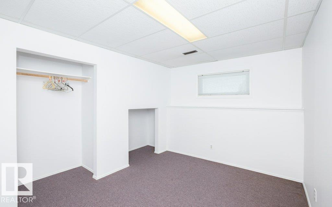
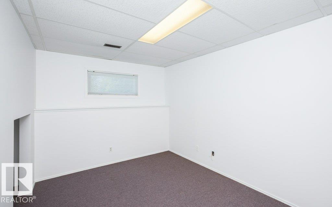
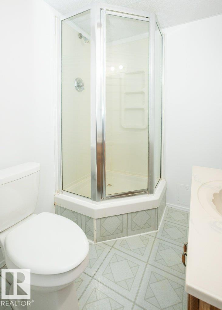
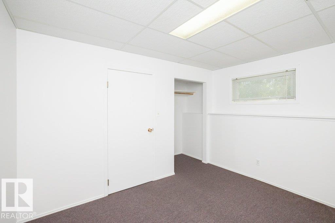
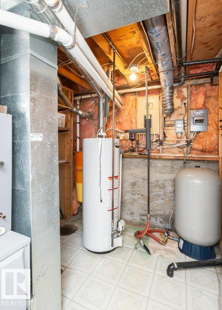
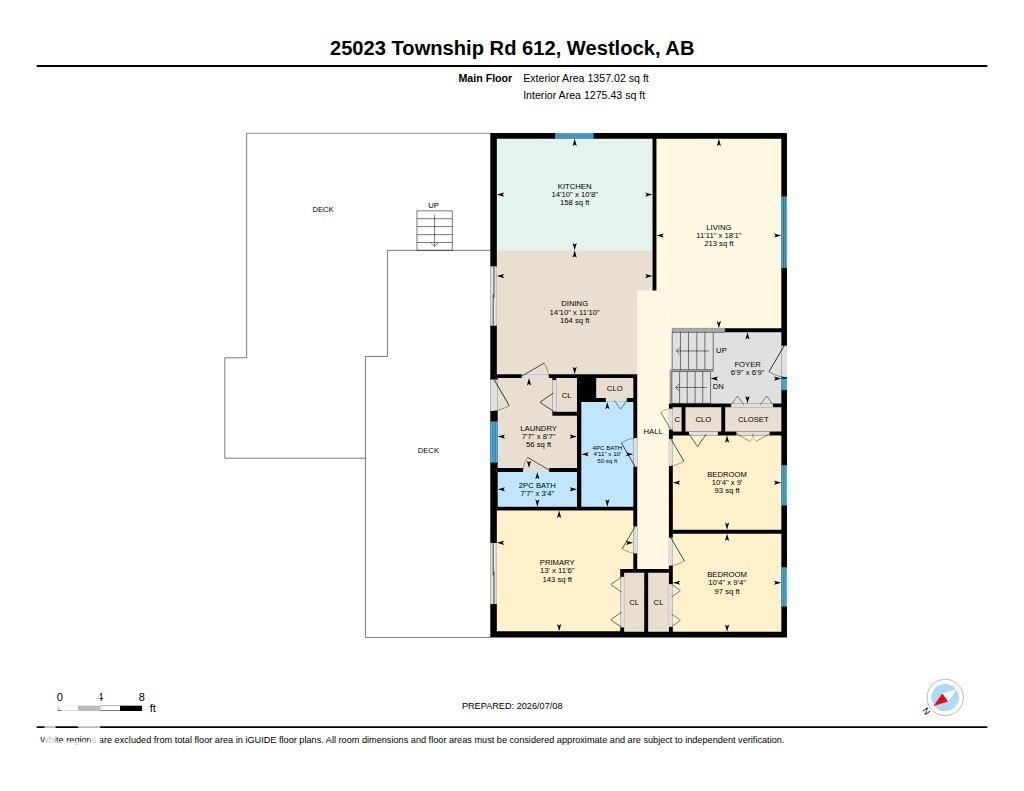
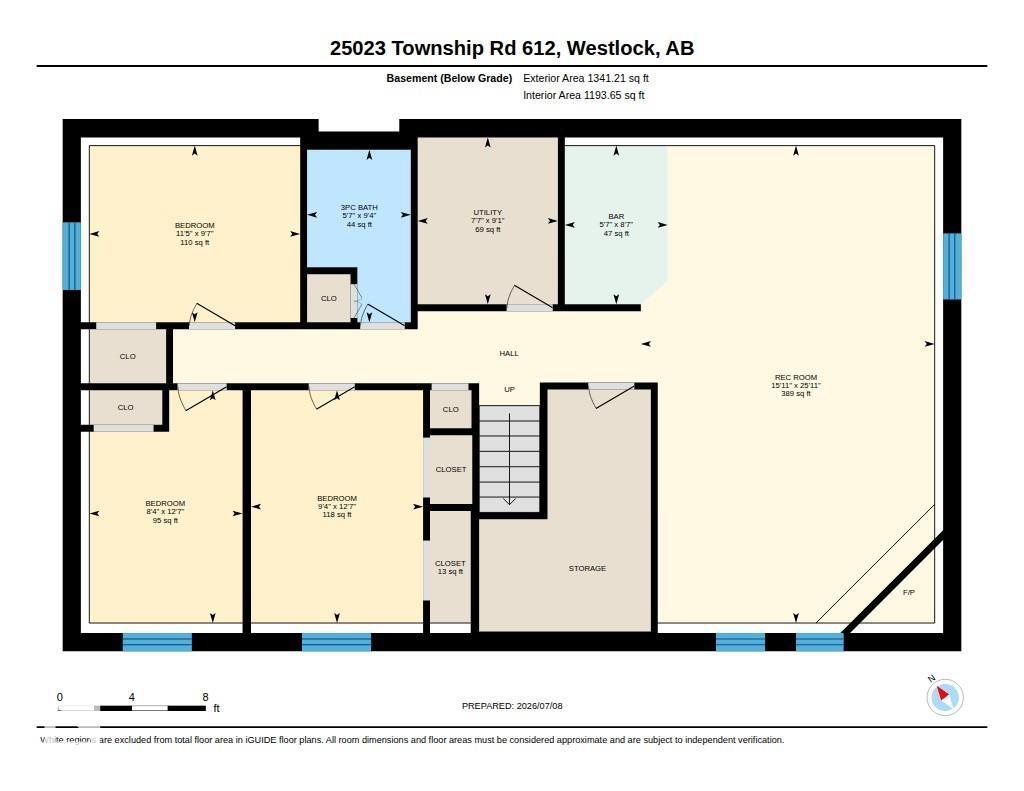
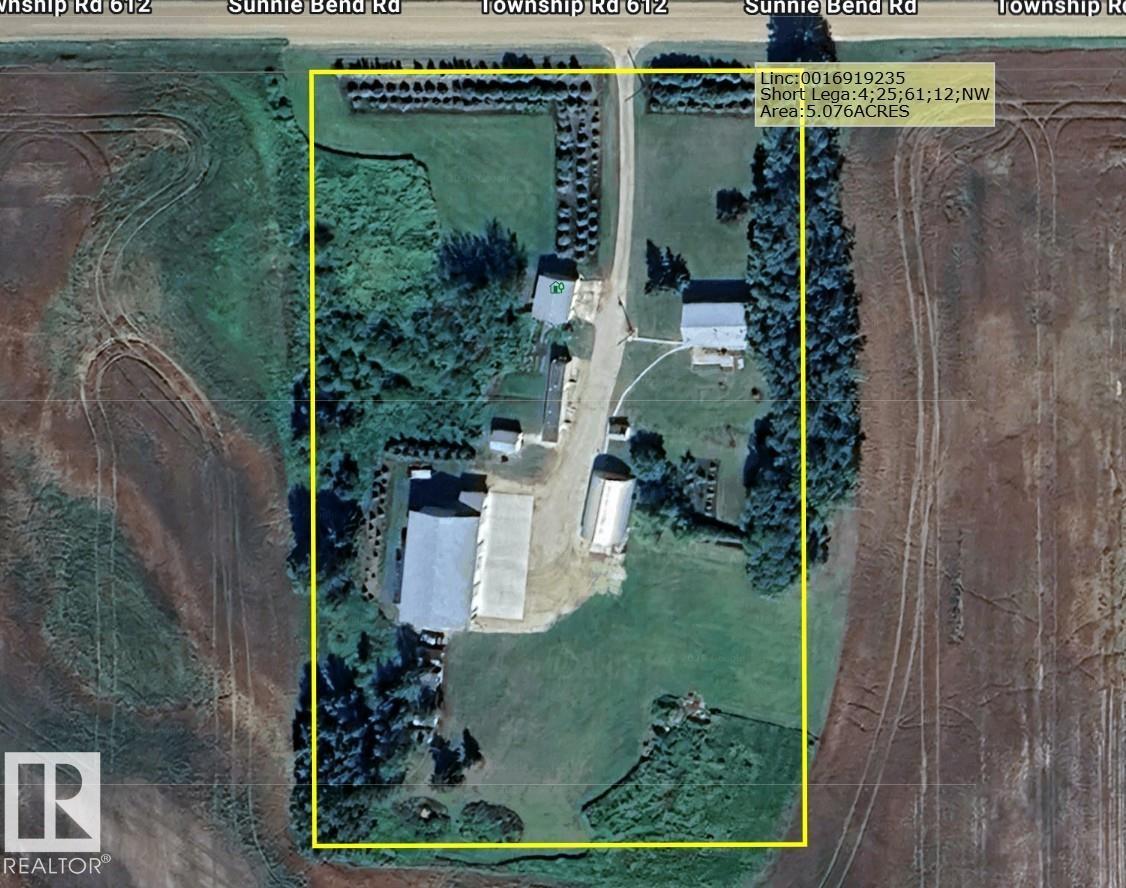
NEED SHOP SPACE? Welcome to this well-maintained 5.08-acre property, ideally located just a short drive from paved Hwy 2. This 1,357 sq. ft. bi-level offers 6 bedrooms (3+3) and 3 bathrooms, making it perfect for families or those needing extra space. The bright south-facing oak kitchen and dining area are filled with natural light, while the main floor also features front load laundry, a 2-pc bath, spacious living room, 4-pc bath and 3 bedrooms, including a primary with patio doors to the rear deck. Downstairs boasts a massive family room with wet bar and natural gas fireplace, 3-pc bath, utility room and 3 additional bedrooms with egress windows. Outside is a beautifully landscaped yard with mature trees, garden spot, good driveway, 26x30 garage, heated 32x48 Quonset shop and impressive 2016 50x80 heated shop with 16' ceilings, 14' overhead doors, LED lighting and 35x90 concrete apron. Numerous upgrades include a 2013 drilled well, HE furnace, shingles on the house and garage, etc. (id:42336)
Property Details
| MLS® Number | E4497723 |
| Property Type | Single Family |
| Features | Private Setting, Treed, Flat Site |
| Structure | Deck |
Building
| Bathroom Total | 3 |
| Bedrooms Total | 6 |
| Appliances | Dishwasher, Dryer, Garage Door Opener, Washer, Two Refrigerators, Two Stoves |
| Architectural Style | Bi-level |
| Basement Development | Finished |
| Basement Type | Full (finished) |
| Constructed Date | 1987 |
| Construction Style Attachment | Detached |
| Fireplace Fuel | Gas |
| Fireplace Present | Yes |
| Fireplace Type | Corner |
| Half Bath Total | 1 |
| Heating Type | Forced Air |
| Size Interior | 1,357 Sqft |
| Type | House |
Parking
| Detached Garage |
Land
| Acreage | Yes |
| Size Irregular | 5.08 |
| Size Total | 5.08 Ac |
| Size Total Text | 5.08 Ac |
Rooms
| Level | Type | Length | Width | Dimensions |
|---|---|---|---|---|
| Basement | Family Room | 7.89 m | 4.86 m | 7.89 m x 4.86 m |
| Basement | Bedroom 4 | 2.92 m | 3.49 m | 2.92 m x 3.49 m |
| Basement | Bedroom 5 | 3.85 m | 2.53 m | 3.85 m x 2.53 m |
| Basement | Bedroom 6 | 3.85 m | 2.85 m | 3.85 m x 2.85 m |
| Main Level | Living Room | 3.63 m | 5.51 m | 3.63 m x 5.51 m |
| Main Level | Dining Room | 4.53 m | 3.6 m | 4.53 m x 3.6 m |
| Main Level | Kitchen | 4.53 m | 3.25 m | 4.53 m x 3.25 m |
| Main Level | Primary Bedroom | 3.97 m | 3.51 m | 3.97 m x 3.51 m |
| Main Level | Bedroom 2 | 3.16 m | 2.85 m | 3.16 m x 2.85 m |
| Main Level | Bedroom 3 | 3.16 m | 2.74 m | 3.16 m x 2.74 m |
| Main Level | Laundry Room | 2.31 m | 2.62 m | 2.31 m x 2.62 m |
https://www.realtor.ca/real-estate/30008639/25023-twp-rd-612-rural-westlock-county-none
Contact Us
Contact us for more information

The trademarks REALTOR®, REALTORS®, and the REALTOR® logo are controlled by The Canadian Real Estate Association (CREA) and identify real estate professionals who are members of CREA. The trademarks MLS®, Multiple Listing Service® and the associated logos are owned by The Canadian Real Estate Association (CREA) and identify the quality of services provided by real estate professionals who are members of CREA. The trademark DDF® is owned by The Canadian Real Estate Association (CREA) and identifies CREA's Data Distribution Facility (DDF®)
July 08 2026 11:14:44
REALTORS® Association of Edmonton
Royal LePage Town & Country Realty