

2529 Pegasus Bv NW Edmonton, Alberta T5E 6K8

$614,900
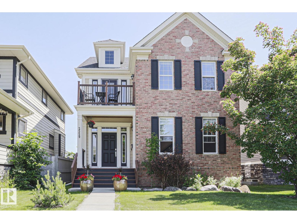
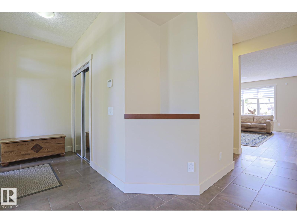
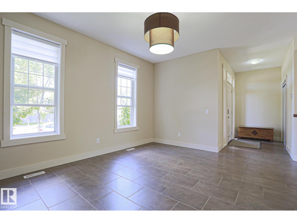
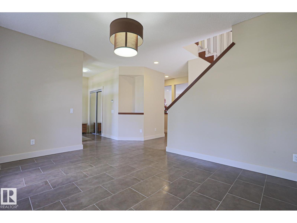
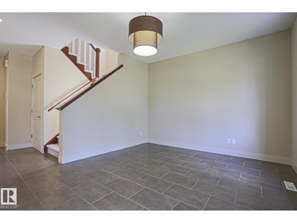
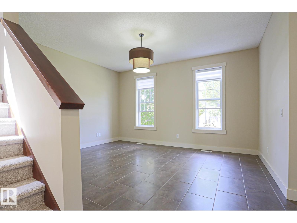
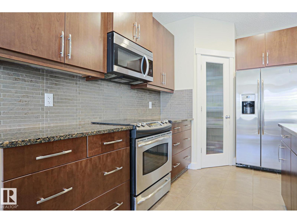
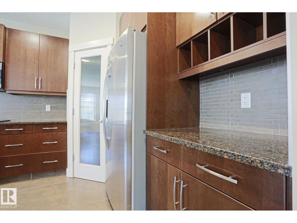
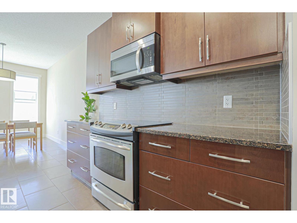
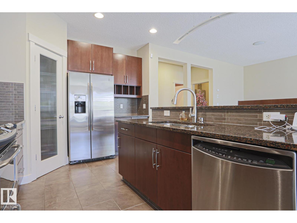
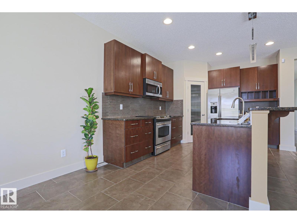
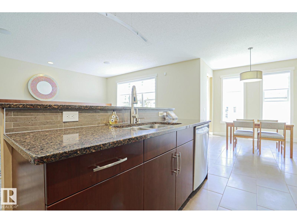
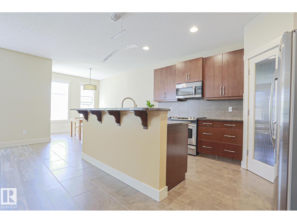
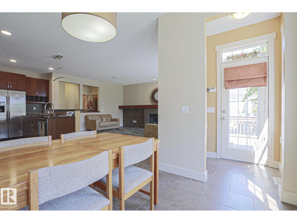
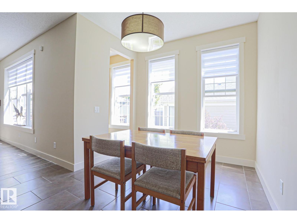
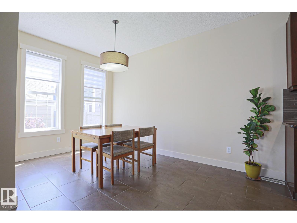
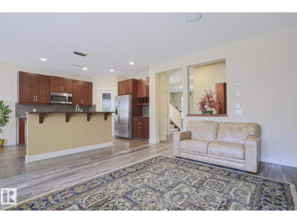
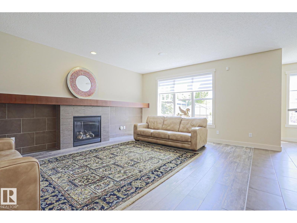
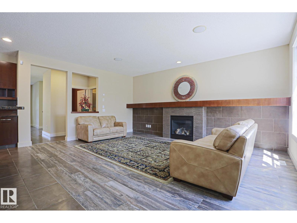
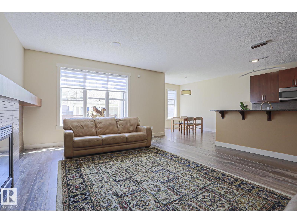
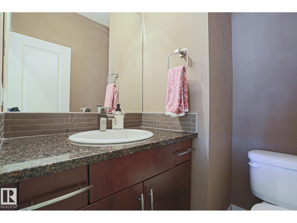
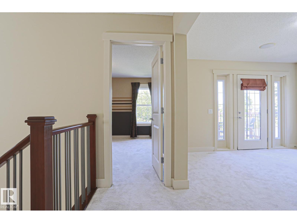
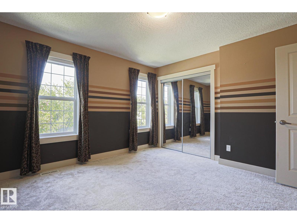
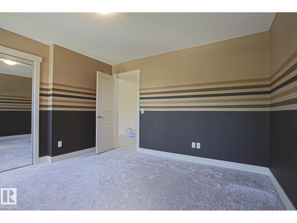
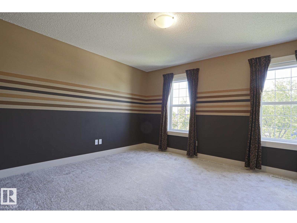
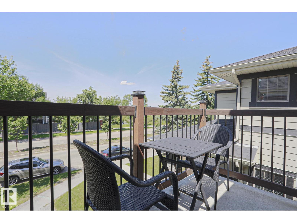
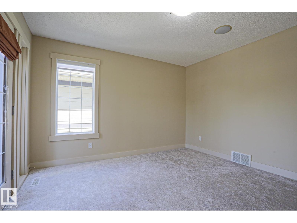
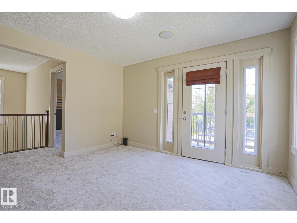
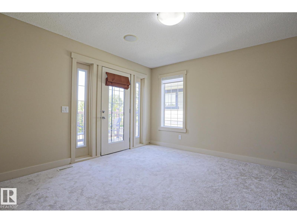
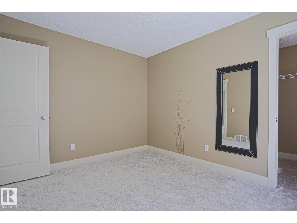
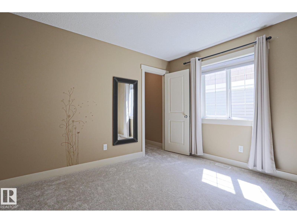
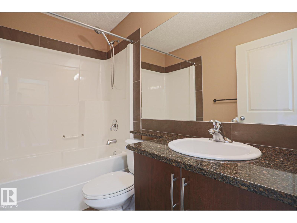
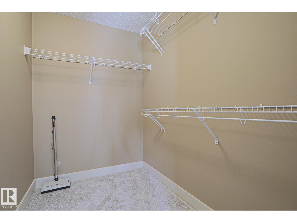
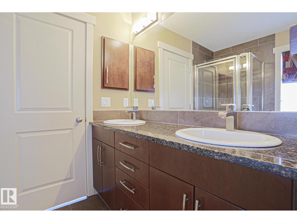
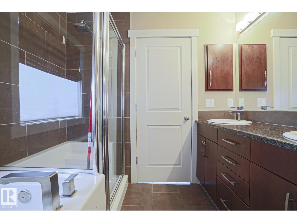
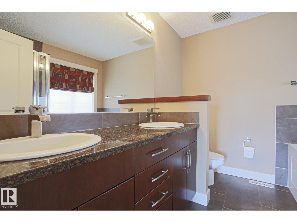
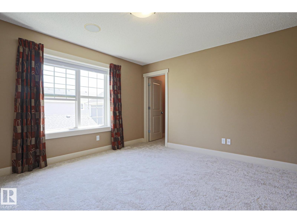
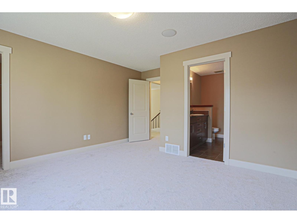
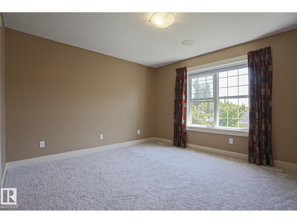
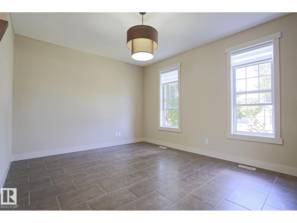
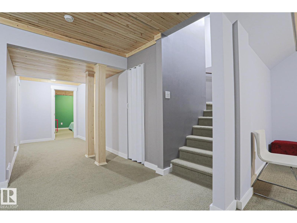
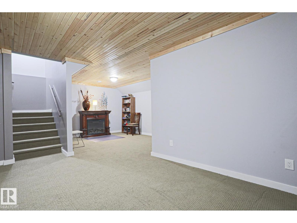
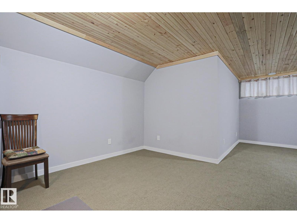
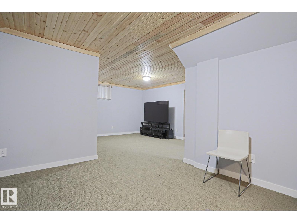
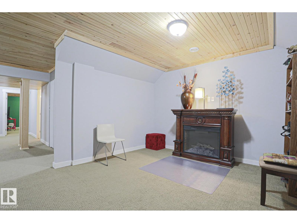
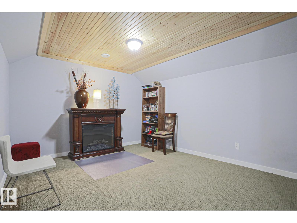
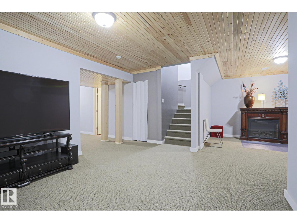
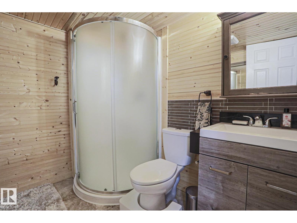
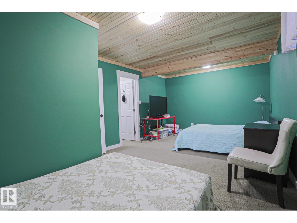
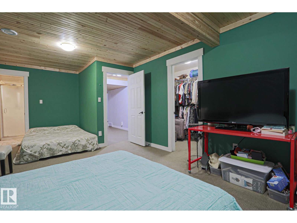
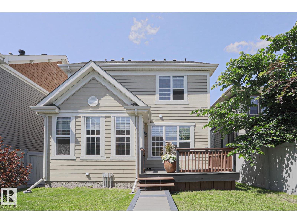
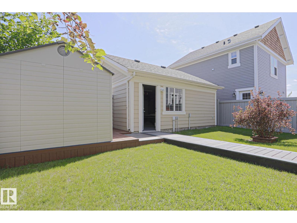
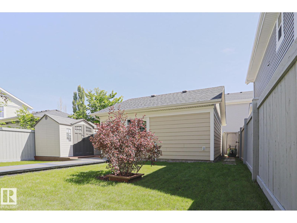
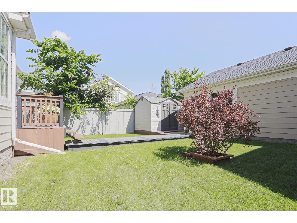
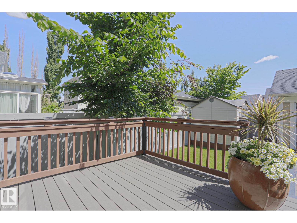
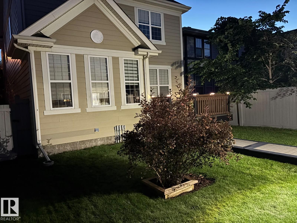
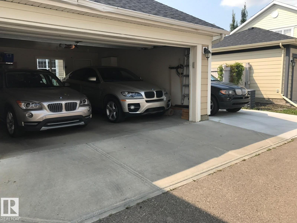
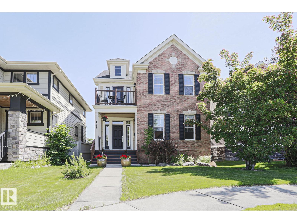
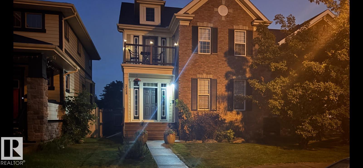
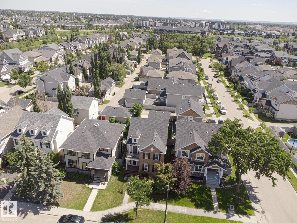
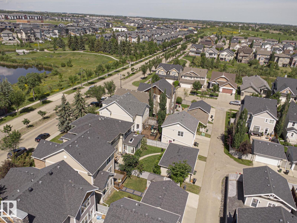
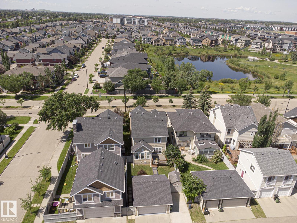
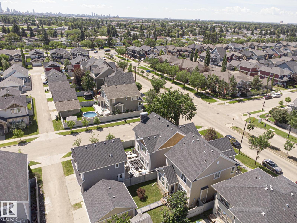
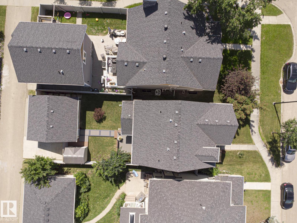
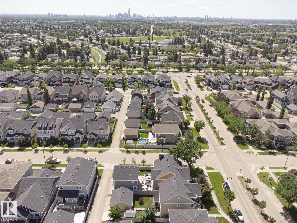
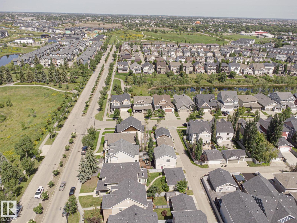
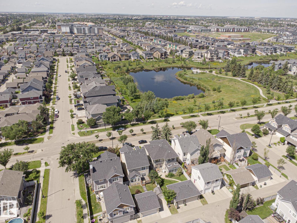
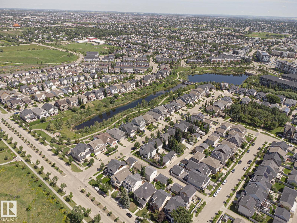
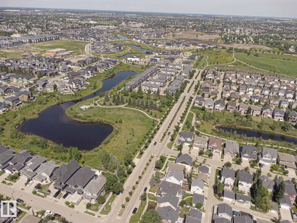
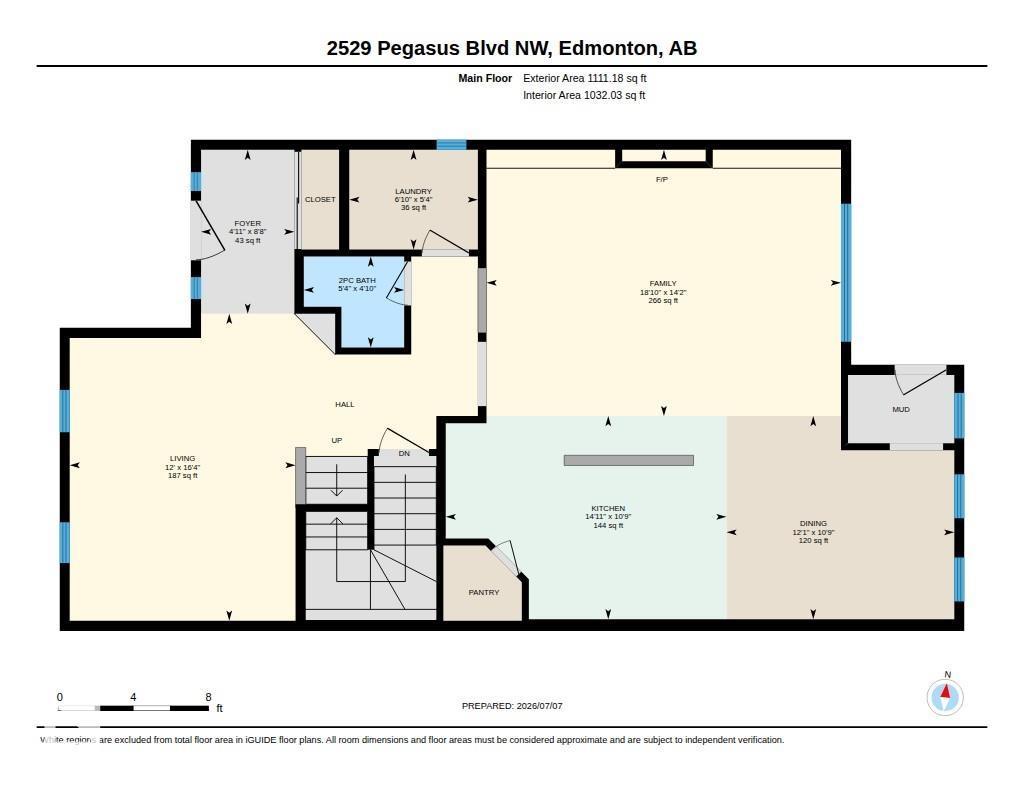
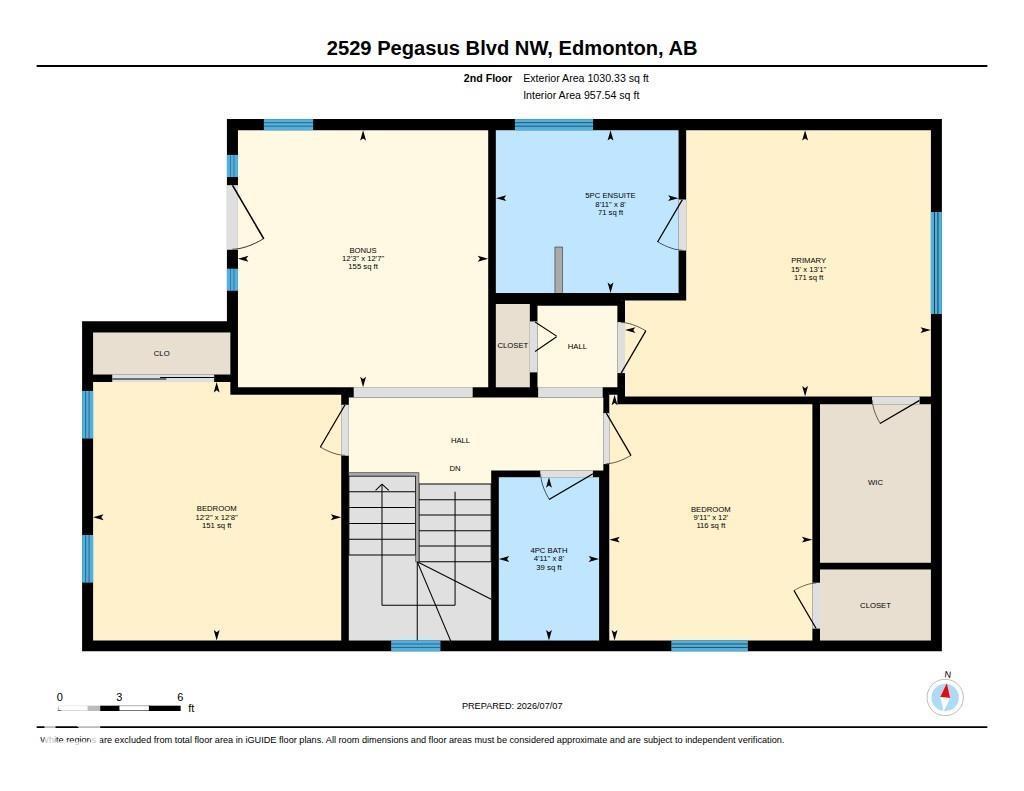
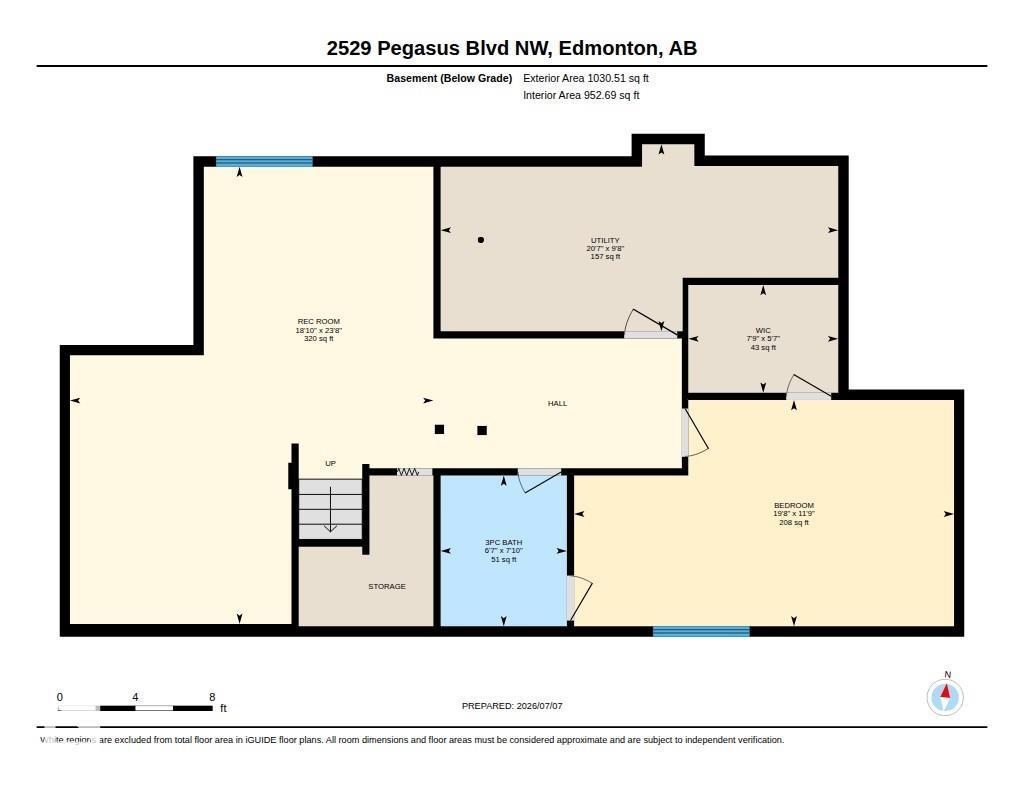
SIMPLY STUNNING! A rare opportunity to own this one-of-a-kind, custom-built ORIGINAL OWNER home in the award-winning community of Griesbach. Designed with timeless elegance & exceptional craftsmanship, this previous show home offers breathtaking curb appeal with a majestic brick exterior & upscale finishes throughout. The bright open-concept layout has been freshly painted & features A/C, granite, designer accents, built-in audio system, an elegant living room, inviting family room with a striking tiled fireplace & chef's kitchen with premium s/s appliances, abundant cabinetry, corner pantry, granite counters & island. Upstairs you'll find a spectacular bonus room with a balcony overlooking the Blvd, 3 bedrooms, including a luxurious primary suite with spa-like ensuite. The professionally finished basement adds a 4th bedroom, bath, rec room & TWO sump pumps for added security. Beautifully landscaped with large deck, d/garage, extra parking & just steps to parks, lakes & trails. Truly unlike anything else! (id:42336)
Property Details
| MLS® Number | E4498530 |
| Property Type | Single Family |
| Neigbourhood | Griesbach |
| Amenities Near By | Public Transit, Schools, Shopping |
| Features | See Remarks, Flat Site, Lane, Closet Organizers |
| Structure | Deck |
Building
| Bathroom Total | 4 |
| Bedrooms Total | 4 |
| Appliances | Dishwasher, Dryer, Garage Door Opener Remote(s), Microwave Range Hood Combo, Refrigerator, Storage Shed, Stove, Central Vacuum, Washer, Window Coverings |
| Basement Development | Finished |
| Basement Type | Full (finished) |
| Constructed Date | 2008 |
| Construction Style Attachment | Detached |
| Cooling Type | Central Air Conditioning |
| Fire Protection | Smoke Detectors |
| Fireplace Fuel | Gas |
| Fireplace Present | Yes |
| Fireplace Type | Unknown |
| Half Bath Total | 1 |
| Heating Type | Forced Air |
| Stories Total | 2 |
| Size Interior | 2,141 Sqft |
| Type | House |
Parking
| Detached Garage | |
| See Remarks |
Land
| Acreage | No |
| Land Amenities | Public Transit, Schools, Shopping |
| Size Irregular | 401.51 |
| Size Total | 401.51 M2 |
| Size Total Text | 401.51 M2 |
Rooms
| Level | Type | Length | Width | Dimensions |
|---|---|---|---|---|
| Basement | Bedroom 4 | 3.58 m | 6 m | 3.58 m x 6 m |
| Basement | Recreation Room | 7.22 m | 5.74 m | 7.22 m x 5.74 m |
| Basement | Utility Room | 2.95 m | 6.28 m | 2.95 m x 6.28 m |
| Main Level | Living Room | 4.97 m | 3.66 m | 4.97 m x 3.66 m |
| Main Level | Dining Room | 3.29 m | 3.69 m | 3.29 m x 3.69 m |
| Main Level | Kitchen | 3.29 m | 4.55 m | 3.29 m x 4.55 m |
| Main Level | Family Room | 4.31 m | 5.74 m | 4.31 m x 5.74 m |
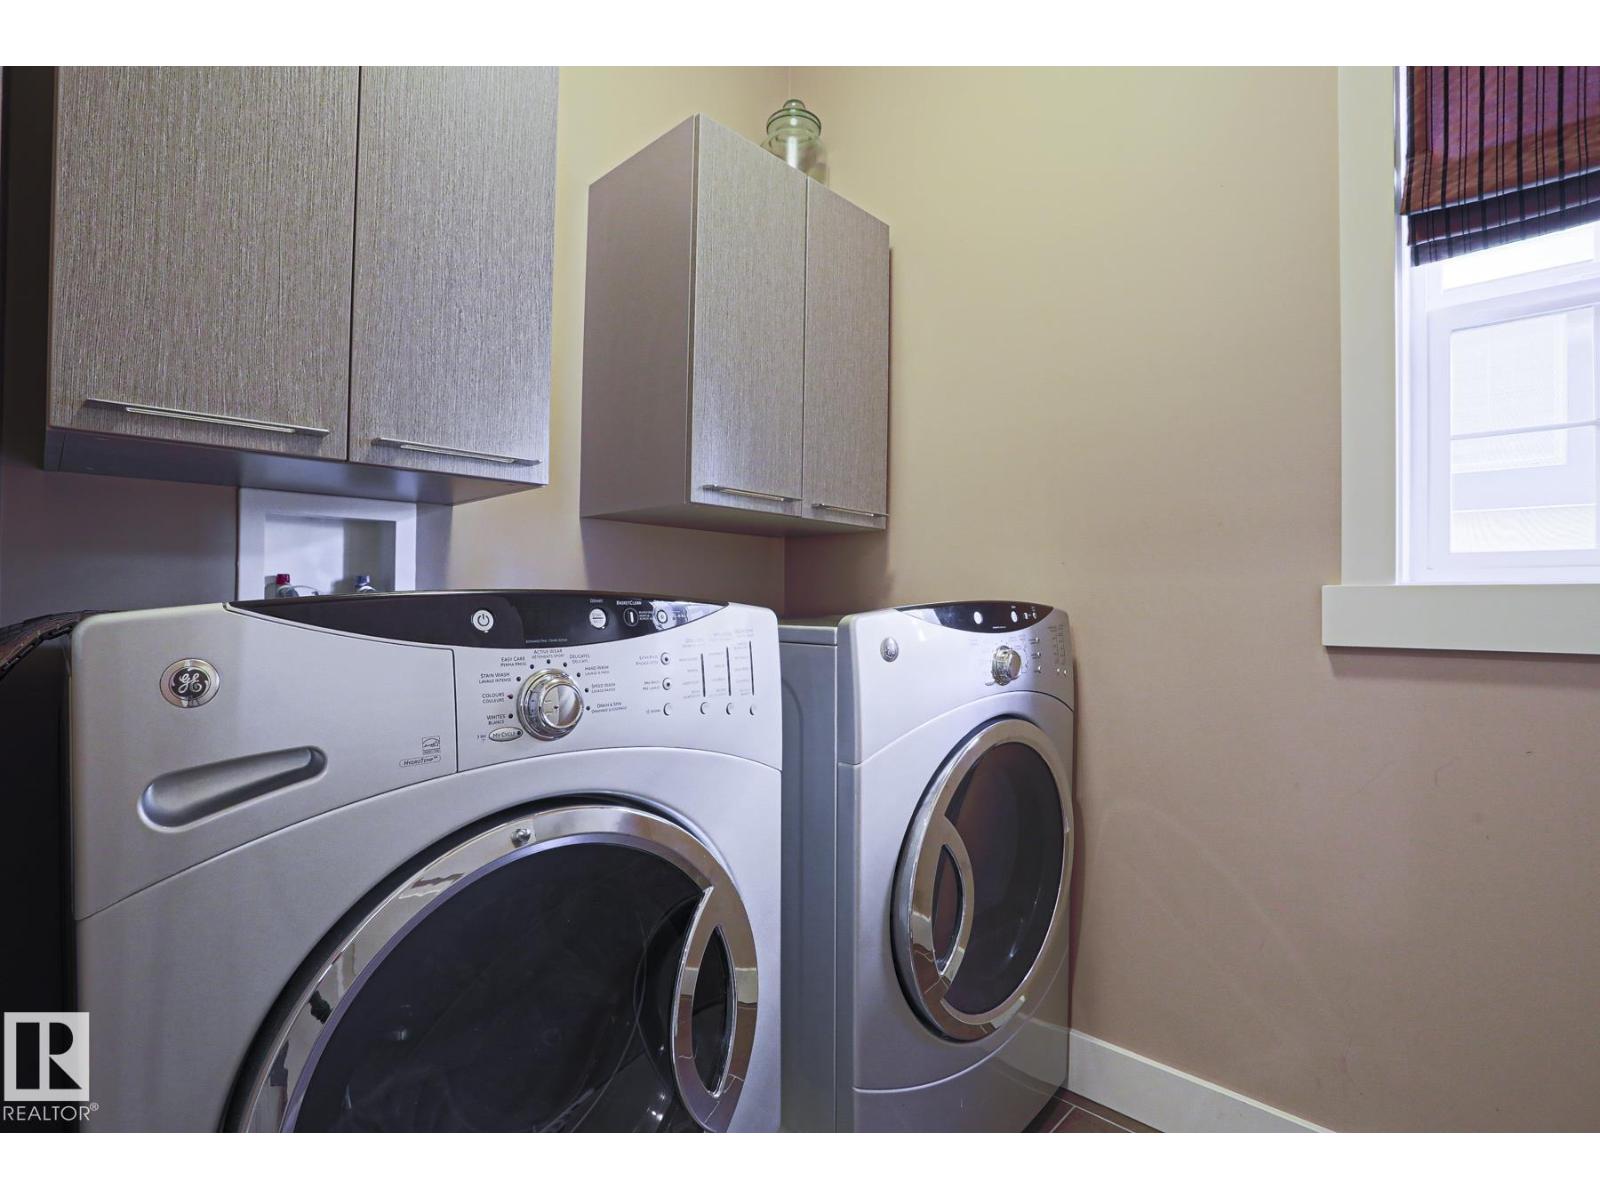
| Main Level | Laundry Room | 1.61 m | 2.08 m | 1.61 m x 2.08 m |
| Upper Level | Primary Bedroom | 3.98 m | 4.57 m | 3.98 m x 4.57 m |
| Upper Level | Bedroom 2 | 3.67 m | 3.04 m | 3.67 m x 3.04 m |
| Upper Level | Bedroom 3 | 3.86 m | 3.71 m | 3.86 m x 3.71 m |
| Upper Level | Bonus Room | 3.84 m | 3.74 m | 3.84 m x 3.74 m |
https://www.realtor.ca/real-estate/30025683/2529-pegasus-bv-nw-edmonton-griesbach
Contact Us
Contact us for more information

The trademarks REALTOR®, REALTORS®, and the REALTOR® logo are controlled by The Canadian Real Estate Association (CREA) and identify real estate professionals who are members of CREA. The trademarks MLS®, Multiple Listing Service® and the associated logos are owned by The Canadian Real Estate Association (CREA) and identify the quality of services provided by real estate professionals who are members of CREA. The trademark DDF® is owned by The Canadian Real Estate Association (CREA) and identifies CREA's Data Distribution Facility (DDF®)
July 15 2026 03:02:35
REALTORS® Association of Edmonton
RE/MAX Elite