

2617 Maple Wy NW Edmonton, Alberta T6T 2K1

$404,900
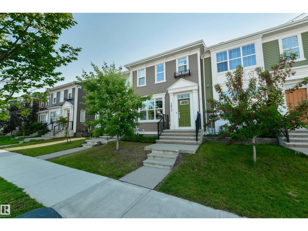
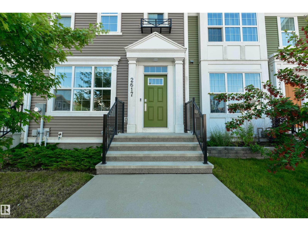
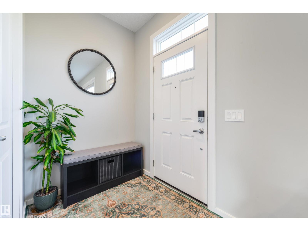
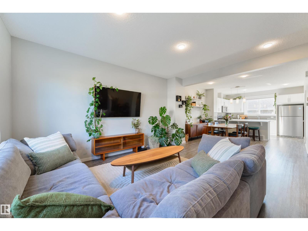
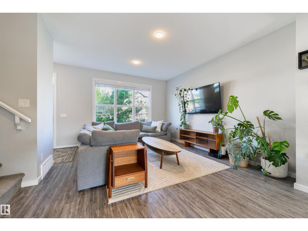
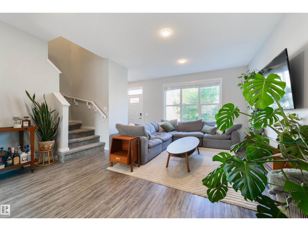
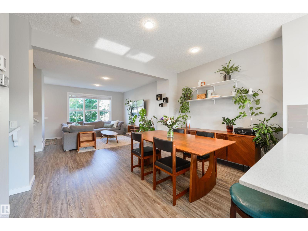
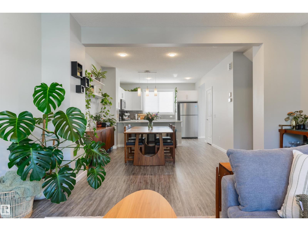
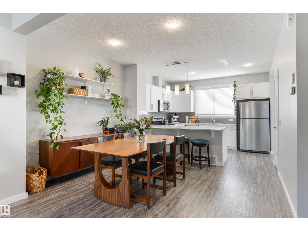
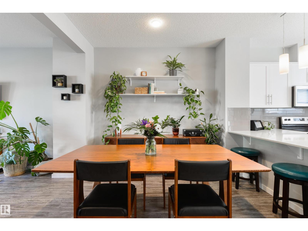
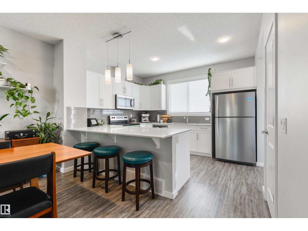
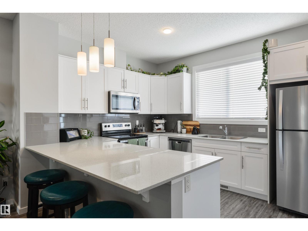
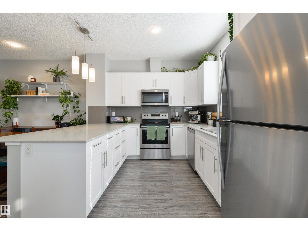
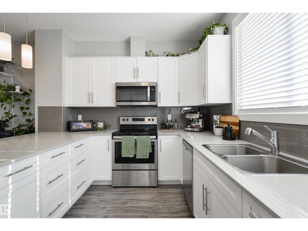
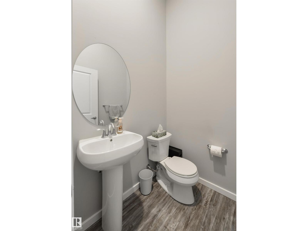
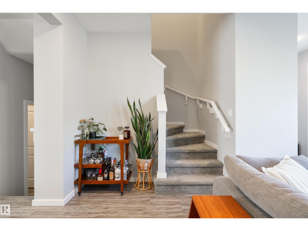
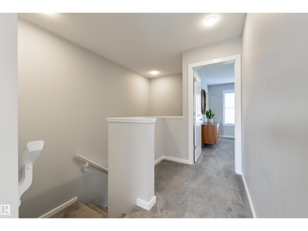
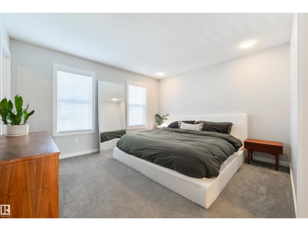
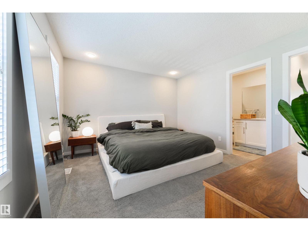
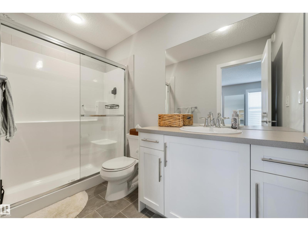
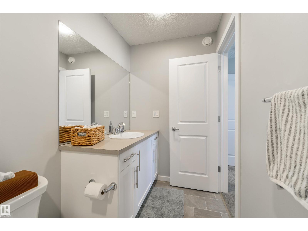
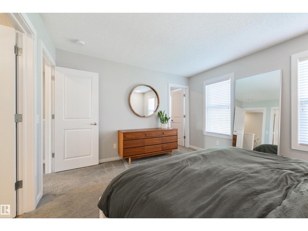
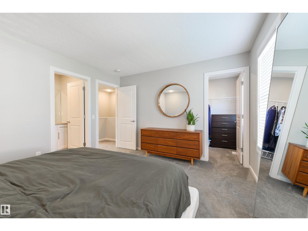
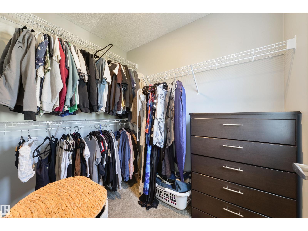
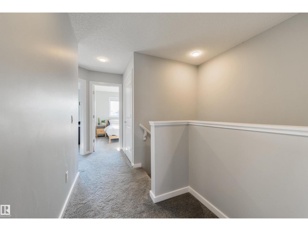
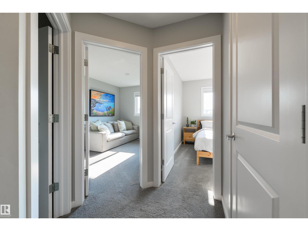
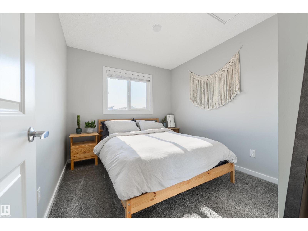
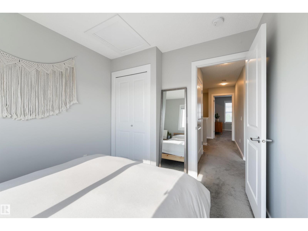
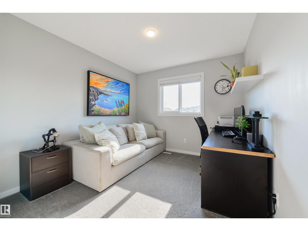
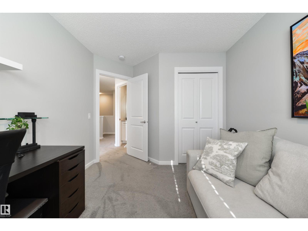
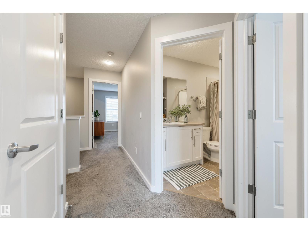
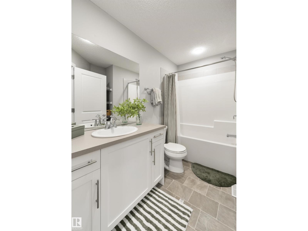
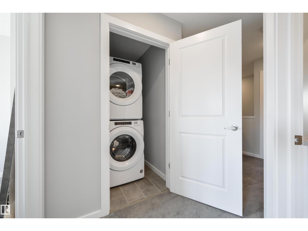
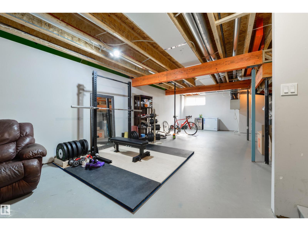
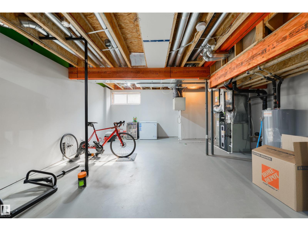
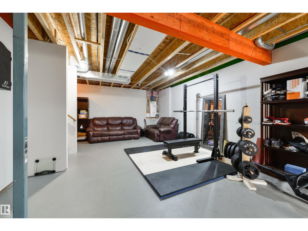
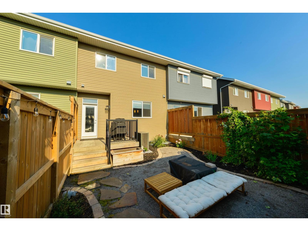
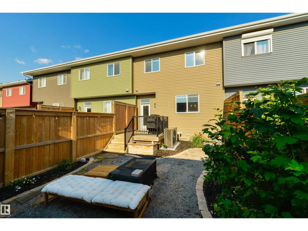
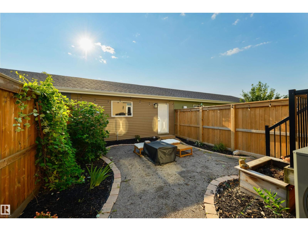
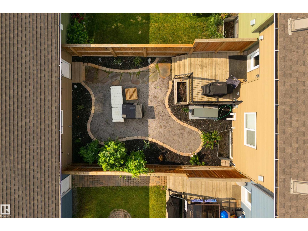
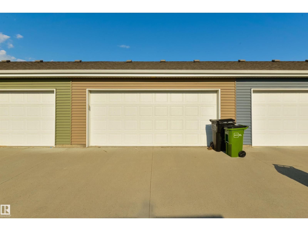
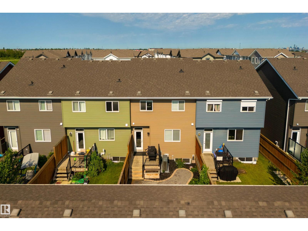
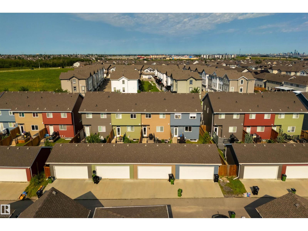
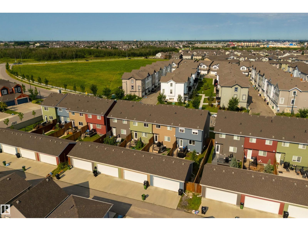
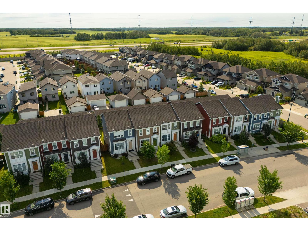
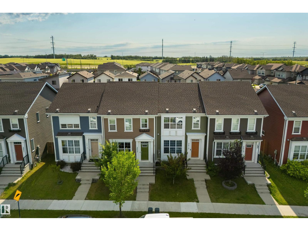
Welcome to this stylish and impeccably maintained 1,465 sq. ft. home offering the perfect blend of comfort and convenience. Featuring 3 bedrooms, 2.5 bathrooms, and an open layout, this home is move-in ready and designed for modern living. The bright main floor flows seamlessly into the living and dining areas, making it ideal for both everyday life and entertaining. Make the most of summer with a low-maintenance backyard that gives you more time to relax, while central A/C (2025) keeps you cool on those hot summer nights. The double detached garage provides plenty of parking and storage, and the unfinished basement offers endless potential. Ideally located close to theatres, shopping, restaurants, entertainment, and everyday amenities. (id:42336)
Property Details
| MLS® Number | E4501384 |
| Property Type | Single Family |
| Neigbourhood | Maple Crest |
| Amenities Near By | Schools, Shopping |
| Features | Lane |
| Structure | Deck |
Building
| Bathroom Total | 3 |
| Bedrooms Total | 3 |
| Appliances | Dishwasher, Dryer, Garage Door Opener Remote(s), Garage Door Opener, Microwave Range Hood Combo, Refrigerator, Stove, Washer, Window Coverings |
| Basement Development | Unfinished |
| Basement Type | Full (unfinished) |
| Constructed Date | 2019 |
| Construction Style Attachment | Attached |
| Cooling Type | Central Air Conditioning |
| Half Bath Total | 1 |
| Heating Type | Forced Air |
| Stories Total | 2 |
| Size Interior | 1,465 Sqft |
| Type | Row / Townhouse |
Parking
| Detached Garage |
Land
| Acreage | No |
| Fence Type | Fence |
| Land Amenities | Schools, Shopping |
| Size Irregular | 214.22 |
| Size Total | 214.22 M2 |
| Size Total Text | 214.22 M2 |
Rooms
| Level | Type | Length | Width | Dimensions |
|---|---|---|---|---|
| Basement | Family Room | Measurements not available | ||
| Main Level | Living Room | 3.92 m | 4.99 m | 3.92 m x 4.99 m |
| Main Level | Dining Room | 2.76 m | 3.82 m | 2.76 m x 3.82 m |
| Main Level | Kitchen | 3.33 m | 3.83 m | 3.33 m x 3.83 m |
| Upper Level | Primary Bedroom | 3.64 m | 3.92 m | 3.64 m x 3.92 m |
| Upper Level | Bedroom 2 | 2.7 m | 3.09 m | 2.7 m x 3.09 m |
| Upper Level | Bedroom 3 | 2.92 m | 3.77 m | 2.92 m x 3.77 m |
https://www.realtor.ca/real-estate/30096752/2617-maple-wy-nw-edmonton-maple-crest
Contact Us
Contact us for more information
Simon D. Schellenberg
Associate
(780) 447-1695
Elizabeth W. Schellenberg
Associate
(780) 447-1695

The trademarks REALTOR®, REALTORS®, and the REALTOR® logo are controlled by The Canadian Real Estate Association (CREA) and identify real estate professionals who are members of CREA. The trademarks MLS®, Multiple Listing Service® and the associated logos are owned by The Canadian Real Estate Association (CREA) and identify the quality of services provided by real estate professionals who are members of CREA. The trademark DDF® is owned by The Canadian Real Estate Association (CREA) and identifies CREA's Data Distribution Facility (DDF®)
July 30 2026 06:11:40
REALTORS® Association of Edmonton
RE/MAX Real Estate